
1 Tbb Scottsdale Manor Hill,Town and Country, MO 63131
Town and Country, MO 63131


Description
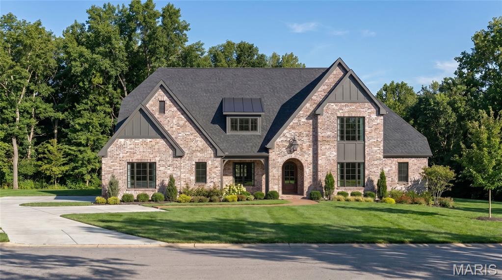
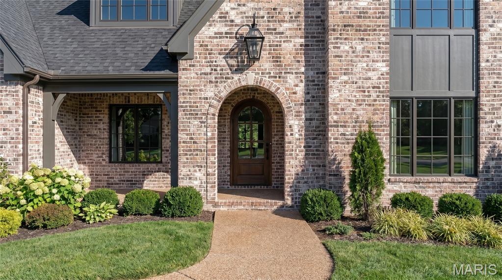
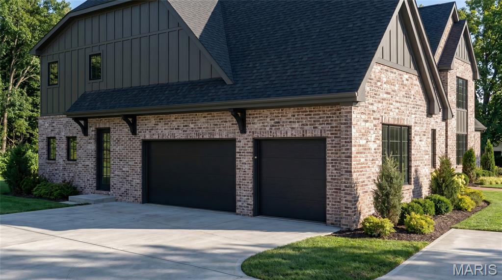
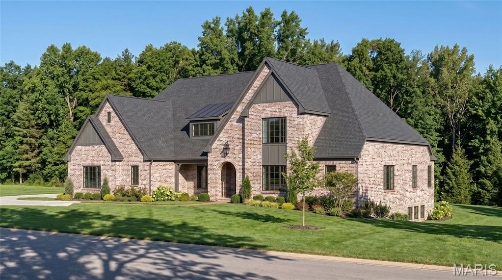
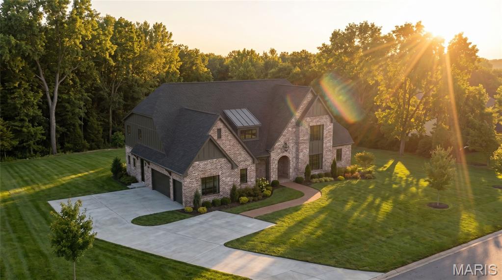
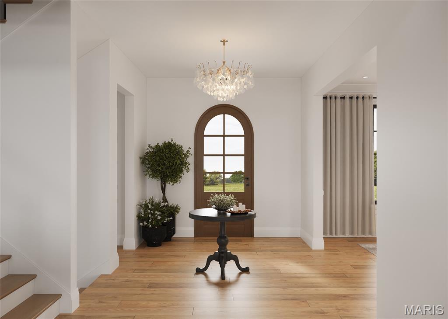
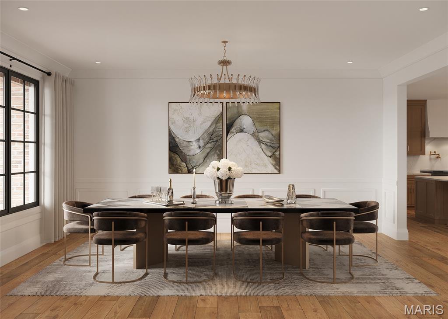
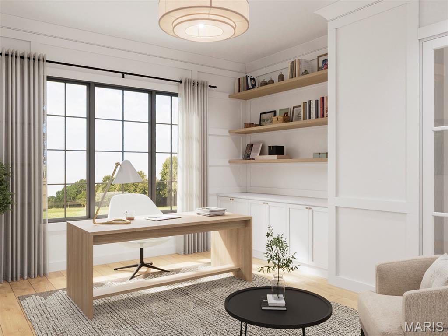
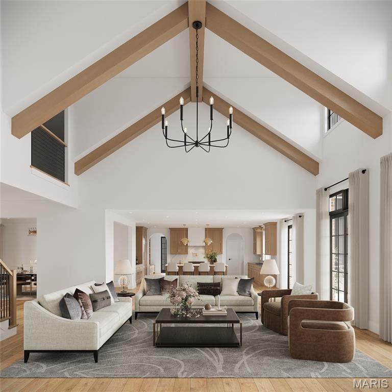
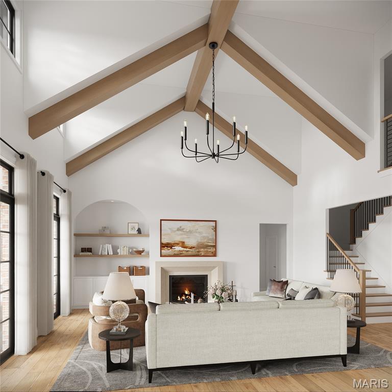
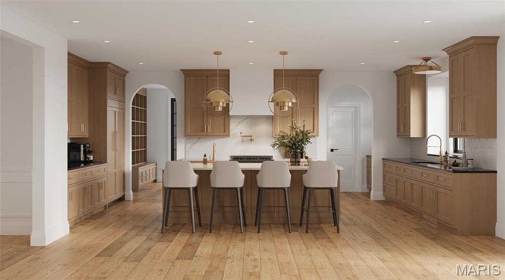
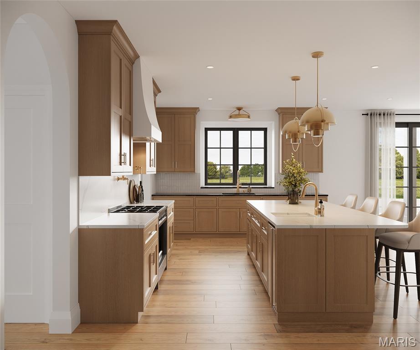
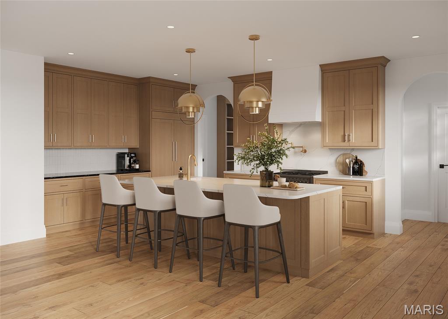
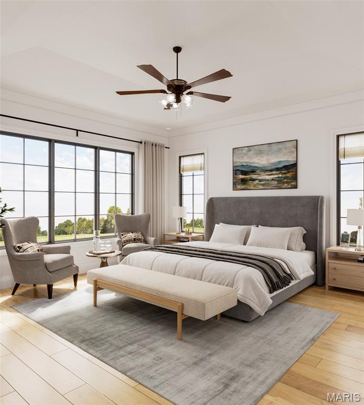
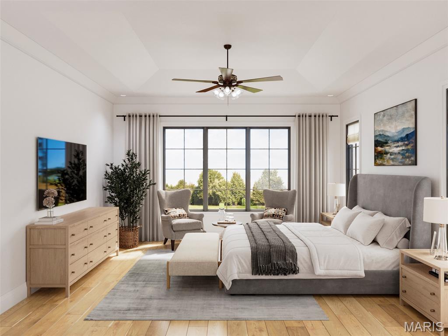
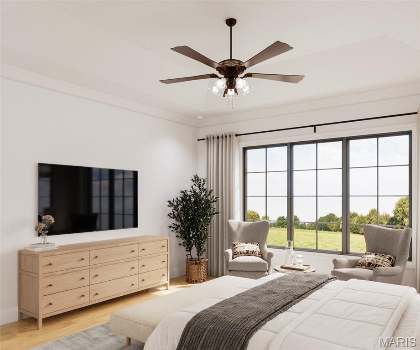
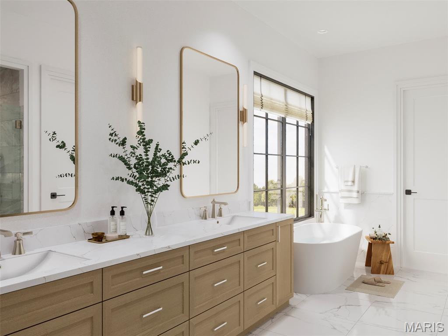
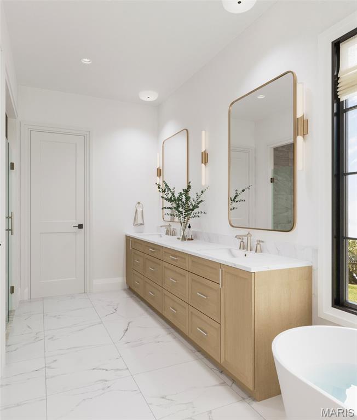
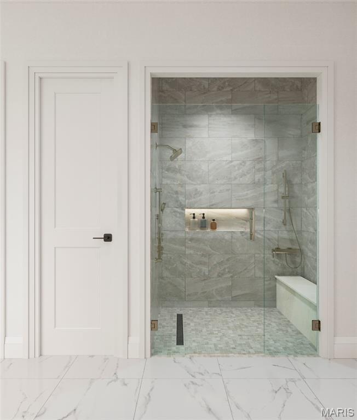
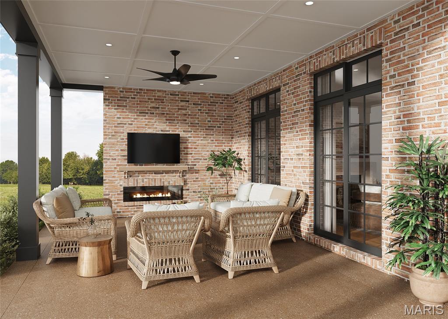
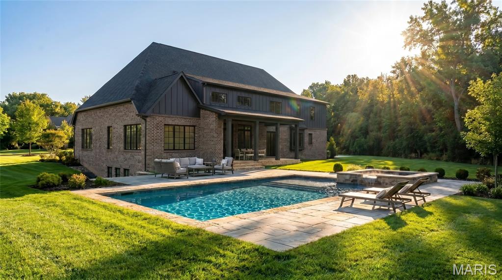
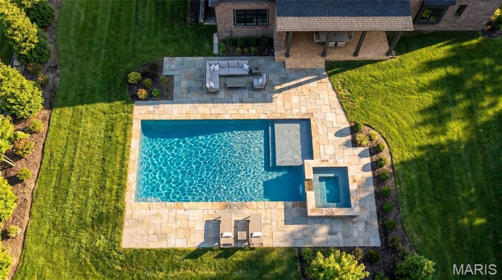
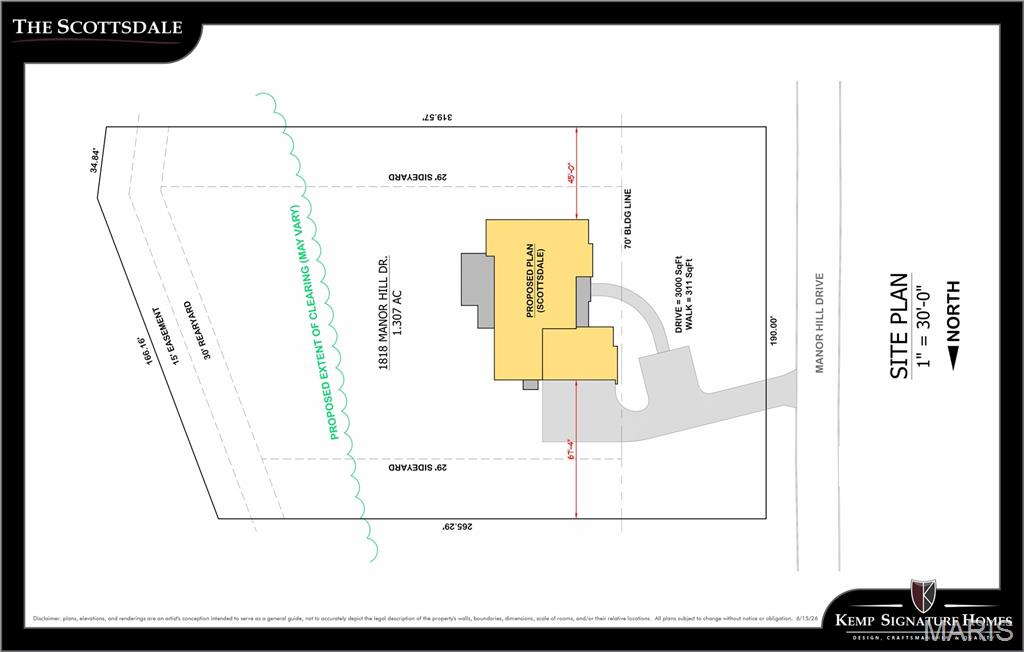
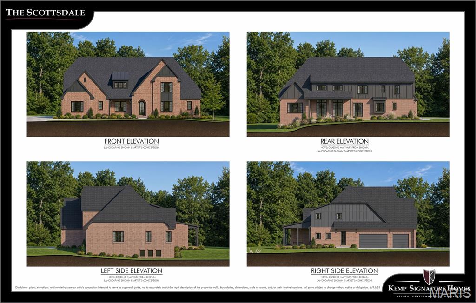
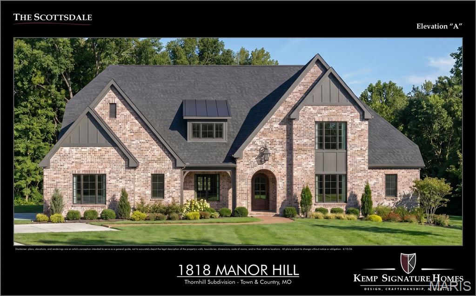
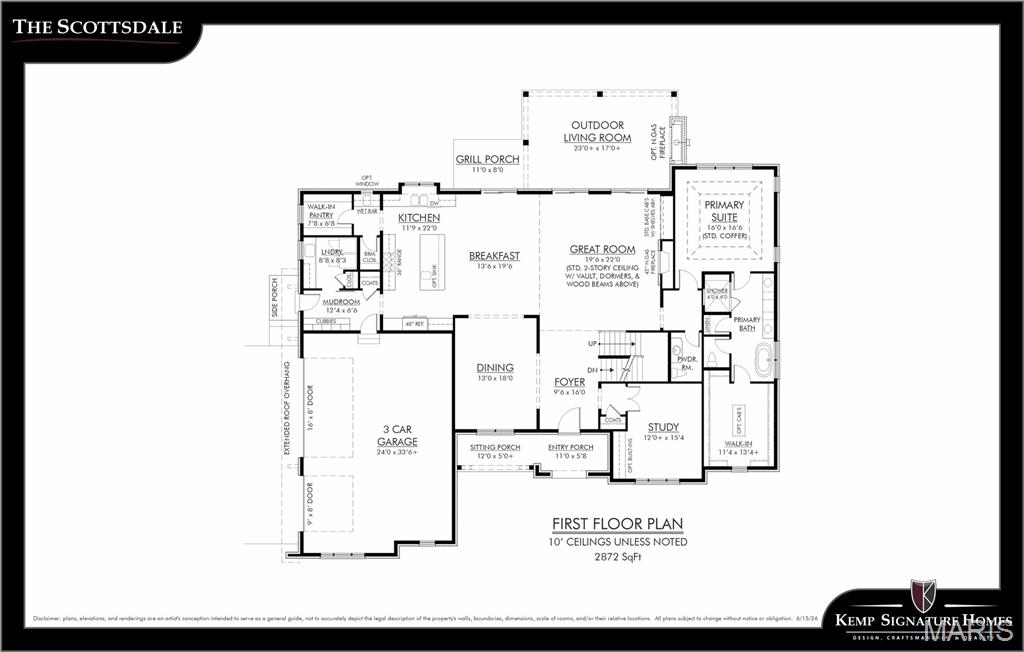
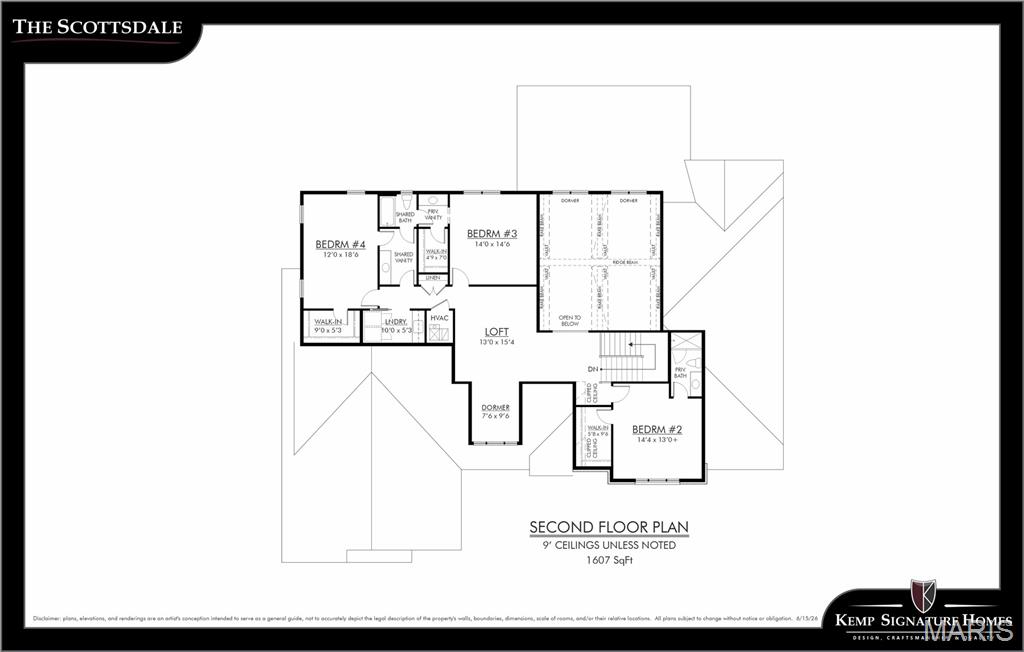
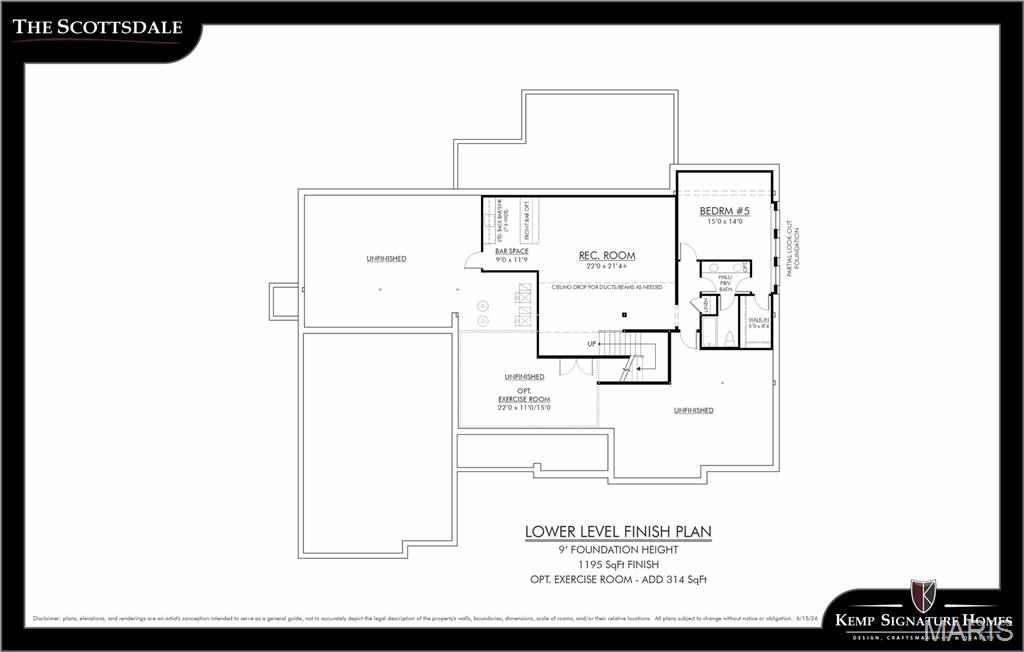
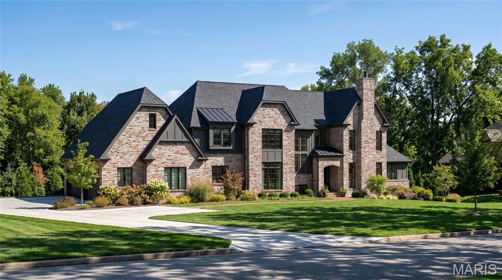
Build the Scottsdale one Manor Hill. A breathtaking French Country-inspired estate designed to blend timeless architecture with modern luxury, the Scottsdale offers over 5,674 square feet of beautifully finished living space on a picturesque 1.3-acre homesite. A striking front elevation with distinctive rooflines, arched entry, and refined architectural details creates a lasting first impression. Inside, a grand foyer and elegant staircase welcome you into a spectacular great room featuring soaring vaulted ceilings, decorative beam details, and expansive windows that fill the home with natural light and showcase views of the private rear yard. Thoughtfully designed for both everyday living and exceptional entertaining, the open-concept floor plan features a gourmet chef's kitchen with extensive custom cabinetry, a substantial center island, premium appliance options, and seamless access to the covered outdoor living area-creating the ideal connection between indoor elegance and outdoor enjoyment. The luxurious main-level owner's suite serves as a private retreat, complete with a spa-inspired bath, freestanding soaking tub, oversized walk-in shower, and an expansive walk-in closet. Throughout the main level, 10-foot ceilings, hardwood flooring, and custom millwork elevate the home's craftsmanship and character. The upper level offers three generously sized secondary bedrooms, flexible loft space, and a convenient second-floor laundry room. The finished lower level extends the home's exceptional livability with a spacious recreation room, walk-up wet bar, private guest suite, and full bath, with opportunities to further customize spaces for a home gym, golf simulator, wine room, theater, or additional entertaining areas.Set on a rare 1.3-acre homesite with room for a future pool, cabana, and expansive outdoor entertaining spaces, this is a unique opportunity to build a custom luxury residence tailored to your lifestyle. Personalize the Scottsdale with your own architectural selections, finishes, and design details. Floor plans, luxury features, and customization opportunities are available upon request. Renderings and photography may depict optional features, upgrades, and selections not included in the base offering. Pricing does not include swimming pools, cabanas, or specialty site improvements.
Details
| MLS # | 26039293 |
|---|---|
| Listing Type | For Sale |
| Style | House |
| HOA Dues | $1,000 |
| Sub-Type | New Construction |
| Status | Active |
| Days On Site | 137 |
| Listing Provided By | Realty Shop | Amanda Alejandro |
Features
| Bed(s) | 5 |
|---|---|
| Bath(s) | 5 Total |
| SQ Feet | 5,674 |
| Garage | 3 |
| Basement | Y |
| Pool | Yes |
| Story(s) | 1 |
| Acreage | 1.31 |
Interior
| Rooms Total | 15 |
|---|---|
| Cooling | Central Air |
| Heating | Forced Air |
| Interior Features | Built-in Features, Eat-in Kitchen, High Ceilings, Kitchen Island, Open Floorplan, See Remarks, Separate Dining, Walk-In Closet(s), Walk-In Pantry |
Exterior
| Construction Materials | Other |
|---|---|
| Lot Features | Level |
Parking
| Garage Yes / No | Yes |
|---|---|
| Attached Garage Yes / No | Yes |
Location
| Senior Community Yes / No | No |
|---|
Utilities
| Utilities | Cable Connected, Electricity Connected, Natural Gas Connected, Phone Connected, Sewer Connected, Water Connected |
|---|---|
| Electric | Ameren |
| Sewer | Public Sewer |
Area Information
| State | MO |
|---|---|
| County | St. Louis |
| City | Town and Country |
| Zip Code | 63131 |
| Area | Parkway South |
| Community Name | Thornhill Estates |
| School District | Parkway West High |
| Elementary School | Mason Ridge Elem. |
| High School | Parkway West High |
| Listing VS Median (in Thornhill Estates) | |
Price: $3,049,000 low | high Med: $3,049,000 sqft: 5,674 low | high Med: 5,674 $ / sqft: $537 low | high Med: $537 On site: 137 low | high Med: 137 | |
Market Activity 63131
Request a showing
Request a showing
 Listings courtesy of Maris MLS as distributed by MLS GRID.
Based on information submitted to the MLS GRID as of November 11, 2026 at 8:55:28 AM PST All data is obtained from various sources and may not have been verified by broker or MLS GRID. Supplied Open House Information is subject to change without notice. All information should be independently reviewed and verified for accuracy. Properties may or may not be listed by the office/agent presenting the information.
The Digital Millennium Copyright Act of 1998, 17 U.S.C. § 512 (the “DMCA”) provides recourse for copyright owners who believe that material appearing on the Internet infringes their rights under U.S. copyright law. If you believe in good faith that any content or material made available in connection with our website or services infringes your copyright, you (or your agent) may send us a notice requesting that the content or material be removed, or access to it blocked. Notices must be sent in writing by email to DMCAnotice@MLSGrid.com.
Contact
Learn More About This Property

| State | MO |
|---|---|
| County | St. Louis |
| City | Town and Country |
| Zip Code | 63131 |
| Area | Parkway South |
| Community Name | Thornhill Estates |
| School District | Parkway West High |
| Elementary School | Mason Ridge Elem. |
| High School | Parkway West High |
| Listing VS Median (in Thornhill Estates) | |
Price: $3,049,000 low | high Med: $3,049,000 sqft: 5,674 low | high Med: 5,674 $ / sqft: $537 low | high Med: $537 On site: 137 low | high Med: 137 | |


Listings courtesy of Maris MLS as distributed by MLS GRID.
Based on information submitted to the MLS GRID as of All data is obtained from various sources and may not have been verified by broker or MLS GRID. Supplied Open House Information is subject to change without notice. All information should be independently reviewed and verified for accuracy. Properties may or may not be listed by the office/agent presenting the information.
The Digital Millennium Copyright Act of 1998, 17 U.S.C. § 512 (the “DMCA”) provides recourse for copyright owners who believe that material appearing on the Internet infringes their rights under U.S. copyright law. If you believe in good faith that any content or material made available in connection with our website or services infringes your copyright, you (or your agent) may send us a notice requesting that the content or material be removed, or access to it blocked. Notices must be sent in writing by email to DMCAnotice@MLSGrid.com.
