 Price Reduced Listing
1005 E Henry Street,Staunton, IL 62088
Staunton, IL 62088

Description
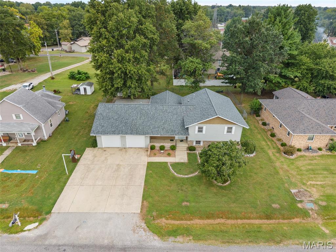
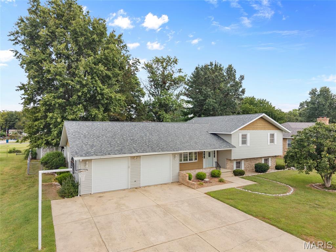
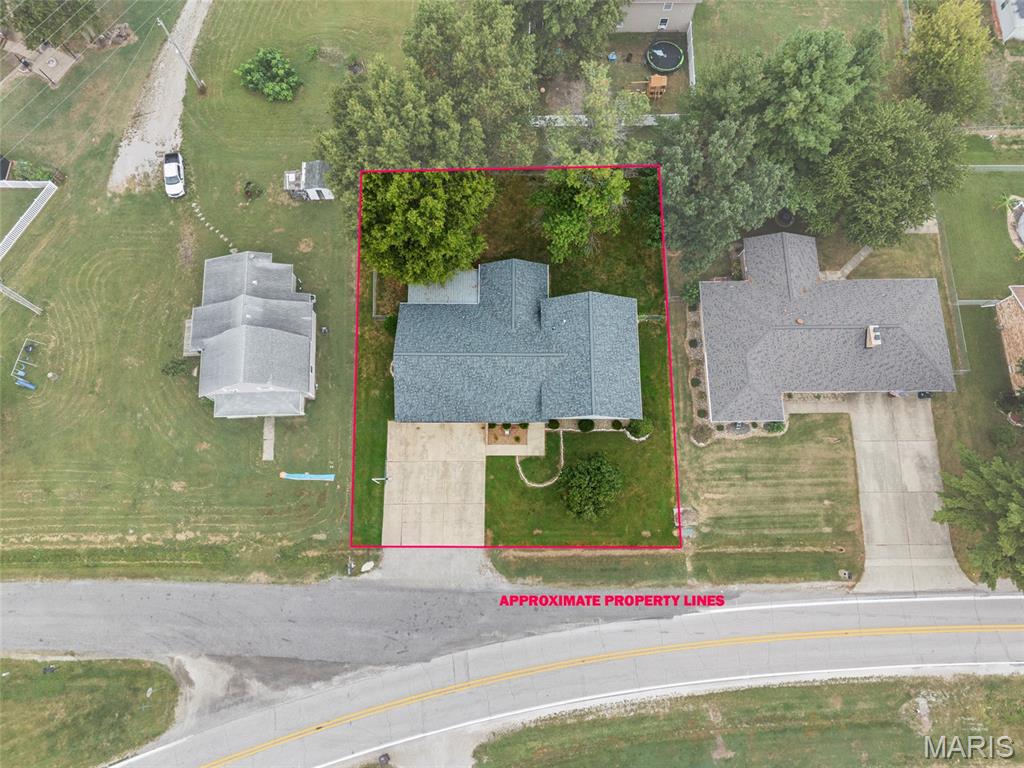
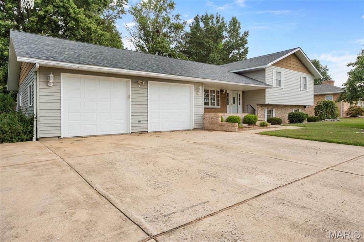
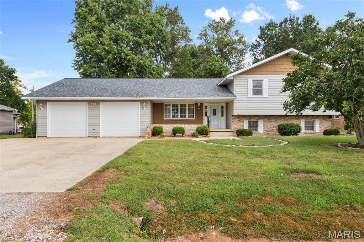
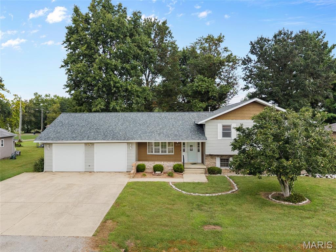
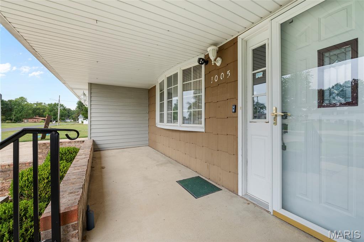
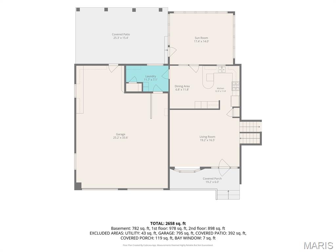
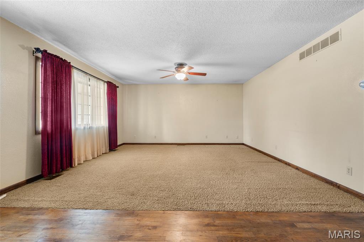
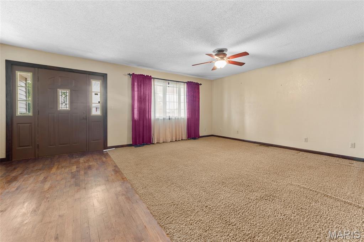
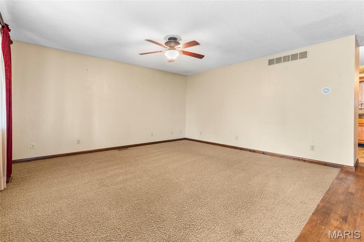
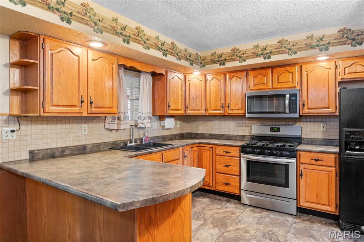
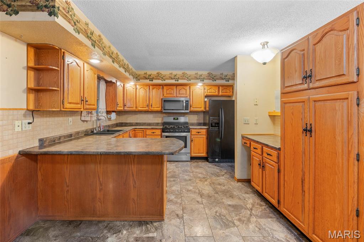
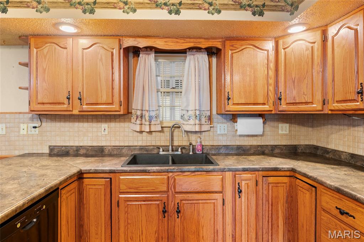
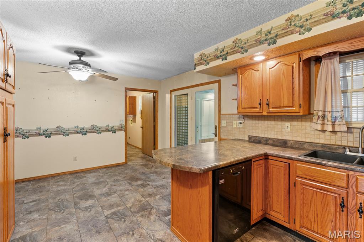
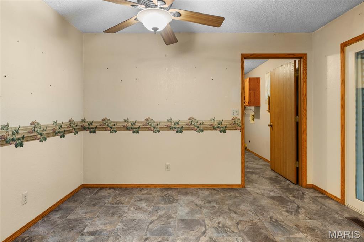
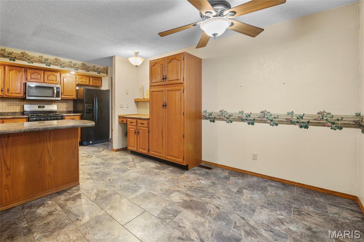
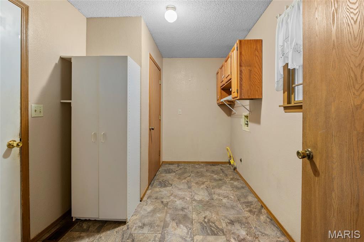
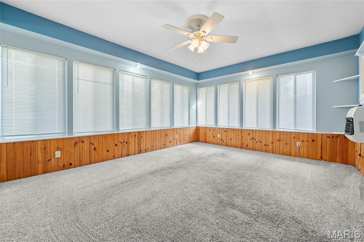
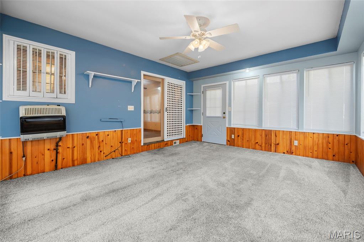
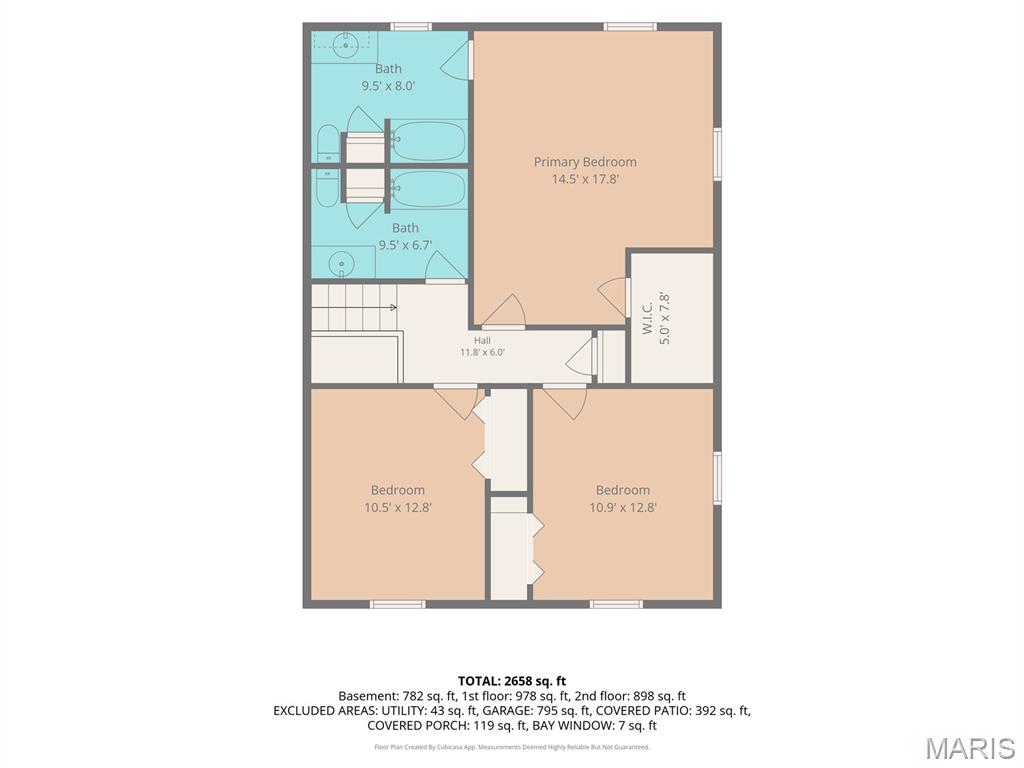
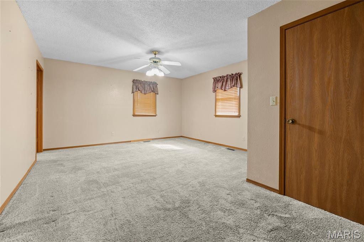
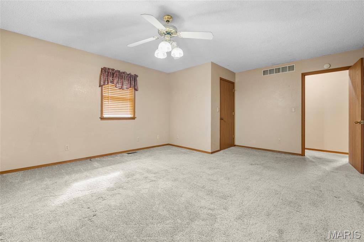
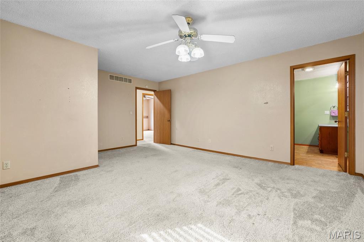
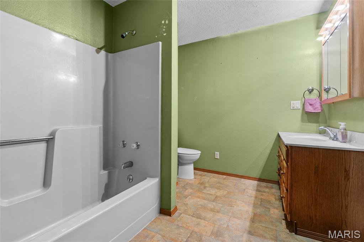
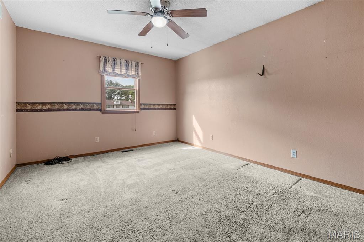
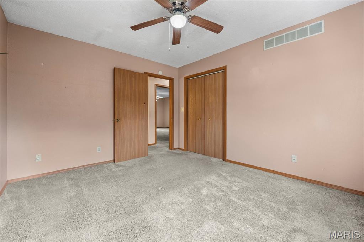
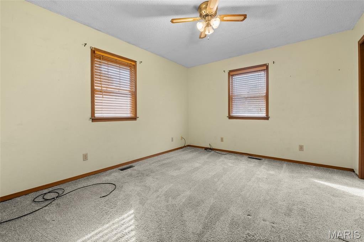
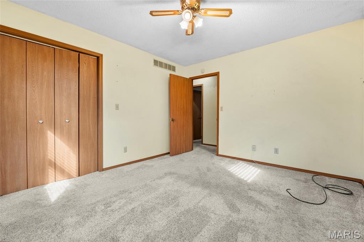
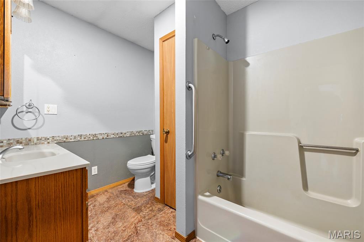
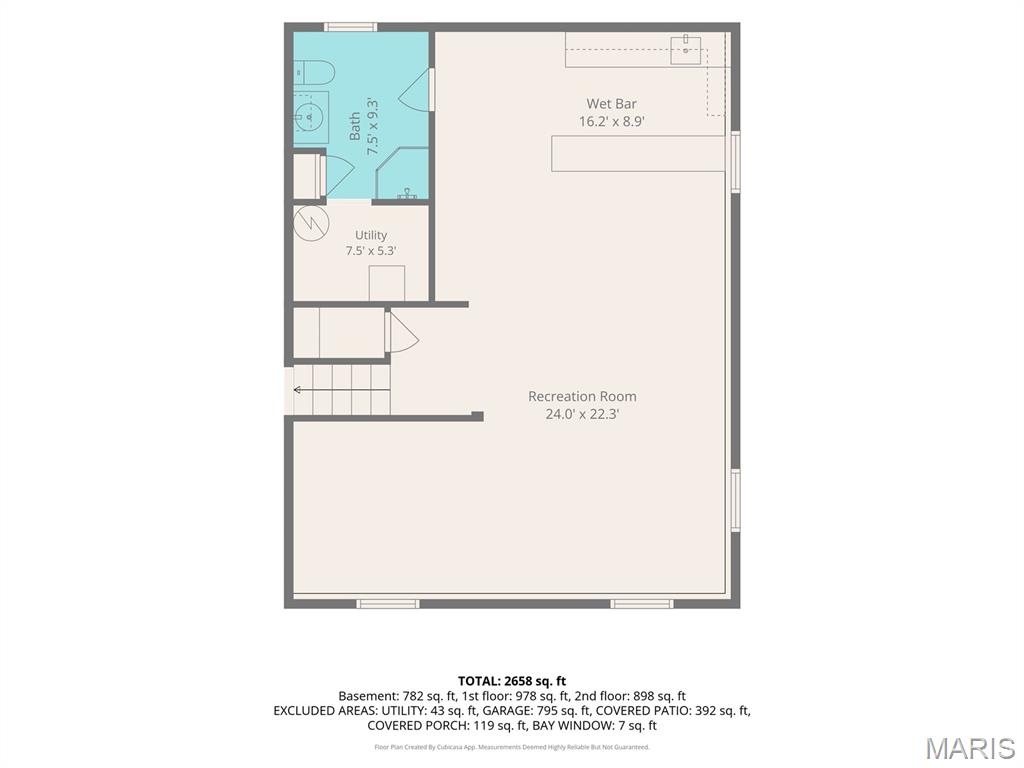
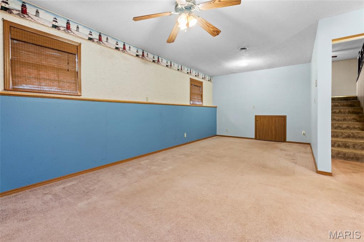
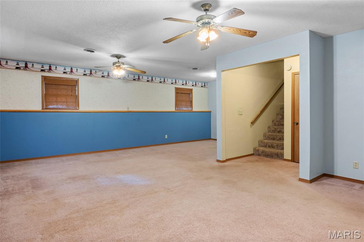
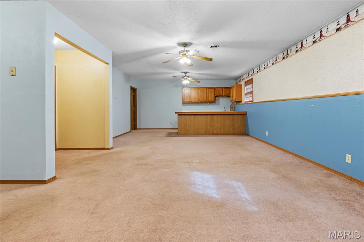
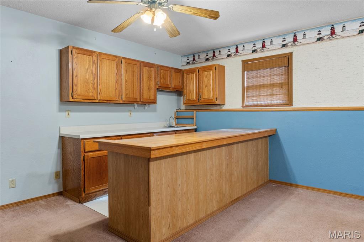
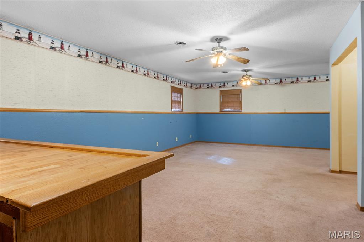
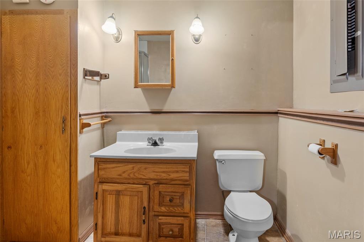
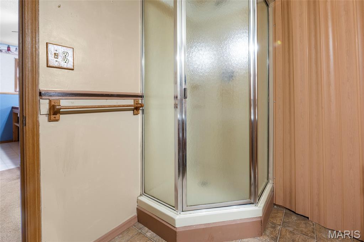
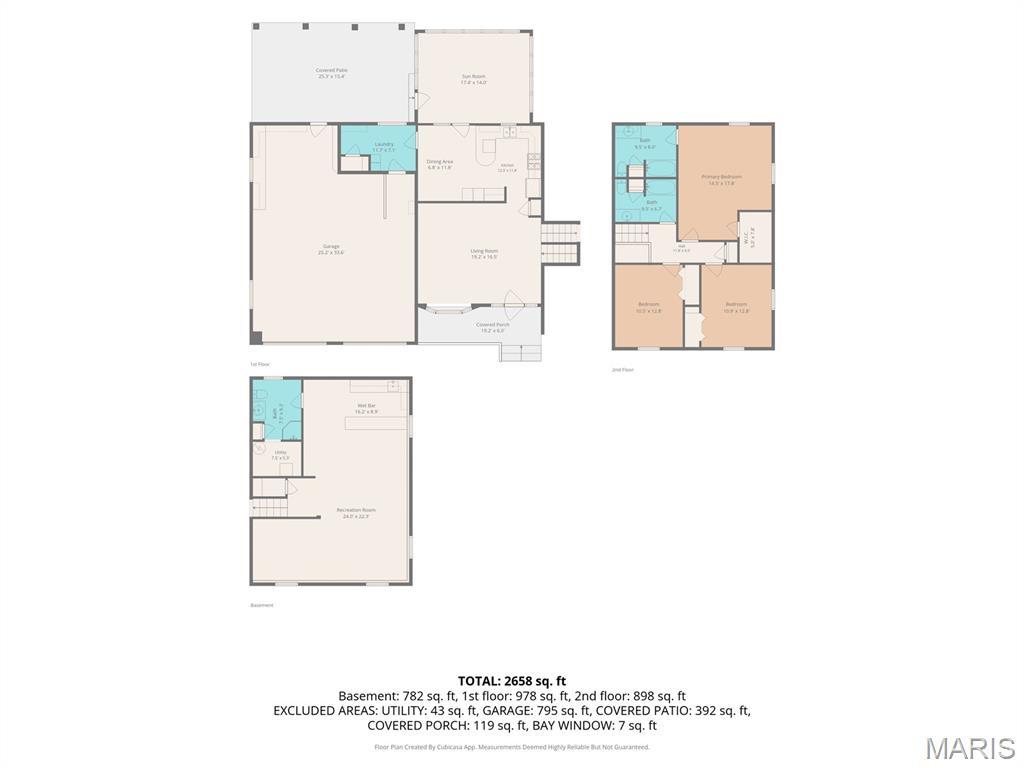
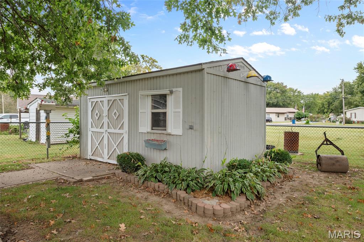
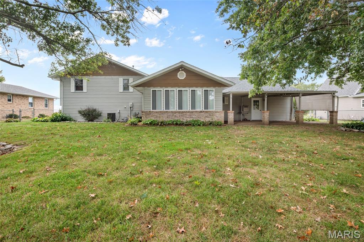
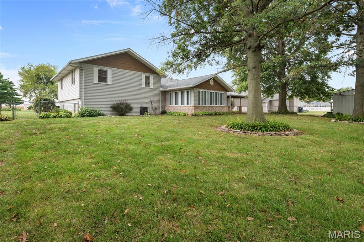
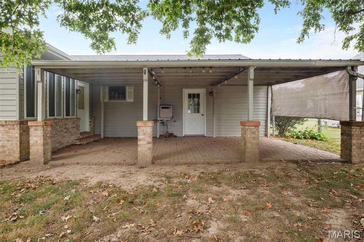
Welcome to 1005 E Henry St. in Staunton-a home where pride of ownership is evident from the moment you arrive! Meticulously cared for and offering an impressive 2,658 total square feet, this spacious 3-bedroom, 3-full-bath home combines comfort, character, and plenty of room to create wonderful memories for years to come. Step inside and you'll immediately feel the warmth of home. The main level features a welcoming living room, an inviting eat-in kitchen and dining area, and the true showstopper-a gorgeous 4-season sunroom surrounded by windows and filled with natural light. Whether you're enjoying your morning coffee, relaxing with a good book, watching the seasons change, or gathering with family and friends, this beautiful space is sure to become one of your favorite rooms in the house! Upstairs you'll find three spacious bedrooms and two full bathrooms, including a comfortable master suite offering a private place to unwind at the end of the day. The finished lower level adds even more living and entertaining space with a large recreation room, wet bar, and an additional full bathroom. Picture game nights, movie nights, watching the big game, or hosting friends and family. There's even a unique cubby area that provides additional storage or could become a fun hideaway, reading nook, or play area for the kids! Outdoor living is just as inviting with a covered back patio that's perfect for relaxing on warm evenings, grilling out, or entertaining guests. The large, oversized attached garage offers plenty of room along with an additional workshop and storage space. With it's exceptional 4-season sunroom, finished lower level, three full bathrooms, covered patio, generous garage space, large backyard and 2,658 total square feet, this is more than just a house-it's a place that feels like home. School bus picks up at the end of the road, just off of historic route 66! Move right in, make it your own, and start creating memories at 1005 E Henry St.!
Details
| MLS # | 26062510 |
|---|---|
| Listing Type | For Sale |
| Style | House |
| Sub-Type | Resale |
| Status | Active |
| Year | 1989 |
| Days On Site | 37 |
| Listing Provided By | RE/MAX Alliance | Michael Bellovich |
Features
| Bed(s) | 3 |
|---|---|
| Bath(s) | 3 Total |
| SQ Feet | 2,658 |
| Garage | 2 |
| Basement | Y |
| Story(s) | 2 |
| Acreage | 0.29 |
Interior
| Rooms Total | 12 |
|---|---|
| Cooling | Central Air |
| Heating | Forced Air |
| Appliances | Dishwasher, Microwave, Gas Range, Refrigerator |
Exterior
| Roof | Shingle |
|---|---|
| Construction Materials | Brick, Shake Siding, Vinyl Siding |
| Lot Features | Back Yard, Front Yard, Landscaped, Private, Some Trees |
| Fencing | Back Yard, Chain Link |
Parking
| Garage Yes / No | Yes |
|---|---|
| Attached Garage Yes / No | Yes |
| Parking Features | Additional Parking, Attached, Concrete, Driveway, Garage, Garage Faces Front |
Utilities
| Utilities | Electricity Connected, Natural Gas Connected, Sewer Connected, Water Connected |
|---|---|
| Electric | Ameren |
| Sewer | Public Sewer |
Taxes
| Property | 4234 |
|---|
Area Information
| State | IL |
|---|---|
| County | Macoupin |
| City | Staunton |
| Zip Code | 62088 |
| Community Name | Kellers 2nd Add |
| School District | Staunton |
| Elementary School | STAUNTON DIST 6 |
| High School | Staunton |
| Listing VS Median (in Kellers 2nd Add) | |
Price: $295,000 low | high Med: $295,000 sqft: 2,658 low | high Med: 2,658 $ / sqft: $111 low | high Med: $111 On site: 37 low | high Med: 37 | |
Market Activity 62088
Request a showing
Request a showing
 Listings courtesy of Maris MLS as distributed by MLS GRID.
Based on information submitted to the MLS GRID as of November 6, 2026 at 1:20:56 AM PST All data is obtained from various sources and may not have been verified by broker or MLS GRID. Supplied Open House Information is subject to change without notice. All information should be independently reviewed and verified for accuracy. Properties may or may not be listed by the office/agent presenting the information.
The Digital Millennium Copyright Act of 1998, 17 U.S.C. § 512 (the “DMCA”) provides recourse for copyright owners who believe that material appearing on the Internet infringes their rights under U.S. copyright law. If you believe in good faith that any content or material made available in connection with our website or services infringes your copyright, you (or your agent) may send us a notice requesting that the content or material be removed, or access to it blocked. Notices must be sent in writing by email to DMCAnotice@MLSGrid.com.
Contact
Learn More About This Property

| State | IL |
|---|---|
| County | Macoupin |
| City | Staunton |
| Zip Code | 62088 |
| Community Name | Kellers 2nd Add |
| School District | Staunton |
| Elementary School | STAUNTON DIST 6 |
| High School | Staunton |
| Listing VS Median (in Kellers 2nd Add) | |
Price: $295,000 low | high Med: $295,000 sqft: 2,658 low | high Med: 2,658 $ / sqft: $111 low | high Med: $111 On site: 37 low | high Med: 37 | |
Listings courtesy of Maris MLS as distributed by MLS GRID.
Based on information submitted to the MLS GRID as of All data is obtained from various sources and may not have been verified by broker or MLS GRID. Supplied Open House Information is subject to change without notice. All information should be independently reviewed and verified for accuracy. Properties may or may not be listed by the office/agent presenting the information.
The Digital Millennium Copyright Act of 1998, 17 U.S.C. § 512 (the “DMCA”) provides recourse for copyright owners who believe that material appearing on the Internet infringes their rights under U.S. copyright law. If you believe in good faith that any content or material made available in connection with our website or services infringes your copyright, you (or your agent) may send us a notice requesting that the content or material be removed, or access to it blocked. Notices must be sent in writing by email to DMCAnotice@MLSGrid.com.
