 Price Reduced Listing
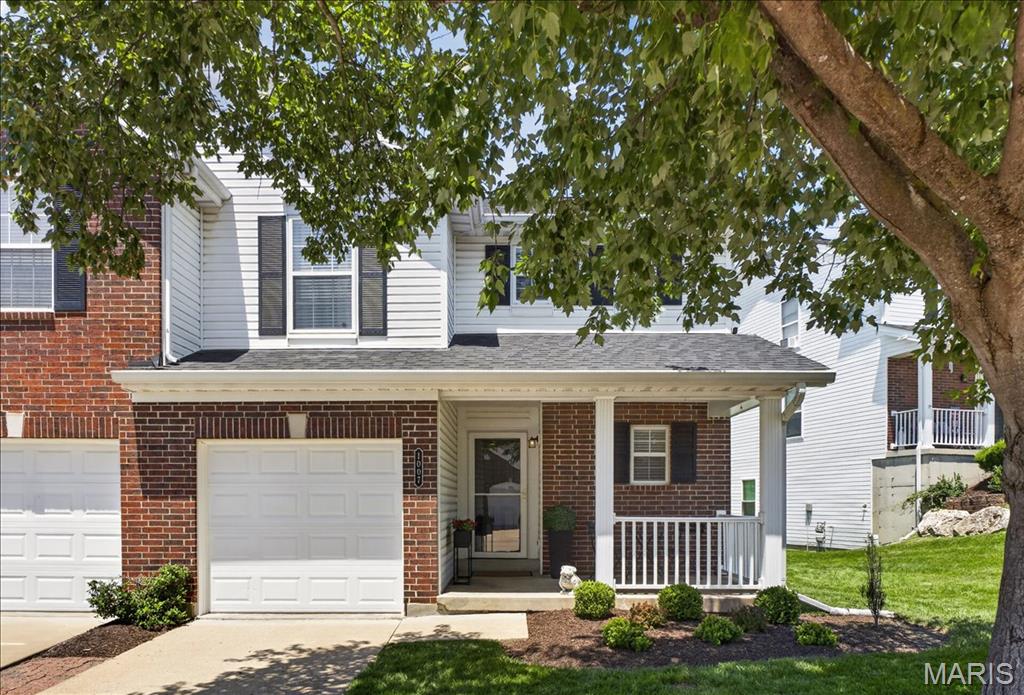
1007 Big Bend Crossing Drive,Manchester, MO 63088
Manchester, MO 63088

Description
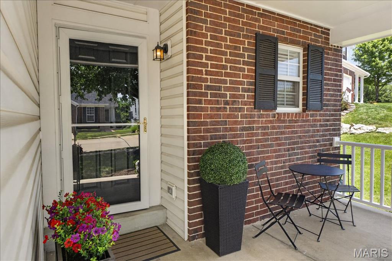
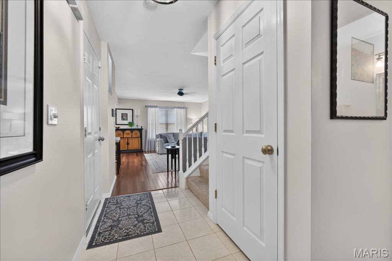
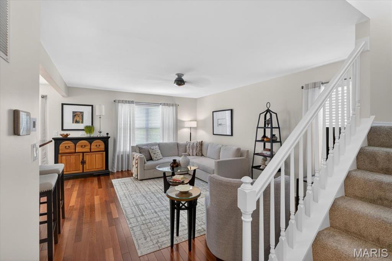
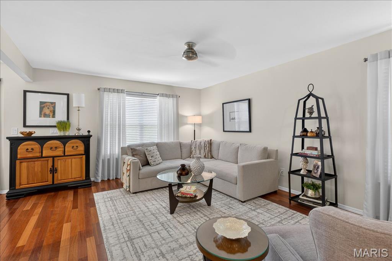
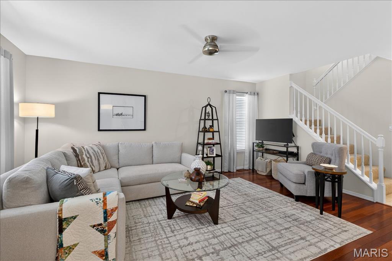
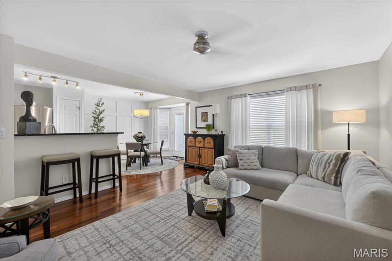
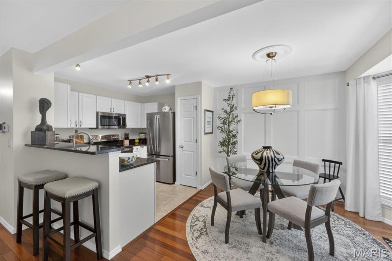
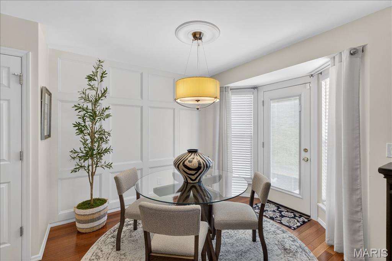
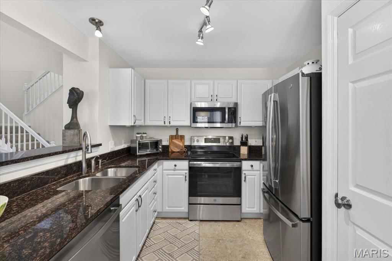
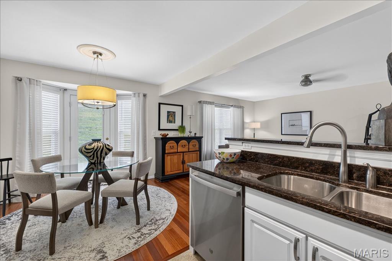
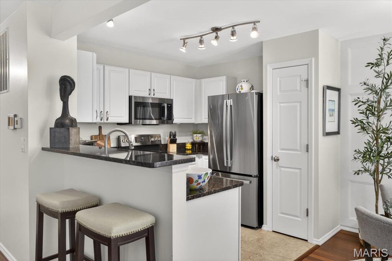
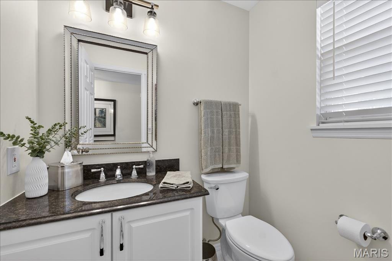
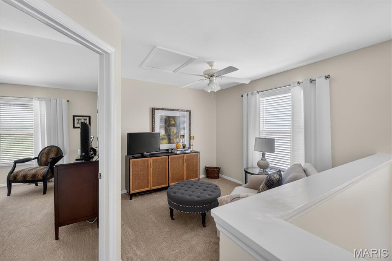
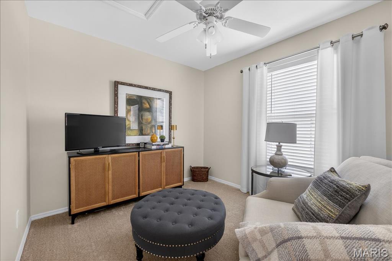
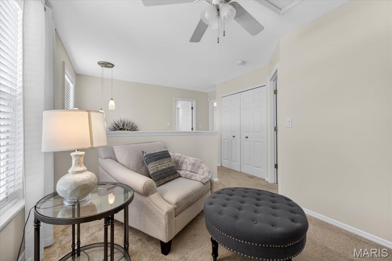
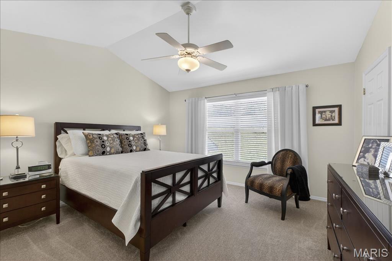
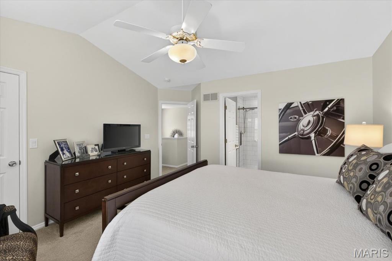
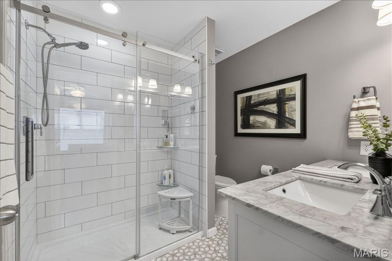
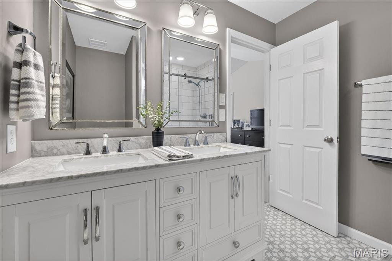
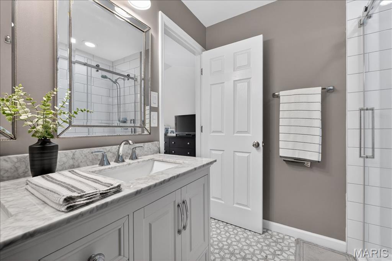
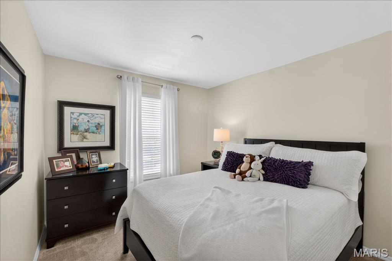
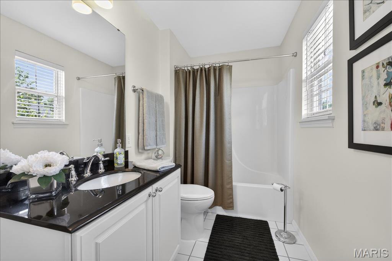
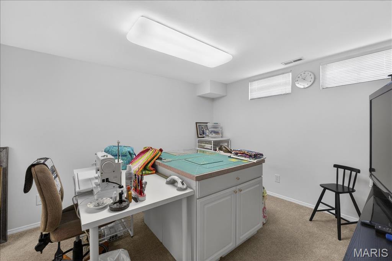
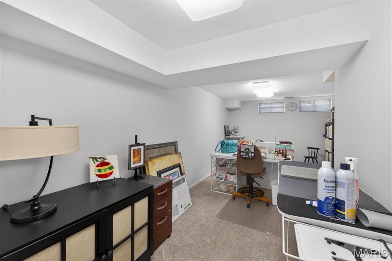
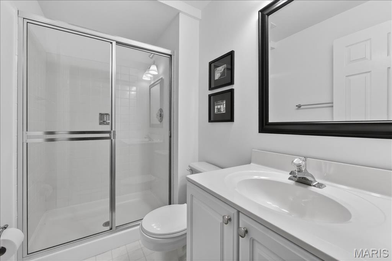
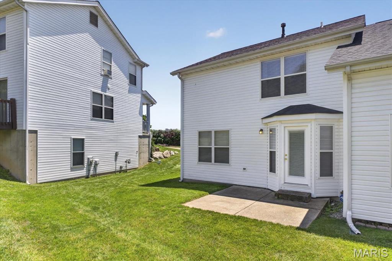
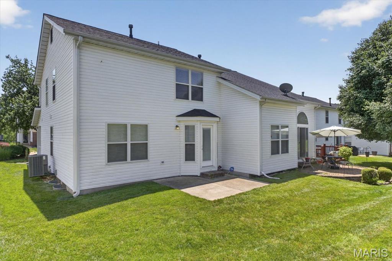
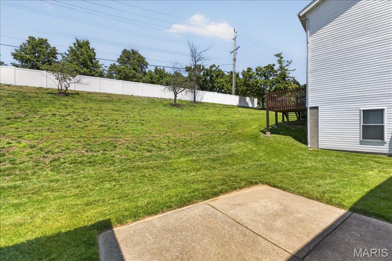
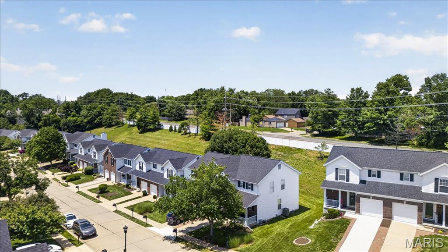
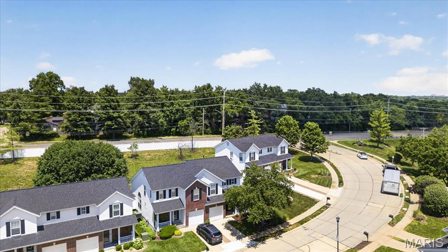
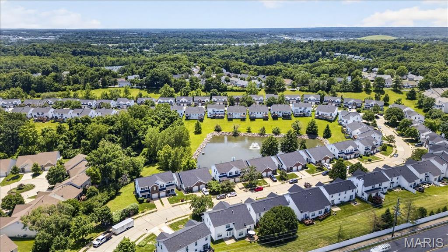
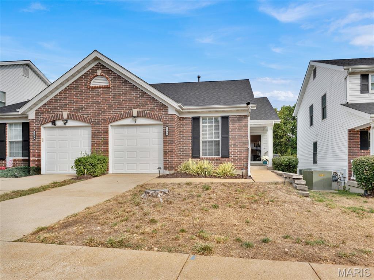
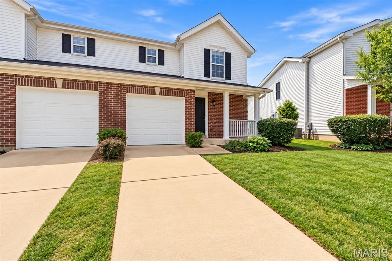
Move-in ready and beautifully updated, this stunning two-story townhome shows like a model! Gleaming hardwood floors flow through the spacious living and dining rooms, creating a warm and inviting atmosphere. The updated kitchen features white cabinetry, granite countertops, stainless steel appliances, and tile flooring. The dining area is highlighted by a stylish accent wall with decorative molding, a charming bay window, and newer French doors leading to a private patio-perfect for relaxing or entertaining. An open spindle staircase leads to the second level, where you'll find two bedrooms, including a vaulted primary suite with a large walk-in closet and a beautifully renovated en-suite bath featuring dual vanities and a walk-in shower. The versatile loft area is ideal for a home office, reading nook, or sitting room, and you'll appreciate the convenience of second-floor laundry tucked away in its own closet.A spacious hall bath offers tile flooring, a granite-topped vanity, and a linen closet. The finished lower level expands your living space with a large family/recreation room, a full bath, and abundant storage. Additional updates include a new HVAC system installed in 2021. Monthly condo fee is $240. Stylish updates, flexible living spaces, and low-maintenance living make this exceptional home a must-see!
Details
| MLS # | 26033207 |
|---|---|
| Listing Type | For Sale |
| Style | Town House |
| HOA Dues | $240 |
| Sub-Type | Resale |
| Status | Active |
| Year | 1996 |
| Days On Site | 164 |
| Listing Provided By | Keller Williams Chesterfield | Caroline Carollo |
Features
| Bed(s) | 2 |
|---|---|
| Bath(s) | 4 Total |
| SQ Feet | 1,782 |
| Garage | 1 |
| Basement | Y |
| Story(s) | 2 |
| Acreage | 0.09 |
Interior
| Rooms Total | 7 |
|---|---|
| Cooling | Central Air |
| Heating | Forced Air, Gas |
| Interior Features | Ceiling Fan(s), Double Vanity, Entrance Foyer, Granite Counters, Pantry, Special Millwork, Walk-In Closet(s) |
| Window Features | Bay Window(s), Blinds |
| Appliances | Stainless Steel Appliance(s), Dishwasher, Microwave, Electric Range |
Exterior
| Roof | Architectural Shingle |
|---|---|
| Construction Materials | Vinyl Siding |
| Lot Features | Other |
Parking
| Garage Yes / No | Yes |
|---|---|
| Parking Features | Garage, Garage Door Opener |
Utilities
| Utilities | Electricity Connected, Natural Gas Connected, Sewer Connected, Water Connected |
|---|---|
| Electric | Ameren |
| Sewer | Public Sewer |
Taxes
| Property | 3905 |
|---|
Area Information
| State | MO |
|---|---|
| County | St. Louis |
| City | Manchester |
| Zip Code | 63088 |
| Area | Valley Park |
| Community Name | Crossings At Big Bend The |
| School District | Valley Park Sr. High |
| Elementary School | Valley Park Elem. |
| High School | Valley Park Sr. High |
| Listing VS Median (in Crossings At Big Bend The) | |
Price: $300,000 low | high Med: $229,000 sqft: 1,782 low | high Med: 1,124 $ / sqft: $168 low | high Med: $204 On site: 164 low | high Med: 84 | |
Market Activity 63088
Request a showing
Request a showing
 Listings courtesy of Maris MLS as distributed by MLS GRID.
Based on information submitted to the MLS GRID as of November 7, 2026 at 2:52:47 AM PST All data is obtained from various sources and may not have been verified by broker or MLS GRID. Supplied Open House Information is subject to change without notice. All information should be independently reviewed and verified for accuracy. Properties may or may not be listed by the office/agent presenting the information.
The Digital Millennium Copyright Act of 1998, 17 U.S.C. § 512 (the “DMCA”) provides recourse for copyright owners who believe that material appearing on the Internet infringes their rights under U.S. copyright law. If you believe in good faith that any content or material made available in connection with our website or services infringes your copyright, you (or your agent) may send us a notice requesting that the content or material be removed, or access to it blocked. Notices must be sent in writing by email to DMCAnotice@MLSGrid.com.
Contact
Learn More About This Property

| State | MO |
|---|---|
| County | St. Louis |
| City | Manchester |
| Zip Code | 63088 |
| Area | Valley Park |
| Community Name | Crossings At Big Bend The |
| School District | Valley Park Sr. High |
| Elementary School | Valley Park Elem. |
| High School | Valley Park Sr. High |
| Listing VS Median (in Crossings At Big Bend The) | |
Price: $300,000 low | high Med: $229,000 sqft: 1,782 low | high Med: 1,124 $ / sqft: $168 low | high Med: $204 On site: 164 low | high Med: 84 | |
Listings courtesy of Maris MLS as distributed by MLS GRID.
Based on information submitted to the MLS GRID as of All data is obtained from various sources and may not have been verified by broker or MLS GRID. Supplied Open House Information is subject to change without notice. All information should be independently reviewed and verified for accuracy. Properties may or may not be listed by the office/agent presenting the information.
The Digital Millennium Copyright Act of 1998, 17 U.S.C. § 512 (the “DMCA”) provides recourse for copyright owners who believe that material appearing on the Internet infringes their rights under U.S. copyright law. If you believe in good faith that any content or material made available in connection with our website or services infringes your copyright, you (or your agent) may send us a notice requesting that the content or material be removed, or access to it blocked. Notices must be sent in writing by email to DMCAnotice@MLSGrid.com.
