
Description
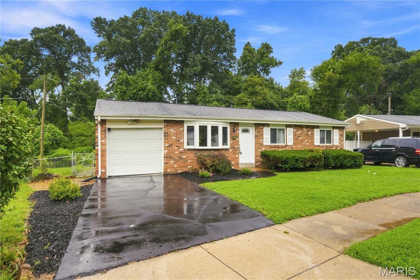
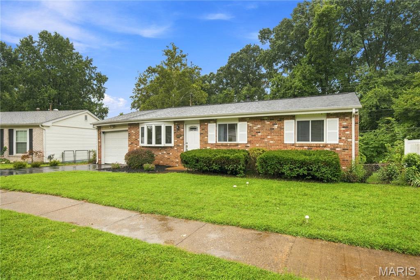
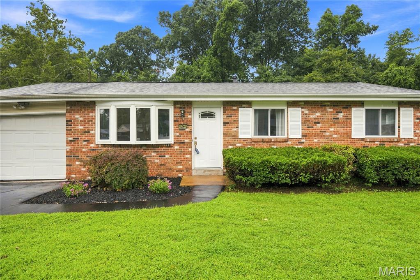
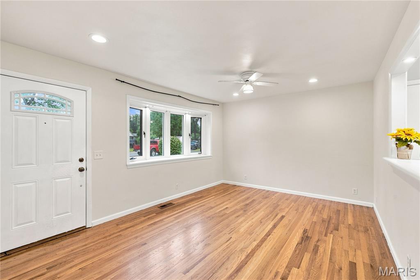
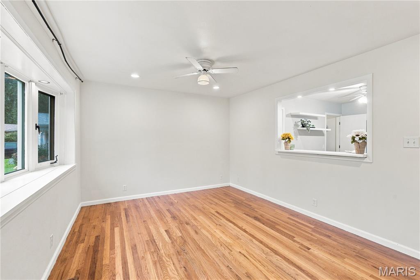
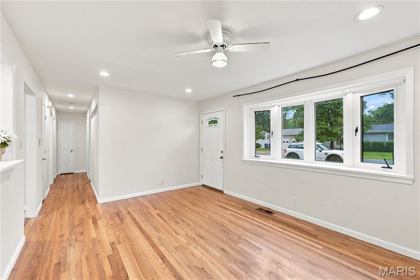
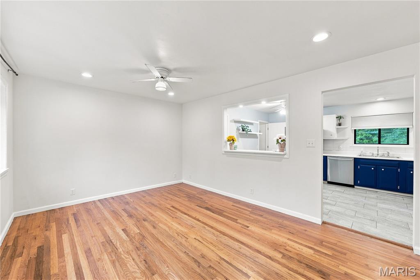
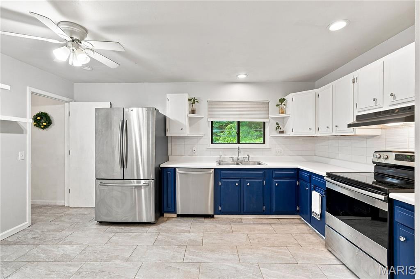
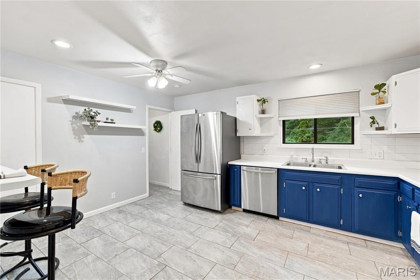
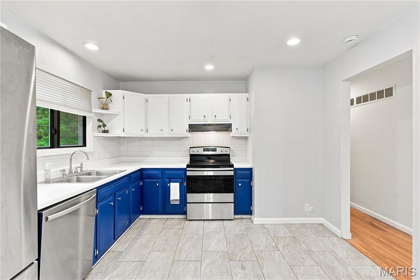
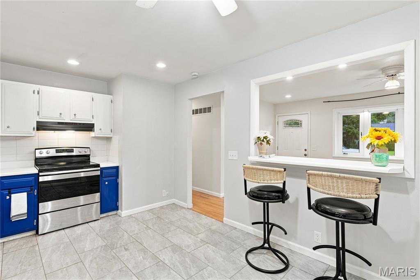
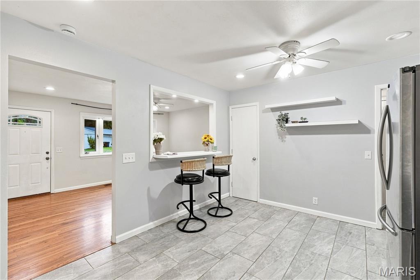
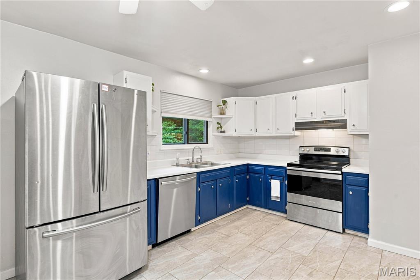
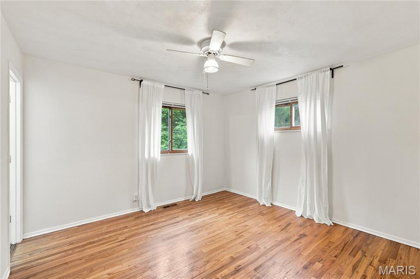
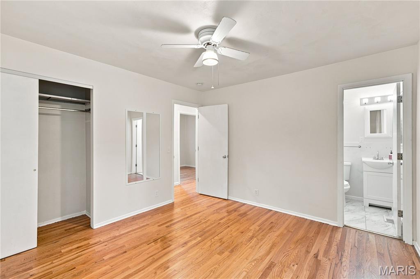
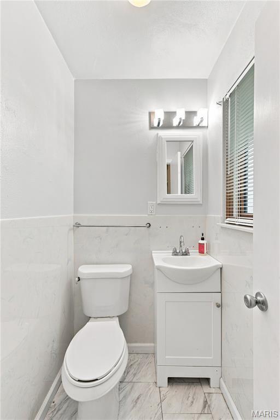
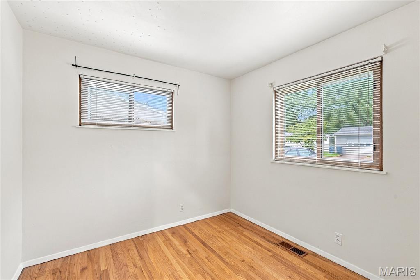
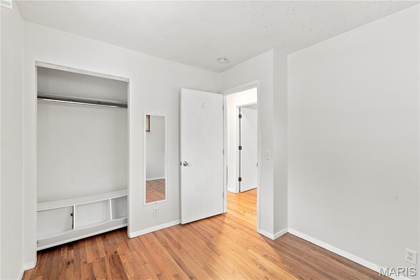
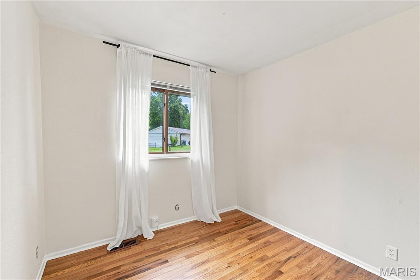
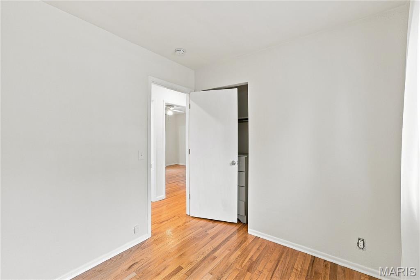
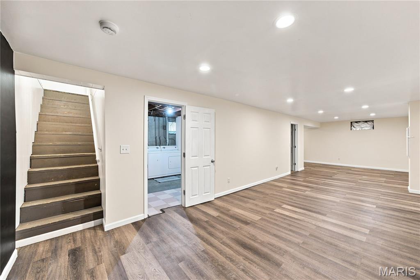
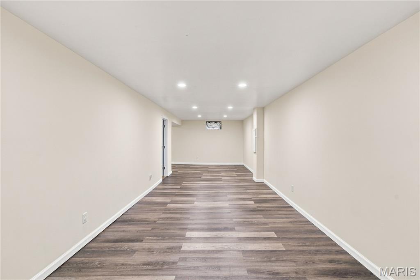
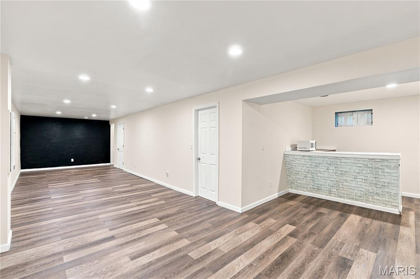
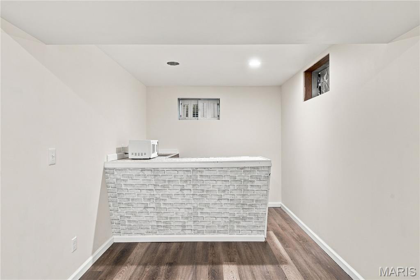
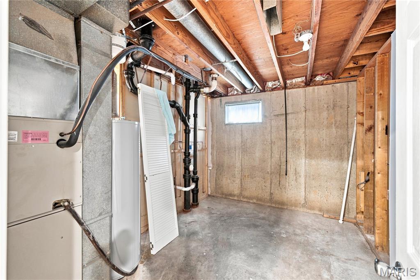
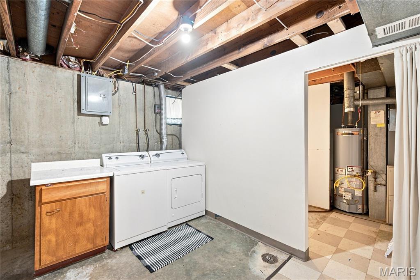
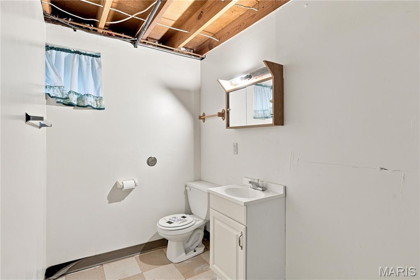
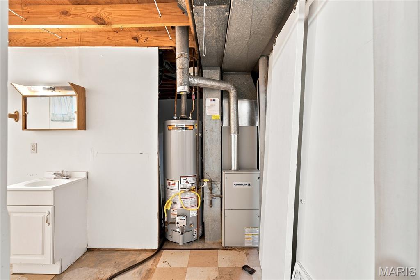
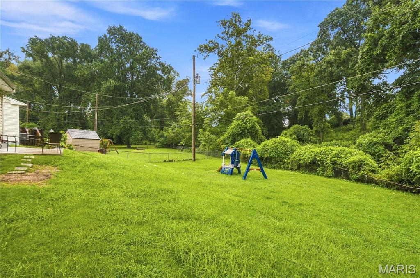
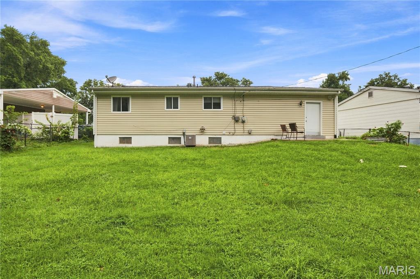
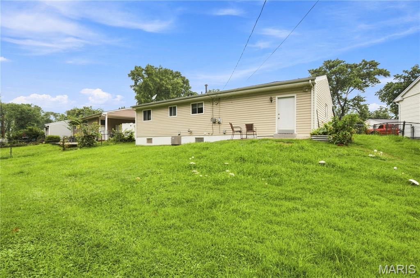
Move right into this beautifully refreshed Affton-area ranch where the updates are done and the memories are waiting to be made! The bright, open floor plan seamlessly connects the kitchen and living room, creating an inviting space that's perfect for everyday living and entertaining. Sunshine pours through the home, highlighting the refinished hardwood floors and fresh interior paint in Benjamin Moore's timeless Linen.The cheerful kitchen features crisp white upper cabinets, stylish blue lower cabinets, light gray walls, white Formica countertops, and a full suite of kitchen appliances that were replaced in 2020. The hardwood floors were sanded and refinished in 2020, adding warmth and character throughout the main level.The finished lower level offers even more room to spread out with a spacious recreation area, bar with an included microwave, and a fun chalkboard wall that's perfect for kids' artwork, family game nights, Pictionary, tic-tac-toe, and more. The washer and dryer are also included, making this home truly move-in ready.Outside, enjoy a large fenced backyard that backs to a peaceful creek, offering a private setting for relaxing, gardening, or entertaining. Recent improvements include a new water heater (July 2026), freshly sealed driveway (August 2026), and fresh interior paint throughout. With thoughtful updates, flexible living space, and a fantastic backyard, this home is ready to welcome its next owners!
Details
| MLS # | 26050346 |
|---|---|
| Listing Type | For Sale |
| Style | House |
| Sub-Type | Resale |
| Status | Active Under Contract |
| Year | 1967 |
| Days On Site | 80 |
| Listing Provided By | Redfin Corporation | Doug Howell |
Features
| Bed(s) | 3 |
|---|---|
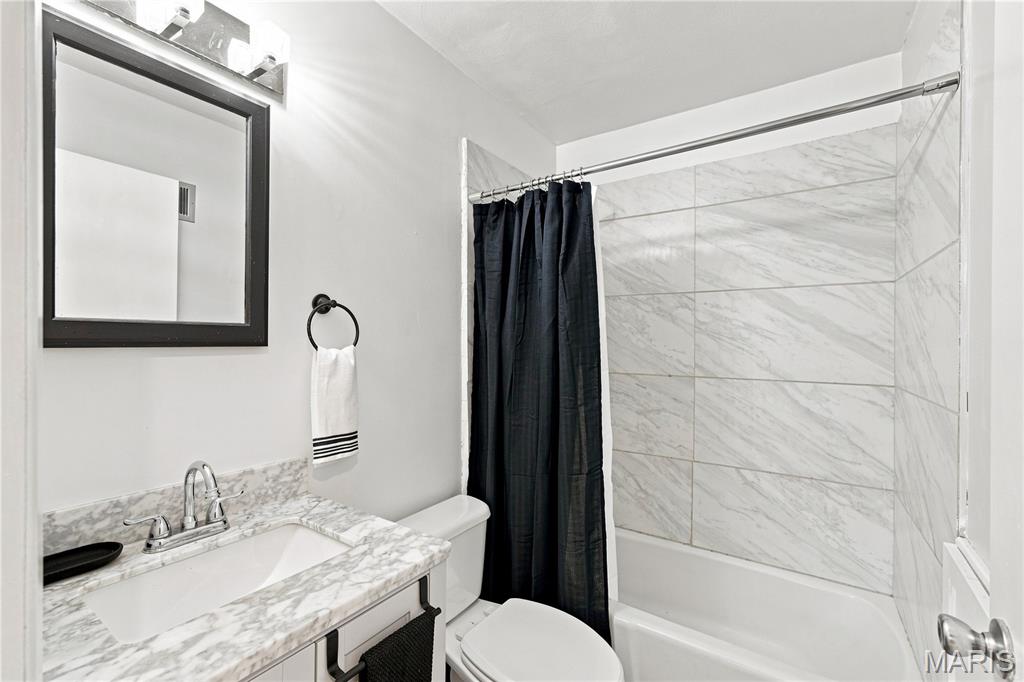
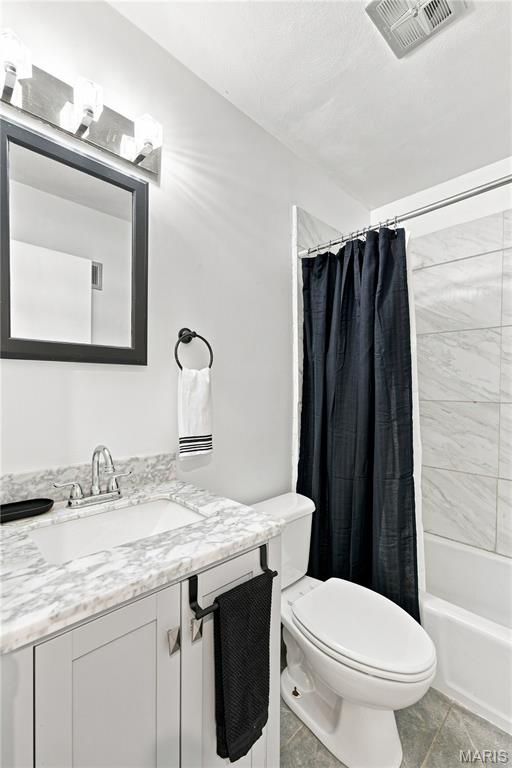
| Bath(s) | 3 Total |
| SQ Feet | 1,412 |
| Garage | 1 |
| Basement | Y |
| Story(s) | 1 |
| Acreage | 0.18 |
Interior
| Rooms Total | 5 |
|---|---|
| Cooling | Ceiling Fan(s), Central Air, Electric |
| Heating | Electric, Forced Air |
| Interior Features | Bar, Breakfast Bar, Ceiling Fan(s), Eat-in Kitchen, Open Floorplan |
| Window Features | Bay Window(s), Insulated Windows |
| Appliances | Dishwasher, Disposal, Dryer, Exhaust Fan, Built-In Electric Oven, Electric Range, Refrigerator, Washer, Water Heater |
Exterior
| Roof | Asphalt |
|---|---|
| Construction Materials | Aluminum Siding, Brick Veneer |
| Lot Features | Adjoins Wooded Area, Level |
| Fencing | Back Yard |
Parking
| Garage Yes / No | Yes |
|---|---|
| Attached Garage Yes / No | Yes |
| Parking Features | Attached, Garage, Garage Door Opener |
Utilities
| Utilities | Electricity Connected |
|---|---|
| Electric | Ameren |
| Sewer | Public Sewer |
Taxes
| Property | 2981 |
|---|
Area Information
| State | MO |
|---|---|
| County | St. Louis |
| City | St Louis |
| Zip Code | 63123 |
| Area | Lindbergh |
| Community Name | Crecelius Meadows 1 |
| School District | Lindbergh Sr. High |
| Elementary School | Dressel Elem. |
| High School | Lindbergh Sr. High |
| Listing VS Median (in Crecelius Meadows 1) | |
Price: $239,900 low | high Med: $239,900 sqft: 1,412 low | high Med: 1,412 $ / sqft: $170 low | high Med: $170 On site: 80 low | high Med: 80 | |
Market Activity 63123
Request a showing
Request a showing
 Listings courtesy of Maris MLS as distributed by MLS GRID.
Based on information submitted to the MLS GRID as of October 26, 2026 at 11:41:38 AM PDT All data is obtained from various sources and may not have been verified by broker or MLS GRID. Supplied Open House Information is subject to change without notice. All information should be independently reviewed and verified for accuracy. Properties may or may not be listed by the office/agent presenting the information.
The Digital Millennium Copyright Act of 1998, 17 U.S.C. § 512 (the “DMCA”) provides recourse for copyright owners who believe that material appearing on the Internet infringes their rights under U.S. copyright law. If you believe in good faith that any content or material made available in connection with our website or services infringes your copyright, you (or your agent) may send us a notice requesting that the content or material be removed, or access to it blocked. Notices must be sent in writing by email to DMCAnotice@MLSGrid.com.
Contact
Learn More About This Property

| State | MO |
|---|---|
| County | St. Louis |
| City | St Louis |
| Zip Code | 63123 |
| Area | Lindbergh |
| Community Name | Crecelius Meadows 1 |
| School District | Lindbergh Sr. High |
| Elementary School | Dressel Elem. |
| High School | Lindbergh Sr. High |
| Listing VS Median (in Crecelius Meadows 1) | |
Price: $239,900 low | high Med: $239,900 sqft: 1,412 low | high Med: 1,412 $ / sqft: $170 low | high Med: $170 On site: 80 low | high Med: 80 | |
Listings courtesy of Maris MLS as distributed by MLS GRID.
Based on information submitted to the MLS GRID as of All data is obtained from various sources and may not have been verified by broker or MLS GRID. Supplied Open House Information is subject to change without notice. All information should be independently reviewed and verified for accuracy. Properties may or may not be listed by the office/agent presenting the information.
The Digital Millennium Copyright Act of 1998, 17 U.S.C. § 512 (the “DMCA”) provides recourse for copyright owners who believe that material appearing on the Internet infringes their rights under U.S. copyright law. If you believe in good faith that any content or material made available in connection with our website or services infringes your copyright, you (or your agent) may send us a notice requesting that the content or material be removed, or access to it blocked. Notices must be sent in writing by email to DMCAnotice@MLSGrid.com.
