
Description
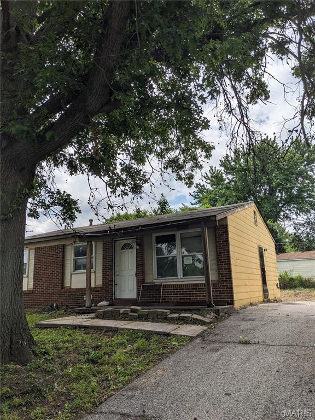
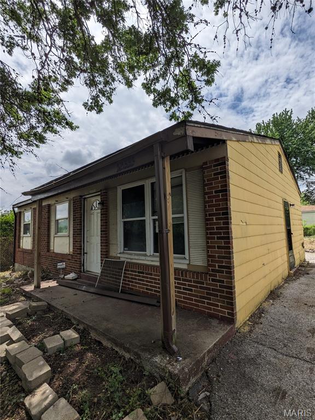
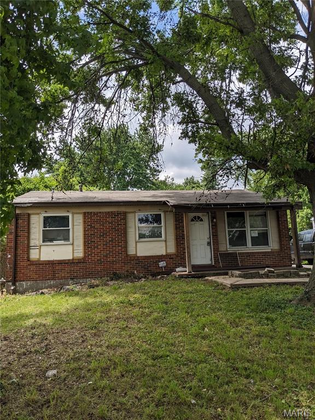
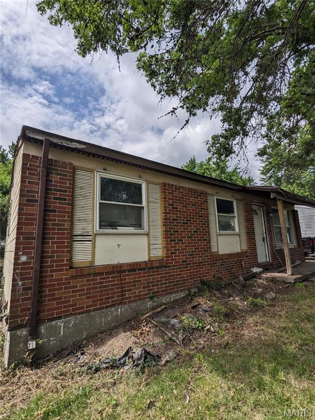
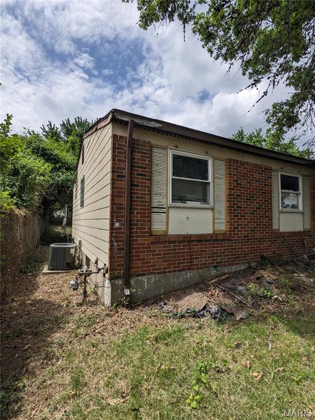
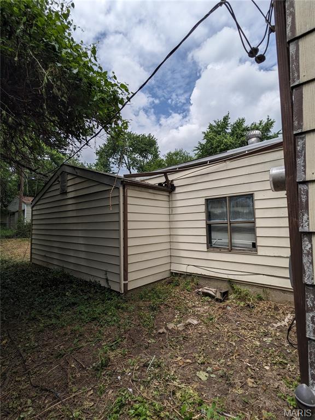
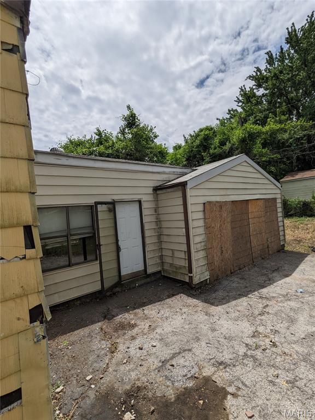
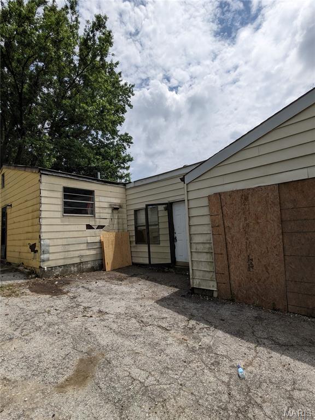
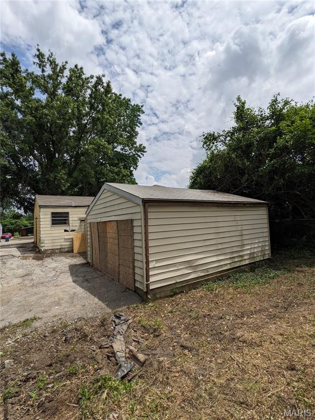
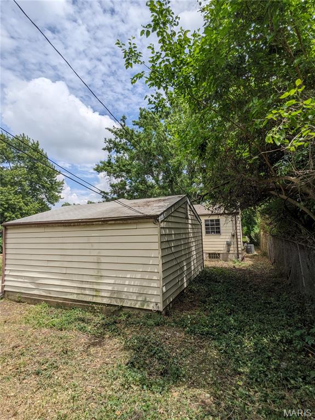
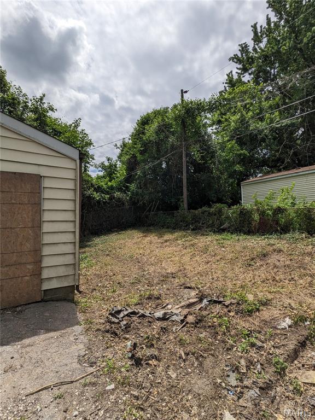
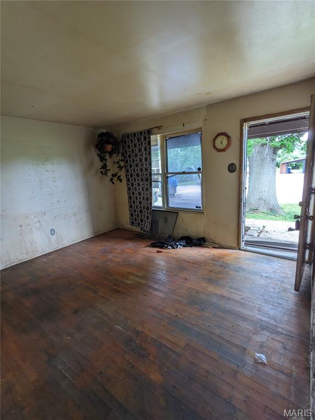
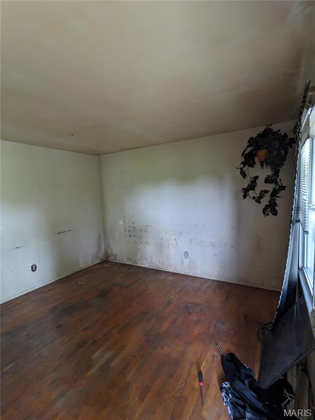
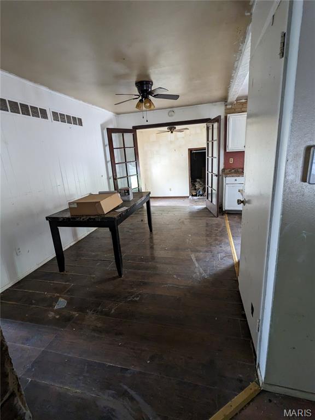
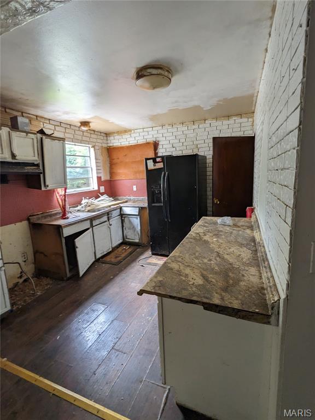
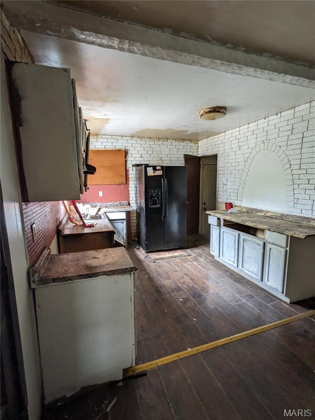
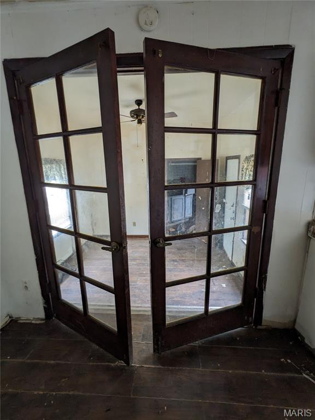
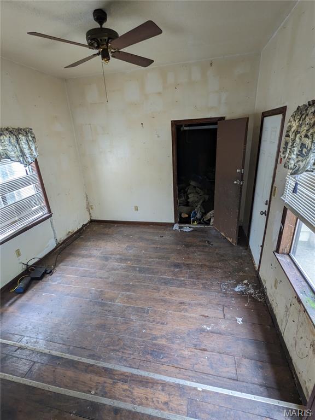
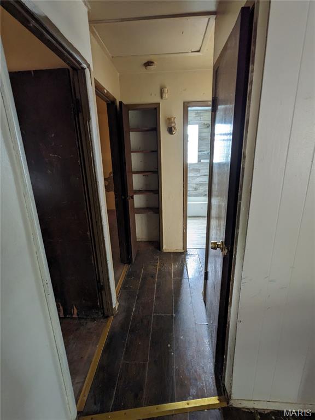
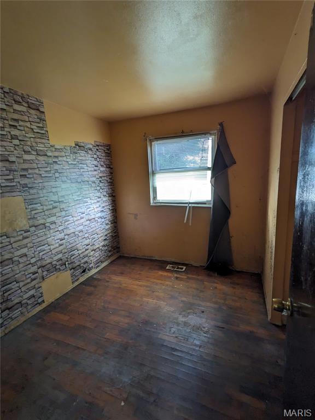
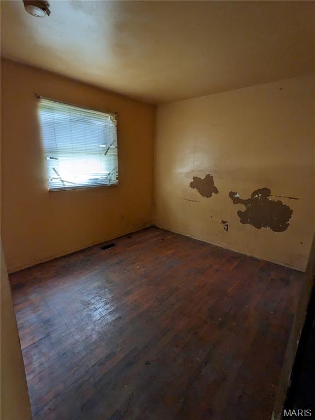
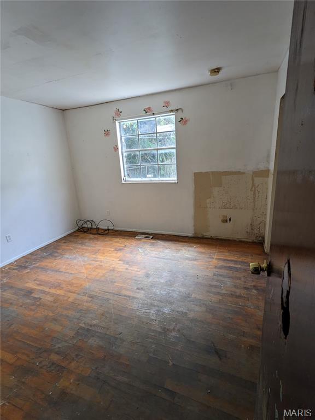
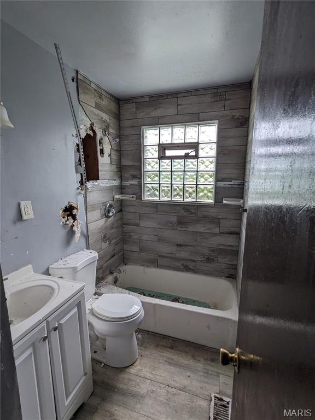
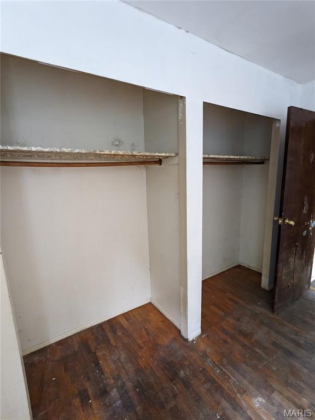
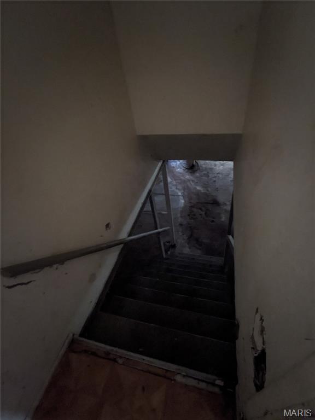
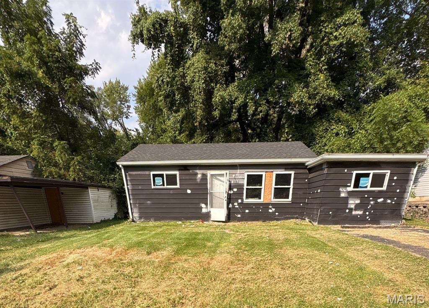
Classic 3-bedroom, 1-bath ranch home with 1,077 sq. ft. of living space, located on a quiet cul-de-sac. The home features a brick and vinyl exterior, a functional layout, and plenty of opportunity for someone with vision to make updates and create a home to enjoy for years to come. The bright kitchen includes French doors with original character, opening into a separate dining room. The kitchen and dining room offer a practical layout for everyday living and entertaining. A full basement provides generous storage and potential for additional finished living space. Outside, the large partially fenced backyard provides plenty of space and privacy. The property also includes a 2-car garage and an oversized driveway with parking for up to 4 additional vehicles. This property needs updating and offers an opportunity for an investor or buyer looking for a renovation project with a functional floor plan, ample parking, and a spacious backyard. Conveniently located just minutes from the highway, with easy access to surrounding areas while remaining on a quiet residential cul-de-sac. Property is being sold AS IS. Seller to do no inspections or repairs. Schedule a showing today.
Details
| MLS # | 26056625 |
|---|---|
| Listing Type | For Sale |
| Style | House |
| Sub-Type | Resale |
| Status | Active |
| Year | 1969 |
| Days On Site | 65 |
| Listing Provided By | EXP Realty, LLC | Joe Cammarata |
Features
| Bed(s) | 3 |
|---|---|
| Bath(s) | 1 Total |
| SQ Feet | 1,077 |
| Garage | 2 |
| Basement | Y |
| Story(s) | 1 |
| Acreage | 0.15 |
| Property View | Neighborhood |
Interior
| Rooms Total | 6 |
|---|---|
| Cooling | Central Air, Electric |
| Heating | Forced Air, Natural Gas |
| Interior Features | Beamed Ceilings, Ceiling Fan(s), Open Floorplan, Separate Dining, Storage |
| Appliances | Refrigerator, Gas Water Heater |
Exterior
| Roof | Asphalt, Pitched/Sloped, Shingle |
|---|---|
| Construction Materials | Brick Veneer, Vinyl Siding |
| Lot Features | Cul-De-Sac, Front Yard, Level, Near Public Transit, Some Trees |
| Fencing | Back Yard, Chain Link, Partial |
Parking
| Garage Yes / No | Yes |
|---|---|
| Attached Garage Yes / No | Yes |
| Parking Features | Additional Parking, Asphalt, Driveway, Garage, Garage Faces Side, Kitchen Level, On Street |
Location
| Community Features | Restaurant, Street Lights, Suburban, Public Bus |
|---|---|
| Senior Community Yes / No | No |
Utilities
| Utilities | Cable Available, Electricity Connected, Natural Gas Connected, Phone Available, Sewer Connected, Water Connected |
|---|---|
| Electric | 220 Volts |
| Sewer | Public Sewer |
Taxes
| Property | 1741 |
|---|
Area Information
| State | MO |
|---|---|
| County | St. Louis |
| City | St Louis |
| Zip Code | 63136 |
| Area | Riverview Gardens |
| Community Name | Castle Point |
| School District | Riverview Gardens Sr. High |
| Elementary School | Lewis and Clark Elem. |
| High School | Riverview Gardens Sr. High |
| Listing VS Median (in Castle Point) | |
Price: $38,900 low | high Med: $64,900 sqft: 1,077 low | high Med: 1,026 $ / sqft: $36 low | high Med: $63 On site: 65 low | high Med: 205 | |
Market Activity 63136
Request a showing
Request a showing
 Listings courtesy of Maris MLS as distributed by MLS GRID.
Based on information submitted to the MLS GRID as of November 5, 2026 at 11:35:39 PM PST All data is obtained from various sources and may not have been verified by broker or MLS GRID. Supplied Open House Information is subject to change without notice. All information should be independently reviewed and verified for accuracy. Properties may or may not be listed by the office/agent presenting the information.
The Digital Millennium Copyright Act of 1998, 17 U.S.C. § 512 (the “DMCA”) provides recourse for copyright owners who believe that material appearing on the Internet infringes their rights under U.S. copyright law. If you believe in good faith that any content or material made available in connection with our website or services infringes your copyright, you (or your agent) may send us a notice requesting that the content or material be removed, or access to it blocked. Notices must be sent in writing by email to DMCAnotice@MLSGrid.com.
Contact
Learn More About This Property

| State | MO |
|---|---|
| County | St. Louis |
| City | St Louis |
| Zip Code | 63136 |
| Area | Riverview Gardens |
| Community Name | Castle Point |
| School District | Riverview Gardens Sr. High |
| Elementary School | Lewis and Clark Elem. |
| High School | Riverview Gardens Sr. High |
| Listing VS Median (in Castle Point) | |
Price: $38,900 low | high Med: $64,900 sqft: 1,077 low | high Med: 1,026 $ / sqft: $36 low | high Med: $63 On site: 65 low | high Med: 205 | |
Listings courtesy of Maris MLS as distributed by MLS GRID.
Based on information submitted to the MLS GRID as of All data is obtained from various sources and may not have been verified by broker or MLS GRID. Supplied Open House Information is subject to change without notice. All information should be independently reviewed and verified for accuracy. Properties may or may not be listed by the office/agent presenting the information.
The Digital Millennium Copyright Act of 1998, 17 U.S.C. § 512 (the “DMCA”) provides recourse for copyright owners who believe that material appearing on the Internet infringes their rights under U.S. copyright law. If you believe in good faith that any content or material made available in connection with our website or services infringes your copyright, you (or your agent) may send us a notice requesting that the content or material be removed, or access to it blocked. Notices must be sent in writing by email to DMCAnotice@MLSGrid.com.
