Description
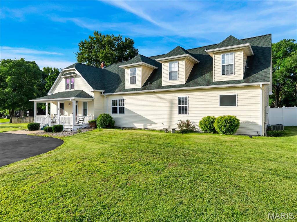
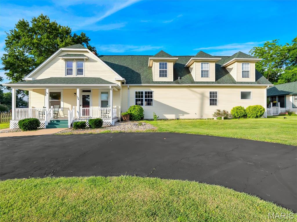
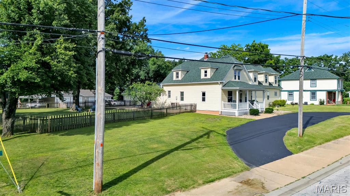
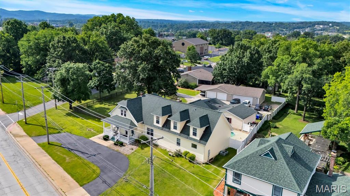
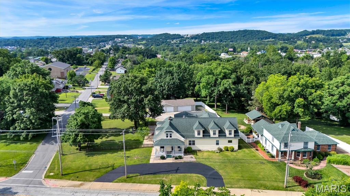
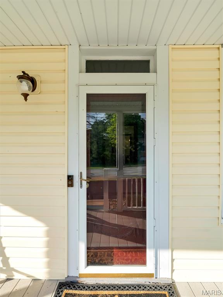
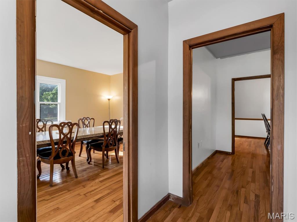
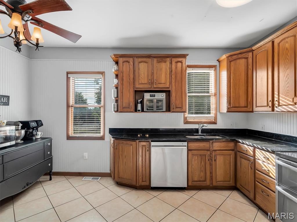
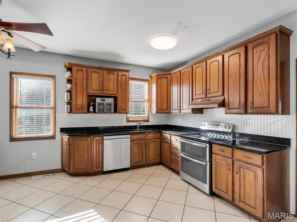
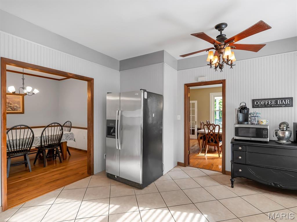
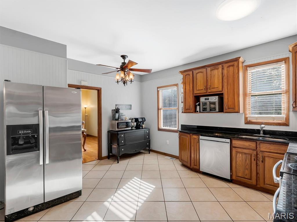
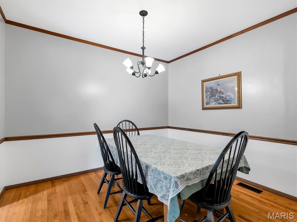
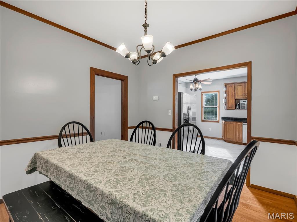
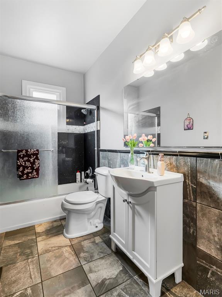
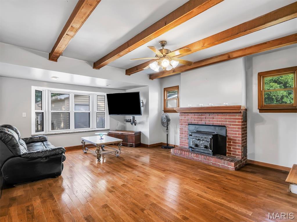
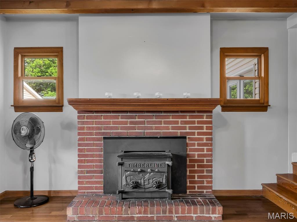
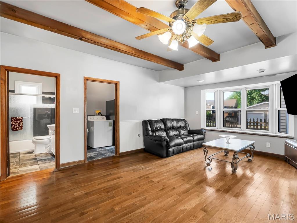
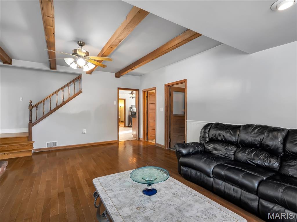
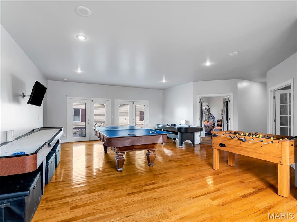
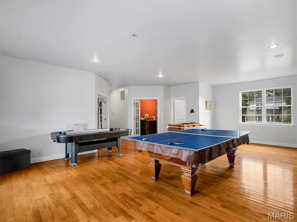
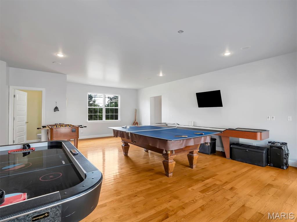
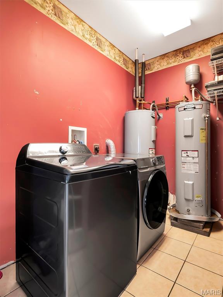
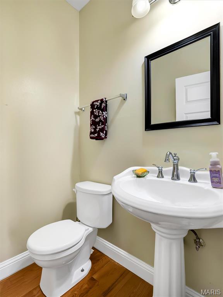
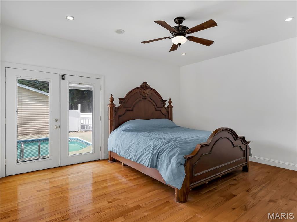
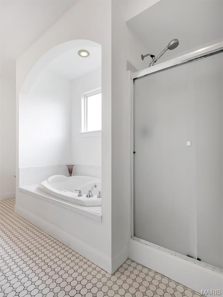
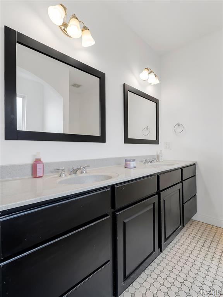
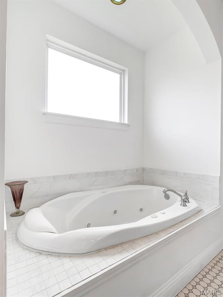
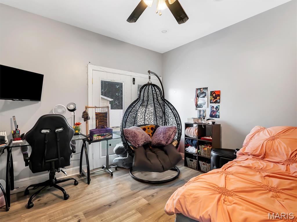
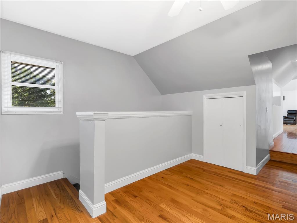
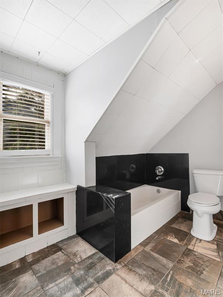
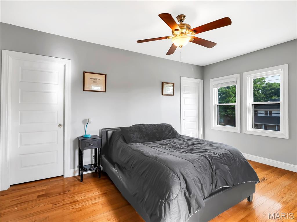
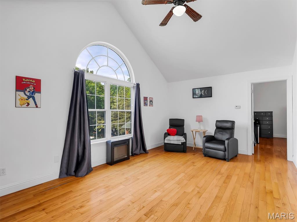
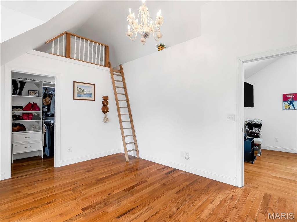
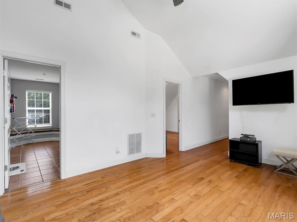
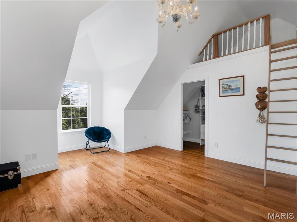
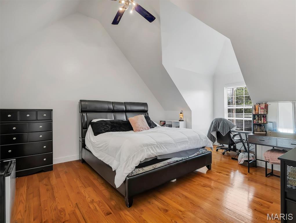
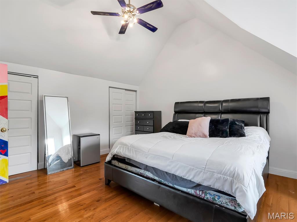
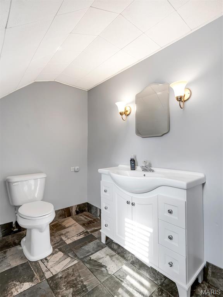
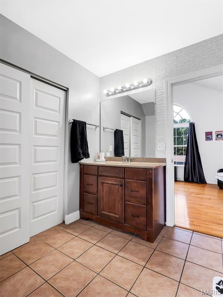
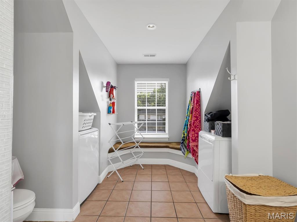
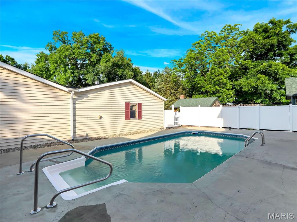
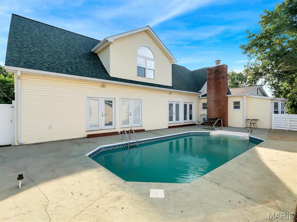
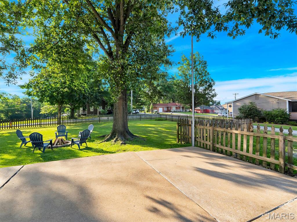
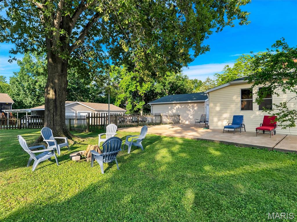
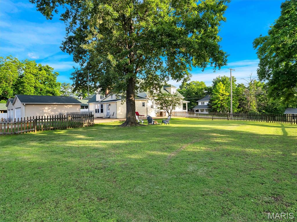
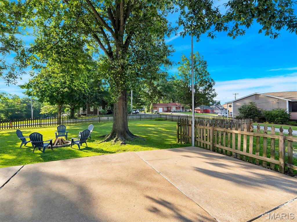
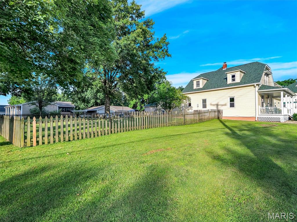
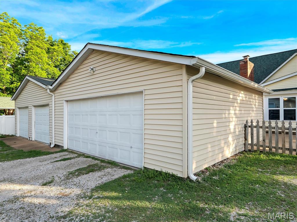
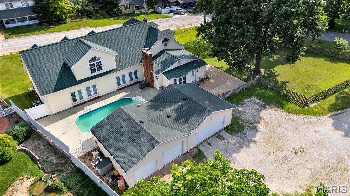
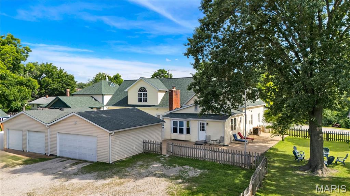
Welcome to this stunning 2-story home offering over 4,300 sq. ft. of beautifully designed living space, where historic charm and thoughtful modern updates come together seamlessly. Approximately 25% of the original home dates back to 1909, while the majority of the home was expanded with substantial additions completed around 2000, creating the perfect blend of character and contemporary convenience. Rich hardwood floors flow throughout, creating a warm and inviting atmosphere from the moment you enter. The main-floor primary suite serves as a peaceful retreat, complete with direct access to your private backyard oasis featuring an in-ground pool on a fenced half-acre lot. Designed for both comfort and functionality, the home includes laundry rooms on both the main and upper levels for added convenience. Six walk-in closets - including two cedar-lined closets, His and Hers separate walk in closests - provide exceptional storage throughout. The spacious great room overlooks the pool and backyard, creating the perfect setting for entertaining or relaxing with family and friends. Enjoy quiet mornings on the covered porch or welcome guests with ease via the circular driveway. The rear-entry 4-car garage offers abundant parking along with additional workspace ideal for hobbies, projects, or extra storage. Blending timeless charm with modern conveniences, this exceptional property is ideally located within walking distance of Blevins Elementary School, Eureka High School, and downtown Eureka. Offering comfort, character, and an unbeatable location, this is a home you won't want to miss. Seller is also providing a home warranty for added peace of mind!
Details
| MLS # | 26030015 |
|---|---|
| Listing Type | For Sale |
| Style | House |
| Sub-Type | Resale |
| Status | Active |
| Year | 1909 |
| Days On Site | 143 |
| Listing Provided By | STL 1 REALTY | Shawn Archambault |
Features
| Bed(s) | 5 |
|---|---|
| Bath(s) | 5 Total |
| SQ Feet | 4,306 |
| Garage | 4 |
| Basement | Y |
| Pool | Yes |
| Story(s) | 2 |
| Acreage | 0.52 |
| Property View | Pool |
Interior
| Rooms Total | 19 |
|---|---|
| Cooling | Ceiling Fan(s), Central Air |
| Heating | Electric, Forced Air |
| Interior Features | Beamed Ceilings, Cedar Closet(s), Open Floorplan, Pantry |
| Appliances | Stainless Steel Appliance(s), Electric Cooktop, Dishwasher, Double Oven, Range, Gas Range, Refrigerator, Gas Water Heater |
Exterior
| Roof | Architectural Shingle |
|---|---|
| Construction Materials | Block, Concrete |
| Lot Features | Back Yard, Corner Lot, Level, Private |
| Fencing | Back Yard, Fenced, Gate, Wood |
Parking
| Garage Yes / No | Yes |
|---|---|
| Attached Garage Yes / No | No |
| Parking Features | Additional Parking, Driveway, Garage |
Location
| Community Features | Pool, Sidewalks, Street Lights |
|---|
Utilities
| Utilities | Cable Available, Electricity Available, Electricity Connected, Natural Gas Available, Natural Gas Connected, Sewer Connected, Underground Utilities, Water Available, Water Connected |
|---|---|
| Electric | Single Phase |
| Sewer | Public Sewer |
Taxes
| Property | 6661 |
|---|
Area Information
| State | MO |
|---|---|
| County | St. Louis |
| City | Eureka |
| Zip Code | 63025 |
| Area | Eureka |
| School District | Eureka Sr. High |
| Elementary School | Blevins Elem. |
| High School | Eureka Sr. High |
| Listing VS Median (in 63025) | |
Price: $618,555 low | high Med: $449,900 sqft: 4,306 low | high Med: 2,784 $ / sqft: $144 low | high Med: $162 On site: 143 low | high Med: 481 | |
Market Activity 63025
Request a showing
Request a showing
 Listings courtesy of Maris MLS as distributed by MLS GRID.
Based on information submitted to the MLS GRID as of October 4, 2026 at 8:17:19 PM PDT All data is obtained from various sources and may not have been verified by broker or MLS GRID. Supplied Open House Information is subject to change without notice. All information should be independently reviewed and verified for accuracy. Properties may or may not be listed by the office/agent presenting the information.
The Digital Millennium Copyright Act of 1998, 17 U.S.C. § 512 (the “DMCA”) provides recourse for copyright owners who believe that material appearing on the Internet infringes their rights under U.S. copyright law. If you believe in good faith that any content or material made available in connection with our website or services infringes your copyright, you (or your agent) may send us a notice requesting that the content or material be removed, or access to it blocked. Notices must be sent in writing by email to DMCAnotice@MLSGrid.com.
Listed By
Learn More About This Property

| State | MO |
|---|---|
| County | St. Louis |
| City | Eureka |
| Zip Code | 63025 |
| Area | Eureka |
| School District | Eureka Sr. High |
| Elementary School | Blevins Elem. |
| High School | Eureka Sr. High |
| Listing VS Median (in 63025) | |
Price: $618,555 low | high Med: $449,900 sqft: 4,306 low | high Med: 2,784 $ / sqft: $144 low | high Med: $162 On site: 143 low | high Med: 481 | |
Listings courtesy of Maris MLS as distributed by MLS GRID.
Based on information submitted to the MLS GRID as of All data is obtained from various sources and may not have been verified by broker or MLS GRID. Supplied Open House Information is subject to change without notice. All information should be independently reviewed and verified for accuracy. Properties may or may not be listed by the office/agent presenting the information.
The Digital Millennium Copyright Act of 1998, 17 U.S.C. § 512 (the “DMCA”) provides recourse for copyright owners who believe that material appearing on the Internet infringes their rights under U.S. copyright law. If you believe in good faith that any content or material made available in connection with our website or services infringes your copyright, you (or your agent) may send us a notice requesting that the content or material be removed, or access to it blocked. Notices must be sent in writing by email to DMCAnotice@MLSGrid.com.
