
Description
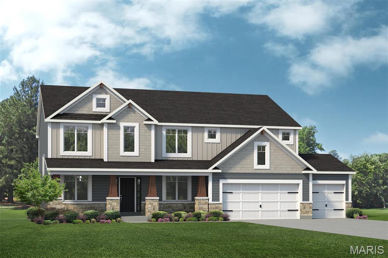
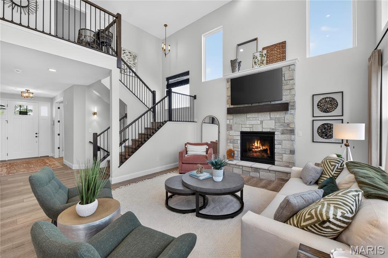
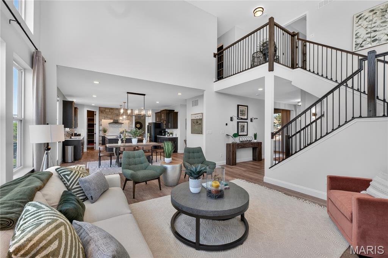
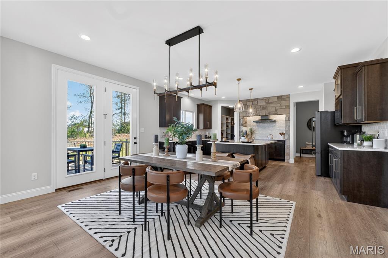
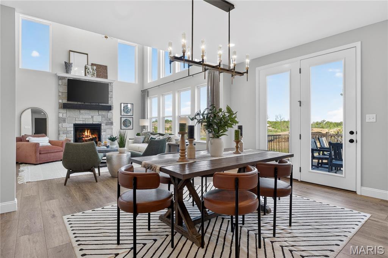
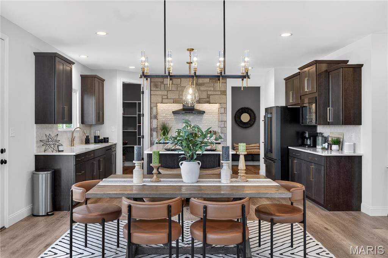
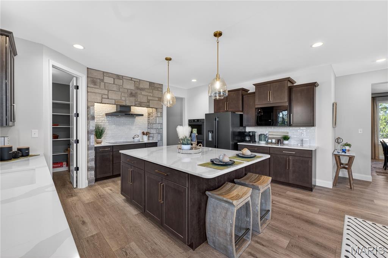
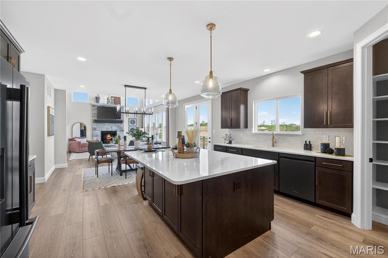
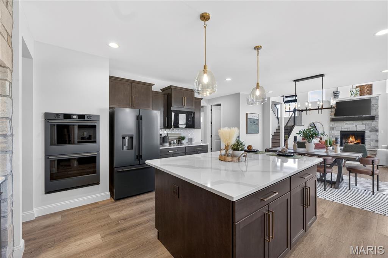
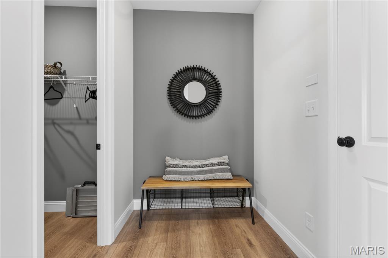
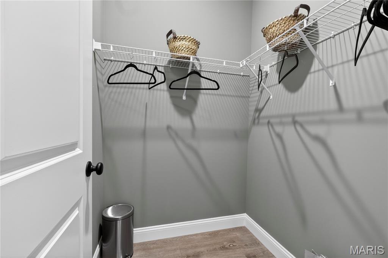
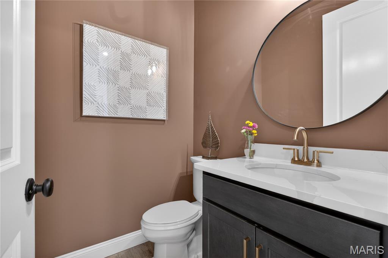
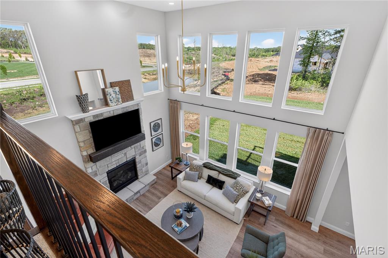
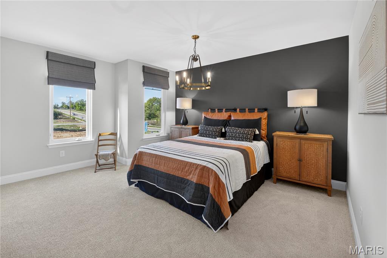
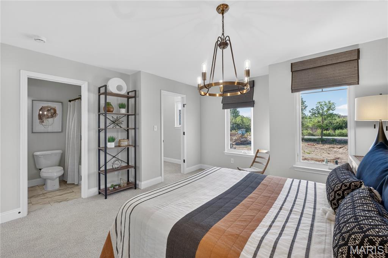
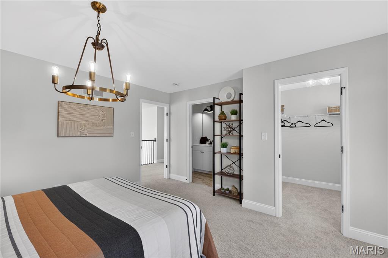
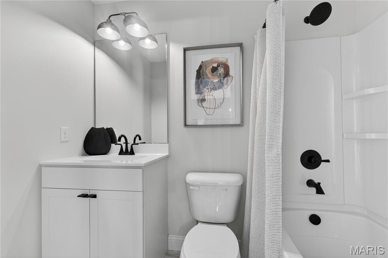
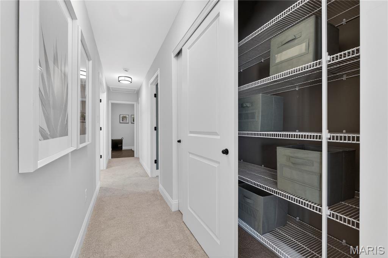
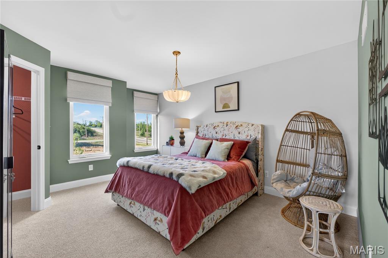
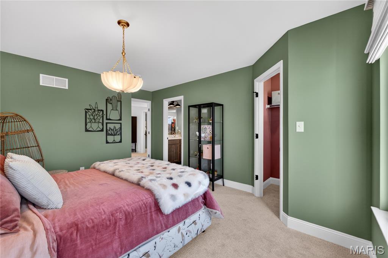
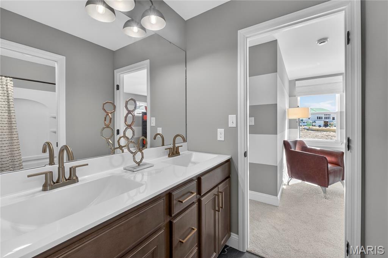
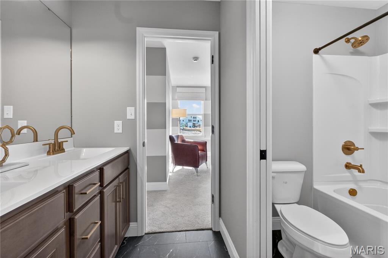
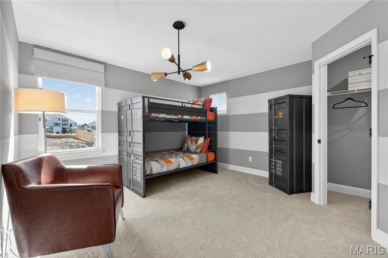
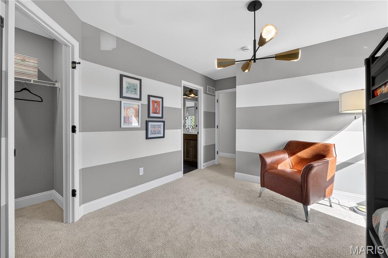
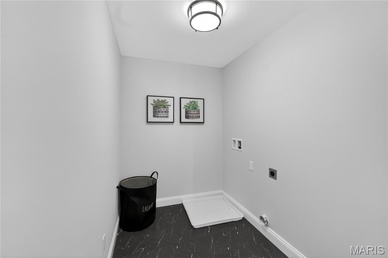
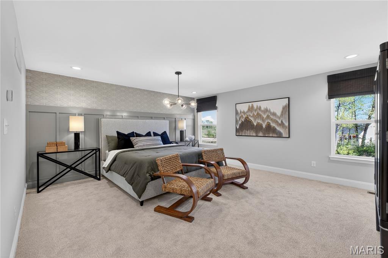
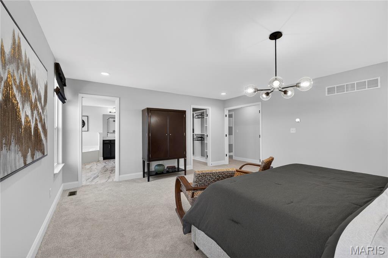
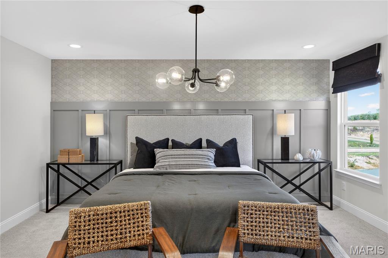
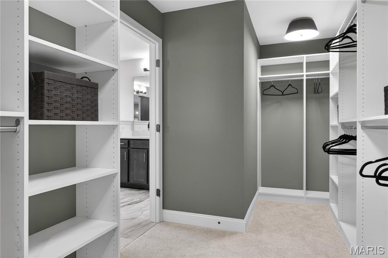
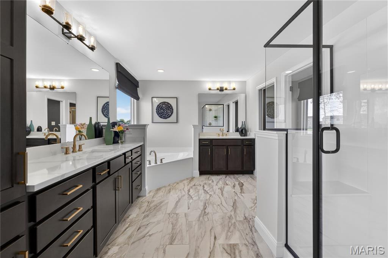
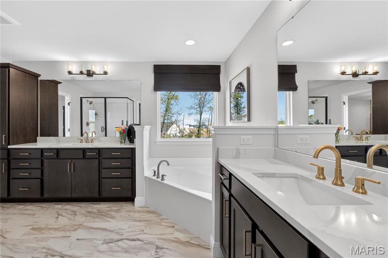
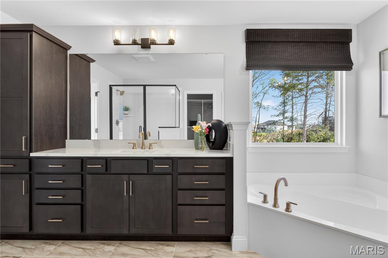

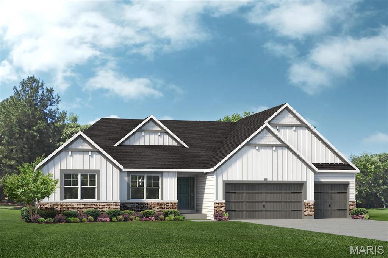
Rare custom build opportunity in the heart of Ballwin! Situated on a nearly half-acre homesite on a quiet dead-end street just off Manchester Road, this property offers the perfect combination of privacy and convenience. Existing home to be removed, creating a blank canvas for your dream home with Lombardo Homes. The Forest "G" is a 2-story home offering 2,968 square feet of living space with 4 bedrooms, 3.5 bathrooms, and a 3-car garage. Off the foyer, a study and dining room provide flexible spaces for work, entertaining, or everyday living. The main level features a spacious two-story great room that opens to the kitchen and nook. The kitchen offers an expansive layout with a large walk-in pantry, making it a central gathering space. A family entry with a walk-in closet off the garage helps keep everyday items organized. Upstairs, the private primary suite includes a full bath and large walk-in closet. Three additional bedrooms with walk-in closets, a full bathroom, and a conveniently located laundry room complete the upper level.At Lombardo Homes, every home is built around you. Enjoy a personalized design experience with endless opportunities to customize finishes, layouts, and features to fit your vision. Located within the highly sought-after Rockwood School District and just minutes from shopping, dining, parks, and major commuter routes. There is still time to customize this home before we dig!
Details
| MLS # | 26044147 |
|---|---|
| Listing Type | For Sale |
| Style | House |
| Sub-Type | New Construction |
| Status | Active |
| Year | 2026 |
| Days On Site | 41 |
| Listing Provided By | Lombardo Homes of St. Louis, LLC | Mike Price |
Features
| Bed(s) | 4 |
|---|---|
| Bath(s) | 4 Total |
| SQ Feet | 2,968 |
| Garage | 3 |
| Basement | Y |
| Story(s) | 2 |
| Acreage | 0.46 |
Interior
| Rooms Total | 9 |
|---|---|
| Cooling | Central Air, Electric |
| Heating | Forced Air |
| Interior Features | Separate Dining, Open Floorplan, Kitchen Island, Eat-in Kitchen, Granite Counters, Walk-In Pantry, Walk-In Closet(s), Double Vanity, Tub, Entrance Foyer |
| Window Features | Low Emissivity Windows, Tilt-In Windows |
| Appliances | Dishwasher, Disposal, Microwave, Electric Range, Electric Oven, Electric Water Heater |
Exterior
| Roof | Composition |
|---|---|
| Construction Materials | Brick Veneer, Stone Veneer |
| Lot Features | Adjoins Common Ground, Adjoins Wooded Area |
Parking
| Garage Yes / No | Yes |
|---|---|
| Attached Garage Yes / No | Yes |
| Parking Features | Attached, Garage, Garage Door Opener, Oversized |
Utilities
| Electric | 220 Volts |
|---|---|
| Sewer | Public Sewer |
Area Information
| State | MO |
|---|---|
| County | St. Louis |
| City | Ballwin |
| Zip Code | 63011 |
| Area | Marquette |
| Community Name | A Lock Add To Ballwin |
| School District | Marquette Sr. High |
| Elementary School | Westridge Elem. |
| High School | Marquette Sr. High |
| Listing VS Median (in A Lock Add To Ballwin) | |
Price: $1,125,100 low | high Med: $1,006,300 sqft: 2,968 low | high Med: 3,363 $ / sqft: $379 low | high Med: $299 On site: 41 low | high Med: 83 | |
Market Activity 63011
Request a showing
Request a showing
 Listings courtesy of Maris MLS as distributed by MLS GRID.
Based on information submitted to the MLS GRID as of August 20, 2026 at 2:52:28 PM PDT All data is obtained from various sources and may not have been verified by broker or MLS GRID. Supplied Open House Information is subject to change without notice. All information should be independently reviewed and verified for accuracy. Properties may or may not be listed by the office/agent presenting the information.
The Digital Millennium Copyright Act of 1998, 17 U.S.C. § 512 (the “DMCA”) provides recourse for copyright owners who believe that material appearing on the Internet infringes their rights under U.S. copyright law. If you believe in good faith that any content or material made available in connection with our website or services infringes your copyright, you (or your agent) may send us a notice requesting that the content or material be removed, or access to it blocked. Notices must be sent in writing by email to DMCAnotice@MLSGrid.com.
Contact
Learn More About This Property

| State | MO |
|---|---|
| County | St. Louis |
| City | Ballwin |
| Zip Code | 63011 |
| Area | Marquette |
| Community Name | A Lock Add To Ballwin |
| School District | Marquette Sr. High |
| Elementary School | Westridge Elem. |
| High School | Marquette Sr. High |
| Listing VS Median (in A Lock Add To Ballwin) | |
Price: $1,125,100 low | high Med: $1,006,300 sqft: 2,968 low | high Med: 3,363 $ / sqft: $379 low | high Med: $299 On site: 41 low | high Med: 83 | |

Listings courtesy of Maris MLS as distributed by MLS GRID.
Based on information submitted to the MLS GRID as of All data is obtained from various sources and may not have been verified by broker or MLS GRID. Supplied Open House Information is subject to change without notice. All information should be independently reviewed and verified for accuracy. Properties may or may not be listed by the office/agent presenting the information.
The Digital Millennium Copyright Act of 1998, 17 U.S.C. § 512 (the “DMCA”) provides recourse for copyright owners who believe that material appearing on the Internet infringes their rights under U.S. copyright law. If you believe in good faith that any content or material made available in connection with our website or services infringes your copyright, you (or your agent) may send us a notice requesting that the content or material be removed, or access to it blocked. Notices must be sent in writing by email to DMCAnotice@MLSGrid.com.
