
Description
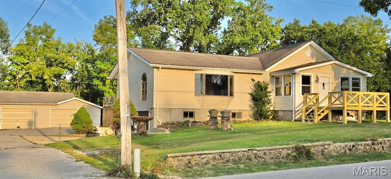
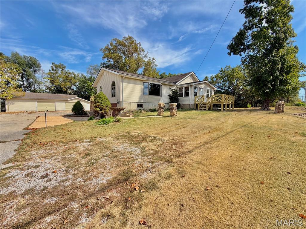
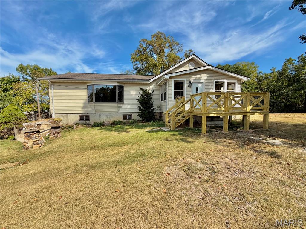
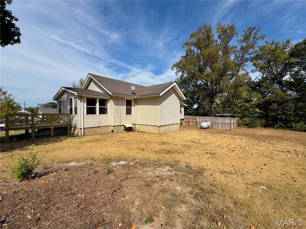
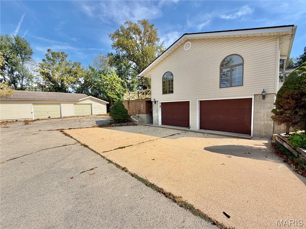
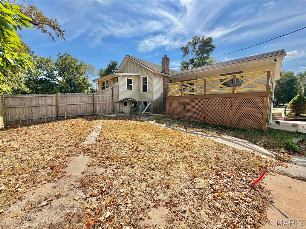
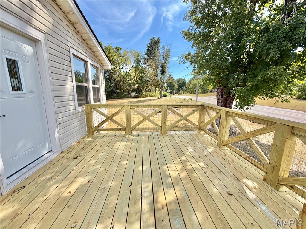
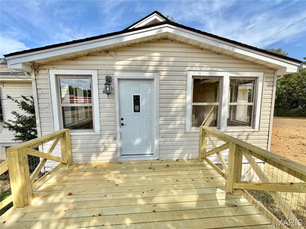
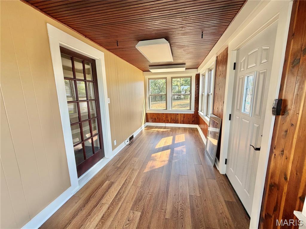
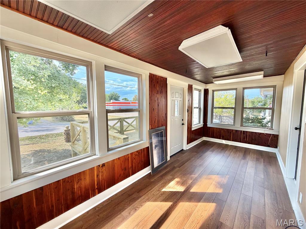
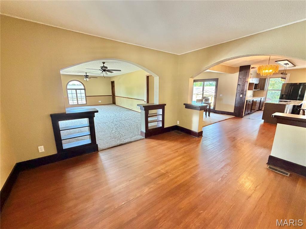
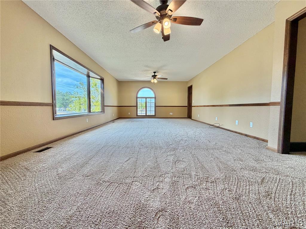
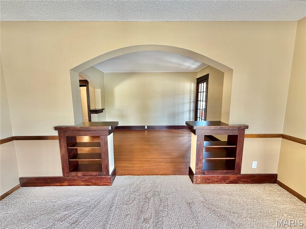
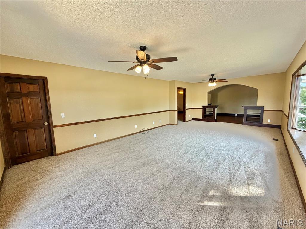
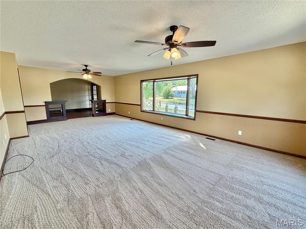
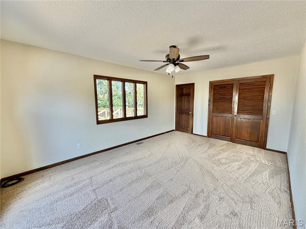
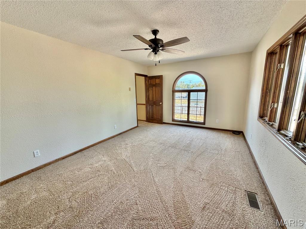
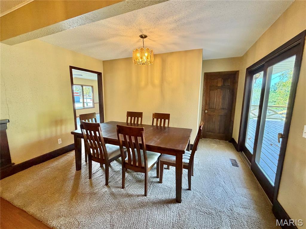
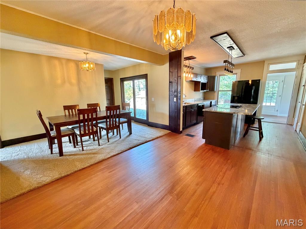
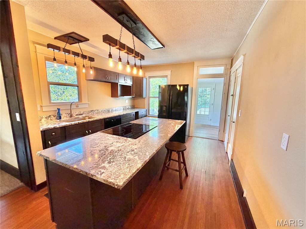
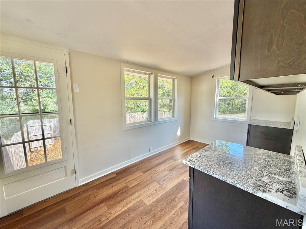
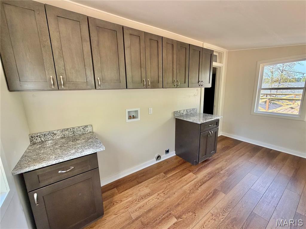
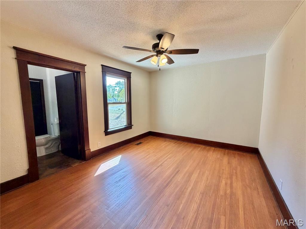
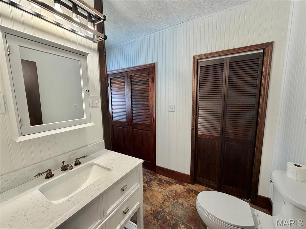
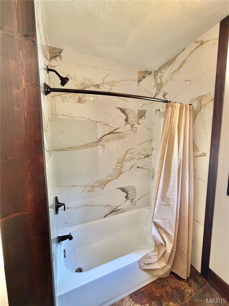
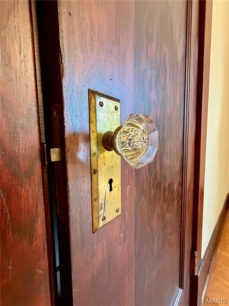
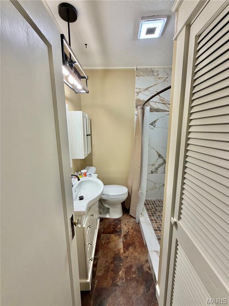
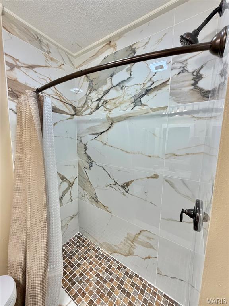
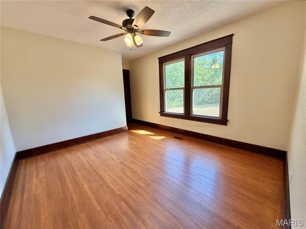
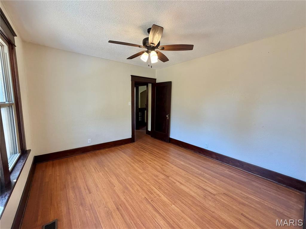
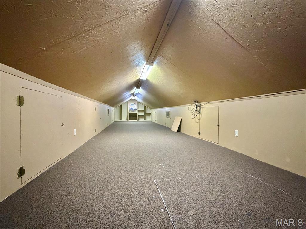
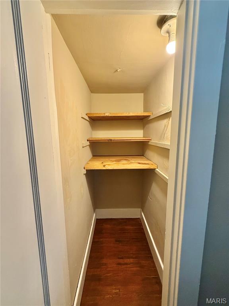
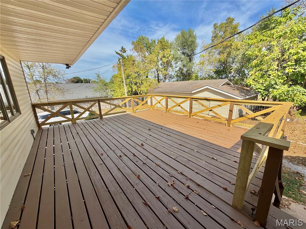
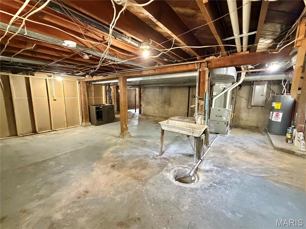
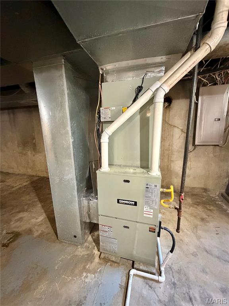
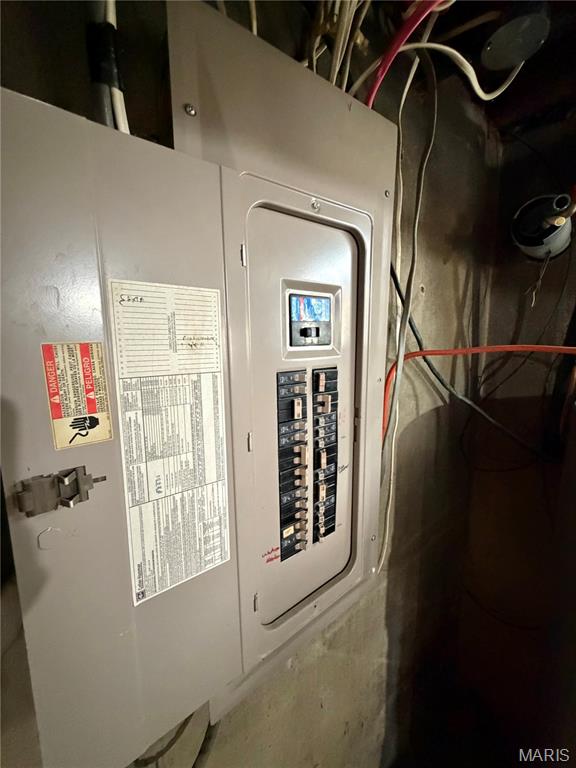
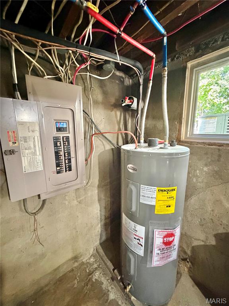
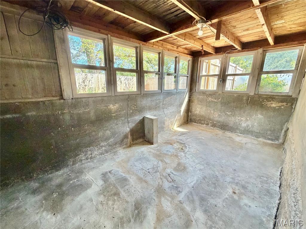
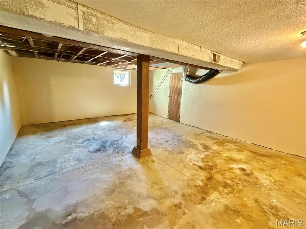
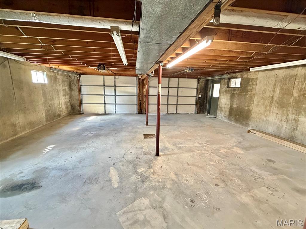
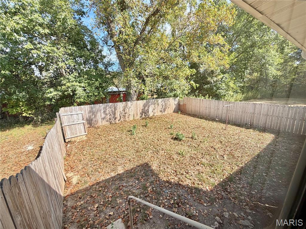
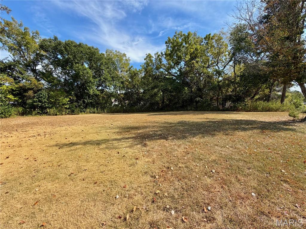
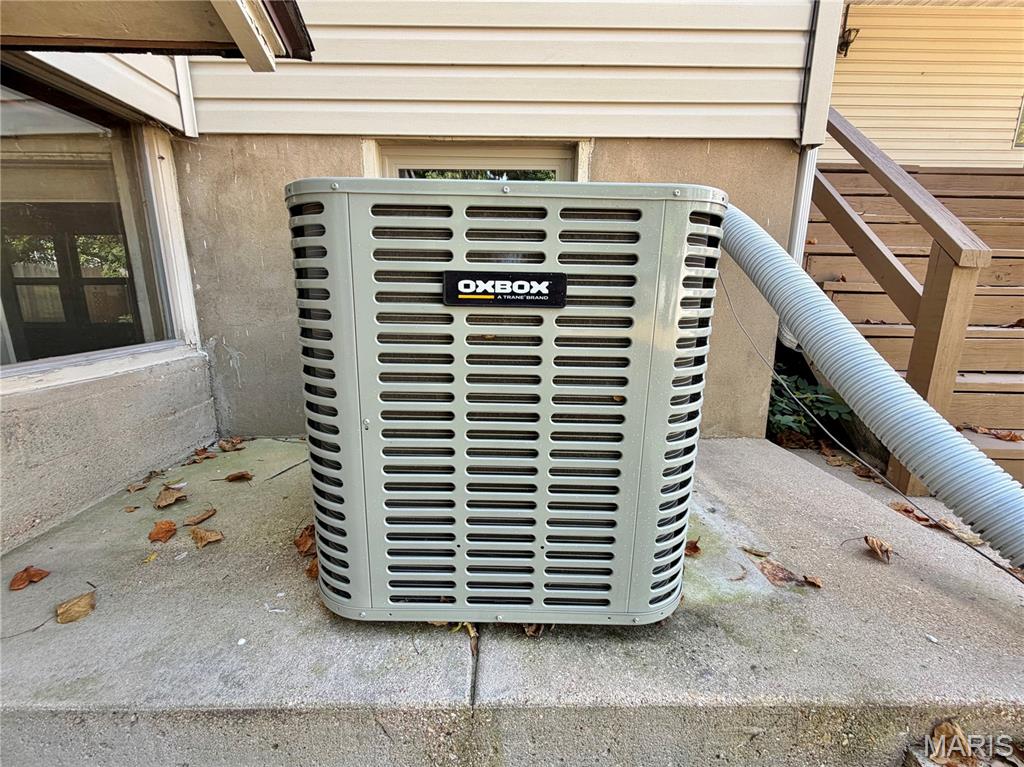
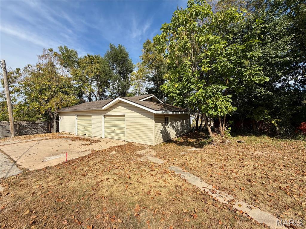
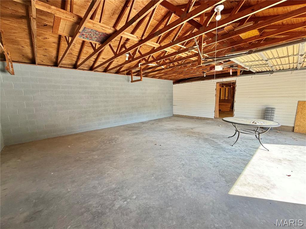
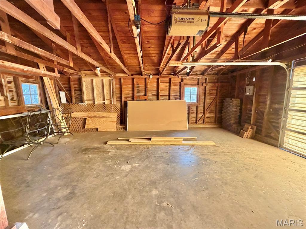
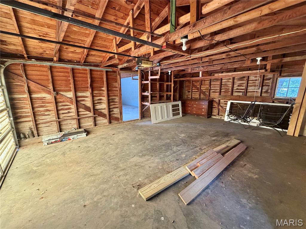
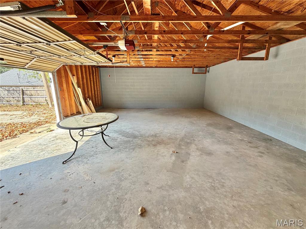
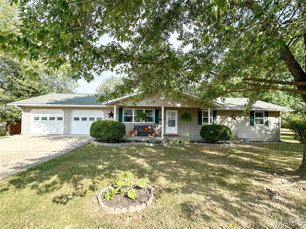
Call to schedule your private showing today! This home has been freshly remodeled and is awaiting its new owner. Updates included in this beautiful home are brand new vinyl windows, HVAC (Heat pump with propane back up), electric water heater, some new wiring, paint, flooring, cabinets, countertops, new bathrooms, appliances, new utility room on the main level, front porch and back deck. Excess features are built in shelves and book cases. The basement features a two car garage, mud room and workshop/bonus room with a fully enclosed and capped storm cellar. The home has vinyl siding and a shingle roof with guttering. Two car detached garage that has plenty of extra storage space. Large yard with a partial privacy fence. Multiple lots with a second entrance included making an opportunity for expansion. This property is in an excellent location close to all that Salem has to offer. 15 minute drive to Montauk State Park, Current River, Meramec River, Shawnee Mac Lakes, Indian Trail Conservation Area & 50+ Thousand acres of Mark Twain National Forest. Come and take a look at this beautiful home!!
Details
| MLS # | 26058031 |
|---|---|
| Listing Type | For Sale |
| Style | House |
| Sub-Type | Resale |
| Status | Active |
| Year | 1950 |
| Days On Site | 26 |
| Listing Provided By | VIP Properties | Jordan Thompson |
Features
| Bed(s) | 3 |
|---|---|
| Bath(s) | 2 Total |
| SQ Feet | 1,904 |
| Garage | 4 |
| Basement | Y |
| Story(s) | 2 |
| Acreage | 0.75 |
| Golf Course | Yes |
| Property View | City, Neighborhood |
Interior
| Rooms Total | 14 |
|---|---|
| Cooling | Ceiling Fan(s), Central Air, Heat Pump |
| Heating | Heat Pump |
| Interior Features | Bookcases, Built-in Features, Ceiling Fan(s), Chandelier, Custom Cabinetry, Eat-in Kitchen, Entrance Foyer, Granite Counters, Kitchen Island, Kitchen/Dining Room Combo, Natural Woodwork, Pantry, Separate Dining, Separate Shower, Storage, Workshop/Hobby Area |
| Window Features | Double Pane Windows, Insulated Windows |
| Appliances | Dishwasher, Electric Oven, Electric Range, Refrigerator, Electric Water Heater |
Exterior
| Roof | Shingle |
|---|---|
| Construction Materials | Attic/Crawl Hatchway(s) Insulated, Frame, Vinyl Siding |
| Lot Features | Back Yard, City Lot, Cleared, Few Trees, Front Yard, Landscaped, Near Golf Course, Near Park, Open Lot, Rectangular Lot |
| Fencing | Back Yard, Privacy |
Parking
| Garage Yes / No | Yes |
|---|---|
| Attached Garage Yes / No | Yes |
| Parking Features | Additional Parking, Asphalt, Basement, Concrete, Detached, Driveway, Garage, Off Street, On Site, Outside, Workshop in Garage |
Location
| Senior Community Yes / No | No |
|---|
Utilities
| Utilities | Cable Available, Electricity Connected, Natural Gas Available, Phone Available, Propane, Propane Leased, Sewer Connected, Water Connected |
|---|---|
| Electric | Single Phase, 220 Volts |
| Sewer | Public Sewer |
Taxes
| Property | 1232 |
|---|
Area Information
| State | MO |
|---|---|
| County | Dent |
| City | Salem |
| Zip Code | 65560 |
| Area | Salem |
| Community Name | Douglass Park Add |
| School District | Salem Sr. High |
| Elementary School | Salem Upper Elem. |
| High School | Salem Sr. High |
| Listing VS Median (in Douglass Park Add) | |
Price: $279,900 low | high Med: $202,500 sqft: 1,904 low | high Med: 1,444 $ / sqft: $147 low | high Med: $144 On site: 26 low | high Med: 80.5 | |
Market Activity 65560
Request a showing
Request a showing
 Listings courtesy of Maris MLS as distributed by MLS GRID.
Based on information submitted to the MLS GRID as of October 5, 2026 at 12:26:16 PM PDT All data is obtained from various sources and may not have been verified by broker or MLS GRID. Supplied Open House Information is subject to change without notice. All information should be independently reviewed and verified for accuracy. Properties may or may not be listed by the office/agent presenting the information.
The Digital Millennium Copyright Act of 1998, 17 U.S.C. § 512 (the “DMCA”) provides recourse for copyright owners who believe that material appearing on the Internet infringes their rights under U.S. copyright law. If you believe in good faith that any content or material made available in connection with our website or services infringes your copyright, you (or your agent) may send us a notice requesting that the content or material be removed, or access to it blocked. Notices must be sent in writing by email to DMCAnotice@MLSGrid.com.
Contact
Learn More About This Property

| State | MO |
|---|---|
| County | Dent |
| City | Salem |
| Zip Code | 65560 |
| Area | Salem |
| Community Name | Douglass Park Add |
| School District | Salem Sr. High |
| Elementary School | Salem Upper Elem. |
| High School | Salem Sr. High |
| Listing VS Median (in Douglass Park Add) | |
Price: $279,900 low | high Med: $202,500 sqft: 1,904 low | high Med: 1,444 $ / sqft: $147 low | high Med: $144 On site: 26 low | high Med: 80.5 | |
Listings courtesy of Maris MLS as distributed by MLS GRID.
Based on information submitted to the MLS GRID as of All data is obtained from various sources and may not have been verified by broker or MLS GRID. Supplied Open House Information is subject to change without notice. All information should be independently reviewed and verified for accuracy. Properties may or may not be listed by the office/agent presenting the information.
The Digital Millennium Copyright Act of 1998, 17 U.S.C. § 512 (the “DMCA”) provides recourse for copyright owners who believe that material appearing on the Internet infringes their rights under U.S. copyright law. If you believe in good faith that any content or material made available in connection with our website or services infringes your copyright, you (or your agent) may send us a notice requesting that the content or material be removed, or access to it blocked. Notices must be sent in writing by email to DMCAnotice@MLSGrid.com.
