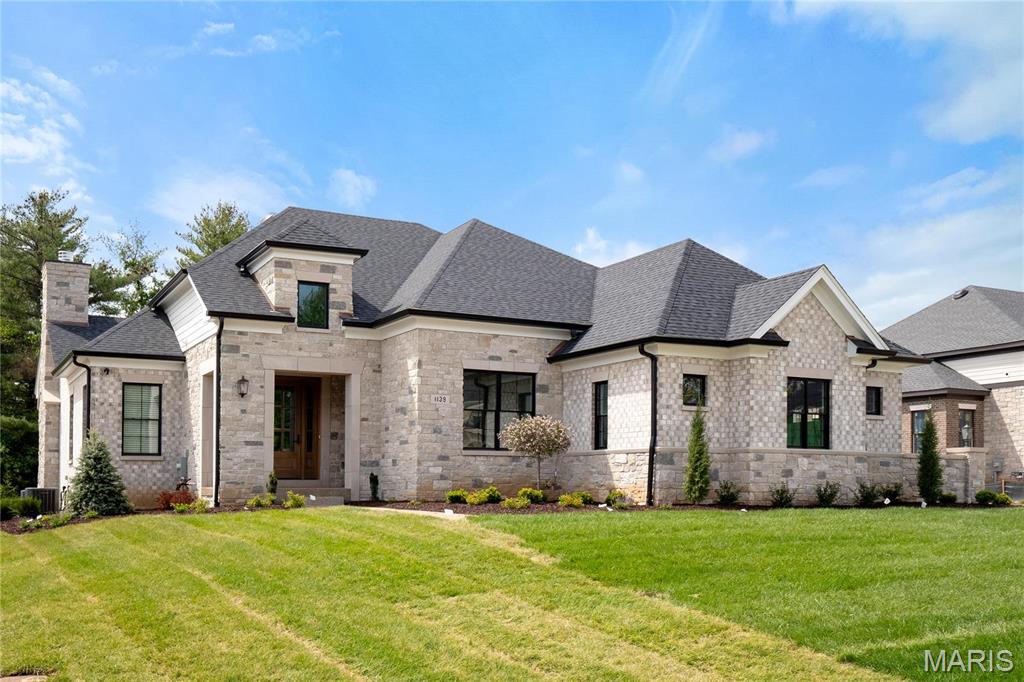
1139 Enclave Court,Frontenac, MO 63131
Frontenac, MO 63131

Description
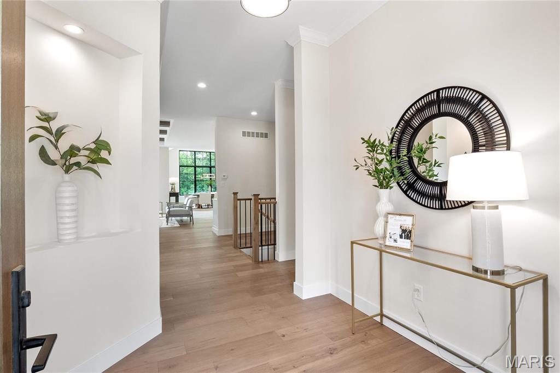
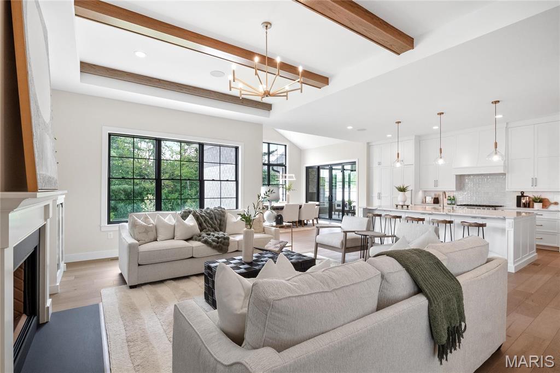
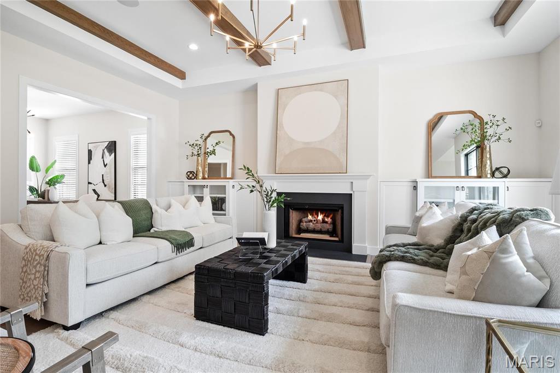
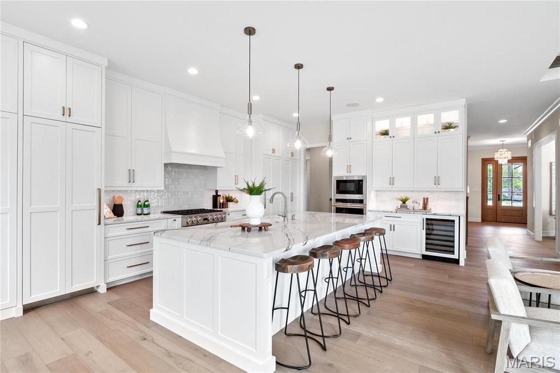
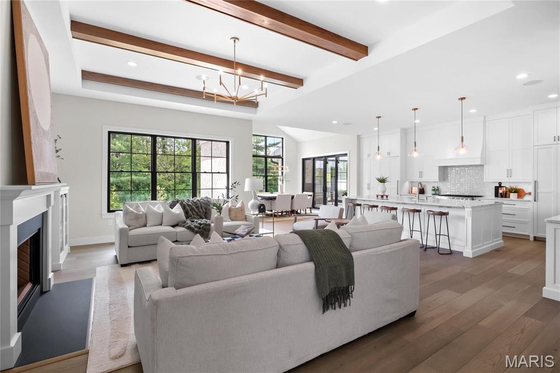
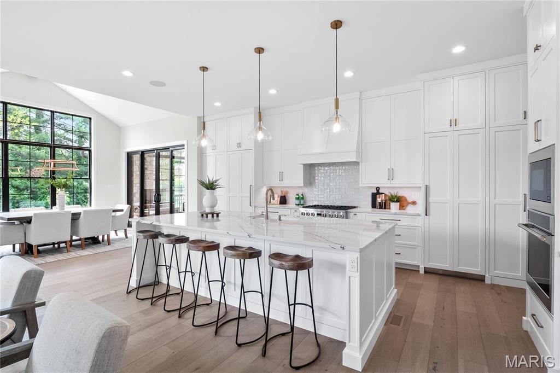
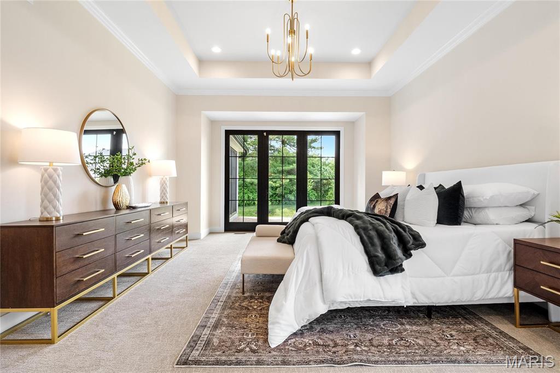
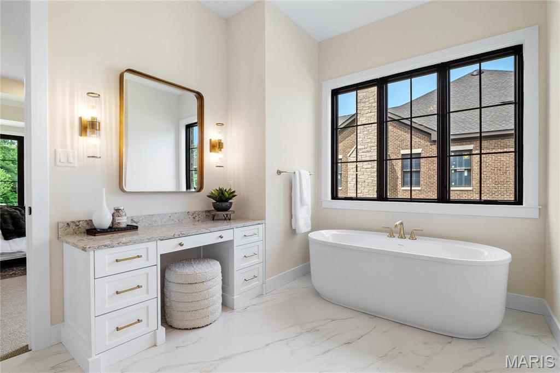
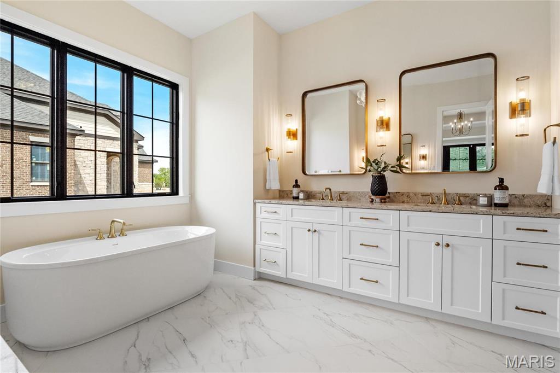
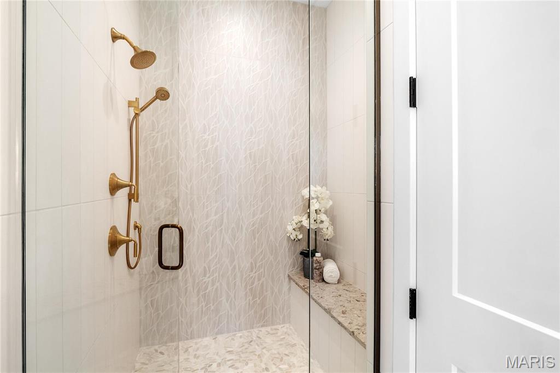
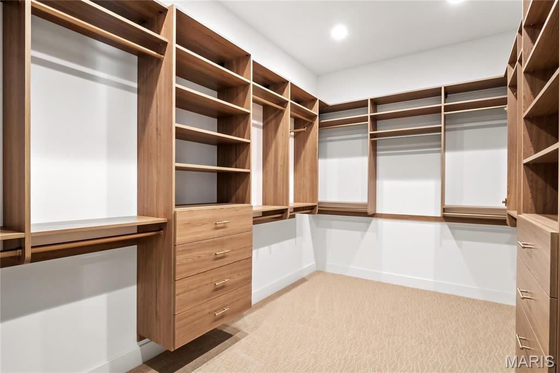
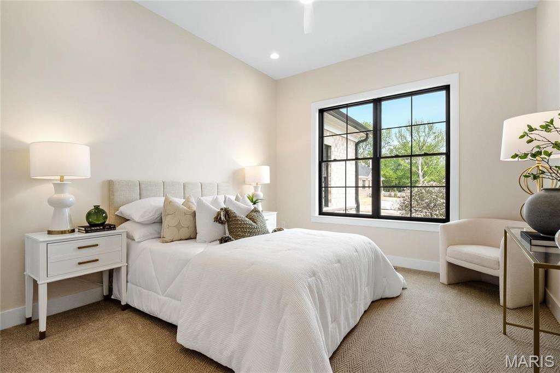
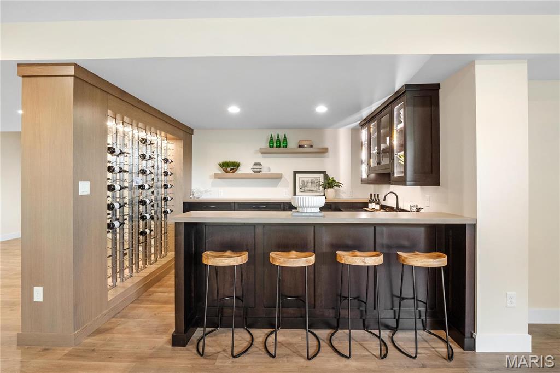
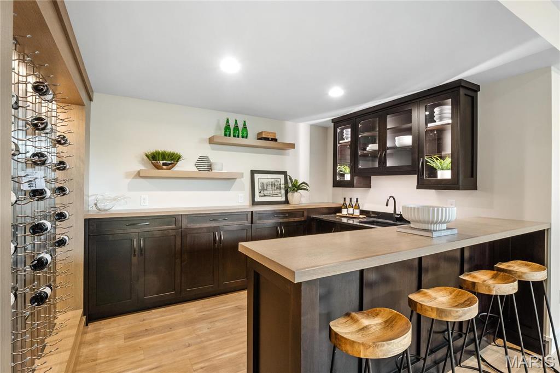
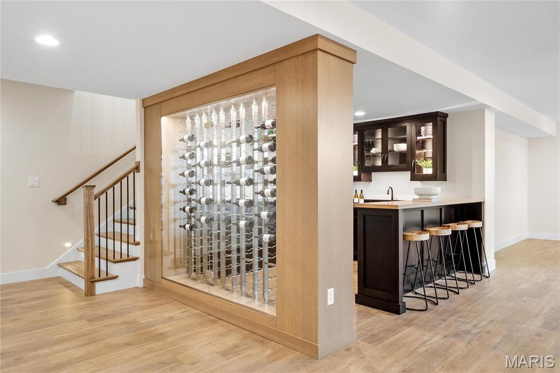
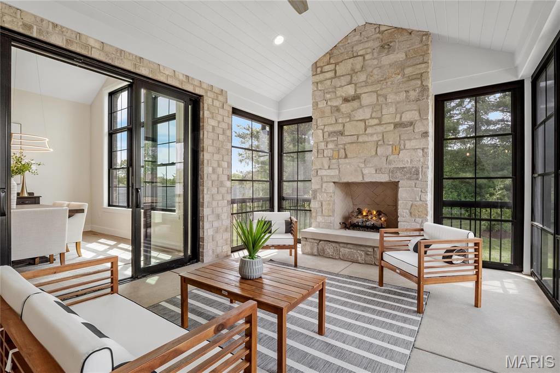
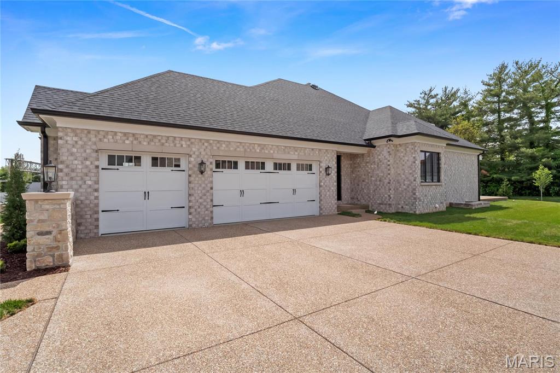
Move-In Ready! The popular Newport Inventory/Display by Simon Homes is located in prestigious Frontenac (in Ladue school district) offers a perfect blend of outstanding features nestled in a desirable neighborhood conveniently located just minutes from shopping, dining, parks, and schools. The entry foyer leads to an open floor plan including a study, great room with a fireplace, tray ceilings and wood beams. The kitchen is a chef’s dream open to a large eat in dining room leading to a covered three season room with a stone fireplace. The main floor of nearly 2,900 square feet also includes a luxurious Master bedroom suite, second bedroom with full bath, laundry room, powder room, and a convenient family foyer with a private outdoor entrance adjoining the 3- car side entry garage. The lower level includes 1,709 square feet of finished space including a third bedroom, full bath, and an amazing walk- behind wet bar with a built-in wine display and more! GPS: USE 11411 N 40 Dr 63131.
Details
| MLS # | 24025501 |
|---|---|
| Listing Type | For Sale |
| Style | House |
| HOA Dues | $300 |
| Sub-Type | New Construction |
| Status | Pending |
| Days On Site | 926 |
| Listing Provided By | ReeceNichols Real Estate | Barry Simon |
Features
| Bed(s) | 3 |
|---|---|
| Bath(s) | 4 Total |
| SQ Feet | 4,568 |
| Garage | 3 |
| Basement | Y |
| Story(s) | 1 |
| Acreage | 0.41 |
Interior
| Rooms Total | 10 |
|---|---|
| Cooling | Central Air, Electric, Zoned |
| Heating | Forced Air, Zoned, Natural Gas |
| Interior Features | Separate Dining, Bookcases, Open Floorplan, High Ceilings, Vaulted Ceiling(s), Walk-In Closet(s), Bar, Kitchen Island, Pantry, Solid Surface Countertop(s), Sound System, Double Vanity, Lever Faucets, Tub, Entrance Foyer |
| Window Features | Low Emissivity Windows, Tilt-In Windows, Wood Frames |
| Appliances | Dishwasher, Disposal, Free-Standing Range, Microwave, Gas Range, Gas Oven, Refrigerator, Wall Oven, Wine Cooler, Gas Water Heater, ENERGY STAR Qualified Water Heater |
Exterior
| Construction Materials | Brick Veneer, Stone Veneer |
|---|---|
| Lot Features | Adjoins Wooded Area, Level, Sprinklers In Front, Sprinklers In Rear |
Parking
| Garage Yes / No | Yes |
|---|---|
| Attached Garage Yes / No | Yes |
| Parking Features | Attached, Garage, Garage Door Opener, Off Street |
Utilities
| Utilities | Underground Utilities, Natural Gas Available |
|---|---|
| Sewer | Public Sewer |
Area Information
| State | MO |
|---|---|
| County | St. Louis |
| City | Frontenac |
| Zip Code | 63131 |
| Area | Ladue |
| Community Name | The Enclave at Frontenac and Westwood |
| School District | Ladue Horton Watkins High |
| Elementary School | Conway Elem. |
| High School | Ladue Horton Watkins High |
Request a showing
Request a showing
 Listings courtesy of Maris MLS as distributed by MLS GRID.
Based on information submitted to the MLS GRID as of November 9, 2026 at 12:04:32 AM PST All data is obtained from various sources and may not have been verified by broker or MLS GRID. Supplied Open House Information is subject to change without notice. All information should be independently reviewed and verified for accuracy. Properties may or may not be listed by the office/agent presenting the information.
The Digital Millennium Copyright Act of 1998, 17 U.S.C. § 512 (the “DMCA”) provides recourse for copyright owners who believe that material appearing on the Internet infringes their rights under U.S. copyright law. If you believe in good faith that any content or material made available in connection with our website or services infringes your copyright, you (or your agent) may send us a notice requesting that the content or material be removed, or access to it blocked. Notices must be sent in writing by email to DMCAnotice@MLSGrid.com.
Contact
Learn More About This Property

| State | MO |
|---|---|
| County | St. Louis |
| City | Frontenac |
| Zip Code | 63131 |
| Area | Ladue |
| Community Name | The Enclave at Frontenac and Westwood |
| School District | Ladue Horton Watkins High |
| Elementary School | Conway Elem. |
| High School | Ladue Horton Watkins High |
Listings courtesy of Maris MLS as distributed by MLS GRID.
Based on information submitted to the MLS GRID as of All data is obtained from various sources and may not have been verified by broker or MLS GRID. Supplied Open House Information is subject to change without notice. All information should be independently reviewed and verified for accuracy. Properties may or may not be listed by the office/agent presenting the information.
The Digital Millennium Copyright Act of 1998, 17 U.S.C. § 512 (the “DMCA”) provides recourse for copyright owners who believe that material appearing on the Internet infringes their rights under U.S. copyright law. If you believe in good faith that any content or material made available in connection with our website or services infringes your copyright, you (or your agent) may send us a notice requesting that the content or material be removed, or access to it blocked. Notices must be sent in writing by email to DMCAnotice@MLSGrid.com.
