
1228 Belclare Court,O'Fallon, IL 62269
O'Fallon, IL 62269

Description
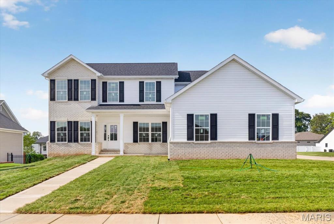
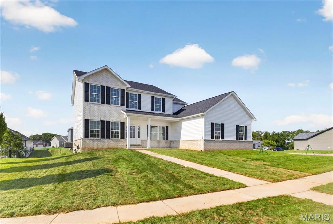
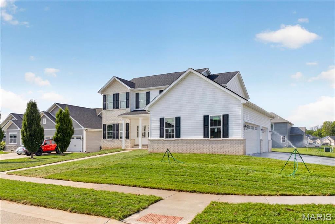
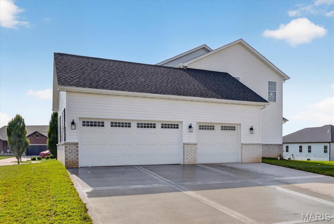
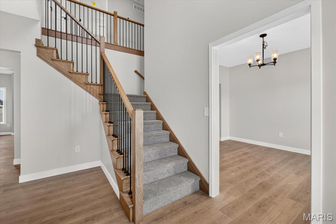
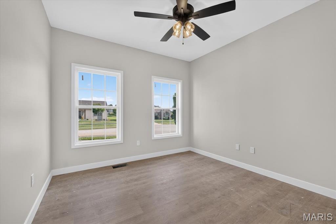
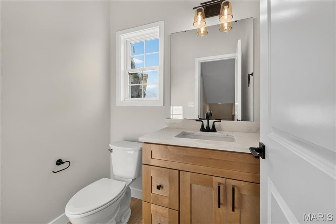
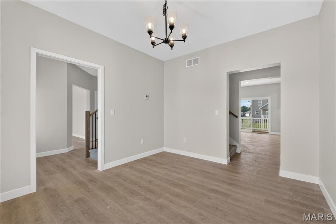
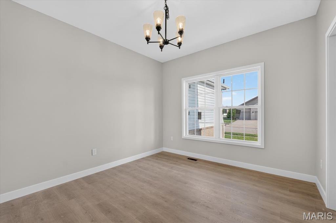
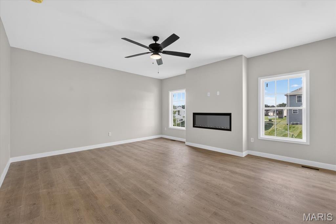
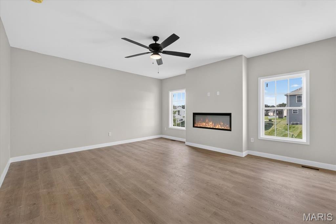
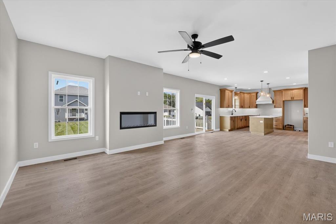
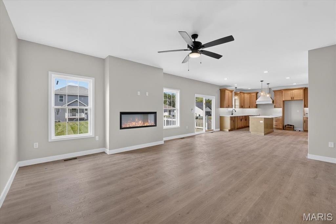
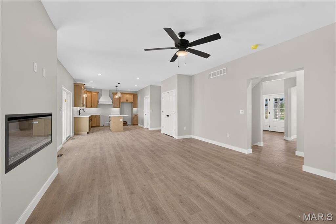
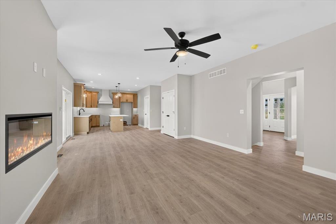
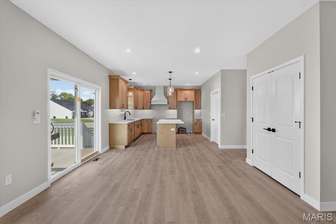
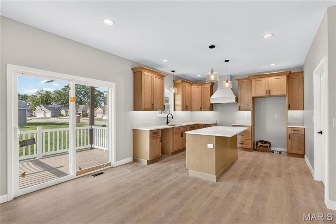
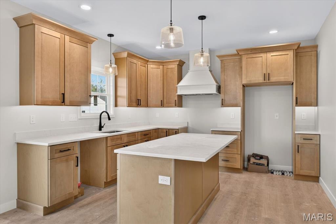
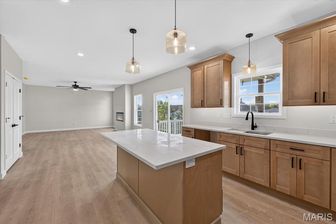
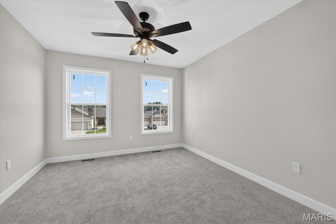
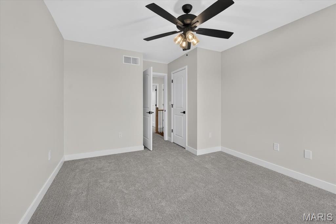
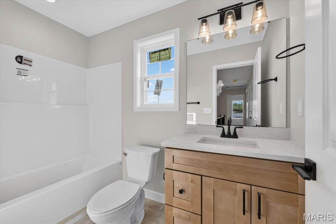
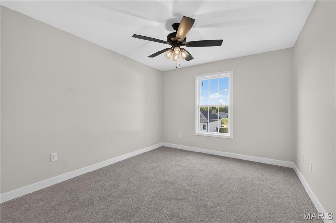
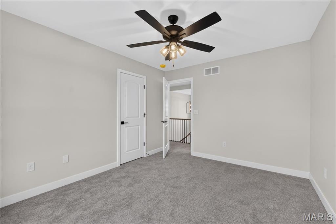
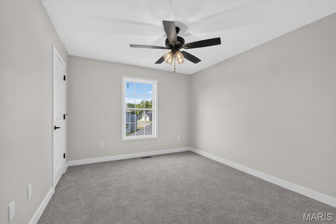
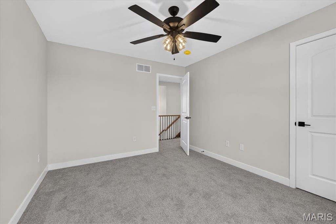
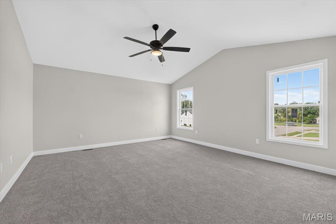
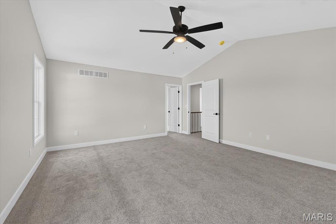
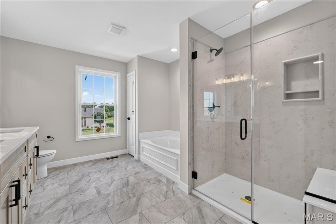
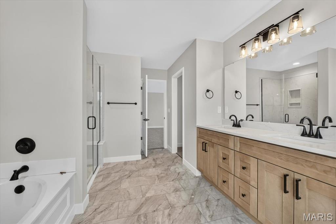
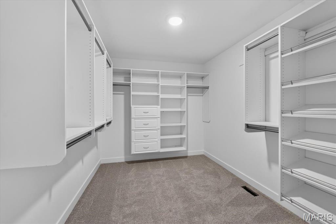
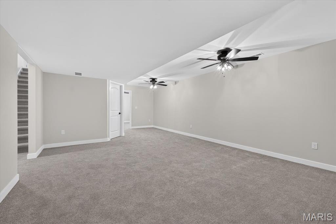
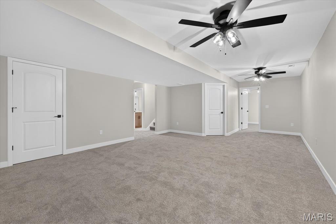
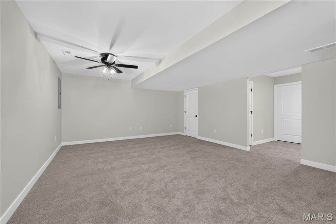
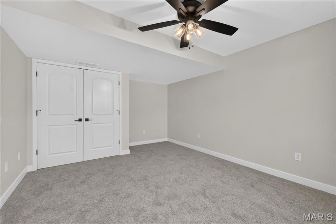
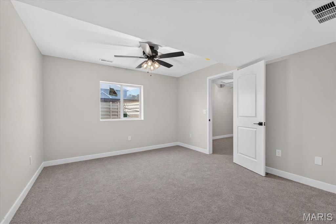
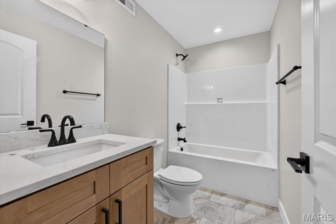
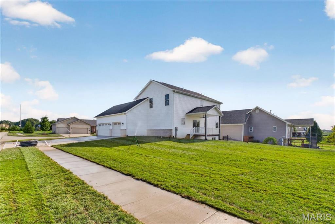
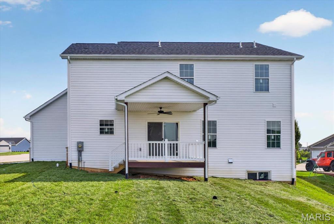
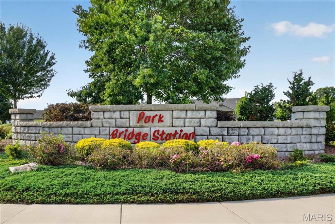
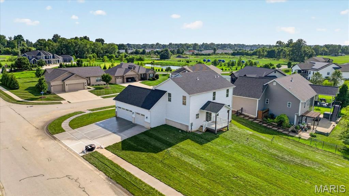
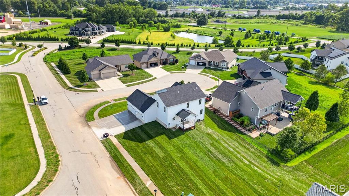
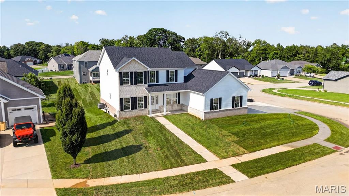
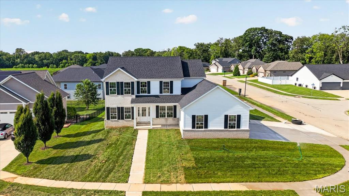
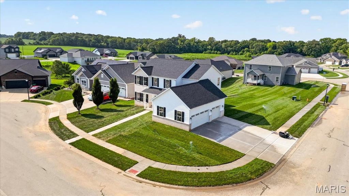
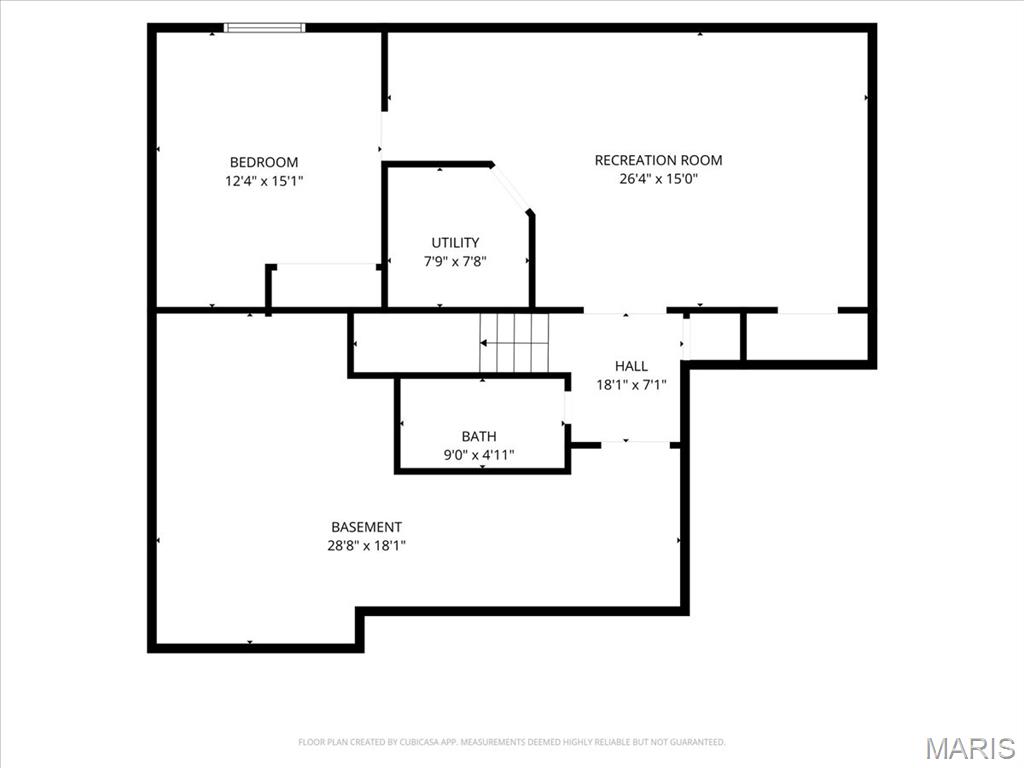
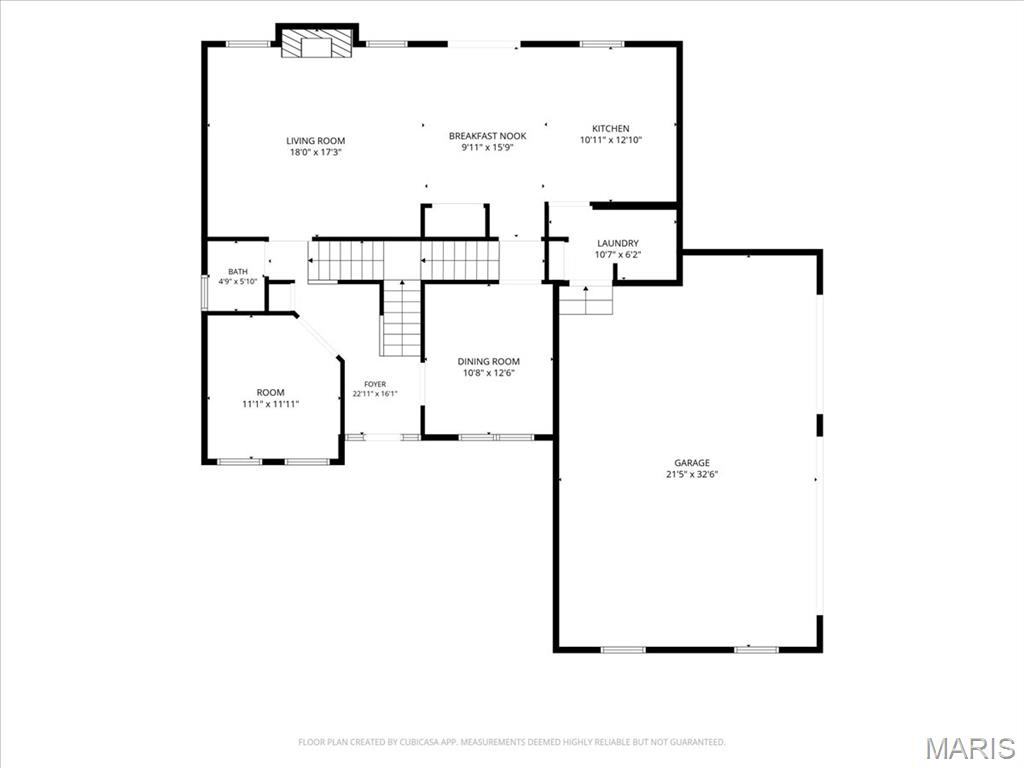
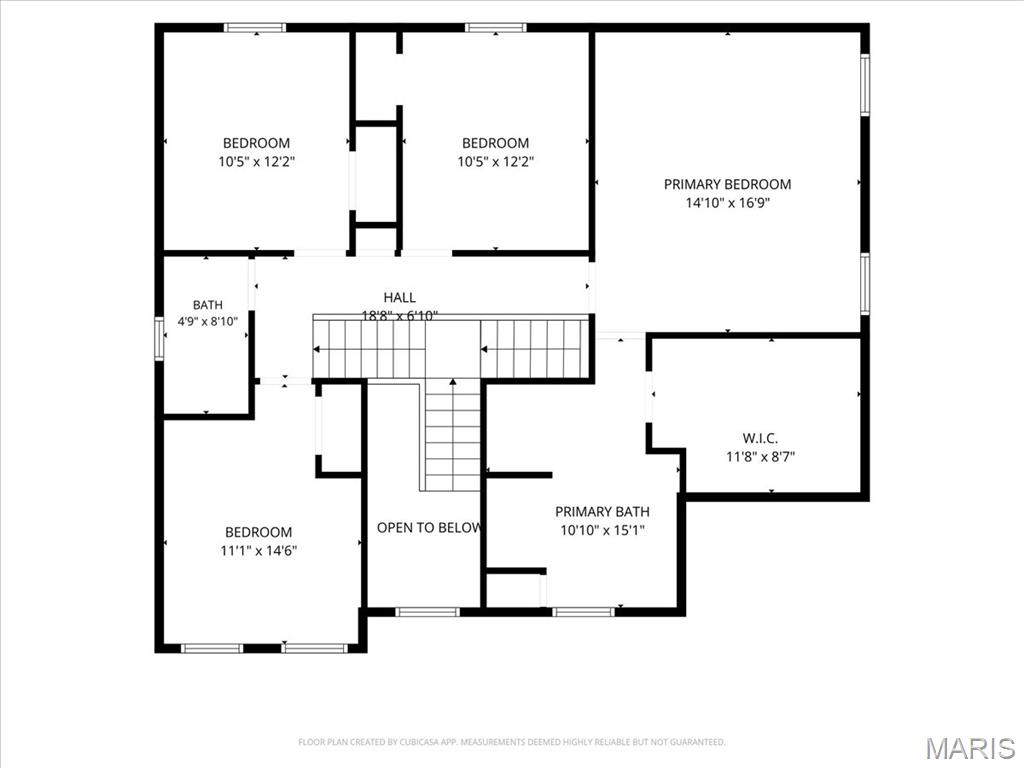
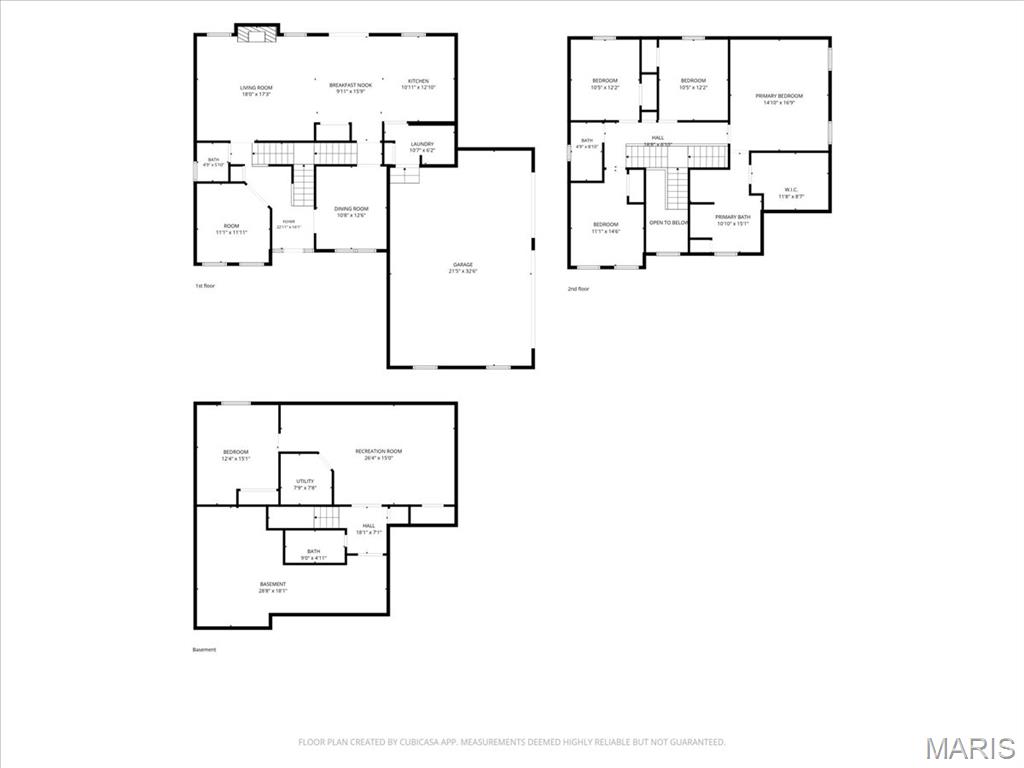
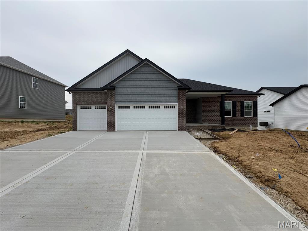
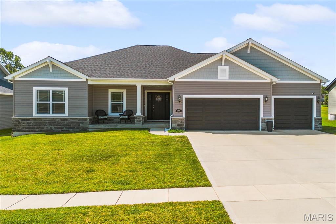
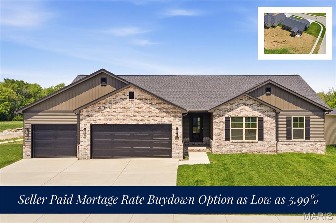
Welcome to The Linden by New Tradition Homes, ideally situated at 1228 Belclare Ct in the sought-after Park bridge station community. This beautifully crafted home features a timeless, traditional layout with defined living spaces complemented by upscale modern finishes. The main level offers distinct areas for living and entertaining, creating a functional and inviting flow. The kitchen is both elegant and practical, showcasing quartz countertops, 42 inch cabinetry, and high-quality finishes throughout. Craftsman-style trim adds warmth and character, while the striking double staircase serves as a unique architectural focal point. Upstairs, you'll find four generously sized bedrooms, including a spacious primary suite complete with a private en-suite bath and walk-in closet. Additional bedrooms provide flexibility for family, guests, or home office space. The finished lower level expands your living options with an additional bedroom, full bathroom, and a large family room perfect for entertaining or multi-generational living. There is also ample unfinished space for storage or future customization.Nestled on a quiet cul-de-sac, this home offers comfort, style, and convenience just minutes from shopping, dining, and Scott Air Force Base. Experience quality craftsmanship and thoughtful design in this exceptional home.
Details
| MLS # | 26020465 |
|---|---|
| Listing Type | For Sale |
| Style | House |
| Sub-Type | New Construction |
| Status | Active |
| Year | 2026 |
| Days On Site | 199 |
| Listing Provided By | Keller Williams Pinnacle | Jessica Gratzl |
Features
| Bed(s) | 5 |
|---|---|
| Bath(s) | 4 Total |
| SQ Feet | 3,187 |
| Garage | 3 |
| Story(s) | 2 |
| Acreage | 0.33 |
Interior
| Rooms Total | 15 |
|---|---|
| Cooling | Central Air |
| Heating | Forced Air |
| Interior Features | Ceiling Fan(s), Eat-in Kitchen, High Ceilings, Kitchen Island, Open Floorplan, Separate Dining, Vaulted Ceiling(s), Walk-In Closet(s) |
Exterior
| Roof | Architectural Shingle |
|---|---|
| Construction Materials | Brick, Vinyl Siding |
| Lot Features | Back Yard, Corner Lot |
Parking
| Garage Yes / No | Yes |
|---|
Location
| Senior Community Yes / No | No |
|---|
Utilities
| Utilities | Electricity Connected, Sewer Connected, Water Connected |
|---|---|
| Electric | Ameren |
| Sewer | Public Sewer |
Taxes
| Property | 31 |
|---|
Area Information
| State | IL |
|---|---|
| County | St. Clair |
| City | O'Fallon |
| Zip Code | 62269 |
| Community Name | Park Bridge Station |
| School District | OFallon |
| Elementary School | CENTRAL DIST 104 |
| High School | OFallon |
| Listing VS Median (in Park Bridge Station) | |
Price: $510,000 low | high Med: $495,000 sqft: 3,187 low | high Med: 2,930 $ / sqft: $160 low | high Med: $169 On site: 199 low | high Med: 209 | |
Market Activity 62269
Request a showing
Request a showing
 Listings courtesy of Maris MLS as distributed by MLS GRID.
Based on information submitted to the MLS GRID as of October 26, 2026 at 6:17:26 AM PDT All data is obtained from various sources and may not have been verified by broker or MLS GRID. Supplied Open House Information is subject to change without notice. All information should be independently reviewed and verified for accuracy. Properties may or may not be listed by the office/agent presenting the information.
The Digital Millennium Copyright Act of 1998, 17 U.S.C. § 512 (the “DMCA”) provides recourse for copyright owners who believe that material appearing on the Internet infringes their rights under U.S. copyright law. If you believe in good faith that any content or material made available in connection with our website or services infringes your copyright, you (or your agent) may send us a notice requesting that the content or material be removed, or access to it blocked. Notices must be sent in writing by email to DMCAnotice@MLSGrid.com.
Contact
Learn More About This Property

| State | IL |
|---|---|
| County | St. Clair |
| City | O'Fallon |
| Zip Code | 62269 |
| Community Name | Park Bridge Station |
| School District | OFallon |
| Elementary School | CENTRAL DIST 104 |
| High School | OFallon |
| Listing VS Median (in Park Bridge Station) | |
Price: $510,000 low | high Med: $495,000 sqft: 3,187 low | high Med: 2,930 $ / sqft: $160 low | high Med: $169 On site: 199 low | high Med: 209 | |

Listings courtesy of Maris MLS as distributed by MLS GRID.
Based on information submitted to the MLS GRID as of All data is obtained from various sources and may not have been verified by broker or MLS GRID. Supplied Open House Information is subject to change without notice. All information should be independently reviewed and verified for accuracy. Properties may or may not be listed by the office/agent presenting the information.
The Digital Millennium Copyright Act of 1998, 17 U.S.C. § 512 (the “DMCA”) provides recourse for copyright owners who believe that material appearing on the Internet infringes their rights under U.S. copyright law. If you believe in good faith that any content or material made available in connection with our website or services infringes your copyright, you (or your agent) may send us a notice requesting that the content or material be removed, or access to it blocked. Notices must be sent in writing by email to DMCAnotice@MLSGrid.com.
