134 N Broad Street,Hillsboro, IL 62049
Hillsboro, IL 62049

Description
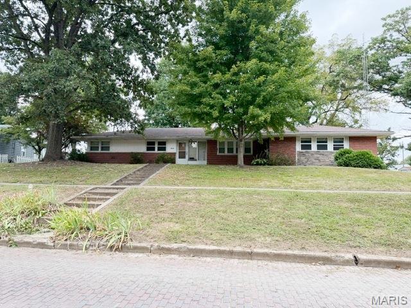
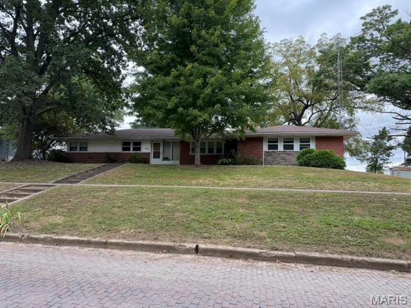
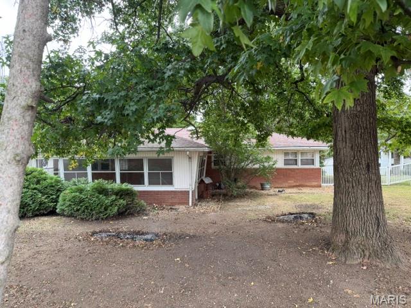
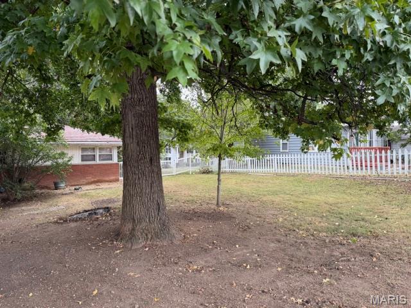
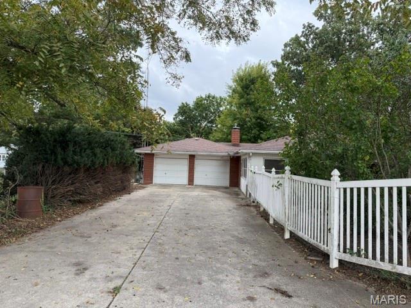
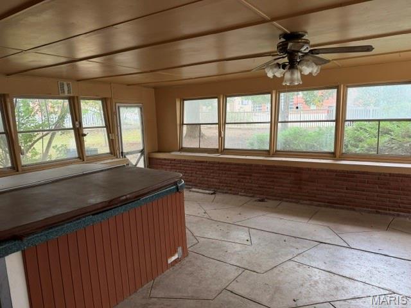
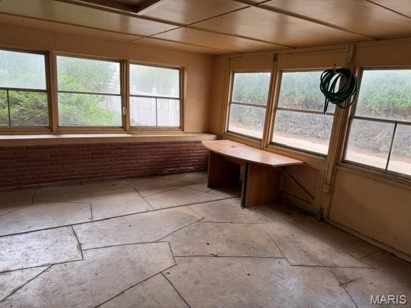
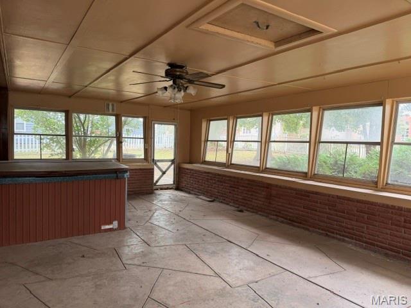
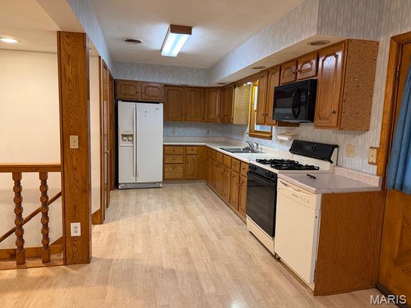
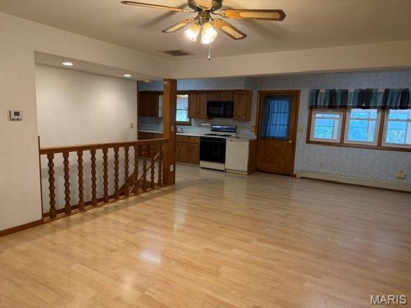
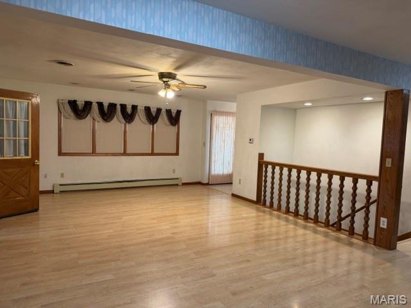
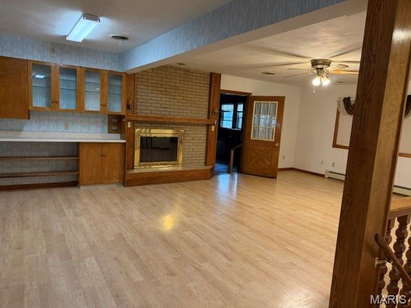
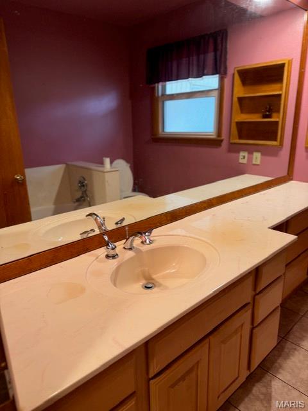
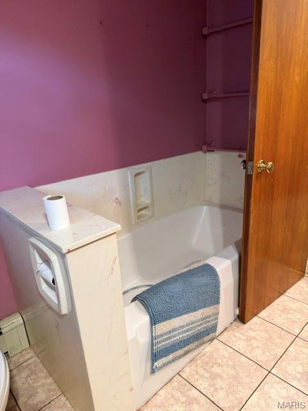
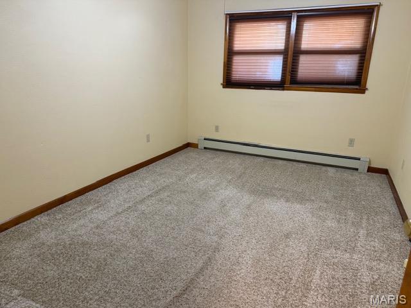
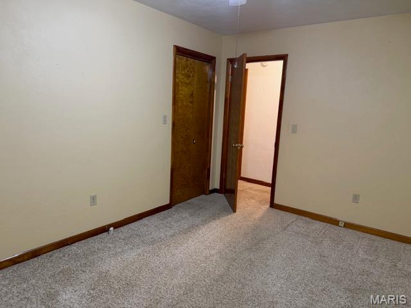
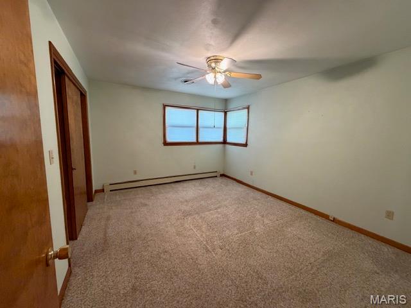
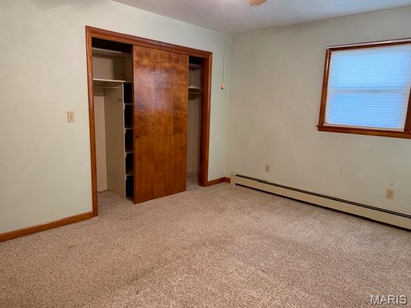
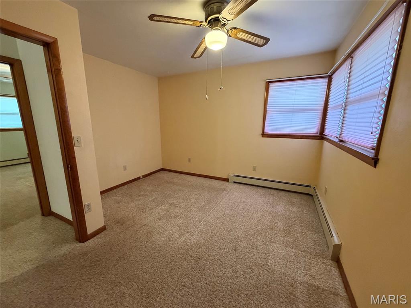
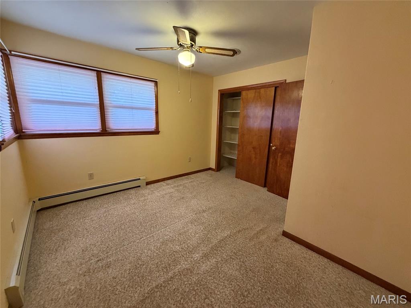
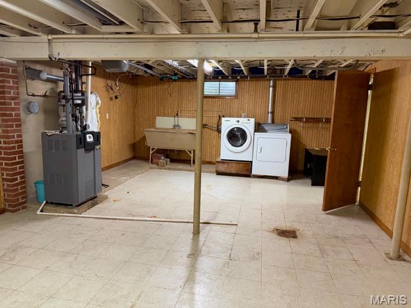
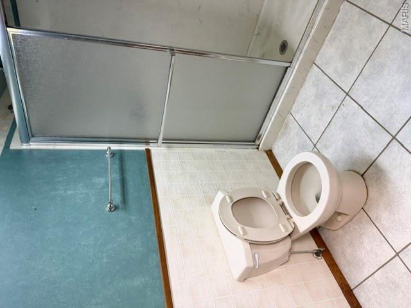
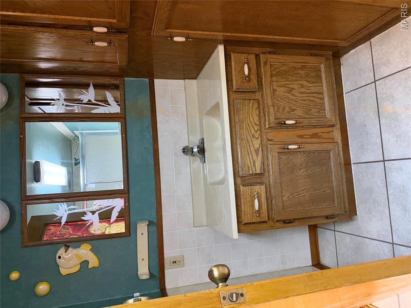
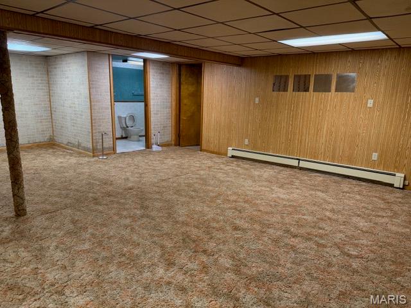
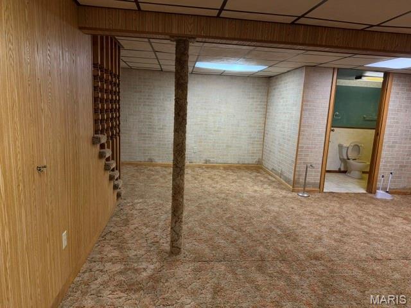
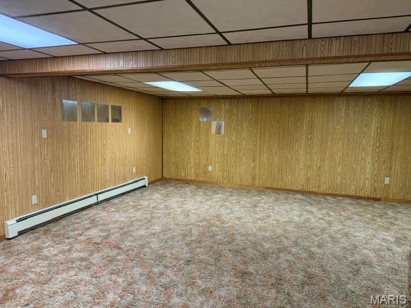
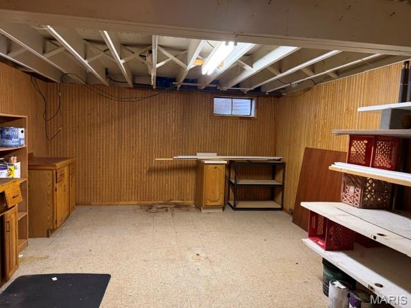
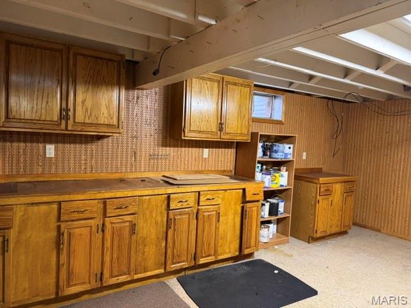
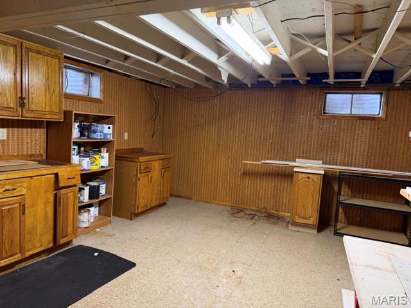
Here is a beautiful brick ranch style home with a full basement, attached 2 car garage with a nice concrete driveway along with a 18' x 29' enclosed patio on the back of the home and a fenced back yard. The property consists of 2 parcels (16-02-483-006 and 16-02-483-007) which makes this a 17'0' 120' pc. of property with 170' of road frontage in front of the house on N. Broad St and also 170' in back of the house on Wait St. The main level of the home has a kitchen that is open to a great room with a wood burning fireplace, 3 nice size bedrooms, a full bath, a front entry plus there are plenty of closets for storage. The basement has inside access. It is partially finished and offers a large family room, a bath with a walk in shower, a workshop and a large unfinished utility area where the washer and dryer are located, along with the boiler and water heater. THIS IS AN ATTRACTIVE PIECE OF PROPERTY WITH A GREAT LOOKING HOME WITHIN WALKING DISTANCE OF DOWNTOWN!!!!!!!!
Details
| MLS # | 26062831 |
|---|---|
| Listing Type | For Sale |
| Style | House |
| Sub-Type | Resale |
| Status | Active |
| Year | 1965 |
| Days On Site | 38 |
| Listing Provided By | Tosetti & Associates | Jack Tosetti |
Features
| Bed(s) | 3 |
|---|---|
| Bath(s) | 2 Total |
| SQ Feet | 2,800 |
| Garage | 2 |
| Basement | Y |
| Story(s) | 1 |
| Acreage | 0.47 |
Interior
| Rooms Total | 9 |
|---|---|
| Cooling | Central Air |
| Heating | Hot Water, Natural Gas |
| Interior Features | Ceiling Fan(s), Center Hall Floorplan, Entrance Foyer, Open Floorplan, Pantry, Recessed Lighting |
| Window Features | Insulated Windows, Window Treatments |
| Appliances | Dishwasher, Gas Range, Refrigerator, Washer/Dryer |
Exterior
| Roof | Architectural Shingle |
|---|---|
| Construction Materials | Brick, Vinyl Siding |
| Lot Features | Front Yard, Sloped Up |
| Fencing | Back Yard, Partial |
Parking
| Garage Yes / No | Yes |
|---|---|
| Attached Garage Yes / No | Yes |
| Parking Features | Alley Access, Concrete, Driveway, Garage Door Opener, Garage Faces Rear |
Location
| Senior Community Yes / No | No |
|---|
Utilities
| Utilities | Electricity Connected, Natural Gas Connected, Sewer Connected, Water Connected |
|---|---|
| Electric | Ameren |
| Sewer | Public Sewer |
Taxes
| Property | 2764 |
|---|
Area Information
| State | IL |
|---|---|
| County | Montgomery |
| City | Hillsboro |
| Zip Code | 62049 |
| Community Name | not in a subdivision |
| School District | Hillsboro Community High Schoo |
| Elementary School | HILLSBORO DIST 3 |
| High School | Hillsboro Community High Schoo |
| Listing VS Median (in not in a subdivision) | |
Price: $247,500 low | high Med: $179,900 sqft: 2,800 low | high Med: 1,501 $ / sqft: $88 low | high Med: $120 On site: 38 low | high Med: 178 | |
Market Activity 62049
Request a showing
Request a showing
 Listings courtesy of Maris MLS as distributed by MLS GRID.
Based on information submitted to the MLS GRID as of November 6, 2026 at 11:47:15 PM PST All data is obtained from various sources and may not have been verified by broker or MLS GRID. Supplied Open House Information is subject to change without notice. All information should be independently reviewed and verified for accuracy. Properties may or may not be listed by the office/agent presenting the information.
The Digital Millennium Copyright Act of 1998, 17 U.S.C. § 512 (the “DMCA”) provides recourse for copyright owners who believe that material appearing on the Internet infringes their rights under U.S. copyright law. If you believe in good faith that any content or material made available in connection with our website or services infringes your copyright, you (or your agent) may send us a notice requesting that the content or material be removed, or access to it blocked. Notices must be sent in writing by email to DMCAnotice@MLSGrid.com.
Contact
Learn More About This Property

| State | IL |
|---|---|
| County | Montgomery |
| City | Hillsboro |
| Zip Code | 62049 |
| Community Name | not in a subdivision |
| School District | Hillsboro Community High Schoo |
| Elementary School | HILLSBORO DIST 3 |
| High School | Hillsboro Community High Schoo |
| Listing VS Median (in not in a subdivision) | |
Price: $247,500 low | high Med: $179,900 sqft: 2,800 low | high Med: 1,501 $ / sqft: $88 low | high Med: $120 On site: 38 low | high Med: 178 | |
Listings courtesy of Maris MLS as distributed by MLS GRID.
Based on information submitted to the MLS GRID as of All data is obtained from various sources and may not have been verified by broker or MLS GRID. Supplied Open House Information is subject to change without notice. All information should be independently reviewed and verified for accuracy. Properties may or may not be listed by the office/agent presenting the information.
The Digital Millennium Copyright Act of 1998, 17 U.S.C. § 512 (the “DMCA”) provides recourse for copyright owners who believe that material appearing on the Internet infringes their rights under U.S. copyright law. If you believe in good faith that any content or material made available in connection with our website or services infringes your copyright, you (or your agent) may send us a notice requesting that the content or material be removed, or access to it blocked. Notices must be sent in writing by email to DMCAnotice@MLSGrid.com.
