
Description
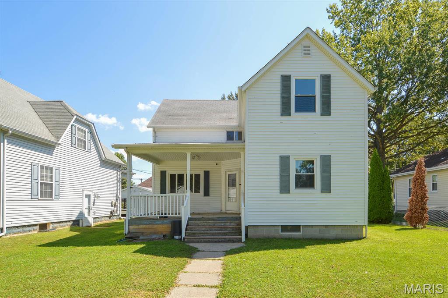
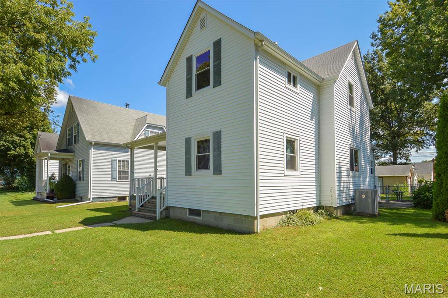
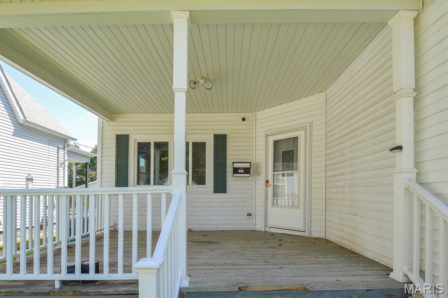
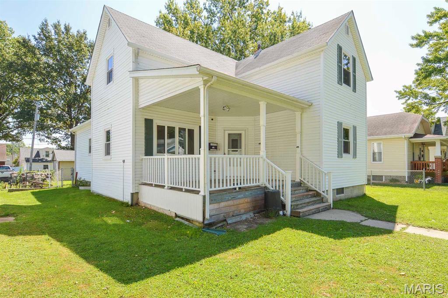
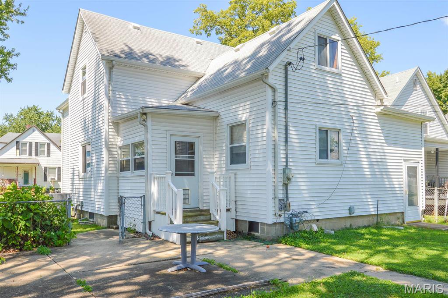
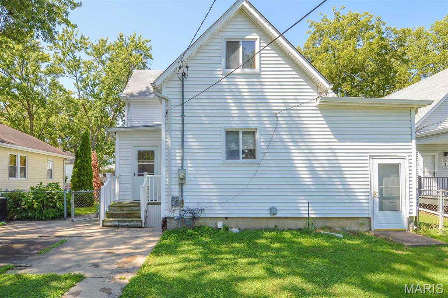
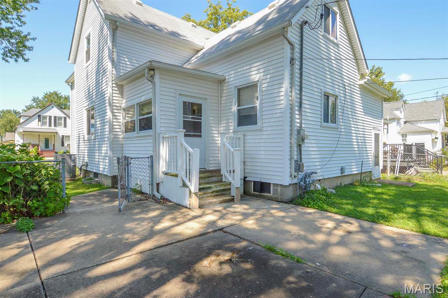
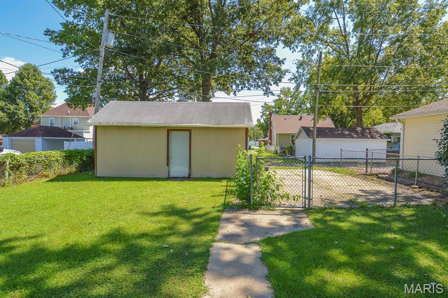
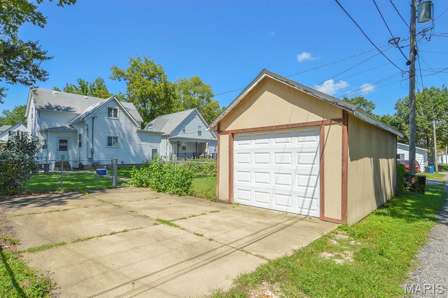
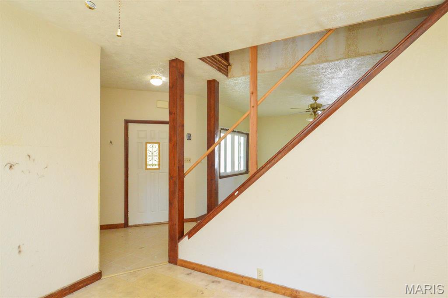
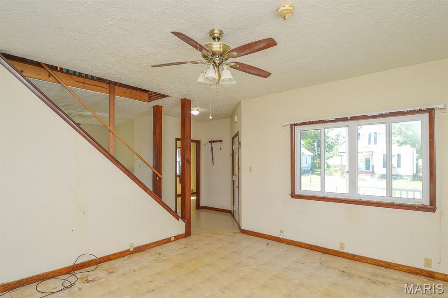
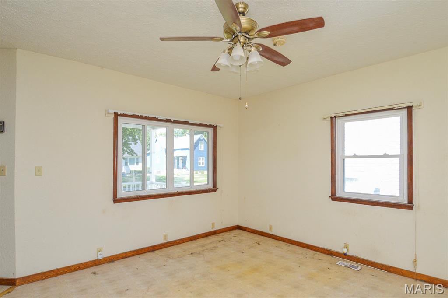
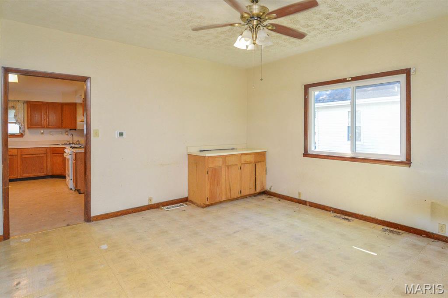
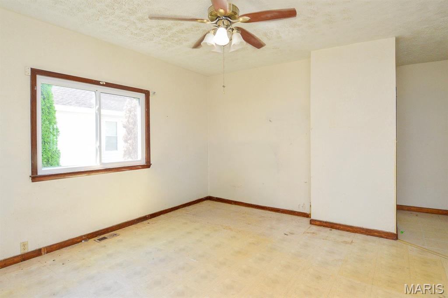
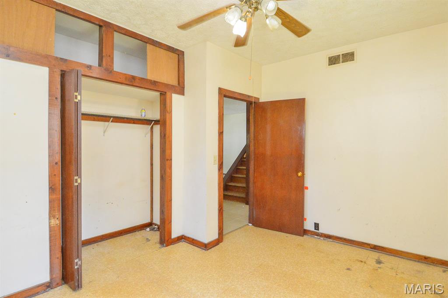
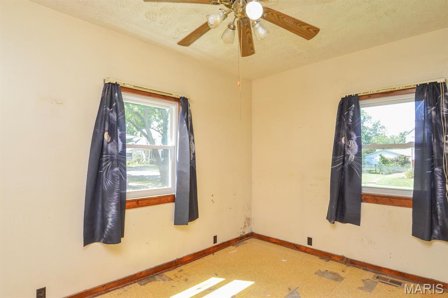
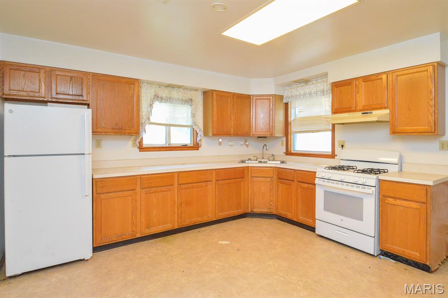
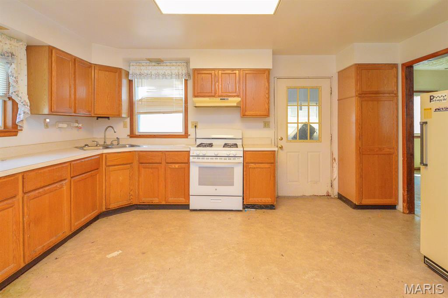
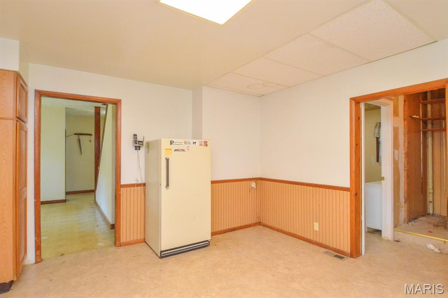
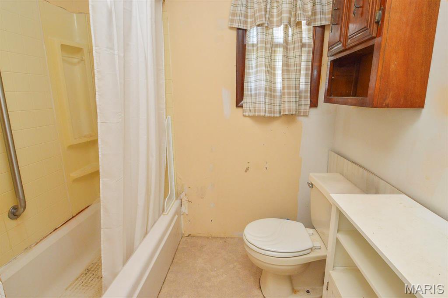
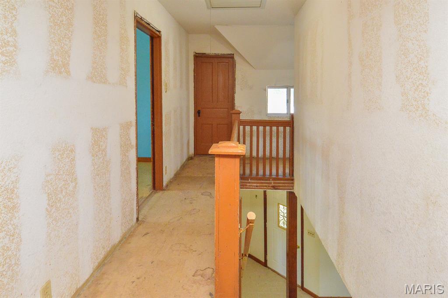
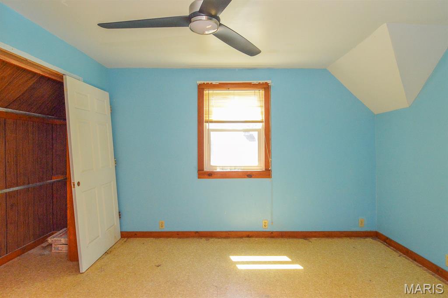
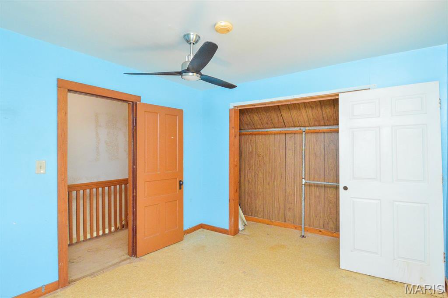
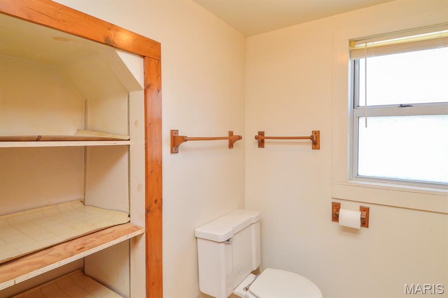
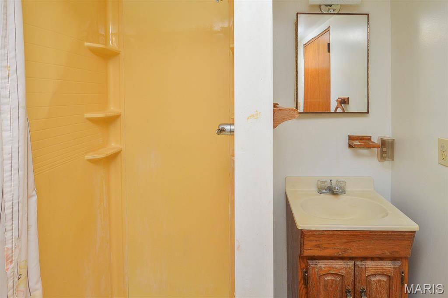
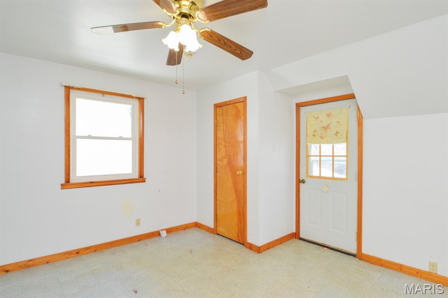
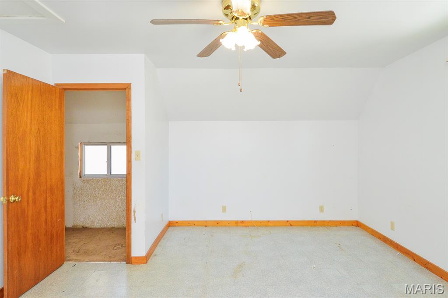
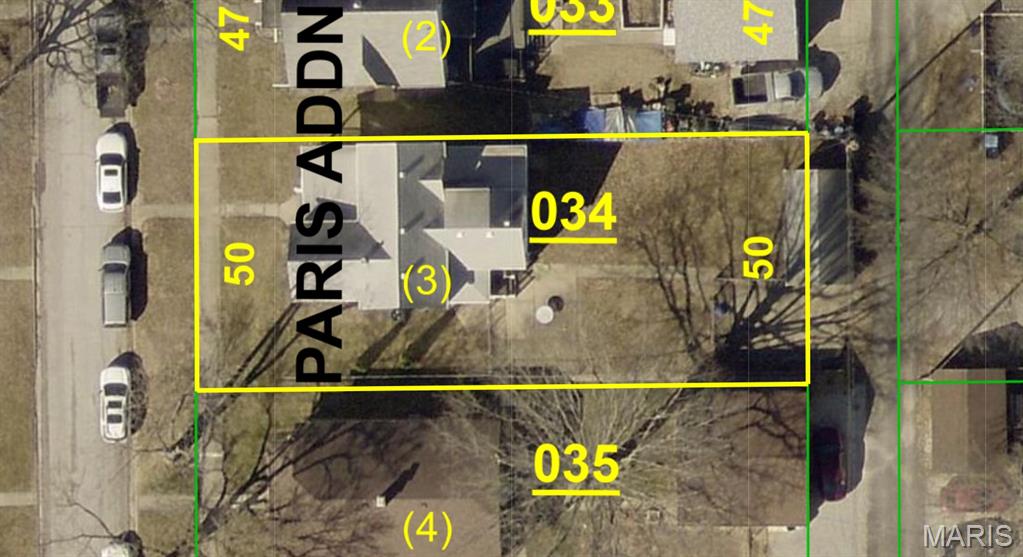
Price listed is Starting Bid Only. Bidding starts closing 9/30/2026 @ 5 p.m. Opportunity awaits with this potential-filled 4BR/2BA single-family home situated within an established Highland, IL neighborhood near parks, schools and local amenities! The spacious layout offers a full basement, detached garage and plenty of room to make the property your own. The front entrance opens into a generously sized living room filled with natural light. The main-level primary bedroom is conveniently located next to the combined family and dining room, which flows into the large kitchen featuring a cozy breakfast nook. A full bathroom and additional storage area are conveniently located near the kitchen. The upper-level houses three additional bedrooms, along with an unfinished room that offers the potential to be completed and used as a fifth bedroom, office or flex space. These rooms share a 3/4 bathroom. The full, unfinished basement provides exterior walk-up access and houses the home's utilities, along with washer and dryer hookups. Outside, enjoy the mature neighborhood views from the large covered front porch or entertain guests on the concrete patio overlooking the fully fenced backyard. A detached single-car garage with a poured concrete driveway provides additional parking and storage. With its spacious floor plan, flexible living spaces and desirable Highland location, this property presents an excellent opportunity for an owner-occupant, investor or savvy renovator. Property will sell under auction terms and be sold AS- IS, WHERE-IS. Seller, will not make any repairs as a result of any building, occupancy, or environmental inspections. Buyer will be required to sign an Auction Purchase & Sale Agreement if final bid is accepted by Sellers.
Details
| MLS # | 26057310 |
|---|---|
| Listing Type | For Sale |
| Style | House |
| Sub-Type | Resale |
| Status | Pending |
| Year | 1910 |
| Days On Site | 55 |
| Listing Provided By | Adams Auction & Real Estate Services Inc. | Adam Jokisch |
Features
| Bed(s) | 4 |
|---|---|
| Bath(s) | 2 Total |
| SQ Feet | 2,008 |
| Garage | 1 |
| Basement | Y |
| Story(s) | 1 |
| Acreage | 0.15 |
Interior
| Rooms Total | 10 |
|---|---|
| Cooling | Central Air |
| Heating | Forced Air, Natural Gas |
Exterior
| Roof | Architectural Shingle |
|---|---|
| Construction Materials | Other |
| Lot Features | Back Yard, Few Trees, Front Yard |
Parking
| Garage Yes / No | Yes |
|---|---|
| Attached Garage Yes / No | No |
Location
| Senior Community Yes / No | No |
|---|
Utilities
| Utilities | Cable Available, Electricity Connected, Natural Gas Connected, Sewer Connected, Water Connected |
|---|---|
| Electric | Other |
| Sewer | Public Sewer |
Taxes
| Property | 2917 |
|---|
Area Information
| State | IL |
|---|---|
| County | Madison |
| City | Highland |
| Zip Code | 62249 |
| Community Name | Millers Spengel |
| School District | Highland |
| Elementary School | HIGHLAND DIST 5 |
| High School | Highland |
| Listing VS Median (in Millers Spengel) | |
Price: $50,000 low | high Med: $50,000 sqft: 2,008 low | high Med: 2,008 $ / sqft: $25 low | high Med: $25 On site: 55 low | high Med: 55 | |
Market Activity 62249
Request a showing
Request a showing
 Listings courtesy of Maris MLS as distributed by MLS GRID.
Based on information submitted to the MLS GRID as of October 29, 2026 at 1:01:13 AM PDT All data is obtained from various sources and may not have been verified by broker or MLS GRID. Supplied Open House Information is subject to change without notice. All information should be independently reviewed and verified for accuracy. Properties may or may not be listed by the office/agent presenting the information.
The Digital Millennium Copyright Act of 1998, 17 U.S.C. § 512 (the “DMCA”) provides recourse for copyright owners who believe that material appearing on the Internet infringes their rights under U.S. copyright law. If you believe in good faith that any content or material made available in connection with our website or services infringes your copyright, you (or your agent) may send us a notice requesting that the content or material be removed, or access to it blocked. Notices must be sent in writing by email to DMCAnotice@MLSGrid.com.
Contact
Learn More About This Property

| State | IL |
|---|---|
| County | Madison |
| City | Highland |
| Zip Code | 62249 |
| Community Name | Millers Spengel |
| School District | Highland |
| Elementary School | HIGHLAND DIST 5 |
| High School | Highland |
| Listing VS Median (in Millers Spengel) | |
Price: $50,000 low | high Med: $50,000 sqft: 2,008 low | high Med: 2,008 $ / sqft: $25 low | high Med: $25 On site: 55 low | high Med: 55 | |
Listings courtesy of Maris MLS as distributed by MLS GRID.
Based on information submitted to the MLS GRID as of All data is obtained from various sources and may not have been verified by broker or MLS GRID. Supplied Open House Information is subject to change without notice. All information should be independently reviewed and verified for accuracy. Properties may or may not be listed by the office/agent presenting the information.
The Digital Millennium Copyright Act of 1998, 17 U.S.C. § 512 (the “DMCA”) provides recourse for copyright owners who believe that material appearing on the Internet infringes their rights under U.S. copyright law. If you believe in good faith that any content or material made available in connection with our website or services infringes your copyright, you (or your agent) may send us a notice requesting that the content or material be removed, or access to it blocked. Notices must be sent in writing by email to DMCAnotice@MLSGrid.com.
