
15 Meadowbrook Country Club Estate,Ballwin, MO 63011
Ballwin, MO 63011




Description
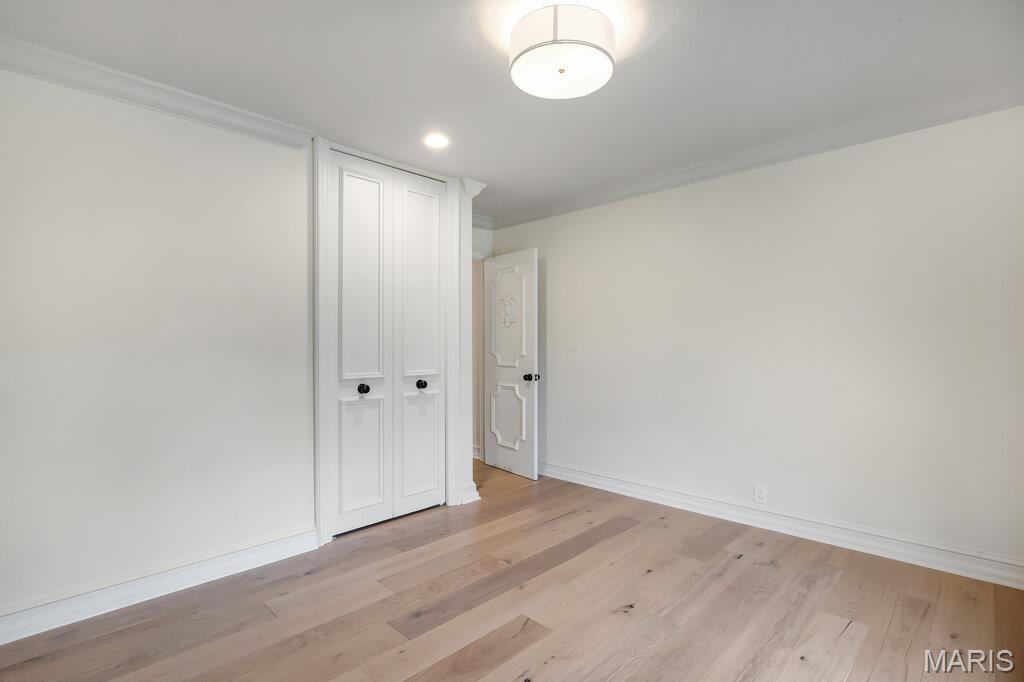
Welcome to this stunning, fully remodeled ranch home with a huge 4 car garage nestled in the highly sought-after Meadowbrook Country Club community. Offering 5 spacious bedrooms and 3.5 beautifully updated bathrooms, this exceptional home blends timeless style with modern luxury. The open and inviting floor plan showcases vaulted ceilings, original millwork, an updated kitchen with quartz tops, stainless appliance, 36" gas range, designer fixtures, and thoughtfully renovated living spaces throughout. The finished lower level provides 2 bedrooms, spacious walk-in closets, room to entertain, relax, or accommodate guests with flexible living space and ample storage. Whether you're hosting gatherings or enjoying quiet evenings at home, this move-in-ready property offers comfort, sophistication, and effortless living in one of the areas most desirable neighborhoods. Seller recently updated both HVAC systems and had a new driveway installed!!
Details
| MLS # | 26037089 |
|---|---|
| Listing Type | For Sale |
| Style | House |
| HOA Dues | $600 |
| Sub-Type | Resale |
| Status | Active |
| Year | 1975 |
| Days On Site | 69 |
| Listing Provided By | ReeceNichols Real Estate | Michael Lewis |
Features
| Bed(s) | 5 |
|---|---|
| Bath(s) | 4 Total |
| SQ Feet | 3,195 |
| Garage | 3 |
| Basement | Y |
| Story(s) | 1 |
| Acreage | 0.54 |
Interior
| Rooms Total | 11 |
|---|---|
| Cooling | Attic Fan, Ceiling Fan(s), Central Air, Zoned |
| Heating | Forced Air, Natural Gas, Zoned |
| Interior Features | Bar, Beamed Ceilings, Ceiling Fan(s), Center Hall Floorplan, Custom Cabinetry, Double Vanity, Dry Bar, Eat-in Kitchen, Kitchen Island, Lever Faucets, Open Floorplan, Separate Dining, Separate Shower, Soaking Tub, Solid Surface Countertop(s), Special Millwork, Vaulted Ceiling(s), Walk-In Pantry, Wet Bar |
| Window Features | Wood Frames |
| Appliances | Stainless Steel Appliance(s), Dishwasher, Disposal, Microwave, Gas Range, Gas Water Heater |
Exterior
| Roof | Shingle |
|---|---|
| Construction Materials | Brick, Vinyl Siding, Wood Siding |
| Lot Features | Adjoins Wooded Area, Back Yard, Cul-De-Sac, Front Yard, Irregular Lot, Landscaped, Near Golf Course, Paved |
Parking
| Garage Yes / No | Yes |
|---|---|
| Attached Garage Yes / No | Yes |
| Parking Features | Additional Parking, Asphalt, Covered, Drive Through, Driveway, Garage Door Opener, Oversized |
Location
| Senior Community Yes / No | No |
|---|
Utilities
| Utilities | Electricity Available, Water Available |
|---|---|
| Electric | 220 Volts |
| Sewer | Public Sewer |
Taxes
| Property | 6634 |
|---|
Area Information
| State | MO |
|---|---|
| County | St. Louis |
| City | Ballwin |
| Zip Code | 63011 |
| Area | Parkway West |
| Community Name | Meadowbrook Country Club Estates |
| School District | Parkway West High |
| Elementary School | Claymont Elem. |
| High School | Parkway West High |
| Listing VS Median (in Meadowbrook Country Club Estates) | |
Price: $1,175,900 low | high Med: $1,037,450 sqft: 3,195 low | high Med: 3,348 $ / sqft: $368 low | high Med: $312 On site: 69 low | high Med: 47 | |
Market Activity 63011
Request a showing
Request a showing
 Listings courtesy of Maris MLS as distributed by MLS GRID.
Based on information submitted to the MLS GRID as of August 20, 2026 at 2:52:28 PM PDT All data is obtained from various sources and may not have been verified by broker or MLS GRID. Supplied Open House Information is subject to change without notice. All information should be independently reviewed and verified for accuracy. Properties may or may not be listed by the office/agent presenting the information.
The Digital Millennium Copyright Act of 1998, 17 U.S.C. § 512 (the “DMCA”) provides recourse for copyright owners who believe that material appearing on the Internet infringes their rights under U.S. copyright law. If you believe in good faith that any content or material made available in connection with our website or services infringes your copyright, you (or your agent) may send us a notice requesting that the content or material be removed, or access to it blocked. Notices must be sent in writing by email to DMCAnotice@MLSGrid.com.
Contact
Learn More About This Property

| State | MO |
|---|---|
| County | St. Louis |
| City | Ballwin |
| Zip Code | 63011 |
| Area | Parkway West |
| Community Name | Meadowbrook Country Club Estates |
| School District | Parkway West High |
| Elementary School | Claymont Elem. |
| High School | Parkway West High |
| Listing VS Median (in Meadowbrook Country Club Estates) | |
Price: $1,175,900 low | high Med: $1,037,450 sqft: 3,195 low | high Med: 3,348 $ / sqft: $368 low | high Med: $312 On site: 69 low | high Med: 47 | |

Listings courtesy of Maris MLS as distributed by MLS GRID.
Based on information submitted to the MLS GRID as of All data is obtained from various sources and may not have been verified by broker or MLS GRID. Supplied Open House Information is subject to change without notice. All information should be independently reviewed and verified for accuracy. Properties may or may not be listed by the office/agent presenting the information.
The Digital Millennium Copyright Act of 1998, 17 U.S.C. § 512 (the “DMCA”) provides recourse for copyright owners who believe that material appearing on the Internet infringes their rights under U.S. copyright law. If you believe in good faith that any content or material made available in connection with our website or services infringes your copyright, you (or your agent) may send us a notice requesting that the content or material be removed, or access to it blocked. Notices must be sent in writing by email to DMCAnotice@MLSGrid.com.
