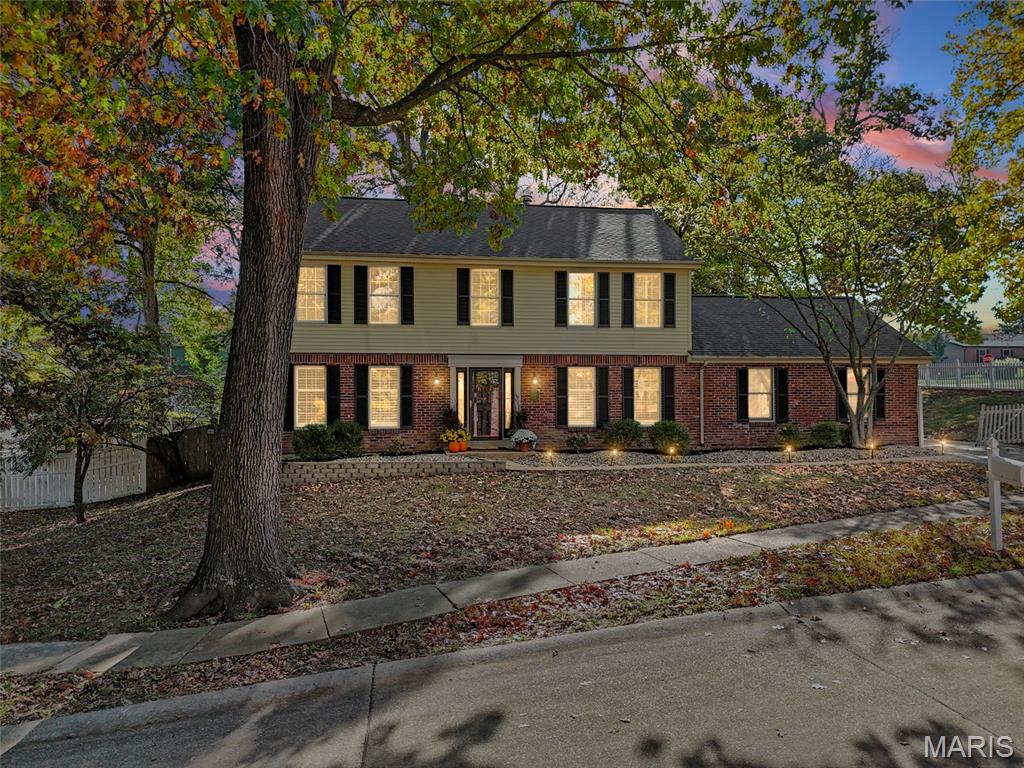
15644 Oak Post Lane,Chesterfield, MO 63017
Chesterfield, MO 63017

Description
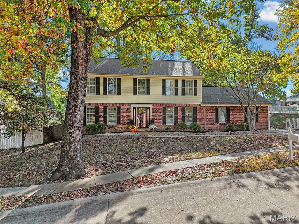
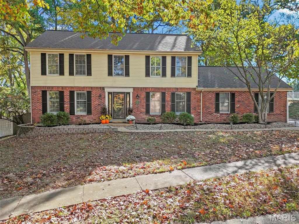
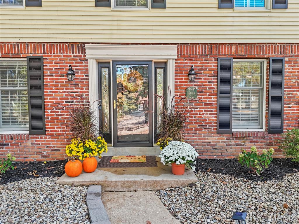
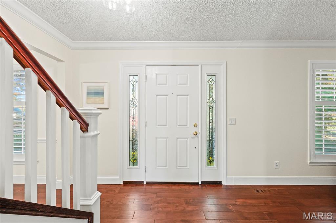
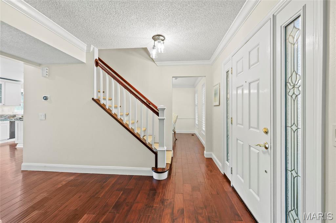
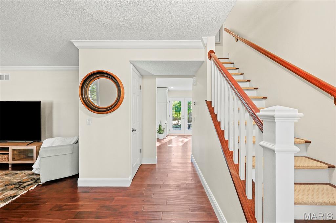
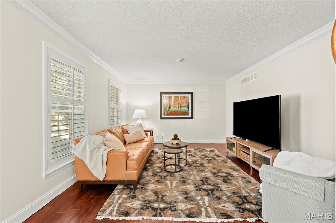
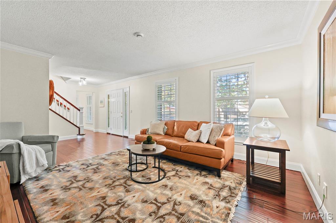
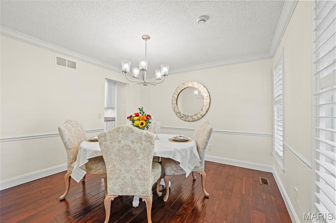
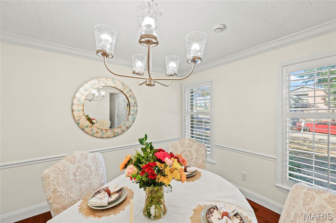
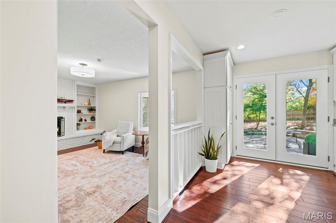
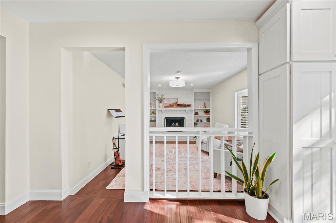
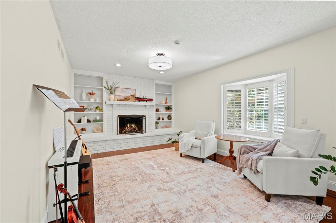
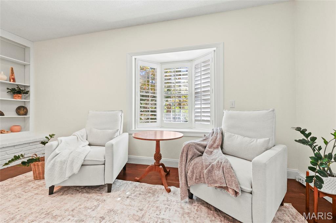
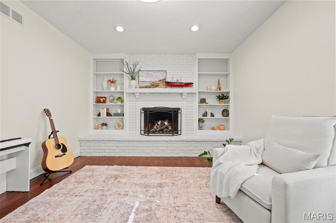
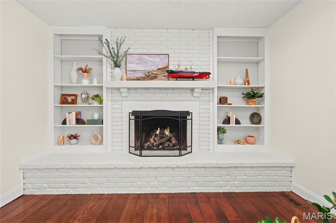
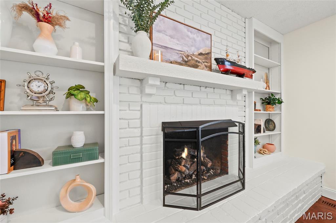
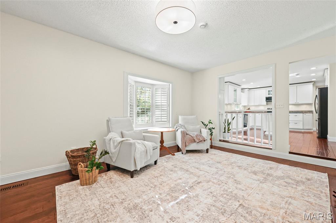
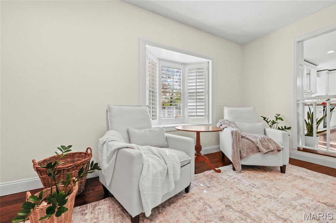
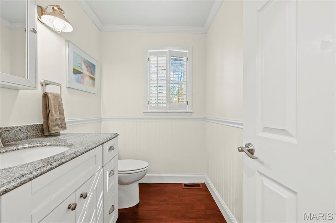
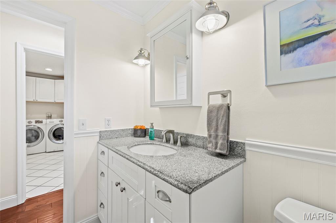
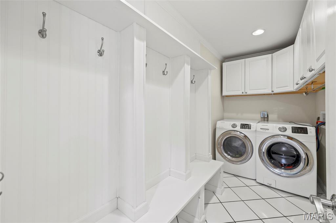
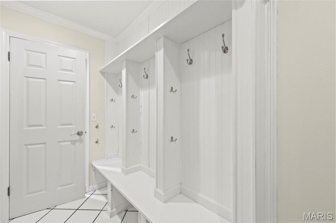
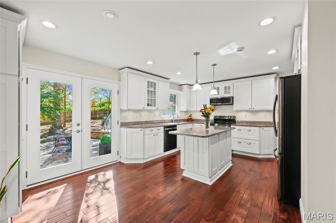
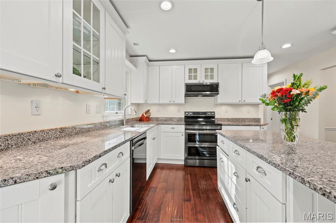
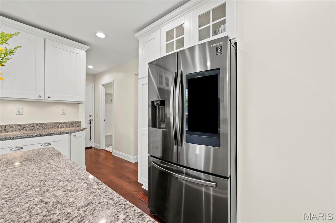
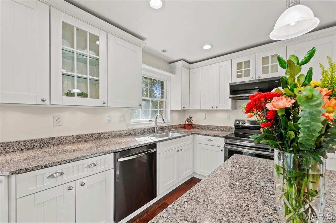
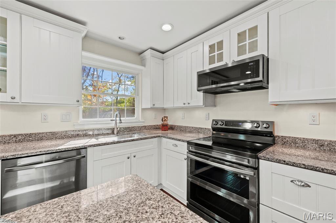
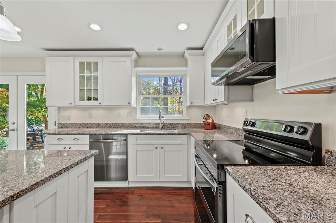
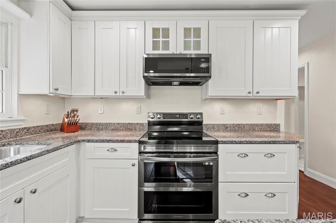
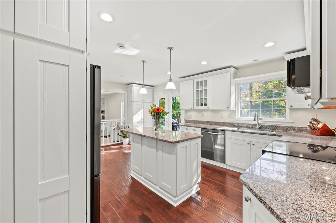
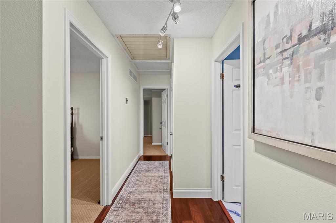
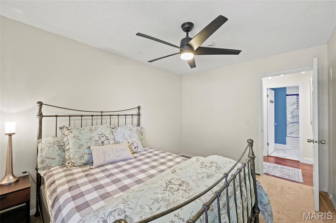
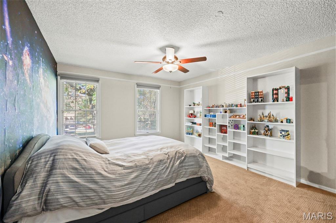
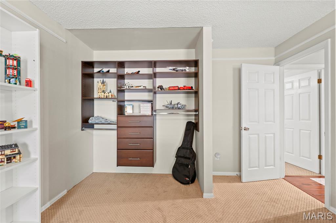
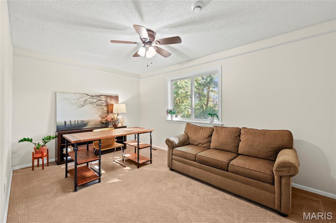
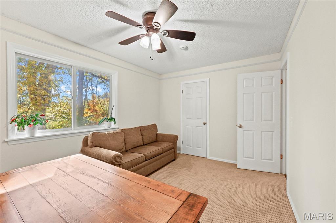
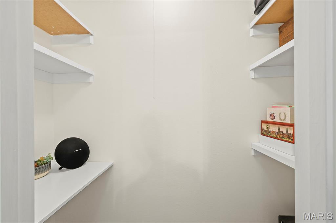
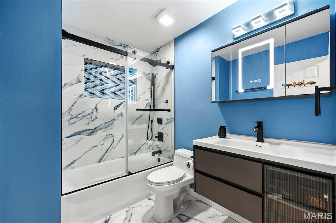
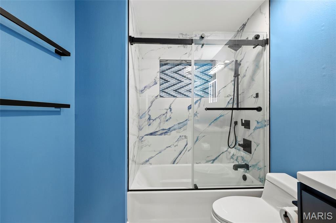
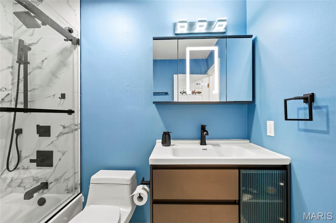
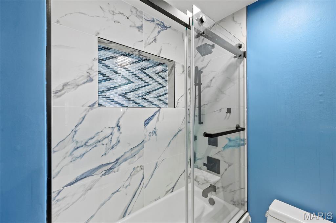
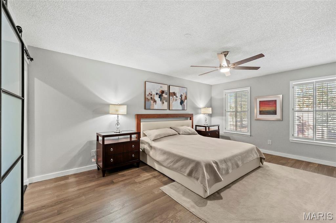
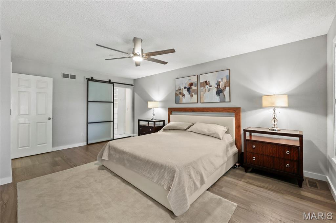
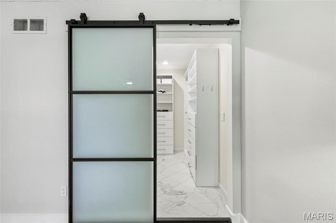
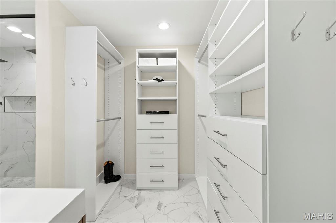
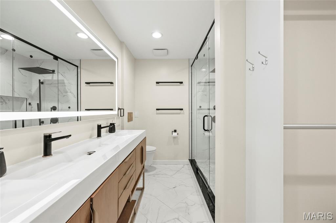
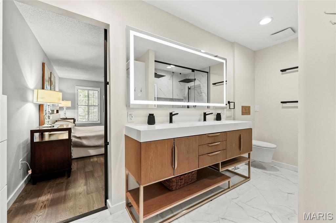
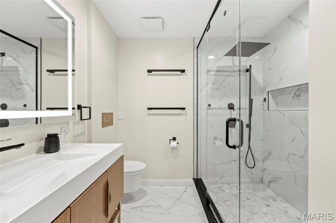
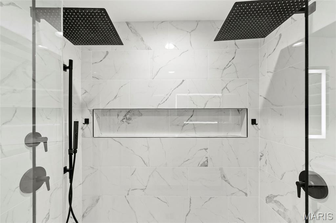
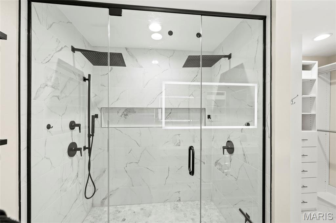
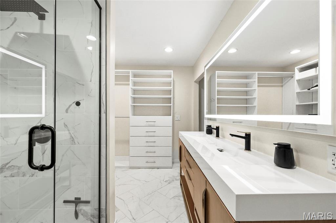
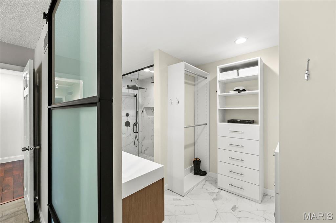
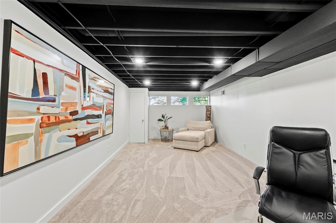
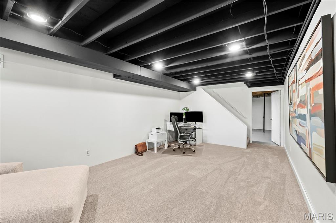
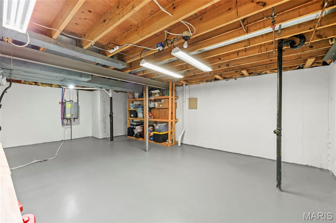
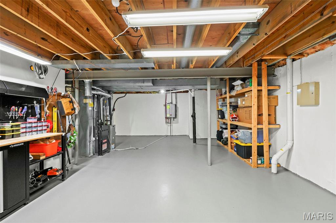
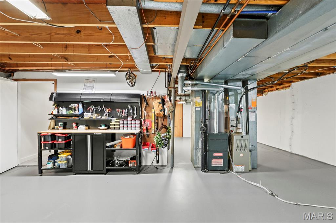
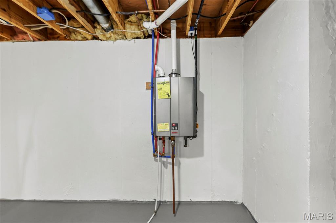
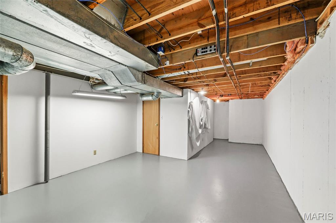
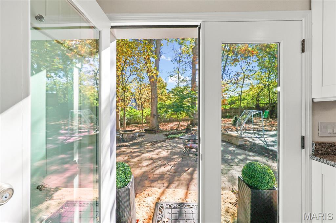
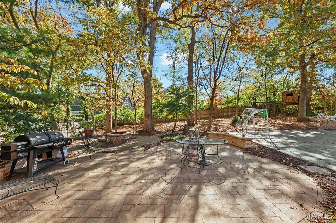
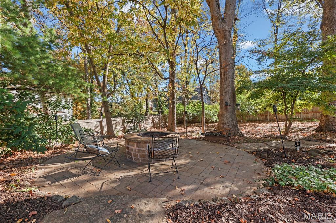
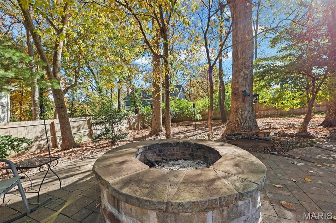
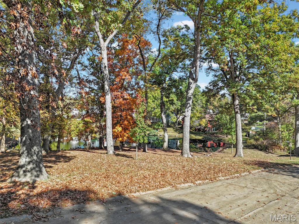
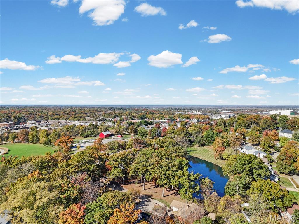
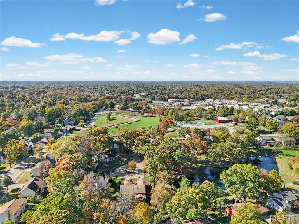
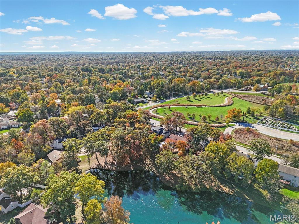
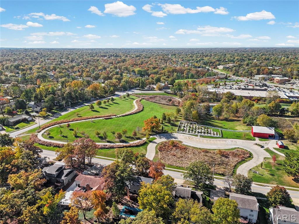
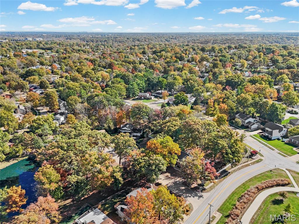
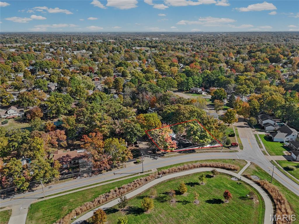
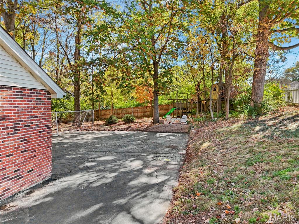
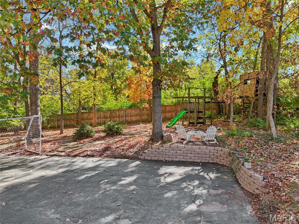
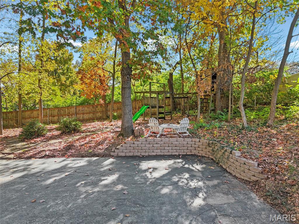
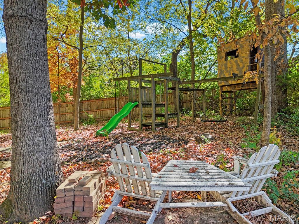
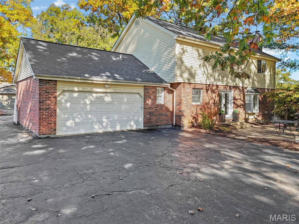
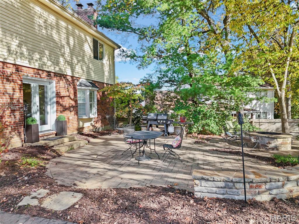
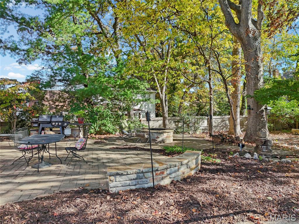
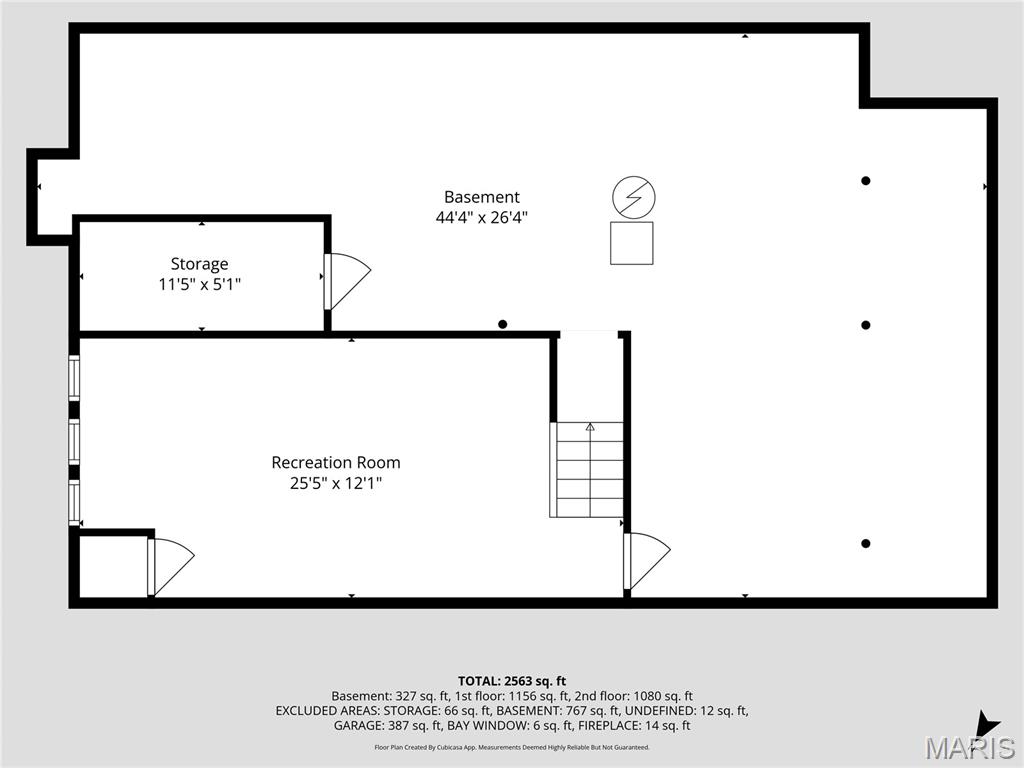
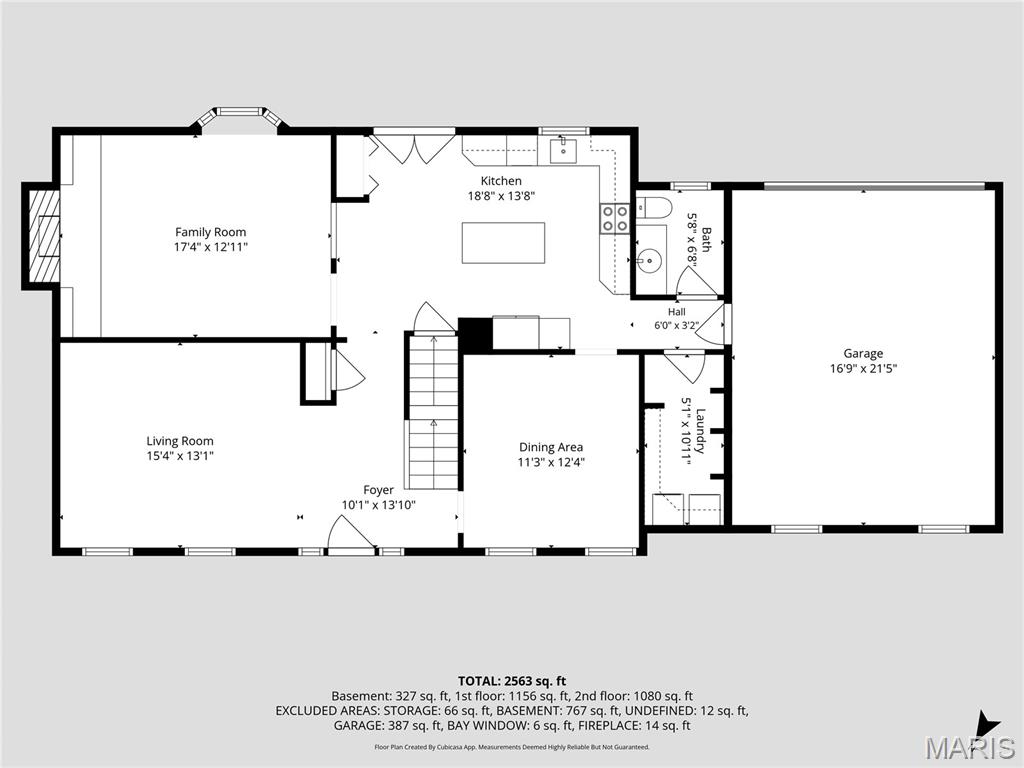
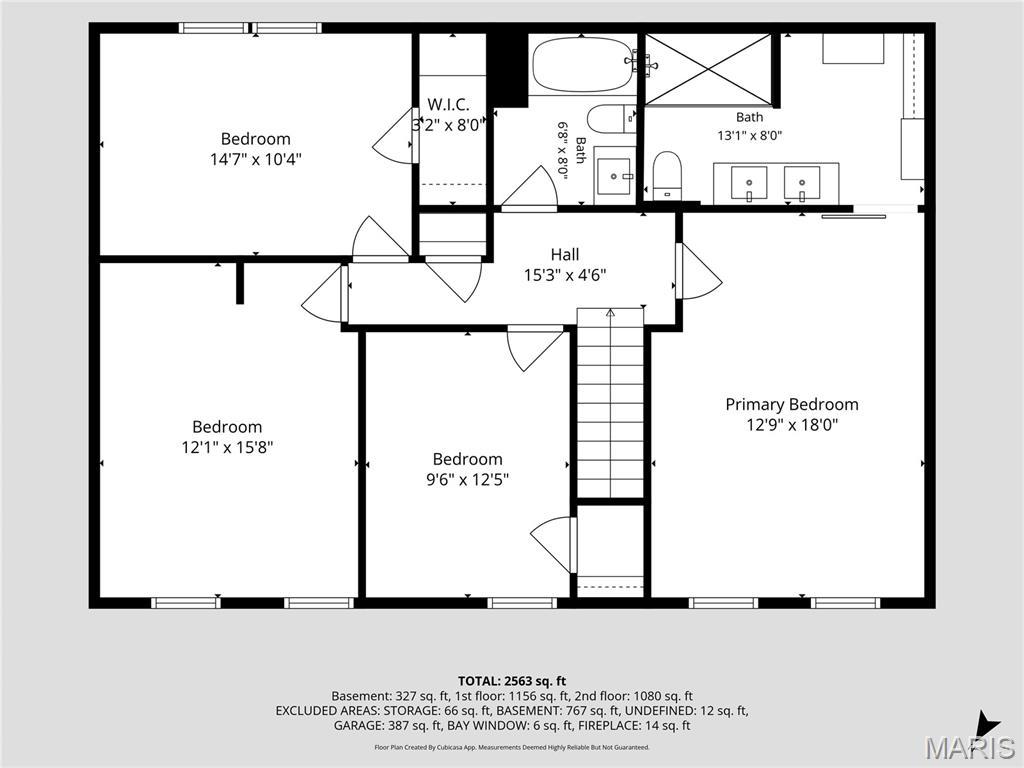
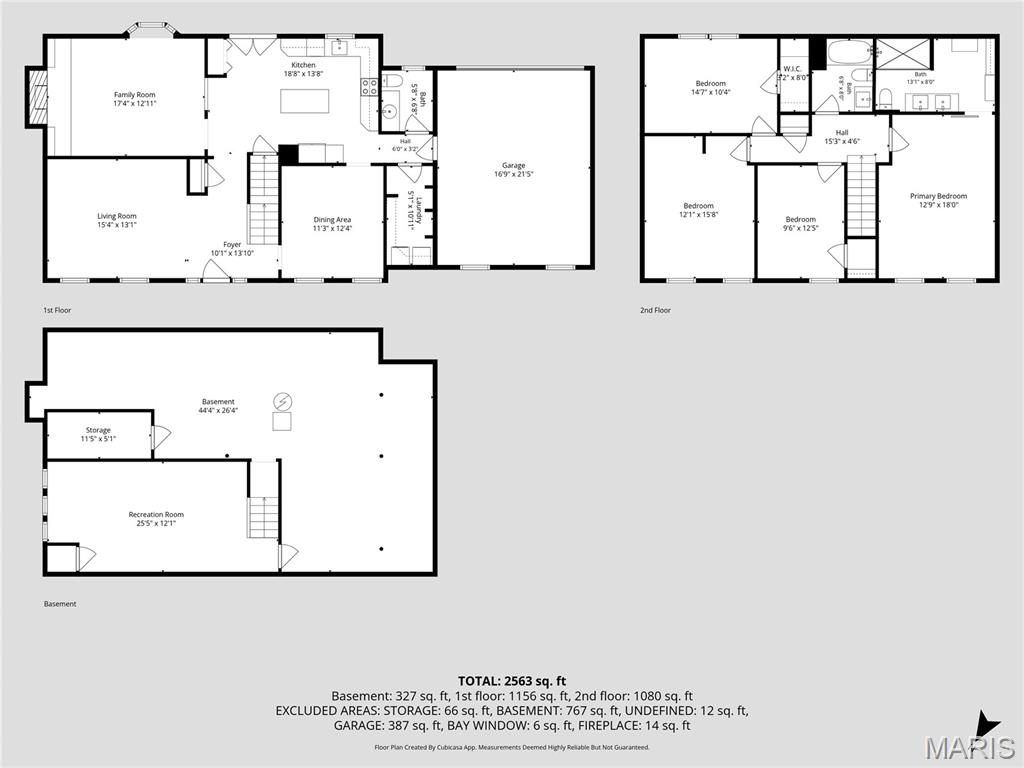
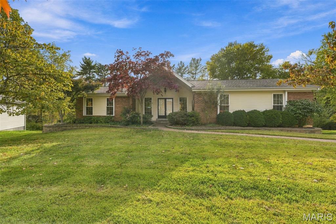
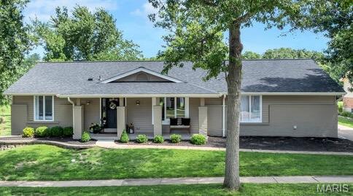
Welcome HOME! Across from Eberwein Park, this updated 4-bedroom, 2.5-bath Chesterfield home sits on a quiet cul-de-sac with pond views and a private, fully fenced backyard of approximately 0.4 acres. The main level features a formal dining room, a family room, and separate hearth room adjoining the kitchen with gas fireplace and built-in shelving. The kitchen offers a large center island, granite countertops, and space for an eat-in dining area. Matching Samsung appliances, including a Family Hub smart refrigerator, are included. Engineered hardwood floors, crown molding, plantation shutters, and fresh paint and trim complete the main level. Upstairs, the spacious primary suite features a fully remodeled, permitted bathroom and walk-in closet, redesigned together to maximize space and functionality. The bathroom includes an oversized 6' × 4' shower with dual rainfall showerheads, double vanity, 5-foot backlit mirror, and space-saving Kohler toilet with concealed in-wall tank. The second full bathroom also updated, and two of the three secondary bedrooms are generously sized. The finished basement rec room provides flexible space for a home office, exercise area, or playroom. New carpet installed in 2026 in the secondary bedrooms and basement rec room. A dedicated laundry/mudroom offers additional built-in storage. Major improvements include two HVAC systems, with the downstairs system replaced in 2019 and the upstairs system replaced in August 2026, a tankless water heater (2023), and new custom rear French doors (2026). Outside, the backyard offers privacy among mature trees, with a large stone paver patio, built-in fire pit, fountain, and decorative stone retaining walls. The home also includes a rear-entry two-car garage. Enjoy convenient access to Eberwein Park's walking trails, dog park, and pond, along with nearby Clarkson Road shopping and dining. Walking distance to Highcroft Elementary in the Parkway schools. Open House Sunday 11/15 3-5p.
Details
| MLS # | 26070511 |
|---|---|
| Listing Type | For Sale |
| Style | House |
| Sub-Type | Resale |
| Status | Coming Soon |
| Year | 1979 |
| Days On Site | 7 |
| Listing Provided By | Realty One Group Trifecta | Chris Casey |
Features
| Bed(s) | 4 |
|---|---|
| Bath(s) | 3 Total |
| SQ Feet | 2,226 |
| Garage | 2 |
| Basement | Y |
| Story(s) | 2 |
| Acreage | 0.40 |
Interior
| Rooms Total | 12 |
|---|---|
| Cooling | Ceiling Fan(s), Central Air, Dual, Electric |
| Heating | Forced Air, Gas |
| Interior Features | Bookcases, Built-in Features, Ceiling Fan(s), Center Hall Floorplan, Crown Molding, Custom Cabinetry, Double Vanity, Eat-in Kitchen, Entrance Foyer, Granite Counters, High Speed Internet, Kitchen Island, Separate Dining, Storage, Walk-In Closet(s) |
| Window Features | Bay Window(s), Insulated Windows, Plantation Shutters |
| Appliances | Dishwasher, Disposal, Ice Maker, Microwave, Built-In Electric Oven, Convection Oven, Self Cleaning Oven, Built-In Refrigerator, ENERGY STAR Qualified Refrigerator |
Exterior
| Construction Materials | Brick |
|---|---|
| Lot Features | Adjoins Wooded Area, Back Yard, Corner Lot, Cul-De-Sac, Front Yard, Landscaped, Level, Near Park, Private, Some Trees, Views |
Parking
| Garage Yes / No | Yes |
|---|---|
| Attached Garage Yes / No | Yes |
| Parking Features | Additional Parking, Asphalt, Drive Through, Driveway, Garage, Garage Door Opener, Garage Faces Rear, Inside Entrance, Kitchen Level, Off Street, Private |
Location
| Senior Community Yes / No | No |
|---|
Utilities
| Utilities | Electricity Connected, Natural Gas Connected, Sewer Connected |
|---|---|
| Electric | Ameren |
| Sewer | Public Sewer |
Taxes
| Property | 5675 |
|---|
Area Information
| State | MO |
|---|---|
| County | St. Louis |
| City | Chesterfield |
| Zip Code | 63017 |
| Area | Parkway Central |
| Community Name | Oak Post Lane |
| School District | Parkway Central High |
| Elementary School | Shenandoah Valley Elem. |
| High School | Parkway Central High |
| Listing VS Median (in Oak Post Lane) | |
Price: $564,500 low | high Med: $564,500 sqft: 2,226 low | high Med: 2,226 $ / sqft: $254 low | high Med: $254 On site: 7 low | high Med: 7 | |
Market Activity 63017
Request a showing
Request a showing
 Listings courtesy of Maris MLS as distributed by MLS GRID.
Based on information submitted to the MLS GRID as of November 11, 2026 at 1:13:57 AM PST All data is obtained from various sources and may not have been verified by broker or MLS GRID. Supplied Open House Information is subject to change without notice. All information should be independently reviewed and verified for accuracy. Properties may or may not be listed by the office/agent presenting the information.
The Digital Millennium Copyright Act of 1998, 17 U.S.C. § 512 (the “DMCA”) provides recourse for copyright owners who believe that material appearing on the Internet infringes their rights under U.S. copyright law. If you believe in good faith that any content or material made available in connection with our website or services infringes your copyright, you (or your agent) may send us a notice requesting that the content or material be removed, or access to it blocked. Notices must be sent in writing by email to DMCAnotice@MLSGrid.com.
Contact
Learn More About This Property

| State | MO |
|---|---|
| County | St. Louis |
| City | Chesterfield |
| Zip Code | 63017 |
| Area | Parkway Central |
| Community Name | Oak Post Lane |
| School District | Parkway Central High |
| Elementary School | Shenandoah Valley Elem. |
| High School | Parkway Central High |
| Listing VS Median (in Oak Post Lane) | |
Price: $564,500 low | high Med: $564,500 sqft: 2,226 low | high Med: 2,226 $ / sqft: $254 low | high Med: $254 On site: 7 low | high Med: 7 | |
Listings courtesy of Maris MLS as distributed by MLS GRID.
Based on information submitted to the MLS GRID as of All data is obtained from various sources and may not have been verified by broker or MLS GRID. Supplied Open House Information is subject to change without notice. All information should be independently reviewed and verified for accuracy. Properties may or may not be listed by the office/agent presenting the information.
The Digital Millennium Copyright Act of 1998, 17 U.S.C. § 512 (the “DMCA”) provides recourse for copyright owners who believe that material appearing on the Internet infringes their rights under U.S. copyright law. If you believe in good faith that any content or material made available in connection with our website or services infringes your copyright, you (or your agent) may send us a notice requesting that the content or material be removed, or access to it blocked. Notices must be sent in writing by email to DMCAnotice@MLSGrid.com.
