
Description
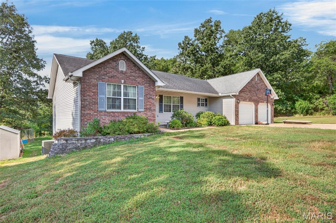
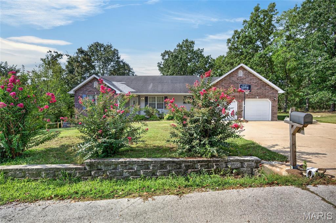
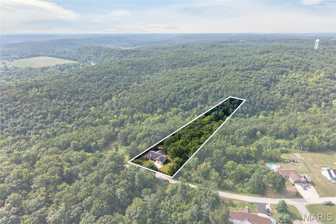
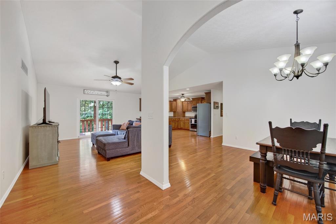
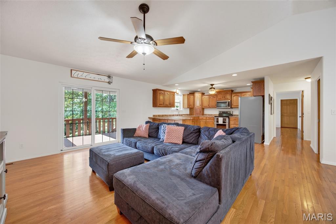
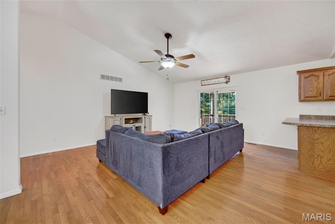
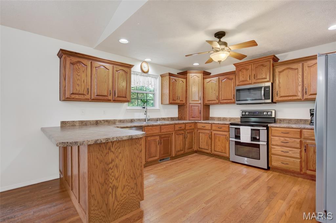
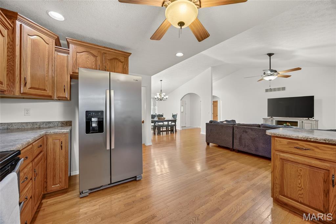
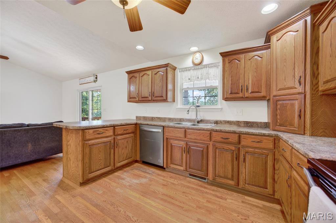
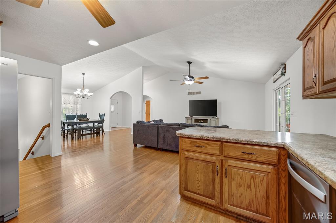
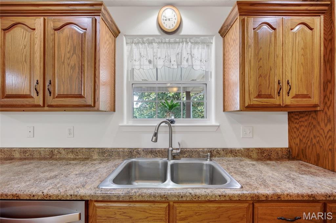
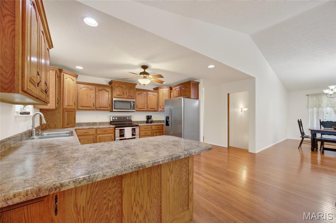
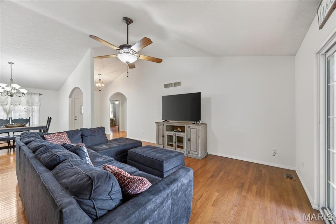
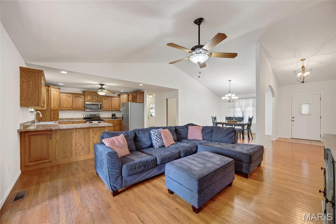
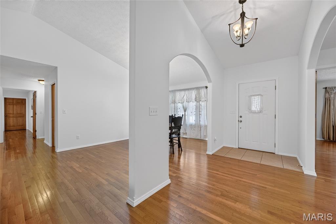
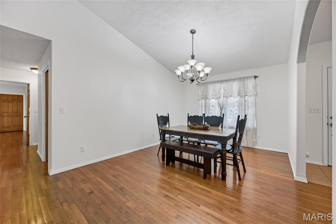
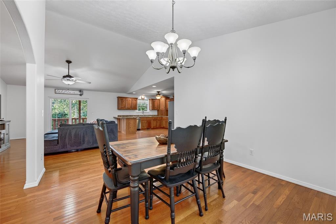
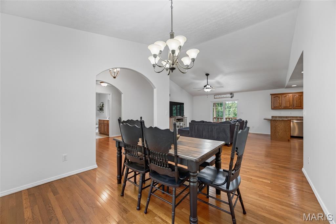
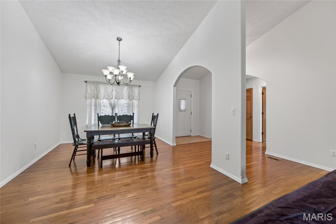
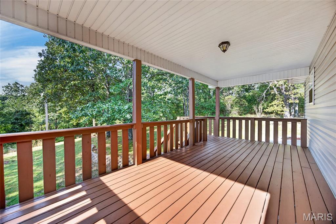
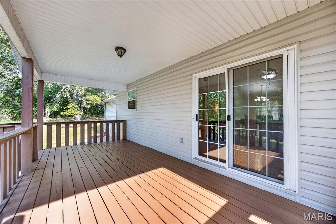
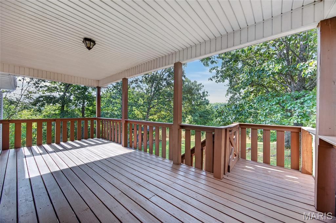
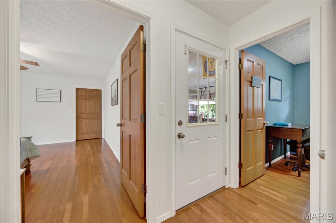
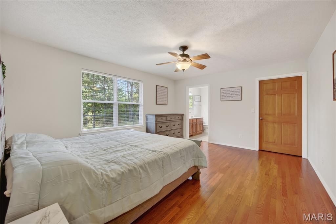
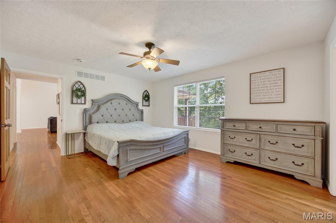
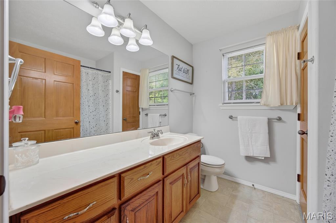
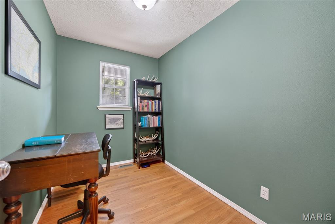
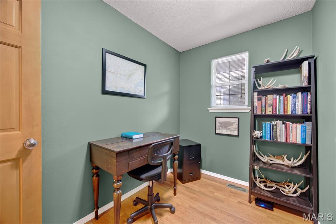
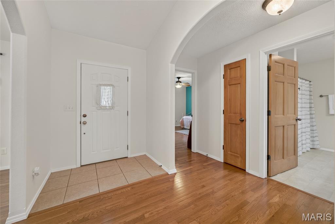
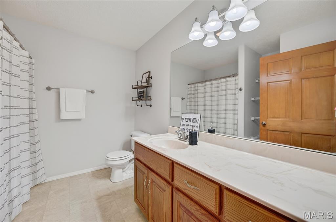
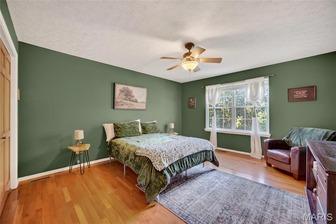
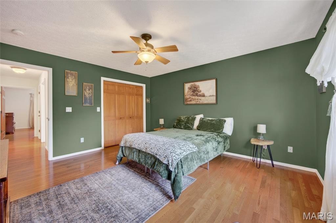
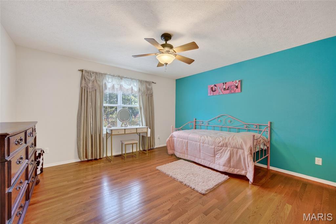
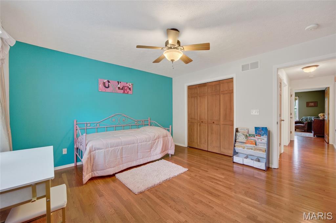
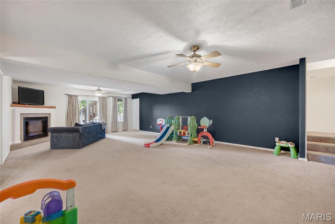
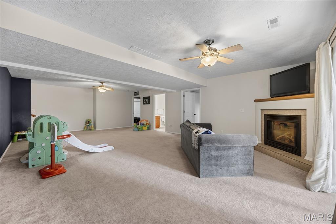
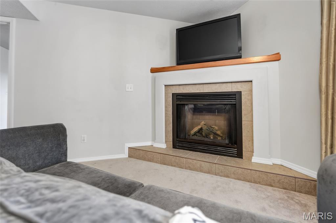
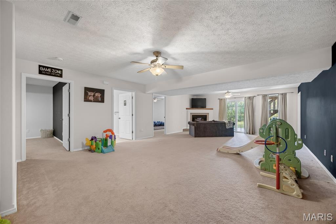
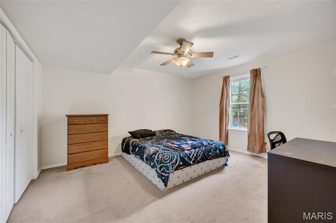
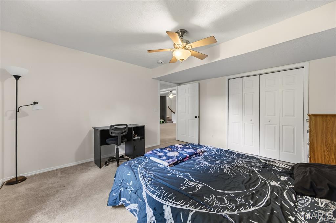
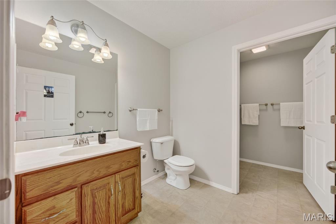
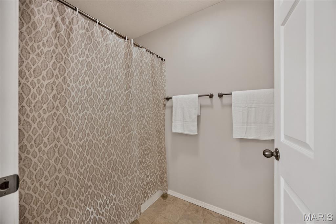
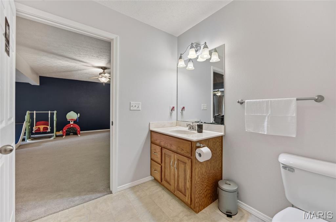
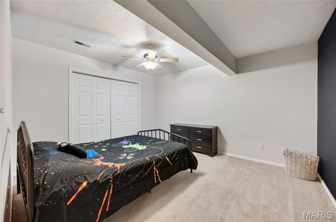
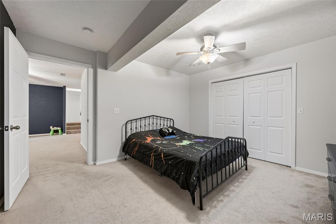
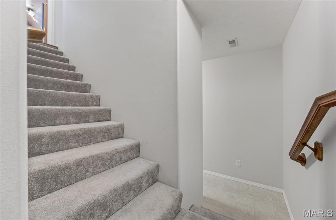
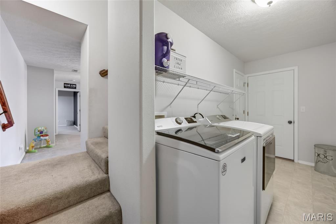
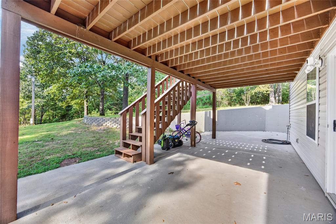
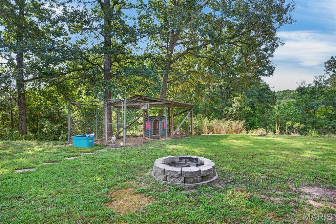
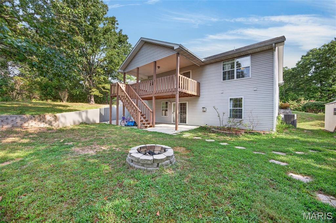
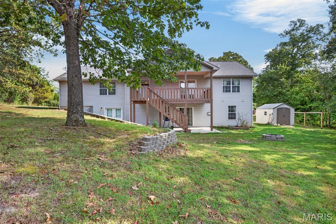
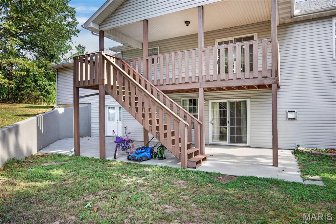
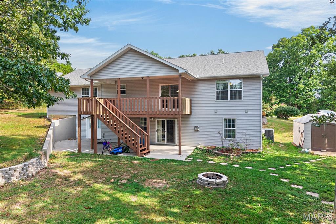
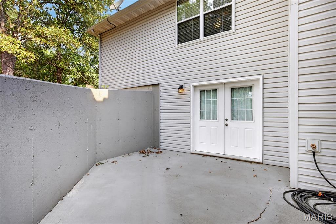
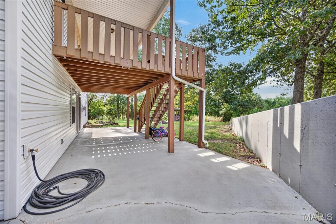
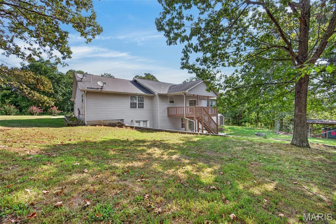
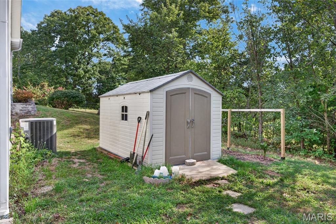
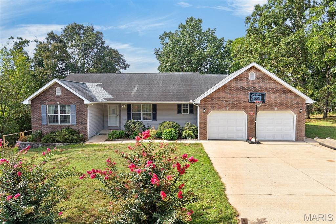
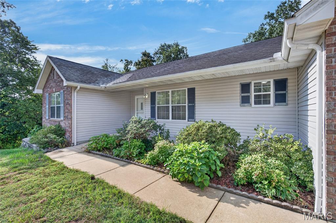
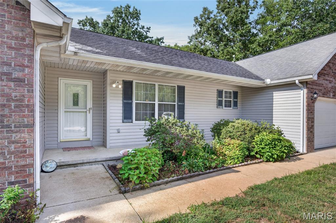
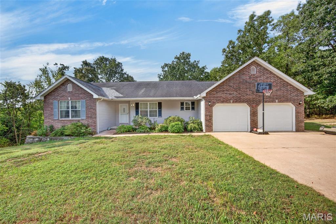
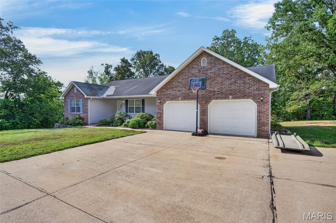
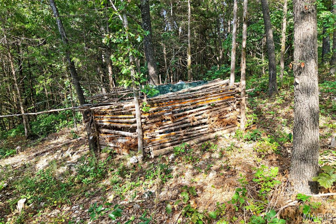
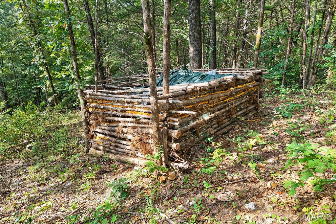
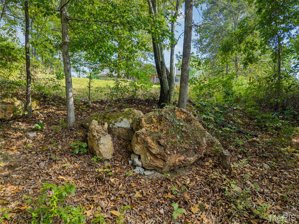
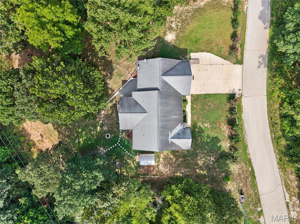
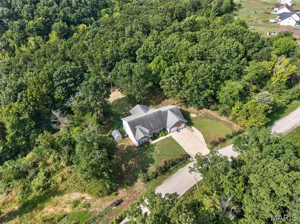
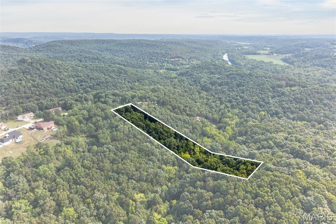
Looking for a home with plenty of room to spread out? This showstopper offers 5 bedrooms, 3 bathrooms, multiple living areas, and a finished basement, providing all the space you've been searching for! Located in the Dixon School District, this spacious home offers a fantastic layout with room for everyday living, entertaining, and more! Step inside to an inviting, open floor plan connecting the living room, kitchen, and separate dining area, highlighted by beautiful hardwood flooring and vaulted ceilings. The kitchen features stainless steel appliances, a breakfast bar, and plenty of countertop space. Just outside, the covered back deck offers the perfect place to enjoy your morning coffee or unwind at the end of the day. The main level features a spacious primary suite with a large closet, along with a separate office space that's perfect for working from home. Two additional bedrooms are located on the opposite side of the home in a desirable split-bedroom layout. Need even more space? The mostly finished basement delivers! Featuring a huge second living area, the 4th and 5th bedrooms (5th bedroom does not have a window), and additional storage, there's plenty of flexibility for a game room, hobby space, or whatever fits your needs! Outside, you'll find privacy, room to enjoy the outdoors, and even a rustic little clubhouse for the kids! Tucked near the end of Highland Springs Lane, this property combines the space you need inside with a peaceful setting outside. BONUS: Seller is offering a $13,860 roof allowance at closing, payable to High Up Roofing, giving the new owner the opportunity to have the roof addressed after closing.
Details
| MLS # | 26054789 |
|---|---|
| Listing Type | For Sale |
| Style | House |
| Sub-Type | Resale |
| Status | Active |
| Year | 2006 |
| Days On Site | 73 |
| Listing Provided By | Cross Creek Realty LLC | Kate Ward |
Features
| Bed(s) | 5 |
|---|---|
| Bath(s) | 3 Total |
| SQ Feet | 3,228 |
| Garage | 2 |
| Basement | Y |
| Story(s) | 2 |
| Acreage | 3.60 |
Interior
| Rooms Total | 0 |
|---|---|
| Cooling | Ceiling Fan(s), Electric |
| Heating | Electric, Forced Air |
| Interior Features | Breakfast Bar, Ceiling Fan(s), Laminate Counters, Open Floorplan, Vaulted Ceiling(s) |
| Window Features | Tilt-In Windows |
| Appliances | Stainless Steel Appliance(s), Dishwasher, Disposal, Double Oven, Free-Standing Range, Free-Standing Refrigerator, Electric Water Heater, Water Softener |
Exterior
| Roof | Architectural Shingle |
|---|---|
| Construction Materials | Brick, Vinyl Siding |
| Lot Features | Adjoins Wooded Area, Back Yard, Front Yard, Sloped Down, Wooded |
| Fencing | None |
Parking
| Garage Yes / No | Yes |
|---|---|
| Attached Garage Yes / No | No |
| Parking Features | Concrete, Garage Door Opener, Garage Faces Front |
Location
| Senior Community Yes / No | No |
|---|
Utilities
| Utilities | Electricity Connected, Water Connected |
|---|---|
| Electric | Other |
| Sewer | Septic Tank |
Taxes
| Property | 1964 |
|---|
Area Information
| State | MO |
|---|---|
| County | Pulaski |
| City | Dixon |
| Zip Code | 65459 |
| Area | Dixon |
| School District | Dixon High |
| Elementary School | Dixon Elem. |
| High School | Dixon High |
| Listing VS Median (in 65459) | |
Price: $425,000 low | high Med: $260,000 sqft: 3,228 low | high Med: 960 $ / sqft: $132 low | high Med: $271 On site: 73 low | high Med: 20 | |
Market Activity 65459
Request a showing
Request a showing
 Listings courtesy of Maris MLS as distributed by MLS GRID.
Based on information submitted to the MLS GRID as of November 6, 2026 at 11:50:45 AM PST All data is obtained from various sources and may not have been verified by broker or MLS GRID. Supplied Open House Information is subject to change without notice. All information should be independently reviewed and verified for accuracy. Properties may or may not be listed by the office/agent presenting the information.
The Digital Millennium Copyright Act of 1998, 17 U.S.C. § 512 (the “DMCA”) provides recourse for copyright owners who believe that material appearing on the Internet infringes their rights under U.S. copyright law. If you believe in good faith that any content or material made available in connection with our website or services infringes your copyright, you (or your agent) may send us a notice requesting that the content or material be removed, or access to it blocked. Notices must be sent in writing by email to DMCAnotice@MLSGrid.com.
Contact
Learn More About This Property

| State | MO |
|---|---|
| County | Pulaski |
| City | Dixon |
| Zip Code | 65459 |
| Area | Dixon |
| School District | Dixon High |
| Elementary School | Dixon Elem. |
| High School | Dixon High |
| Listing VS Median (in 65459) | |
Price: $425,000 low | high Med: $260,000 sqft: 3,228 low | high Med: 960 $ / sqft: $132 low | high Med: $271 On site: 73 low | high Med: 20 | |
Listings courtesy of Maris MLS as distributed by MLS GRID.
Based on information submitted to the MLS GRID as of All data is obtained from various sources and may not have been verified by broker or MLS GRID. Supplied Open House Information is subject to change without notice. All information should be independently reviewed and verified for accuracy. Properties may or may not be listed by the office/agent presenting the information.
The Digital Millennium Copyright Act of 1998, 17 U.S.C. § 512 (the “DMCA”) provides recourse for copyright owners who believe that material appearing on the Internet infringes their rights under U.S. copyright law. If you believe in good faith that any content or material made available in connection with our website or services infringes your copyright, you (or your agent) may send us a notice requesting that the content or material be removed, or access to it blocked. Notices must be sent in writing by email to DMCAnotice@MLSGrid.com.
