17028 Fire Glow Drive,Wildwood, MO 63011
Wildwood, MO 63011

Description
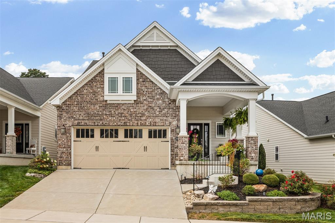
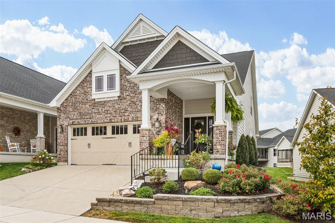
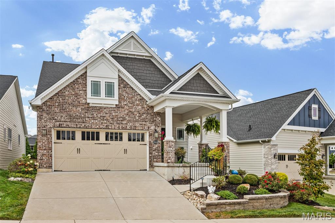
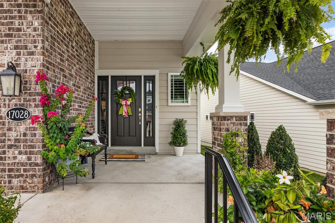
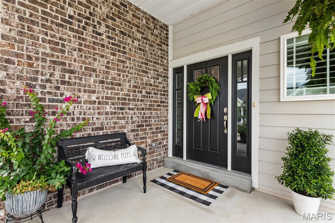
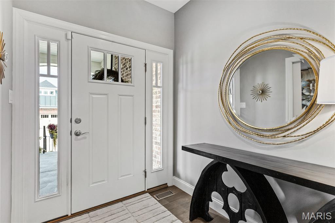
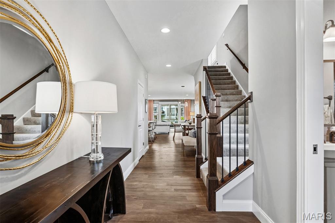
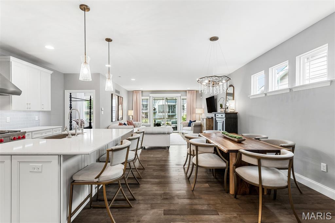
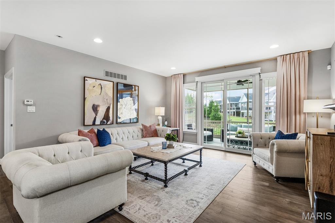
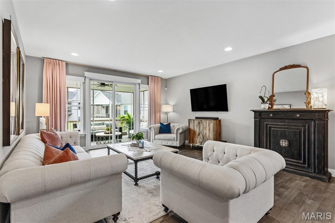
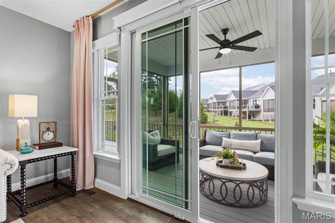
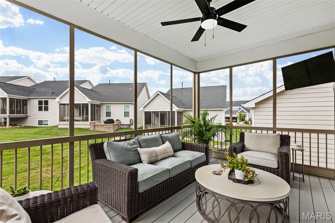
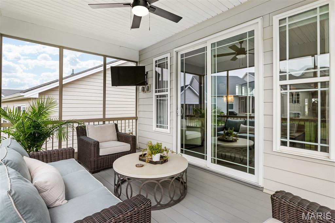
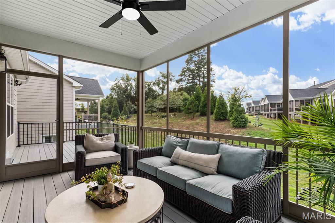
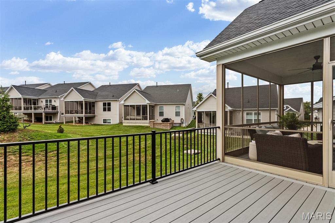
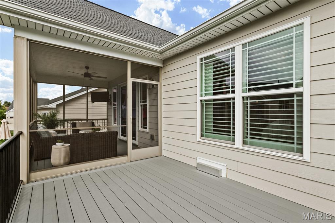
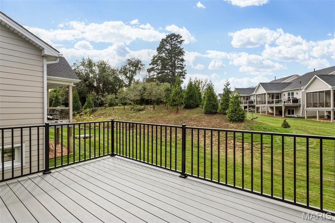
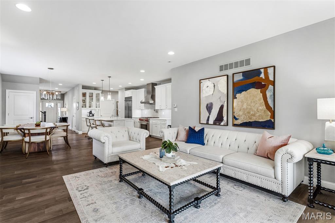
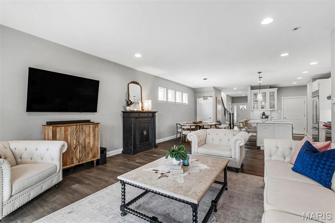
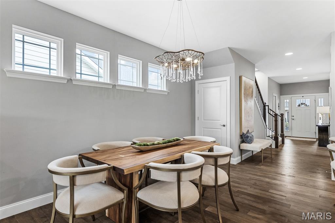
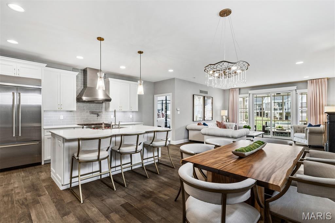
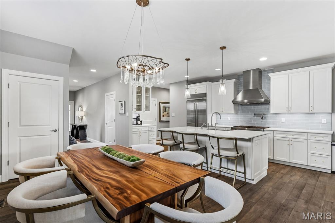
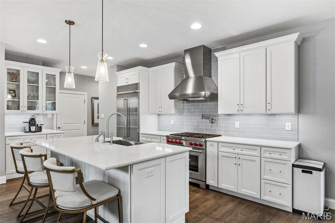
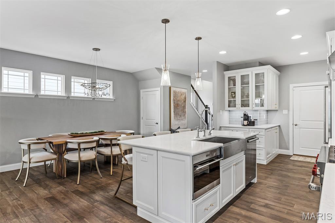
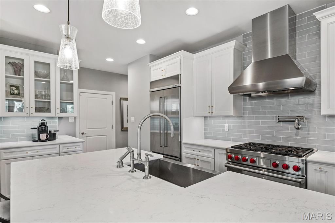
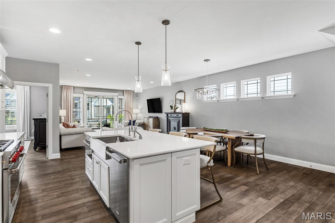
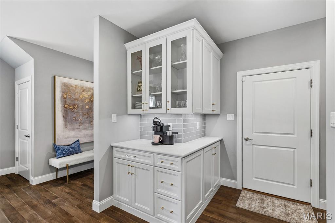
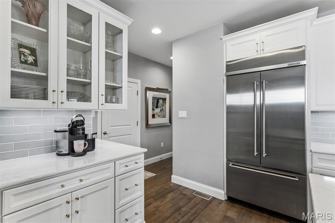
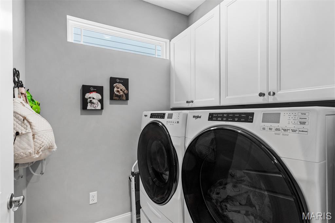
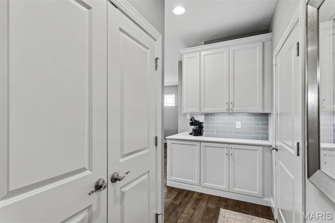
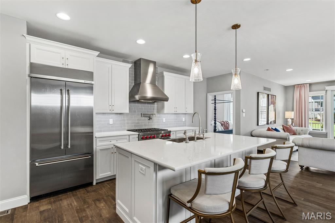
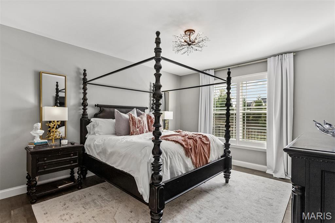
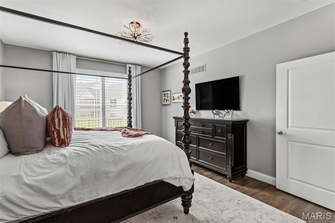
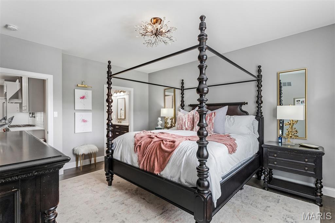
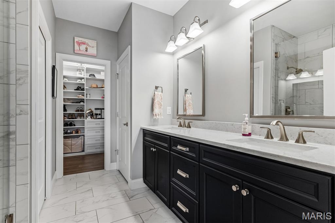
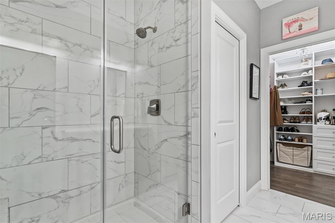
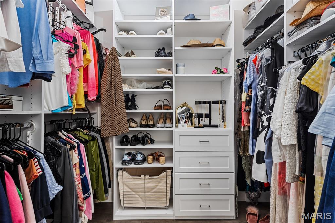
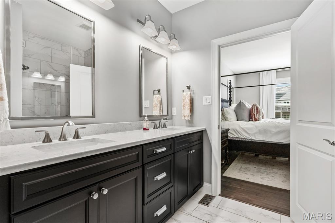
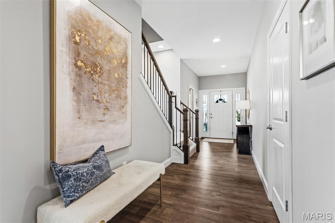
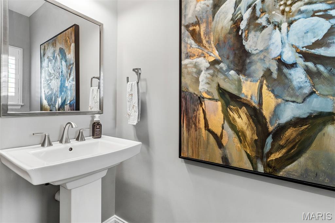
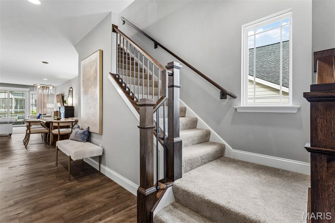
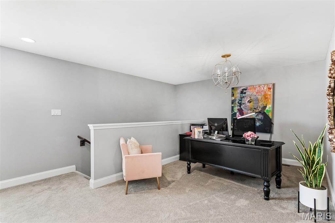
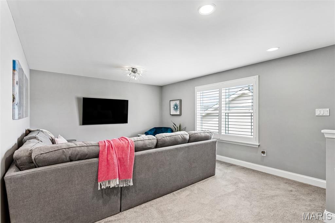
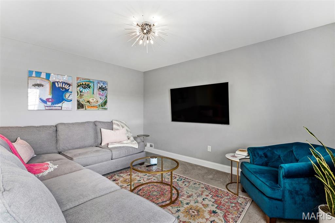
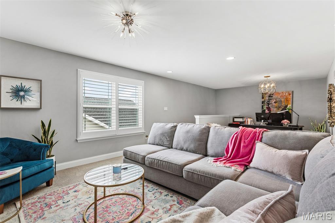
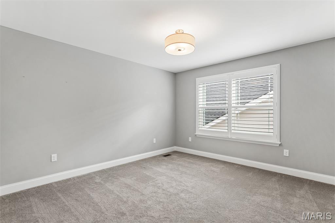
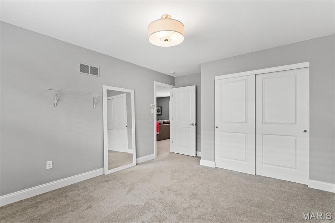
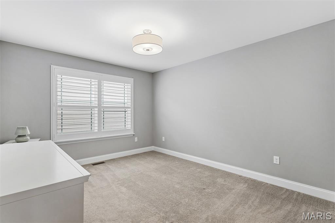
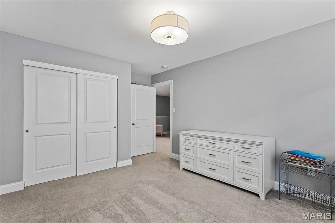
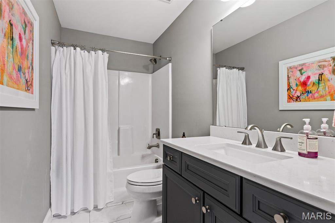
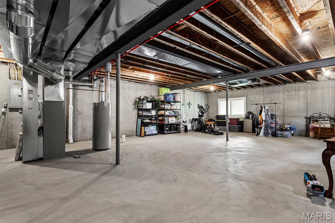
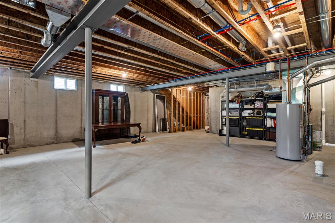
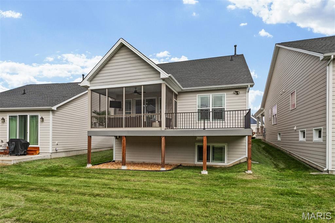
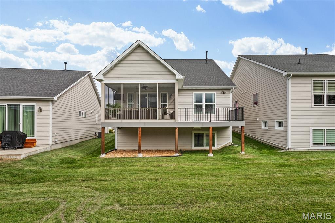
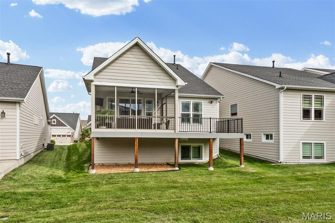
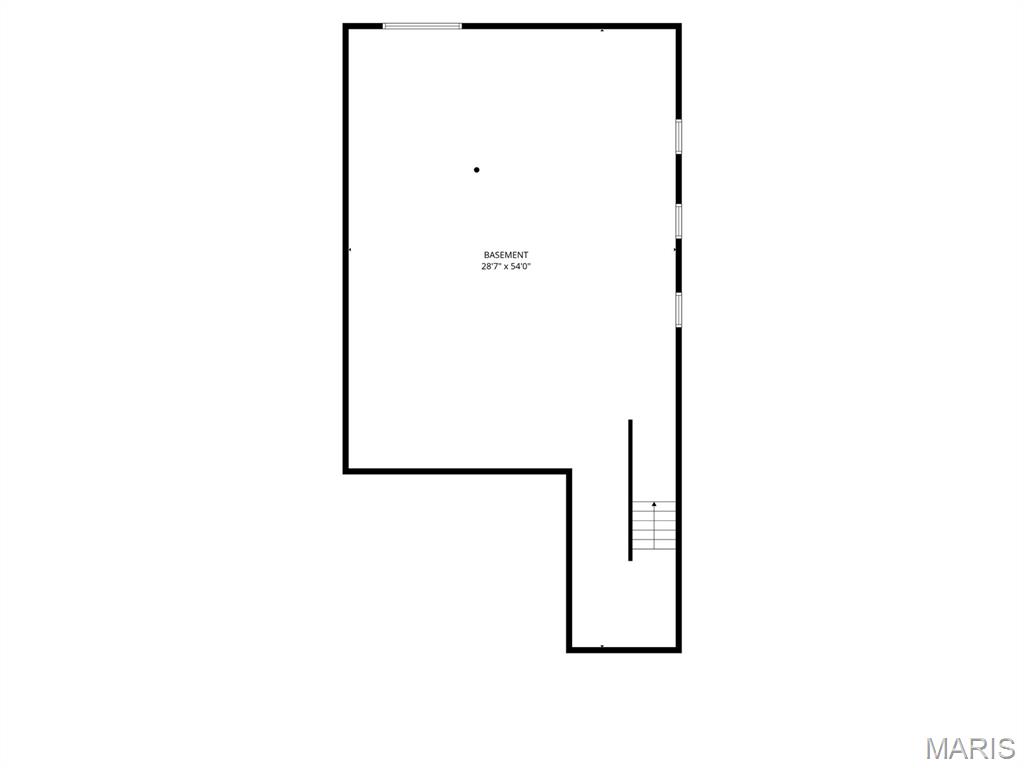
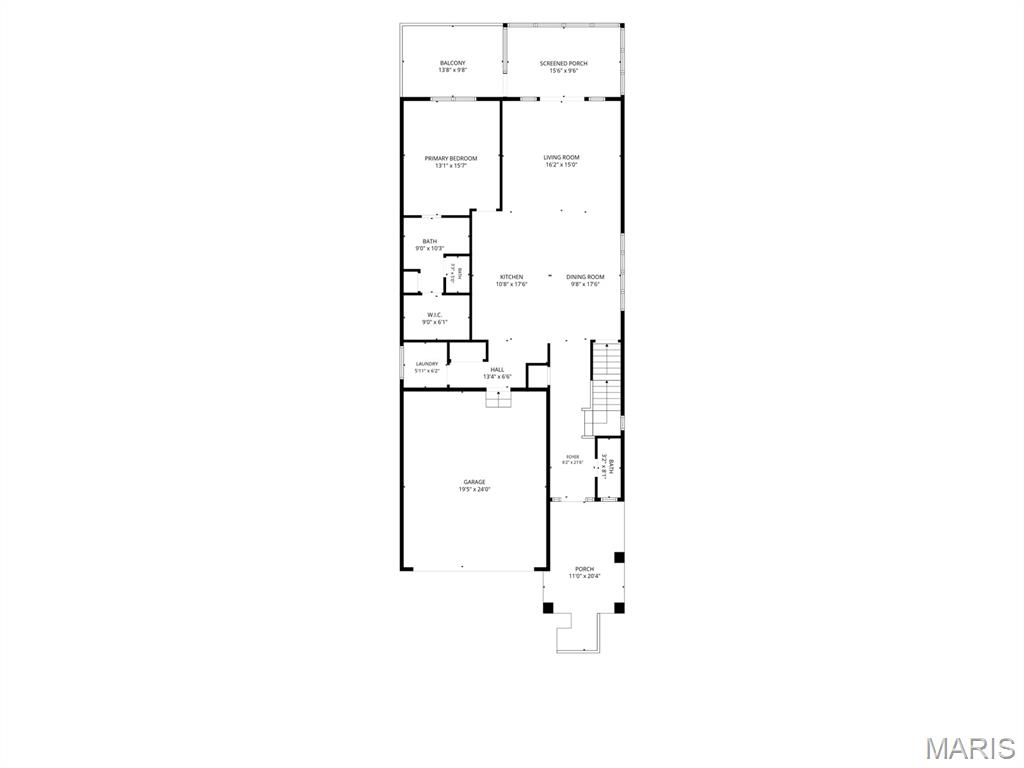
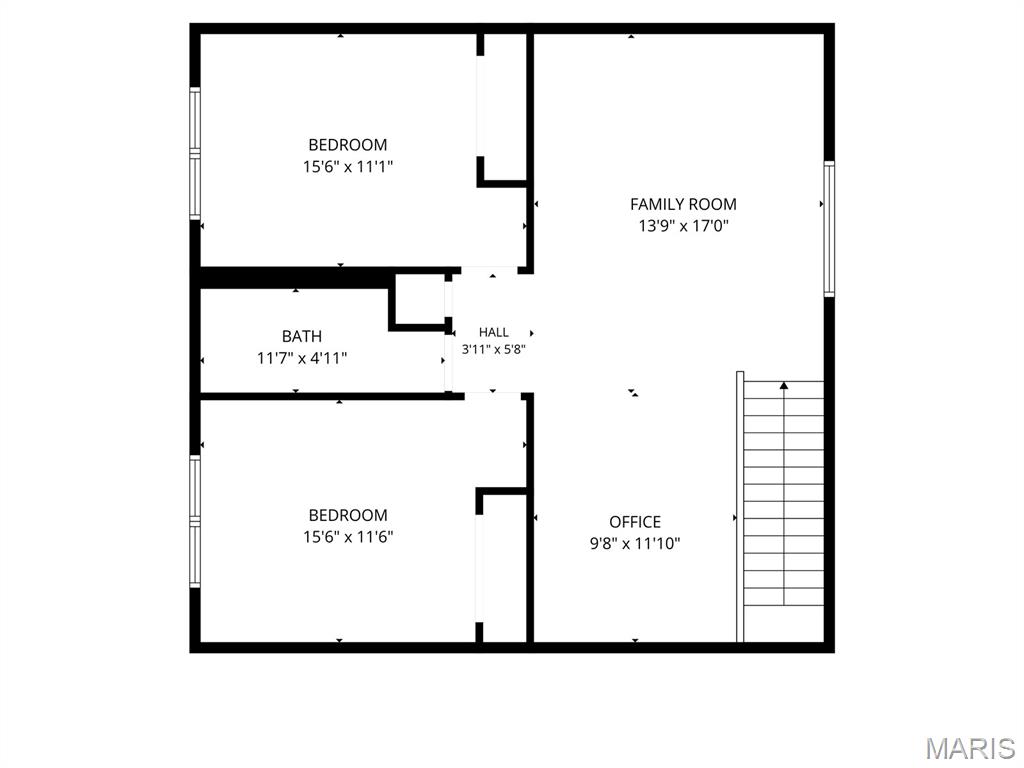
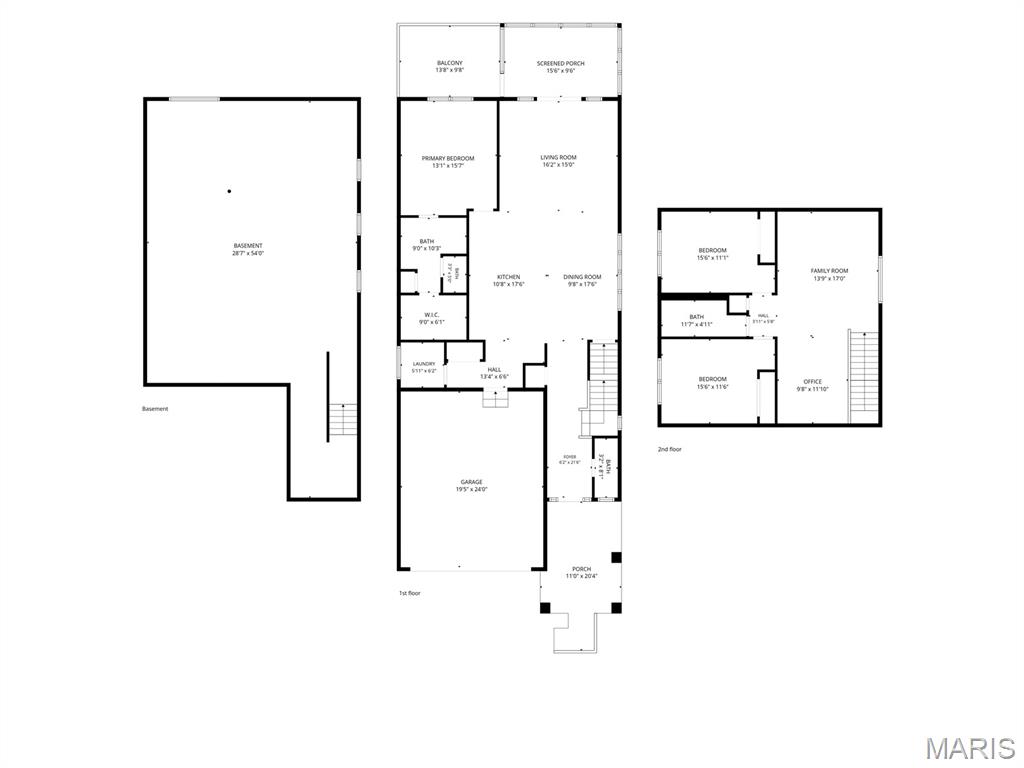
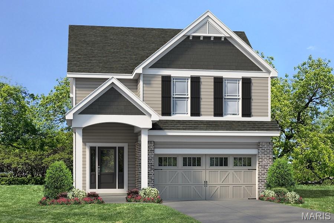
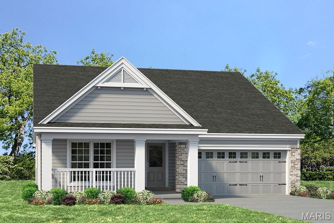
Experience effortless elegance in this nearly new, detached villa. Designed for a calm and sophisticated lifestyle, this home centers around light, open space, warm neutral tones, and premium finishes throughout, including beautiful wood flooring on the main level. The high-end kitchen is as functional as it is beautiful, featuring Wolf and Cove appliances, quartz surfaces, and warm ambient lighting. Relax in your private main-level suite complete with a luxurious spa bath, or step outside to the screened porch and expanded open deck for peaceful views and outdoor comfort. For added convenience, the main floor also includes the laundry room, guest powder room, and direct access to the 2-car garage. Plantation shutters and modern fixtures create a serene aesthetic across every room. Upstairs, the second level offers two comfortable bedrooms, a full bath, a spacious loft, and a private office space-ideal for working from home or unwinding. Downstairs, the unfinished lower level boasts a 9-foot pour, an egress window, and bath rough-in, providing excellent potential for future expanded living space. Outdoors, professionally installed landscaping with lighting and an irrigation system ensures effortless, low-maintenance living. The home has a monthly fee of $140 and a yearly fee of $840. Located in the top-rated Rockwood School District, this home delivers luxury villa living without sacrificing space or style.
Details
| MLS # | 26060948 |
|---|---|
| Listing Type | For Sale |
| Style | House |
| HOA Dues | $840 |
| Sub-Type | Resale |
| Status | Active |
| Year | 2020 |
| Days On Site | 12 |
| Listing Provided By | Coldwell Banker Premier Group | Katie Maginn |
Features
| Bed(s) | 3 |
|---|---|
| Bath(s) | 3 Total |
| SQ Feet | 2,300 |
| Garage | 2 |
| Basement | Y |
| Story(s) | 1 |
| Acreage | 0.13 |
Interior
| Rooms Total | 11 |
|---|---|
| Cooling | Ceiling Fan(s), Central Air |
| Heating | Forced Air |
| Appliances | Stainless Steel Appliance(s), Gas Cooktop, Dishwasher, Disposal, Dryer, Ice Maker, Microwave, Oven, Built-In Refrigerator, Washer, Gas Water Heater |
Exterior
| Roof | Architectural Shingle |
|---|---|
| Construction Materials | Brick, Cement Siding |
| Lot Features | Adjoins Common Ground, Back Yard, Front Yard, Landscaped, Sprinklers In Front, Sprinklers In Rear |
Parking
| Garage Yes / No | Yes |
|---|---|
| Attached Garage Yes / No | Yes |
| Parking Features | Additional Parking, Attached, Concrete, Garage, Garage Door Opener, Garage Faces Front, Guest, Kitchen Level |
Location
| Senior Community Yes / No | No |
|---|
Utilities
| Utilities | Cable Connected, Electricity Connected, Natural Gas Connected, Sewer Connected, Underground Utilities, Water Connected |
|---|---|
| Electric | Ameren |
| Sewer | Public Sewer |
Taxes
| Property | 7157 |
|---|
Area Information
| State | MO |
|---|---|
| County | St. Louis |
| City | Wildwood |
| Zip Code | 63011 |
| Area | Lafayette |
| Community Name | Villages At Bright Leaf Three The |
| School District | Lafayette Sr. High |
| Elementary School | Green Pines Elem. |
| High School | Lafayette Sr. High |
| Listing VS Median (in Villages At Bright Leaf Three The) | |
Price: $669,000 low | high Med: $669,000 sqft: 2,300 low | high Med: 2,300 $ / sqft: $291 low | high Med: $291 On site: 12 low | high Med: 12 | |
Market Activity 63011
Request a showing
Request a showing
 Listings courtesy of Maris MLS as distributed by MLS GRID.
Based on information submitted to the MLS GRID as of October 5, 2026 at 6:42:01 PM PDT All data is obtained from various sources and may not have been verified by broker or MLS GRID. Supplied Open House Information is subject to change without notice. All information should be independently reviewed and verified for accuracy. Properties may or may not be listed by the office/agent presenting the information.
The Digital Millennium Copyright Act of 1998, 17 U.S.C. § 512 (the “DMCA”) provides recourse for copyright owners who believe that material appearing on the Internet infringes their rights under U.S. copyright law. If you believe in good faith that any content or material made available in connection with our website or services infringes your copyright, you (or your agent) may send us a notice requesting that the content or material be removed, or access to it blocked. Notices must be sent in writing by email to DMCAnotice@MLSGrid.com.
Contact
Learn More About This Property

| State | MO |
|---|---|
| County | St. Louis |
| City | Wildwood |
| Zip Code | 63011 |
| Area | Lafayette |
| Community Name | Villages At Bright Leaf Three The |
| School District | Lafayette Sr. High |
| Elementary School | Green Pines Elem. |
| High School | Lafayette Sr. High |
| Listing VS Median (in Villages At Bright Leaf Three The) | |
Price: $669,000 low | high Med: $669,000 sqft: 2,300 low | high Med: 2,300 $ / sqft: $291 low | high Med: $291 On site: 12 low | high Med: 12 | |


Listings courtesy of Maris MLS as distributed by MLS GRID.
Based on information submitted to the MLS GRID as of All data is obtained from various sources and may not have been verified by broker or MLS GRID. Supplied Open House Information is subject to change without notice. All information should be independently reviewed and verified for accuracy. Properties may or may not be listed by the office/agent presenting the information.
The Digital Millennium Copyright Act of 1998, 17 U.S.C. § 512 (the “DMCA”) provides recourse for copyright owners who believe that material appearing on the Internet infringes their rights under U.S. copyright law. If you believe in good faith that any content or material made available in connection with our website or services infringes your copyright, you (or your agent) may send us a notice requesting that the content or material be removed, or access to it blocked. Notices must be sent in writing by email to DMCAnotice@MLSGrid.com.
