 New Listing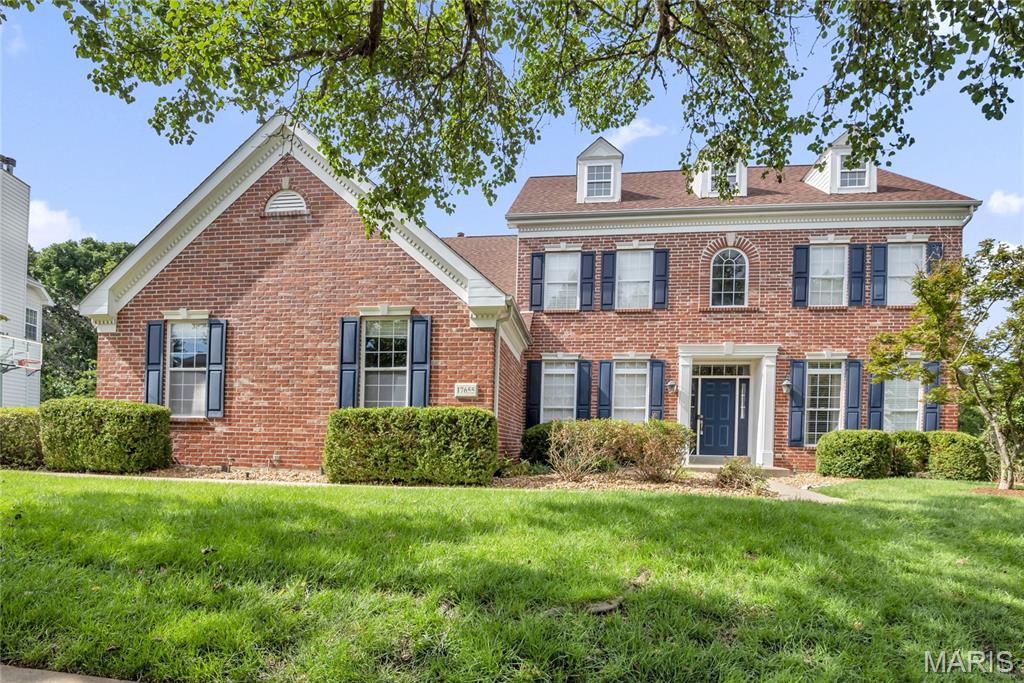
17655 Vintage Oak Drive,Wildwood, MO 63038
Wildwood, MO 63038







Description
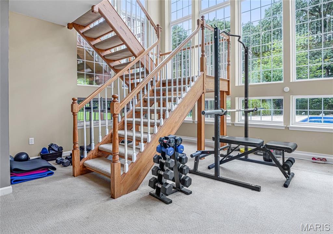
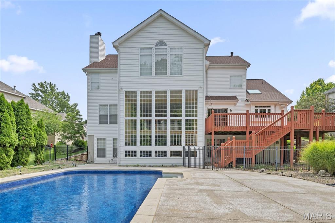
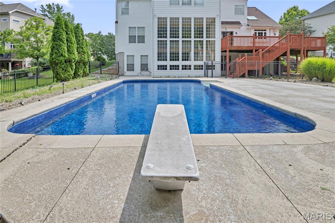
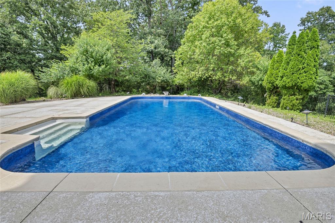
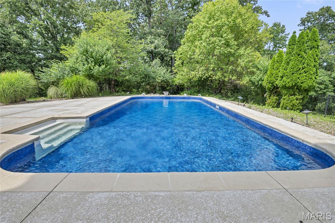
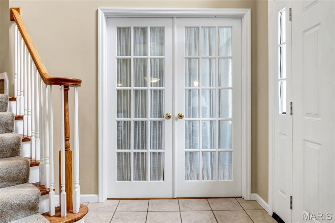
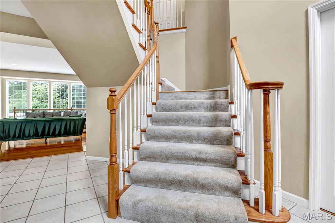
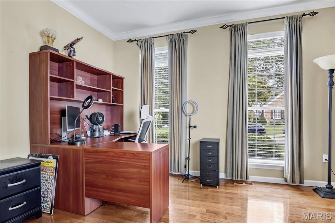
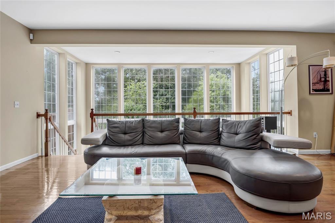
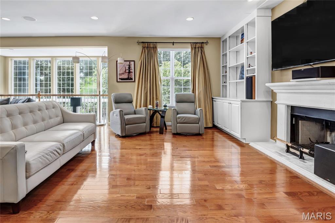
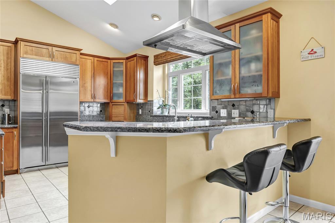
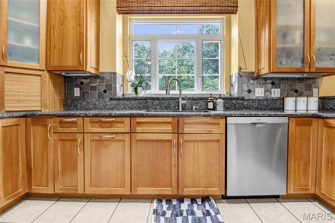
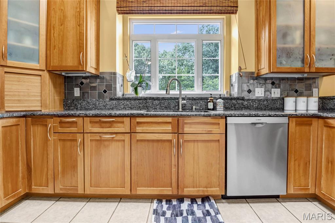
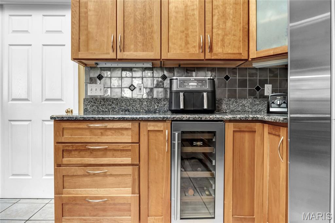
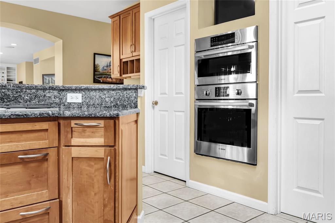
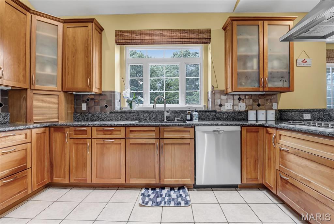
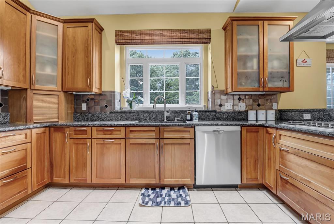
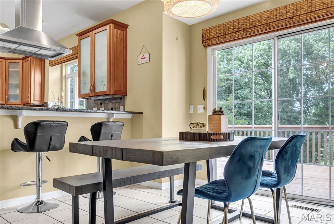
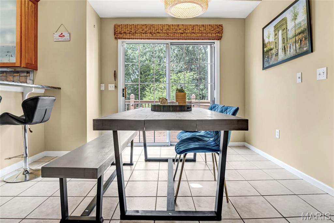
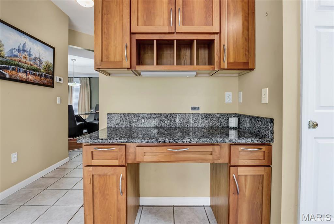
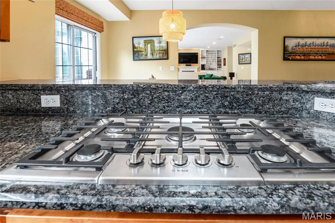
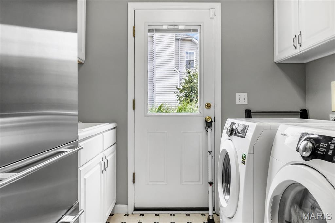
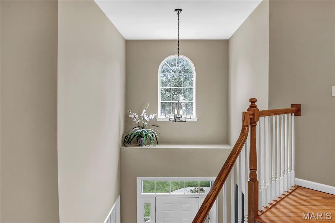
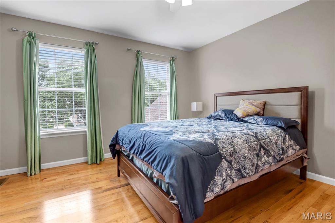
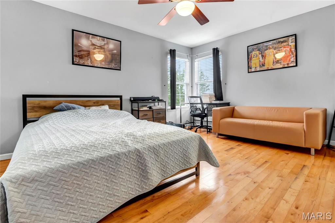
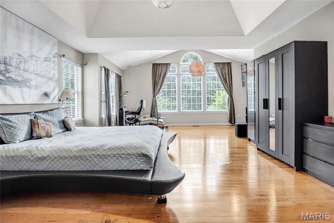
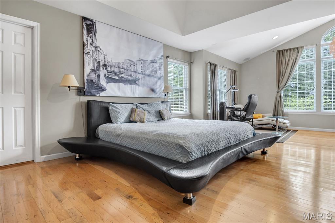
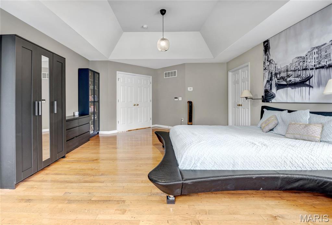
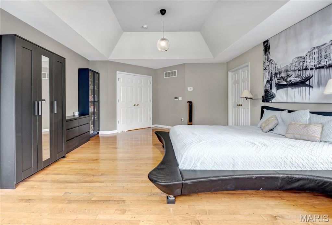
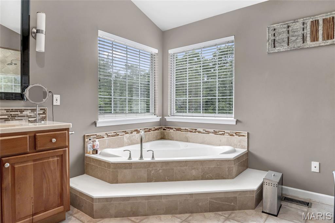
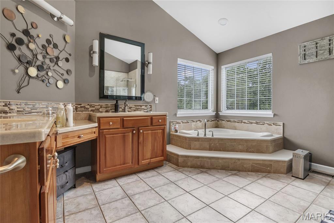
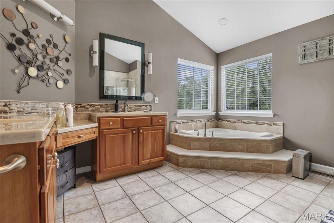
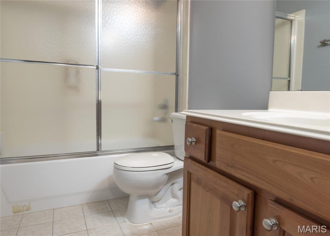
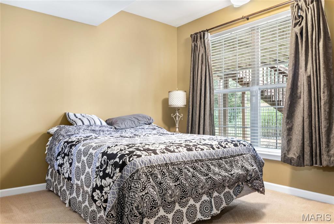
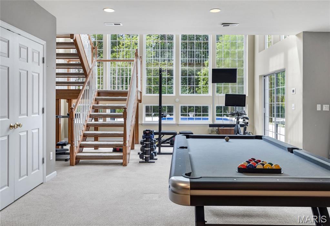
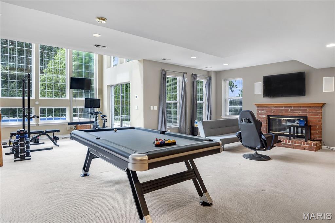
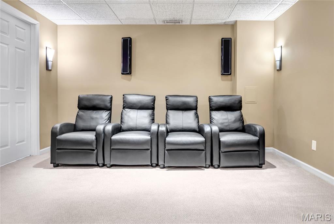
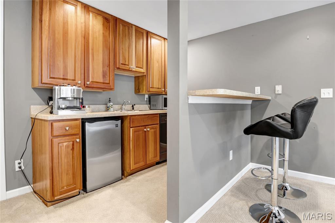
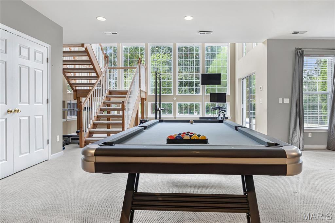
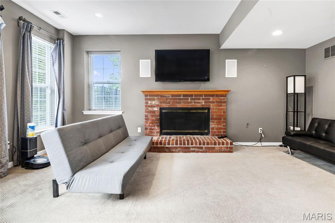
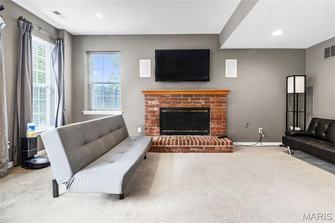
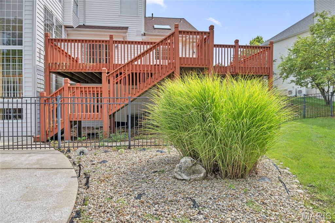
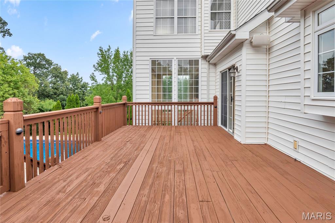
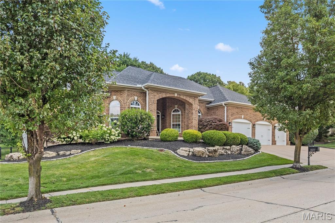
Start showings Thurs 8/20 with "Happy Hour" Open House .You can truly have it all! Freshened up landscaping, mature shrubs, irrigation, side entry 3 car oversized garage. Very impressive traditional stately exterior. And oh what a surprise inside. Dramatic, welcoming open entry, take you to the rear of the house, past the open dining and private home office & open stair on the right, to the OH MY THE 2 story atrium incredible view of the INCREDIBLE SALT WATER POOL from the main floor. On your left is the open informal eating and large kitchen with all its features and also open to the fabulous spacious great room. The kitchen boasts newer stainless top of the built-in frig, (2nd one in the laundry, 5 burner cooktop, Wonderful walk-in pantry. The oversized laundry offer a double shoe or 2nd pantry. The primary suite is like no other like any of you have ever seen! Magnificent, awesome, you choose the description. One you will remember Very nice guest bedrooms. A 5th bedroom and full bath in the walk out finish lower level. TV in greatroom, soundbar, anll speakers on 2st floor, primary & LL stay. Write them in as well as 2nd frig hi end frig in laundry, HSA warranty with 7* & poool coverage. Outside, enjoy your own private retreat with a beautifully maintained saltwater pool and newer pool liner. Additional highlights include 3 fireplaces, a 1-year-old roof and siding, premium built-in audio, finished movie theater room, and an oversized 3-car garage. Sellers said they had to have this home the day they viewed it. Hopefully you will too!
Details
| MLS # | 26050777 |
|---|---|
| Listing Type | For Sale |
| Style | House |
| HOA Dues | $375 |
| Sub-Type | Resale |
| Status | Active |
| Year | 1999 |
| Days On Site | 6 |
| Listing Provided By | ReeceNichols Real Estate | Roe McCabe |
Features
| Bed(s) | 5 |
|---|---|
| Bath(s) | 5 Total |
| SQ Feet | 4,786 |
| Garage | 3 |
| Basement | Y |
| Pool | Yes |
| Story(s) | 2 |
| Acreage | 0.56 |
Interior
| Rooms Total | 12 |
|---|---|
| Cooling | Central Air, Electric, Zoned |
| Heating | Forced Air, Natural Gas, Zoned |
| Interior Features | Bookcases, Breakfast Bar, Custom Cabinetry, Eat-in Kitchen, Entrance Foyer, High Speed Internet, Open Floorplan, Pantry, Separate Dining, Separate Shower, Special Millwork, Vaulted Ceiling(s), Walk-In Closet(s) |
| Window Features | Palladian Window(s), Skylight(s), Tilt-In Windows |
| Appliances | Gas Cooktop, Dishwasher, Disposal, Microwave, Double Oven, Range Hood, Built-In Gas Range, Gas Range, Refrigerator, Built-In Refrigerator, Gas Water Heater, Wine Cooler |
Exterior
| Roof | Architectural Shingle, Asphalt |
|---|---|
| Construction Materials | Brick Veneer, Other, Vinyl Siding |
| Lot Features | Adjoins Common Ground, Sprinklers In Front, Sprinklers In Rear |
Parking
| Garage Yes / No | Yes |
|---|---|
| Attached Garage Yes / No | Yes |
| Parking Features | Attached, Covered, Garage, Garage Door Opener, Off Street, Oversized |
Location
| Senior Community Yes / No | No |
|---|
Utilities
| Utilities | Natural Gas Not Available, Underground Utilities |
|---|---|
| Electric | 220 Volts, Ameren |
| Sewer | Public Sewer |
Taxes
| Property | 10643 |
|---|
Area Information
| State | MO |
|---|---|
| County | St. Louis |
| City | Wildwood |
| Zip Code | 63038 |
| Area | Lafayette |
| Community Name | Oak Ridge Trails Seven |
| School District | Lafayette Sr. High |
| Elementary School | Babler Elem. |
| High School | Lafayette Sr. High |
| Listing VS Median (in Oak Ridge Trails Seven) | |
Price: $950,000 low | high Med: $950,000 sqft: 4,786 low | high Med: 4,786 $ / sqft: $198 low | high Med: $198 On site: 6 low | high Med: 6 | |
Market Activity 63038
Request a showing
Request a showing
 Listings courtesy of Maris MLS as distributed by MLS GRID.
Based on information submitted to the MLS GRID as of August 20, 2026 at 7:33:34 AM PDT All data is obtained from various sources and may not have been verified by broker or MLS GRID. Supplied Open House Information is subject to change without notice. All information should be independently reviewed and verified for accuracy. Properties may or may not be listed by the office/agent presenting the information.
The Digital Millennium Copyright Act of 1998, 17 U.S.C. § 512 (the “DMCA”) provides recourse for copyright owners who believe that material appearing on the Internet infringes their rights under U.S. copyright law. If you believe in good faith that any content or material made available in connection with our website or services infringes your copyright, you (or your agent) may send us a notice requesting that the content or material be removed, or access to it blocked. Notices must be sent in writing by email to DMCAnotice@MLSGrid.com.
Contact
Learn More About This Property

| State | MO |
|---|---|
| County | St. Louis |
| City | Wildwood |
| Zip Code | 63038 |
| Area | Lafayette |
| Community Name | Oak Ridge Trails Seven |
| School District | Lafayette Sr. High |
| Elementary School | Babler Elem. |
| High School | Lafayette Sr. High |
| Listing VS Median (in Oak Ridge Trails Seven) | |
Price: $950,000 low | high Med: $950,000 sqft: 4,786 low | high Med: 4,786 $ / sqft: $198 low | high Med: $198 On site: 6 low | high Med: 6 | |
Listings courtesy of Maris MLS as distributed by MLS GRID.
Based on information submitted to the MLS GRID as of All data is obtained from various sources and may not have been verified by broker or MLS GRID. Supplied Open House Information is subject to change without notice. All information should be independently reviewed and verified for accuracy. Properties may or may not be listed by the office/agent presenting the information.
The Digital Millennium Copyright Act of 1998, 17 U.S.C. § 512 (the “DMCA”) provides recourse for copyright owners who believe that material appearing on the Internet infringes their rights under U.S. copyright law. If you believe in good faith that any content or material made available in connection with our website or services infringes your copyright, you (or your agent) may send us a notice requesting that the content or material be removed, or access to it blocked. Notices must be sent in writing by email to DMCAnotice@MLSGrid.com.
