19501 Coventry Circle,Marthasville, MO 63357
Marthasville, MO 63357

Description
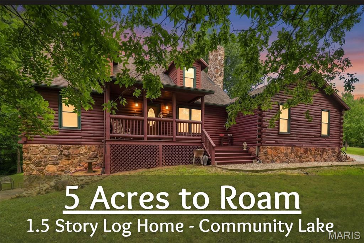
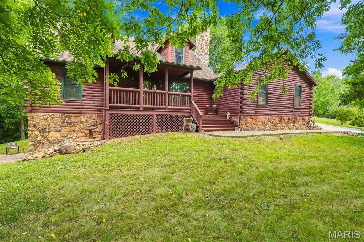
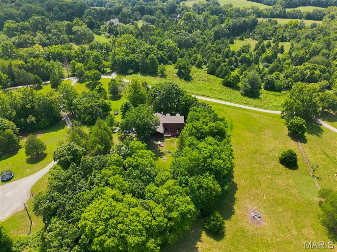
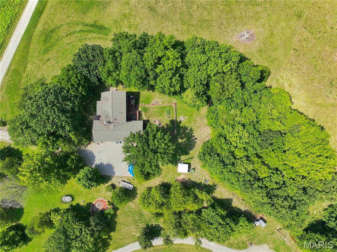
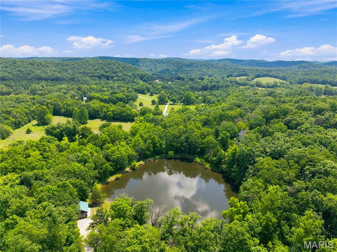
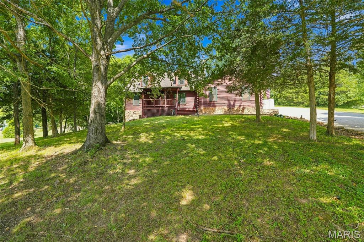
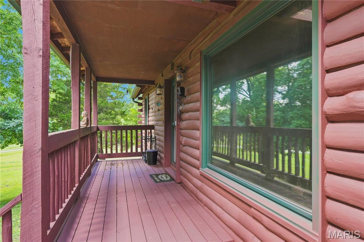
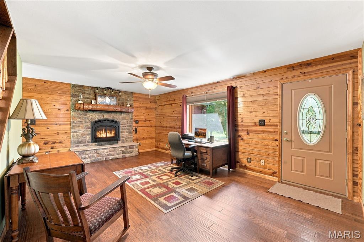
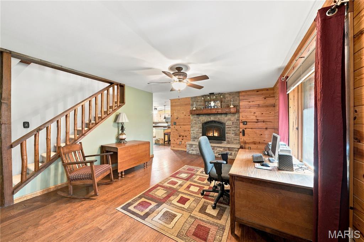
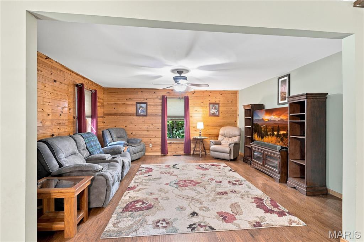
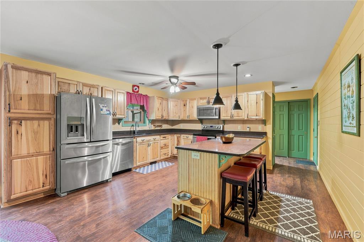
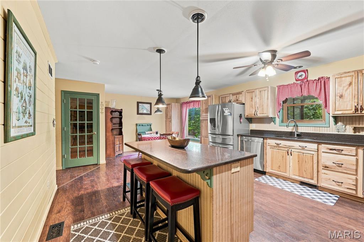
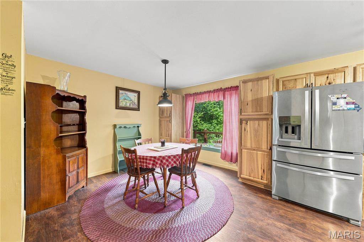
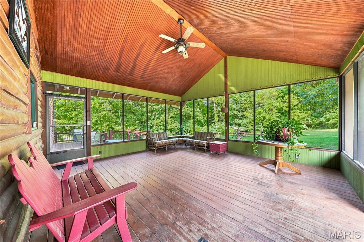
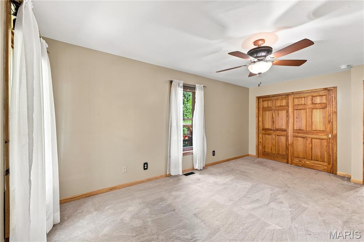
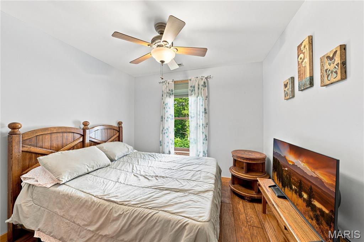
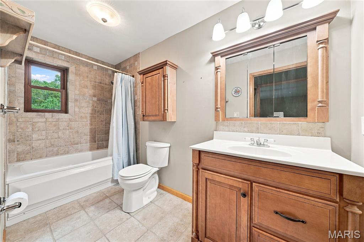
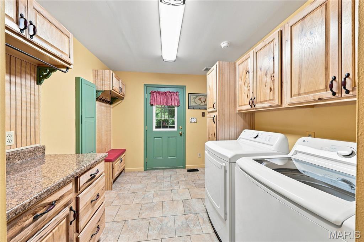
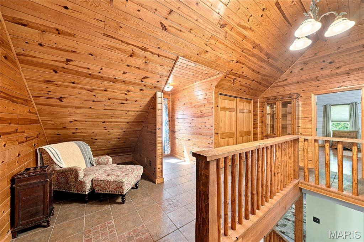
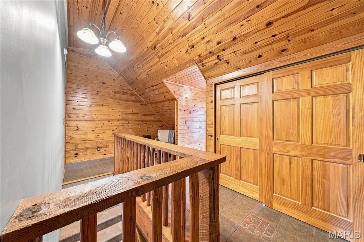
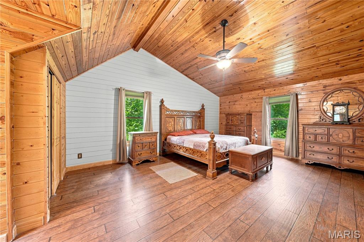
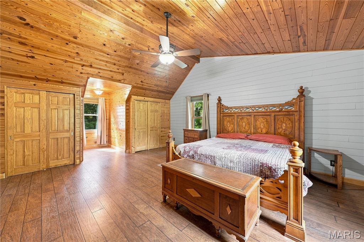
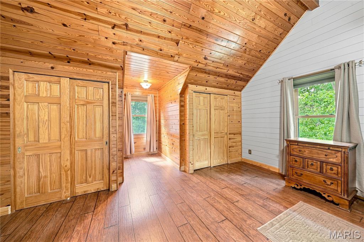
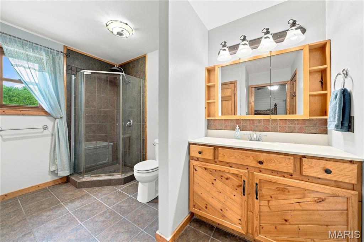
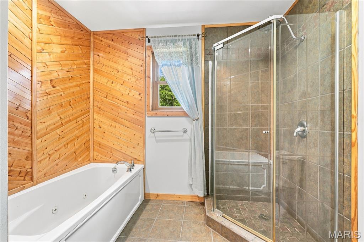
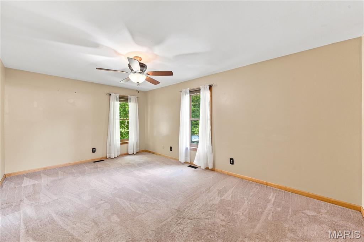
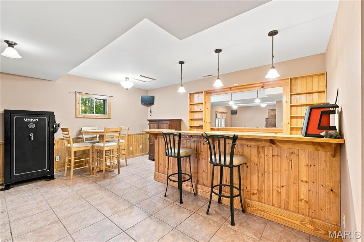
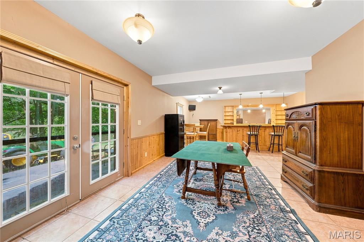
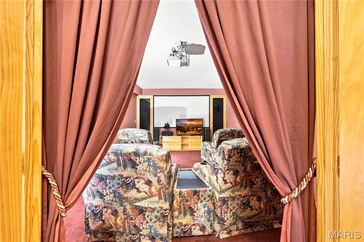
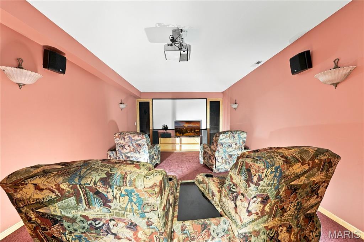
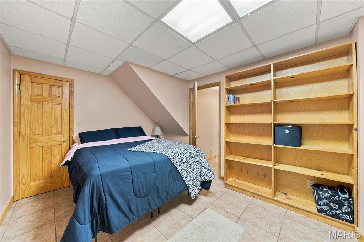
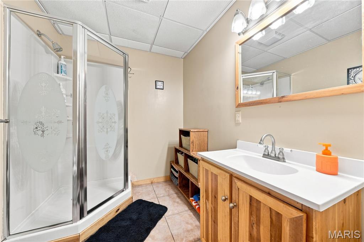
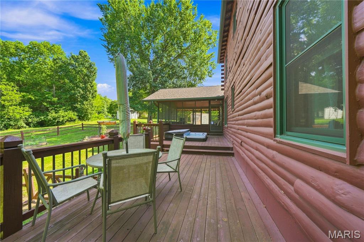
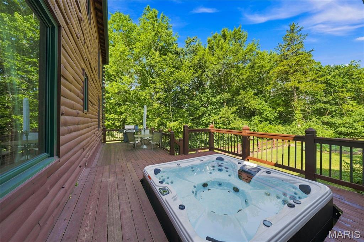
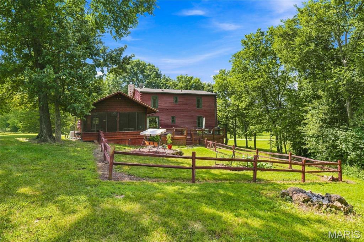
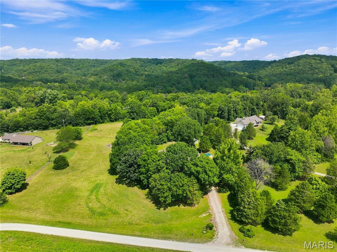
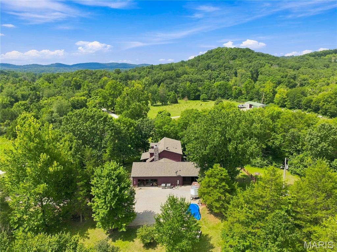
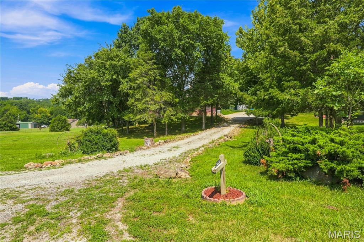
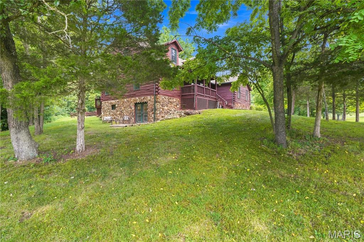
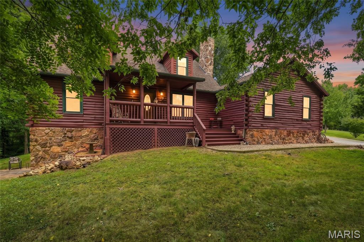
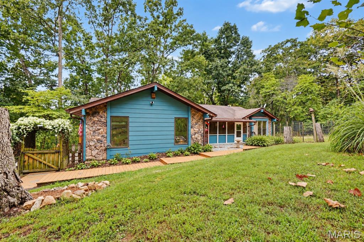
Experience country living at its finest in this stunning 1.5-story log home nestled on five peaceful acres. A quaint front porch welcomes you with serene views and a sense of calm the moment you arrive. Inside, the open floor plan blends a spacious living room and cozy hearth room, anchored by a gorgeous wood-burning stone fireplace featuring a special carved mantel. The kitchen is a true gathering space with a center island, quartz countertops, custom cabinetry, and stainless-steel appliances. A convenient main-floor laundry adds ease to everyday living. The main-floor bedroom offers its own private bath complete with a jetted tub, perfect for unwinding. Upstairs, the massive primary suite feels like a retreat, boasting a charming reading nook and another luxurious bath with a jetted tub. The walkout lower level expands your living space with a family room, movie room, and wet bar-ideal for entertaining. Step outside to enjoy the screened porch, back porch, and a spacious deck with hot tub, all overlooking nature's beauty. This inviting community also features a 3-acre lake and a pavilion, creating the perfect setting for gatherings, fishing, or simply relaxing by the water.
Details
| MLS # | 26045891 |
|---|---|
| Listing Type | For Sale |
| Style | House |
| HOA Dues | $300 |
| Sub-Type | Resale |
| Status | Active |
| Year | 2001 |
| Days On Site | 100 |
| Listing Provided By | Coldwell Banker Realty - Gundaker | Cheri Norton |
Features
| Bed(s) | 3 |
|---|---|
| Bath(s) | 3 Total |
| SQ Feet | 3,000 |
| Garage | 2 |
| Basement | Y |
| Story(s) | 1 |
| Acreage | 5.00 |
Interior
| Rooms Total | 10 |
|---|---|
| Cooling | Ceiling Fan(s), Central Air, Electric, Heat Pump |
| Heating | Forced Air, Heat Pump |
| Interior Features | Ceiling Fan(s), Custom Cabinetry, Open Floorplan, Pantry, Solid Surface Countertop(s), Special Millwork, Walk-In Closet(s) |
| Window Features | Bay Window(s), Insulated Windows, Screens |
| Appliances | Dishwasher, Microwave, Double Oven, Free-Standing Electric Oven, Free-Standing Electric Range, Refrigerator |
Exterior
| Roof | Architectural Shingle |
|---|---|
| Construction Materials | Frame, Log |
| Lot Features | Gentle Sloping, Gently Rolling, Many Trees, Scattered Woods, Secluded, Some Trees, Suitable for Horses |
Parking
| Garage Yes / No | Yes |
|---|---|
| Attached Garage Yes / No | Yes |
| Parking Features | Garage Faces Side, Oversized |
Utilities
| Utilities | Electricity Connected |
|---|---|
| Electric | 220 Volts |
| Sewer | Septic Tank |
Taxes
| Property | 2556 |
|---|
Area Information
| State | MO |
|---|---|
| County | Warren |
| City | Marthasville |
| Zip Code | 63357 |
| Area | Warrenton R 3 |
| Community Name | Coventry |
| School District | Warrenton High |
| Elementary School | Rebecca Boone Elem. |
| High School | Warrenton High |
| Listing VS Median (in Coventry) | |
Price: $539,900 low | high Med: $499,450 sqft: 3,000 low | high Med: 2,828 $ / sqft: $180 low | high Med: $176 On site: 100 low | high Med: 81 | |
Market Activity 63357
Request a showing
Request a showing
 Listings courtesy of Maris MLS as distributed by MLS GRID.
Based on information submitted to the MLS GRID as of October 25, 2026 at 3:27:06 PM PDT All data is obtained from various sources and may not have been verified by broker or MLS GRID. Supplied Open House Information is subject to change without notice. All information should be independently reviewed and verified for accuracy. Properties may or may not be listed by the office/agent presenting the information.
The Digital Millennium Copyright Act of 1998, 17 U.S.C. § 512 (the “DMCA”) provides recourse for copyright owners who believe that material appearing on the Internet infringes their rights under U.S. copyright law. If you believe in good faith that any content or material made available in connection with our website or services infringes your copyright, you (or your agent) may send us a notice requesting that the content or material be removed, or access to it blocked. Notices must be sent in writing by email to DMCAnotice@MLSGrid.com.
Contact
Learn More About This Property

| State | MO |
|---|---|
| County | Warren |
| City | Marthasville |
| Zip Code | 63357 |
| Area | Warrenton R 3 |
| Community Name | Coventry |
| School District | Warrenton High |
| Elementary School | Rebecca Boone Elem. |
| High School | Warrenton High |
| Listing VS Median (in Coventry) | |
Price: $539,900 low | high Med: $499,450 sqft: 3,000 low | high Med: 2,828 $ / sqft: $180 low | high Med: $176 On site: 100 low | high Med: 81 | |
Listings courtesy of Maris MLS as distributed by MLS GRID.
Based on information submitted to the MLS GRID as of All data is obtained from various sources and may not have been verified by broker or MLS GRID. Supplied Open House Information is subject to change without notice. All information should be independently reviewed and verified for accuracy. Properties may or may not be listed by the office/agent presenting the information.
The Digital Millennium Copyright Act of 1998, 17 U.S.C. § 512 (the “DMCA”) provides recourse for copyright owners who believe that material appearing on the Internet infringes their rights under U.S. copyright law. If you believe in good faith that any content or material made available in connection with our website or services infringes your copyright, you (or your agent) may send us a notice requesting that the content or material be removed, or access to it blocked. Notices must be sent in writing by email to DMCAnotice@MLSGrid.com.
