2 Summerfield Parkway Court,St Charles, MO 63304
St Charles, MO 63304

Description
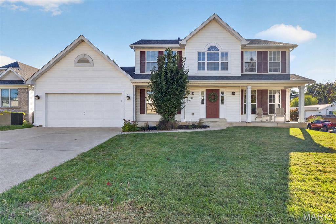
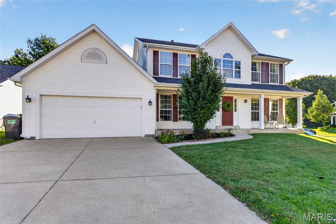
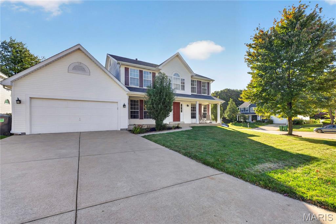
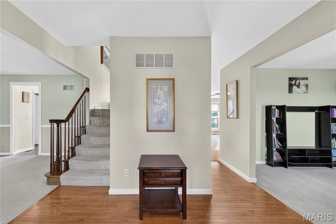
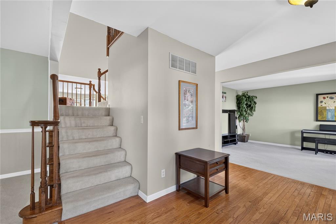
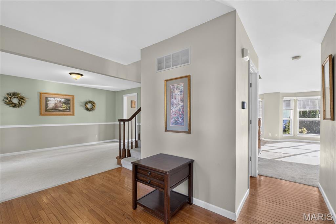
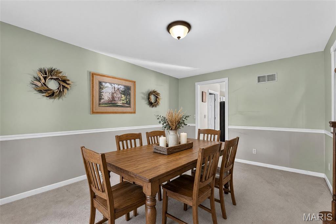
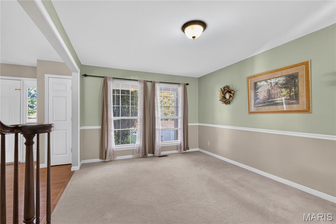
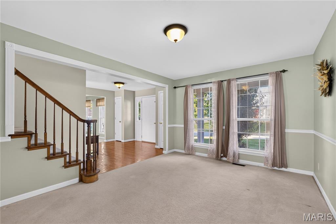
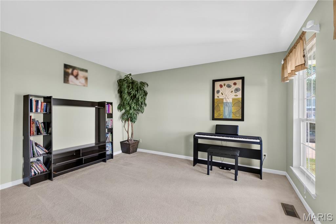
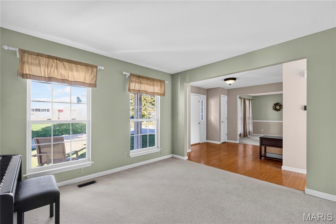
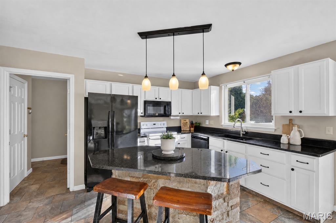
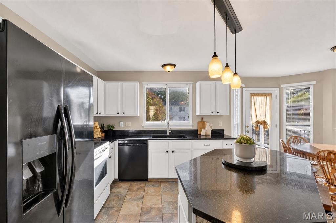
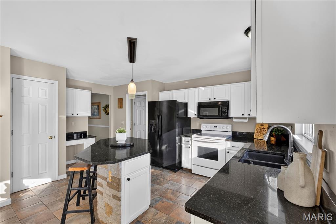
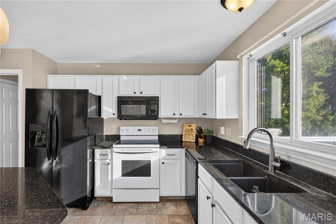
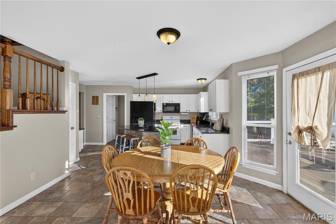
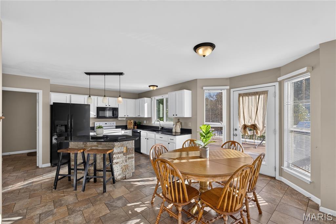
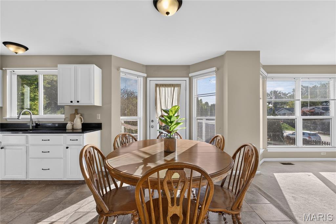
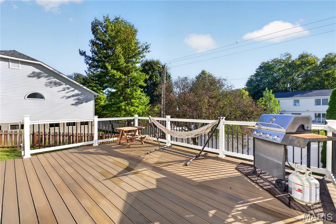
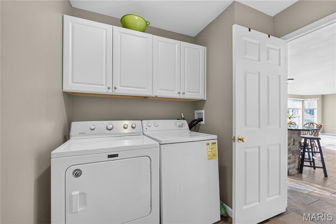
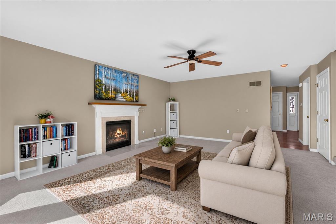
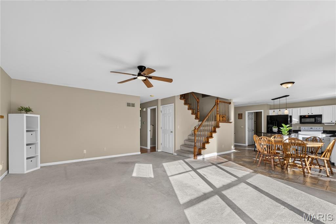
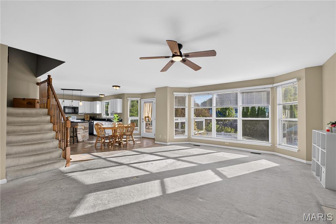
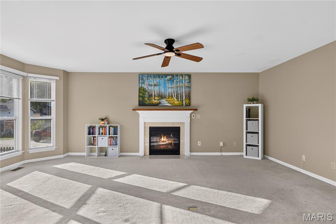
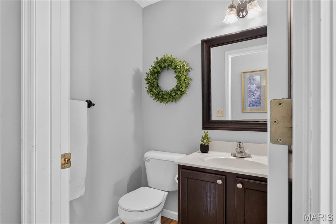
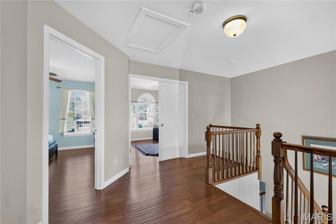
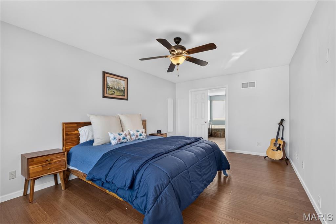
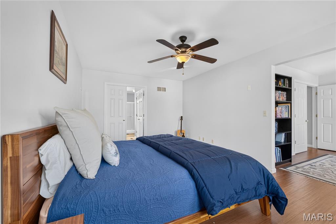
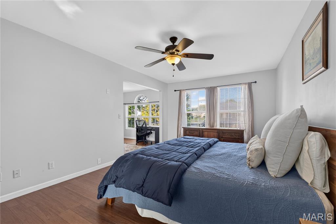
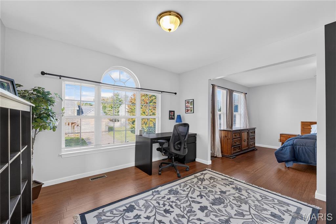
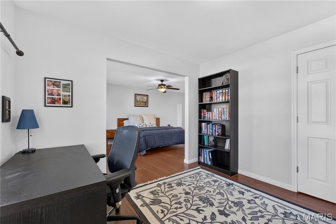
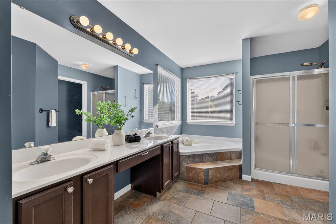
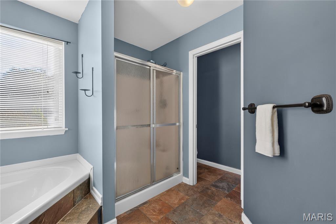
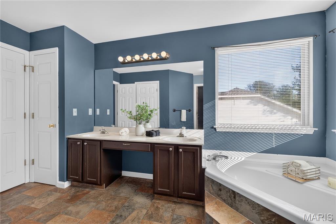
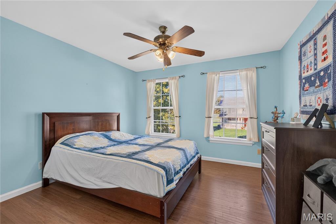
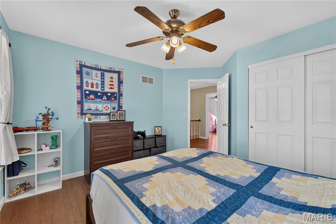
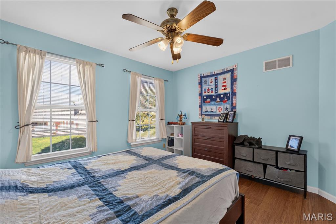
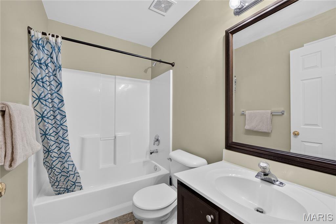
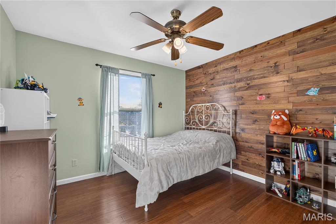
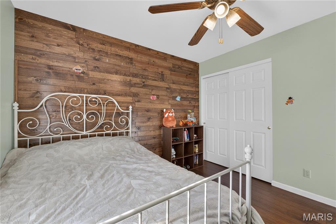
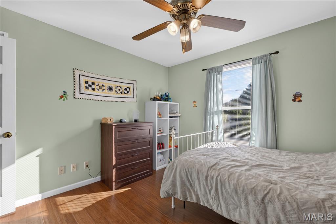
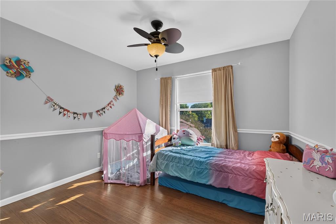
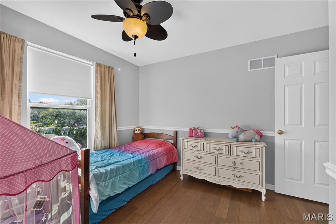
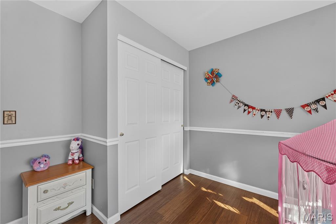
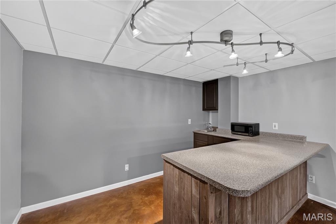
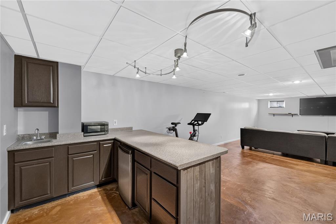
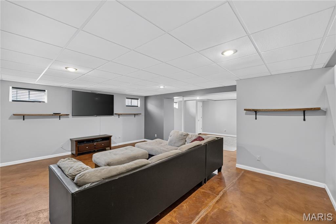
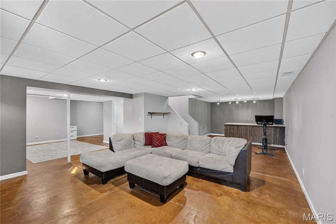
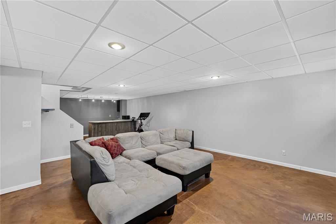
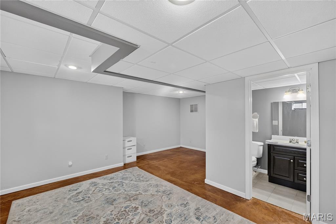
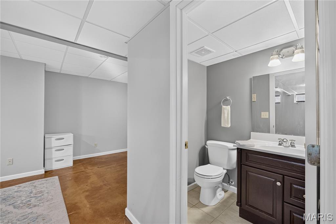
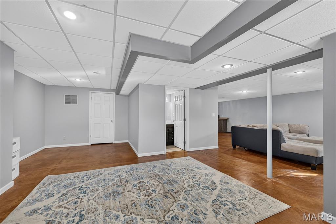
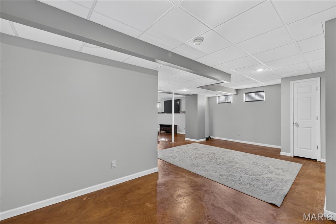
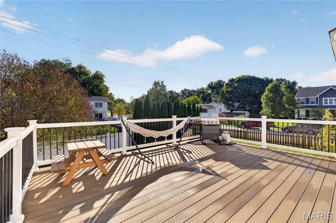
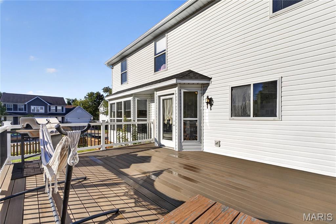
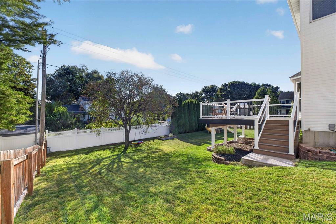
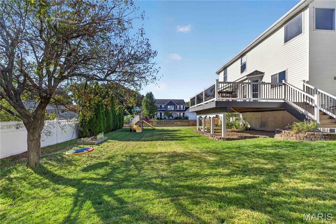
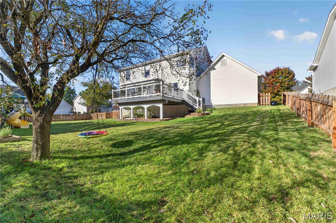
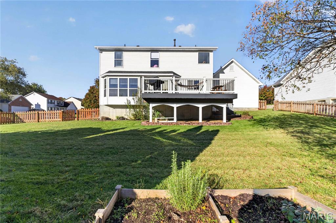
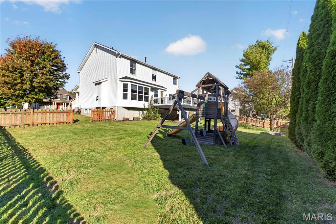
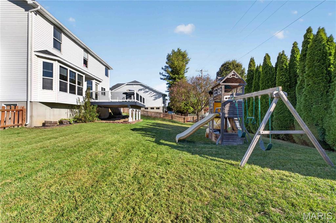
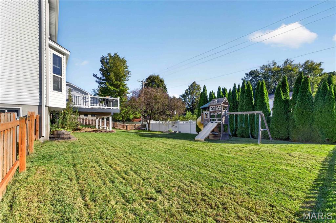
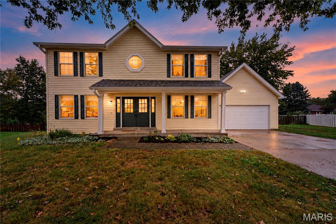
There's a certain presence to 2 Summerfield Parkway-stately without feeling formal, substantial without losing its warmth. Positioned on a small cul-de-sac in Oak Grove Bluff, the home offers a prime location with a floor plan that feels notably more distinctive than the typical two-story. The main level makes an immediate impression, with a generous dining room and formal living space, and a dramatic double staircase creating an architectural focal point at the center of the home. The family room features a gas fireplace and wide five-bay window overlooking the deep, fenced backyard. Entertaining is made easy with this layout, as the family room opens to the kitchen, boasting granite countertops, pantry, a butterfly island with seating, planning desk, and breakfast area. Access the newer composite deck from the kitchen and enjoy an evening or quiet morning outside. Main-floor laundry and a dedicated mudroom add optimal functionality. Upstairs, the primary suite is especially memorable. Beyond the oversized bedroom is an adjoining office or sitting room with a large picture window. The ensuite includes a double vanity, soaking tub, and separate shower, with three additional bedrooms and another full bath completing the level. The finished basement extends the living space beautifully with a wet bar, generous recreation area, half bath, and ample storage. Outside, the fenced yard provides generous usable space for gardening, pets, play, and evenings spent entertaining outdoors. A roof just two years new adds another meaningful update. For buyers drawn to St. Charles for established neighborhoods, space, and a sense of permanence, this home delivers all three-with warmth and a floor plan that stands apart.
Details
| MLS # | 26066956 |
|---|---|
| Listing Type | For Sale |
| Style | House |
| HOA Dues | $160 |
| Sub-Type | Resale |
| Status | Pending |
| Year | 1997 |
| Days On Site | 9 |
| Listing Provided By | RedKey Realty Leaders | Teresa Frank |
Features
| Bed(s) | 4 |
|---|---|
| Bath(s) | 4 Total |
| SQ Feet | 3,366 |
| Garage | 2 |
| Basement | Y |
| Story(s) | 2 |
| Acreage | 0.23 |
Interior
| Rooms Total | 9 |
|---|---|
| Cooling | Central Air |
| Heating | Forced Air, Natural Gas |
| Appliances | Disposal, Microwave, Free-Standing Electric Range, Refrigerator |
Exterior
| Roof | Architectural Shingle |
|---|---|
| Construction Materials | Vinyl Siding |
| Lot Features | Cul-De-Sac, Few Trees, Front Yard, Pie Shaped Lot |
| Fencing | Vinyl |
Parking
| Garage Yes / No | Yes |
|---|---|
| Attached Garage Yes / No | Yes |
Location
| Senior Community Yes / No | No |
|---|
Utilities
| Utilities | Electricity Connected, Natural Gas Connected, Sewer Connected, Water Connected |
|---|---|
| Electric | Ameren |
| Sewer | Public Sewer |
Taxes
| Property | 4499 |
|---|
Area Information
| State | MO |
|---|---|
| County | St. Charles |
| City | St Charles |
| Zip Code | 63304 |
| Area | Francis Howell Cntrl |
| Community Name | Oak Grove Bluffs #1 |
| School District | Francis Howell Central High |
| Elementary School | Castlio Elem. |
| High School | Francis Howell Central High |
| Listing VS Median (in Oak Grove Bluffs #1) | |
Price: $400,000 low | high Med: $400,000 sqft: 3,366 low | high Med: 3,366 $ / sqft: $119 low | high Med: $119 On site: 9 low | high Med: 9 | |
Market Activity 63304
Request a showing
Request a showing
 Listings courtesy of Maris MLS as distributed by MLS GRID.
Based on information submitted to the MLS GRID as of October 26, 2026 at 2:45:43 PM PDT All data is obtained from various sources and may not have been verified by broker or MLS GRID. Supplied Open House Information is subject to change without notice. All information should be independently reviewed and verified for accuracy. Properties may or may not be listed by the office/agent presenting the information.
The Digital Millennium Copyright Act of 1998, 17 U.S.C. § 512 (the “DMCA”) provides recourse for copyright owners who believe that material appearing on the Internet infringes their rights under U.S. copyright law. If you believe in good faith that any content or material made available in connection with our website or services infringes your copyright, you (or your agent) may send us a notice requesting that the content or material be removed, or access to it blocked. Notices must be sent in writing by email to DMCAnotice@MLSGrid.com.
Contact
Learn More About This Property

| State | MO |
|---|---|
| County | St. Charles |
| City | St Charles |
| Zip Code | 63304 |
| Area | Francis Howell Cntrl |
| Community Name | Oak Grove Bluffs #1 |
| School District | Francis Howell Central High |
| Elementary School | Castlio Elem. |
| High School | Francis Howell Central High |
| Listing VS Median (in Oak Grove Bluffs #1) | |
Price: $400,000 low | high Med: $400,000 sqft: 3,366 low | high Med: 3,366 $ / sqft: $119 low | high Med: $119 On site: 9 low | high Med: 9 | |
Listings courtesy of Maris MLS as distributed by MLS GRID.
Based on information submitted to the MLS GRID as of All data is obtained from various sources and may not have been verified by broker or MLS GRID. Supplied Open House Information is subject to change without notice. All information should be independently reviewed and verified for accuracy. Properties may or may not be listed by the office/agent presenting the information.
The Digital Millennium Copyright Act of 1998, 17 U.S.C. § 512 (the “DMCA”) provides recourse for copyright owners who believe that material appearing on the Internet infringes their rights under U.S. copyright law. If you believe in good faith that any content or material made available in connection with our website or services infringes your copyright, you (or your agent) may send us a notice requesting that the content or material be removed, or access to it blocked. Notices must be sent in writing by email to DMCAnotice@MLSGrid.com.
