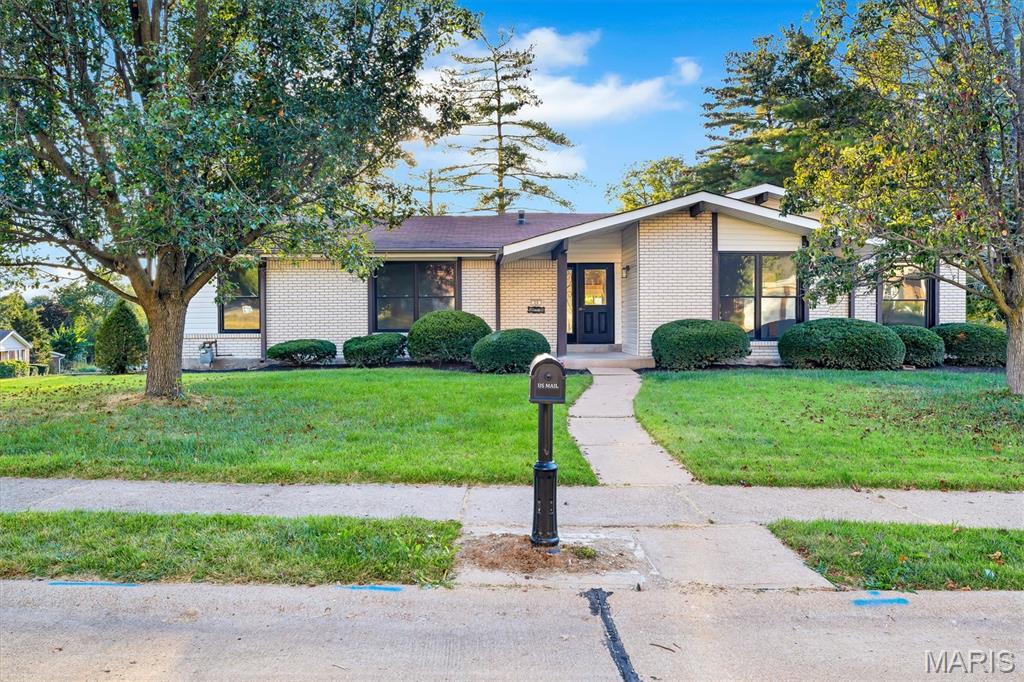
25 Leaside Court,Manchester, MO 63011
Manchester, MO 63011



Description
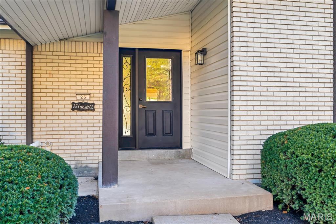
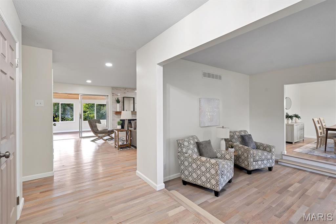
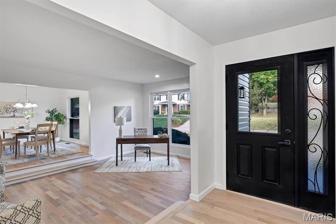
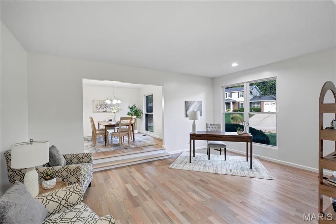
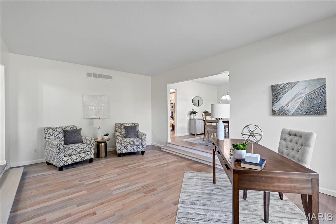
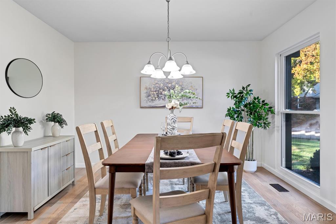
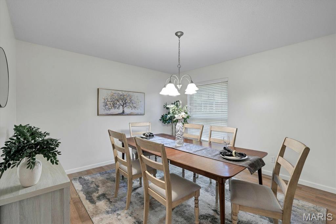
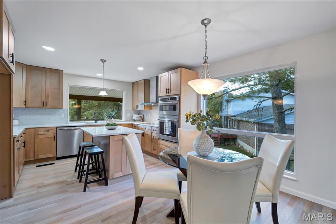
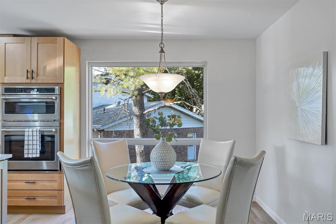
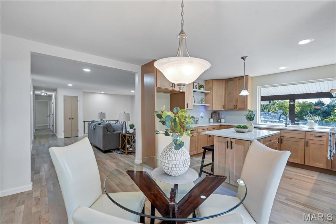
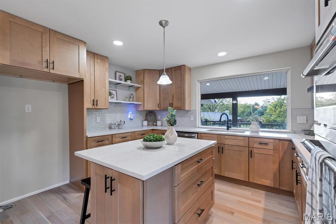
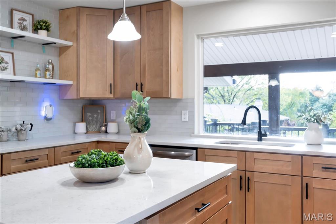
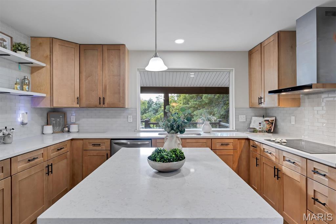
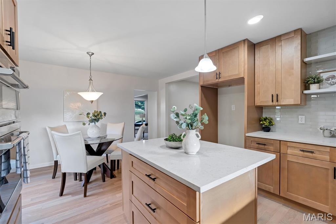
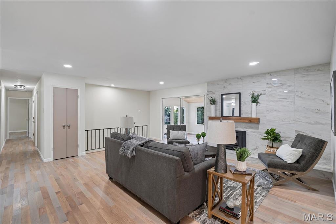
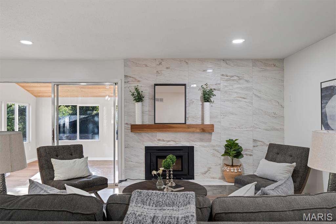
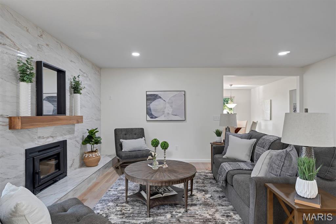
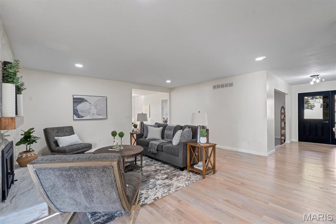
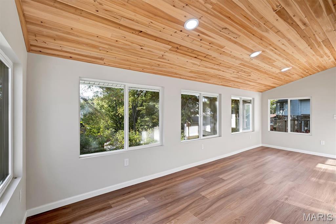
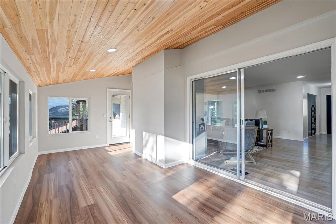
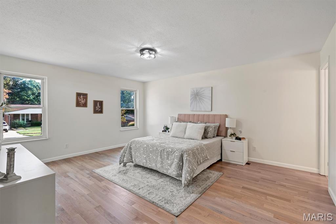
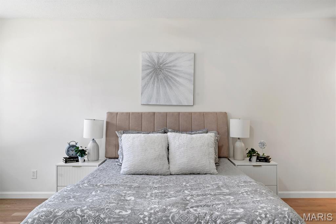
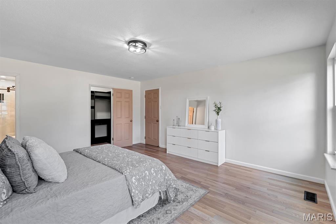
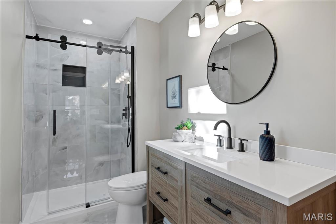
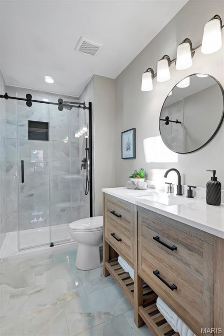
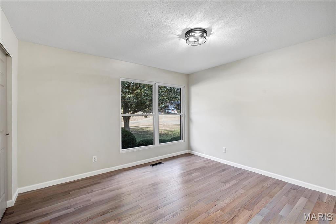
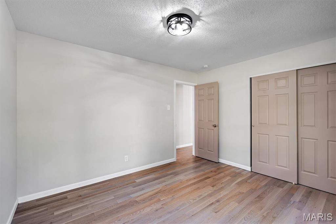
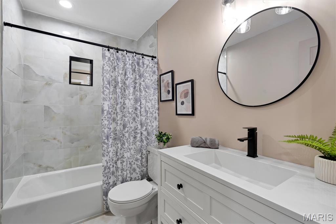
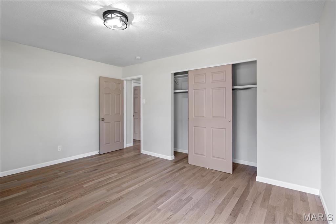
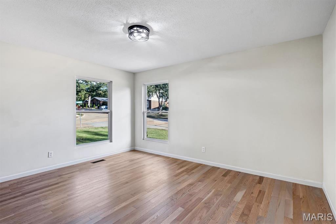
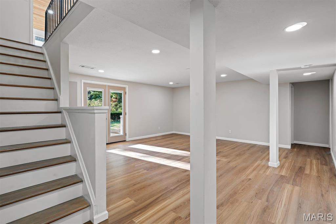
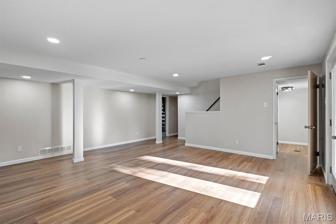
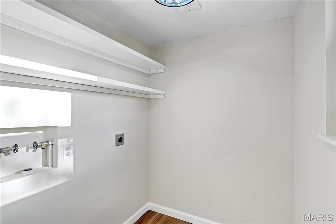
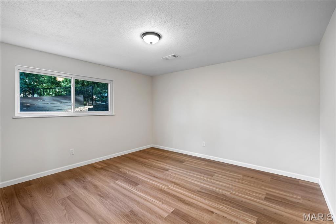
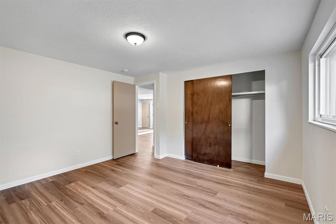
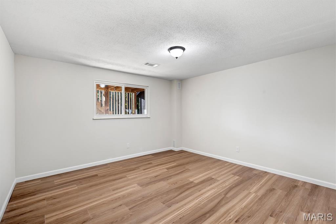
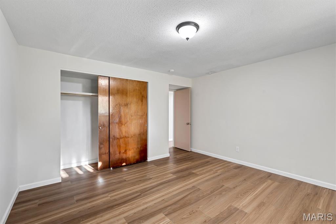
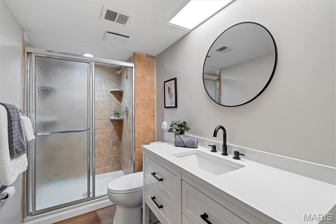
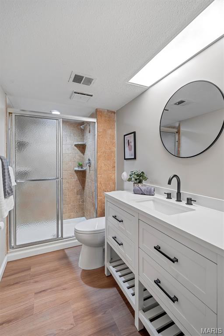
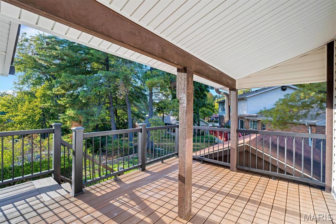
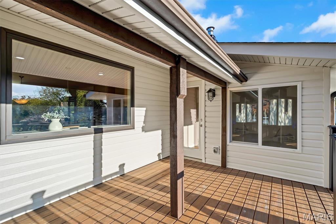
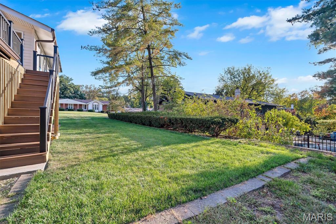
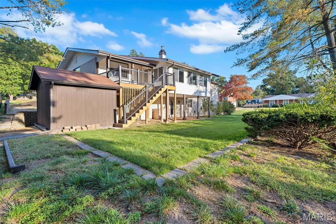
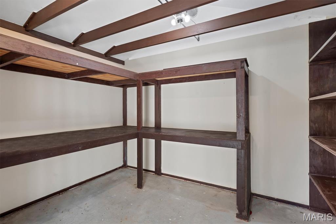
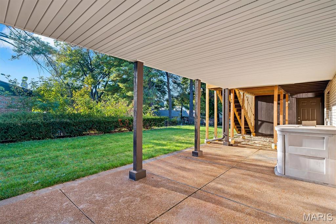
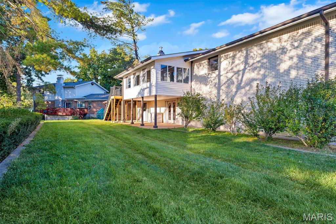
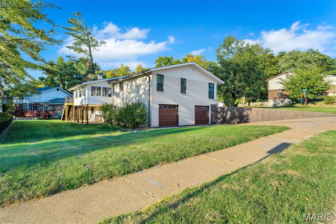
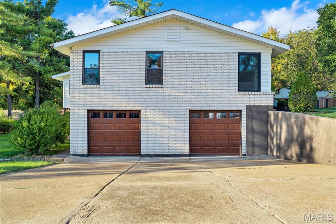
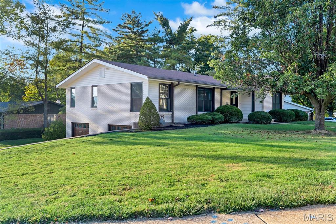
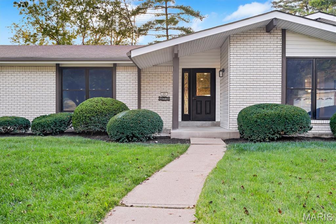
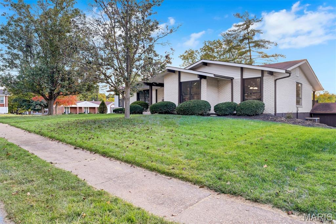
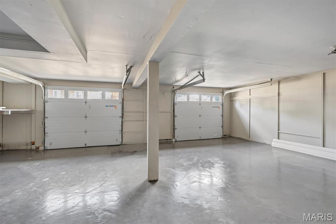
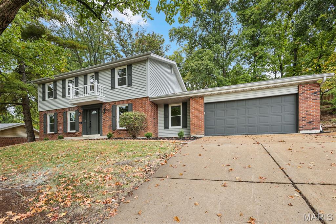
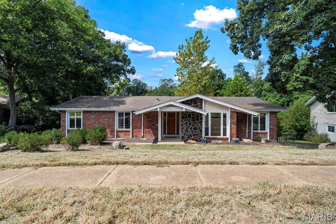
Beautifully remodeled from top to bottom, this stunning 5-bedroom, 3-bath home offers 3,178 square feet of beautifully finished living space, thoughtfully updated with modern finishes while maintaining its inviting character! Gorgeous new hardwood flooring flows seamlessly throughout the main level, while oversized picture windows fill the home with an abundance of natural light. Step inside the welcoming foyer, which opens to a charming sunken living room and formal dining room, offering versatile spaces for relaxing, entertaining, or gathering with family and friends. Continue into the beautifully redesigned kitchen, featuring natural wood soft-close cabinetry, elegant white quartz countertops, subway tile backsplash, sleek black hardware, brand-new stainless steel appliances, and a spacious center island. A separate breakfast area surrounded by large windows provides the perfect spot to enjoy your morning coffee. Just beyond the kitchen, the spacious family room features a wood-burning fireplace with a beautiful porcelain tile surround, creating a warm and inviting atmosphere. Sliding glass doors open to a bright and airy sunroom, complete with windows on three sides, a beautiful wood-plank ceiling, and new luxury vinyl plank flooring. From here, step outside onto the brand-new, partially covered composite deck, offering a wonderful space for outdoor entertaining or simply enjoying the backyard. The main level features three generously sized bedrooms, including a primary suite with a beautifully renovated private bathroom. A second fully updated bathroom serves the additional bedrooms and guests, with both bathrooms showcasing new ceramic tile, vanities, and modern fixtures. Head downstairs to discover an expansive finished lower level featuring new luxury vinyl plank flooring throughout. This versatile space offers a spacious recreation area, two additional bedrooms, each with its own closet and egress window, a third full bathroom with an updated vanity, and a dedicated laundry area. Outside, enjoy a covered patio beneath the deck, a backyard storage shed, and plenty of opportunities to make the outdoor spaces your own. As an added bonus, residents have access to the subdivision's swimming pool and clubhouse! With extensive renovations, beautiful natural light, five bedrooms, three full bathrooms, and multiple living and entertaining spaces, this move-in-ready home offers an exceptional combination of style, space, and comfort!
Details
| MLS # | 26066572 |
|---|---|
| Listing Type | For Sale |
| Style | House |
| HOA Dues | $540 |
| Sub-Type | Resale |
| Status | Active |
| Year | 1972 |
| Days On Site | 9 |
| Listing Provided By | Worth Clark Realty | Stacey Gualdoni |
Features
| Bed(s) | 5 |
|---|---|
| Bath(s) | 3 Total |
| SQ Feet | 3,178 |
| Garage | 2 |
| Basement | Y |
| Pool | Yes |
| Story(s) | 1 |
| Acreage | 0.28 |
Interior
| Rooms Total | 5 |
|---|---|
| Cooling | Central Air |
| Heating | Forced Air |
Exterior
| Roof | Architectural Shingle |
|---|---|
| Construction Materials | Brick |
| Lot Features | Back Yard, Cul-De-Sac, Front Yard |
Parking
| Garage Yes / No | Yes |
|---|
Utilities
| Utilities | Cable Available, Electricity Available, Electricity Connected, Natural Gas Available, Natural Gas Connected, Phone Available, Sewer Available, Sewer Connected, Water Available, Water Connected |
|---|---|
| Electric | 220 Volts |
| Sewer | Public Sewer |
Taxes
| Property | 4627 |
|---|
Area Information
| State | MO |
|---|---|
| County | St. Louis |
| City | Manchester |
| Zip Code | 63011 |
| Area | Parkway West |
| Community Name | Glan Tai 6 |
| School District | Parkway West High |
| Elementary School | Pierremont Elem. |
| High School | Parkway West High |
| Listing VS Median (in Glan Tai 6) | |
Price: $519,900 low | high Med: $509,700 sqft: 3,178 low | high Med: 3,409 $ / sqft: $164 low | high Med: $150 On site: 9 low | high Med: 31 | |
Market Activity 63011
Request a showing
Request a showing
 Listings courtesy of Maris MLS as distributed by MLS GRID.
Based on information submitted to the MLS GRID as of October 25, 2026 at 3:27:06 PM PDT All data is obtained from various sources and may not have been verified by broker or MLS GRID. Supplied Open House Information is subject to change without notice. All information should be independently reviewed and verified for accuracy. Properties may or may not be listed by the office/agent presenting the information.
The Digital Millennium Copyright Act of 1998, 17 U.S.C. § 512 (the “DMCA”) provides recourse for copyright owners who believe that material appearing on the Internet infringes their rights under U.S. copyright law. If you believe in good faith that any content or material made available in connection with our website or services infringes your copyright, you (or your agent) may send us a notice requesting that the content or material be removed, or access to it blocked. Notices must be sent in writing by email to DMCAnotice@MLSGrid.com.
Contact
Learn More About This Property

| State | MO |
|---|---|
| County | St. Louis |
| City | Manchester |
| Zip Code | 63011 |
| Area | Parkway West |
| Community Name | Glan Tai 6 |
| School District | Parkway West High |
| Elementary School | Pierremont Elem. |
| High School | Parkway West High |
| Listing VS Median (in Glan Tai 6) | |
Price: $519,900 low | high Med: $509,700 sqft: 3,178 low | high Med: 3,409 $ / sqft: $164 low | high Med: $150 On site: 9 low | high Med: 31 | |
Listings courtesy of Maris MLS as distributed by MLS GRID.
Based on information submitted to the MLS GRID as of All data is obtained from various sources and may not have been verified by broker or MLS GRID. Supplied Open House Information is subject to change without notice. All information should be independently reviewed and verified for accuracy. Properties may or may not be listed by the office/agent presenting the information.
The Digital Millennium Copyright Act of 1998, 17 U.S.C. § 512 (the “DMCA”) provides recourse for copyright owners who believe that material appearing on the Internet infringes their rights under U.S. copyright law. If you believe in good faith that any content or material made available in connection with our website or services infringes your copyright, you (or your agent) may send us a notice requesting that the content or material be removed, or access to it blocked. Notices must be sent in writing by email to DMCAnotice@MLSGrid.com.
