
Description
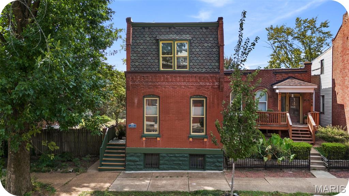
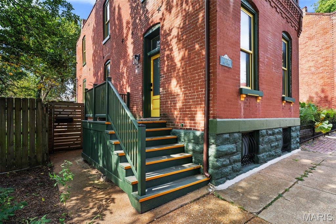
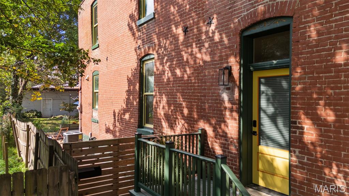
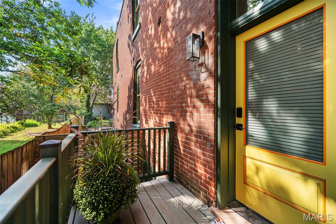
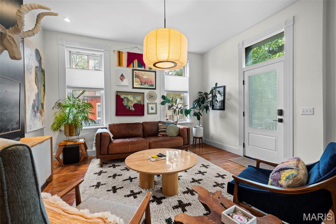
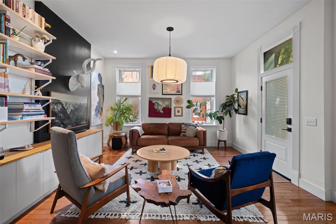
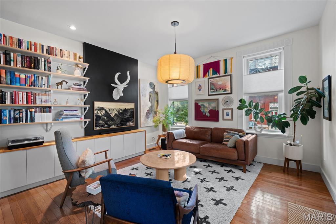
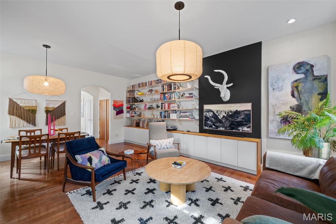
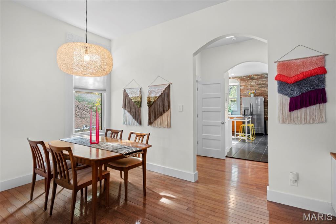
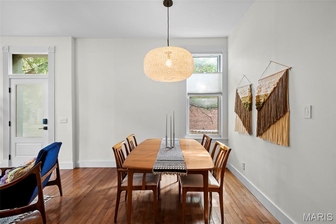
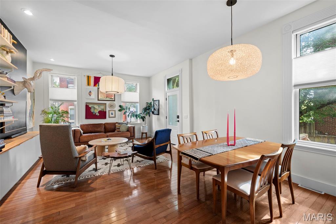
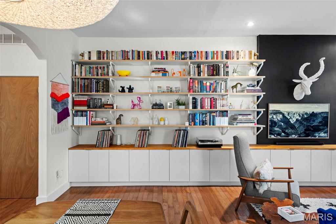
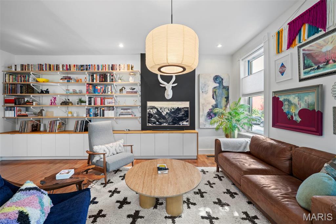
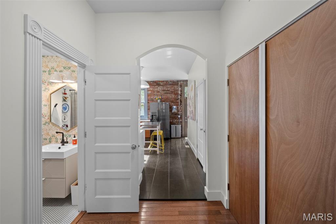
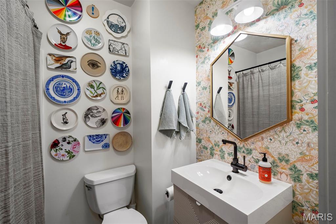
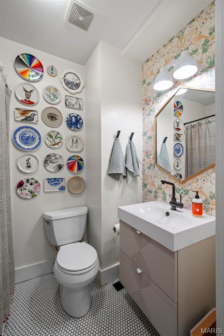
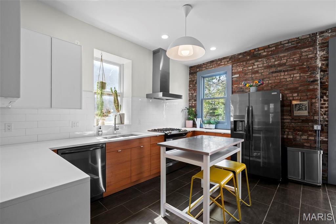
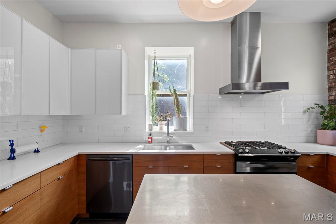
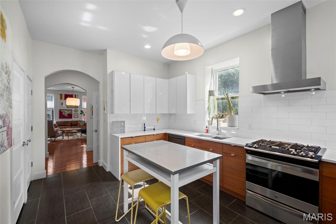
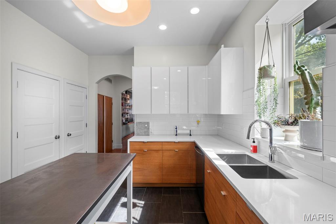
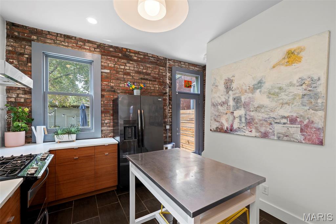
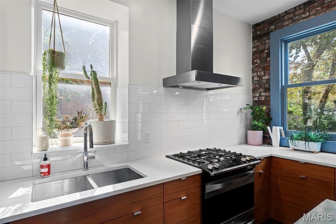
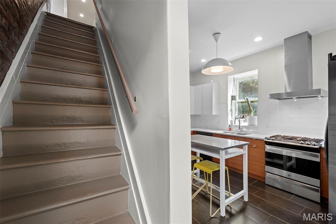
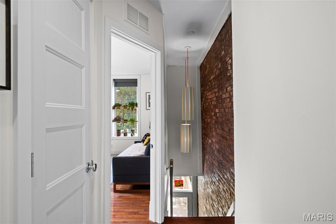
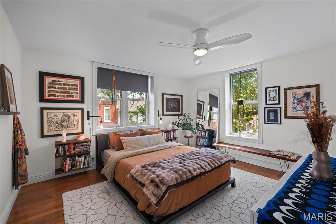
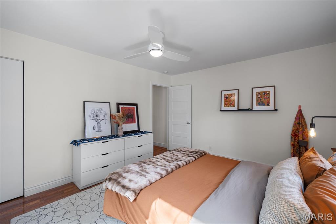
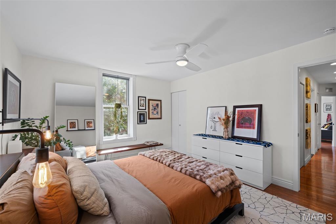
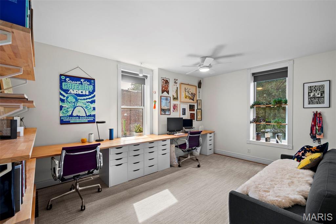
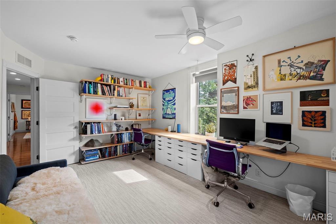
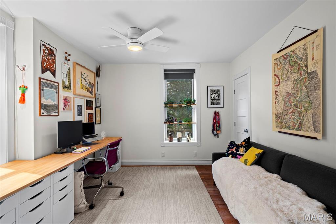
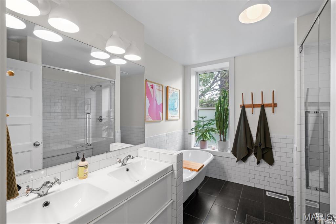
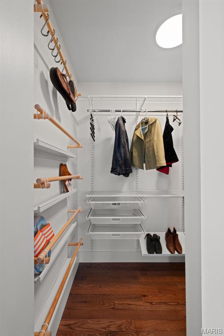
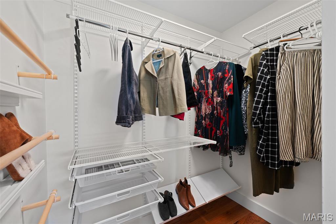
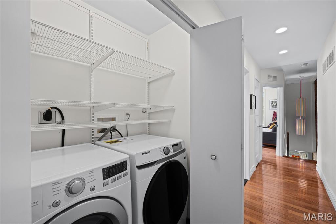
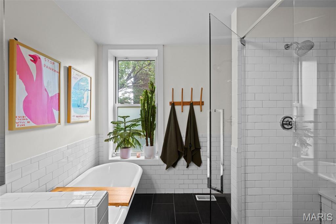
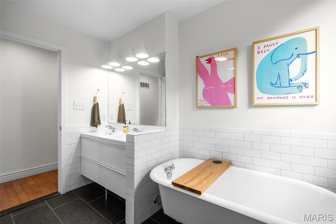
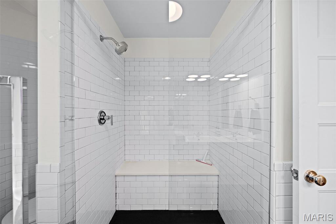
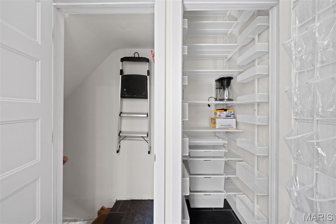
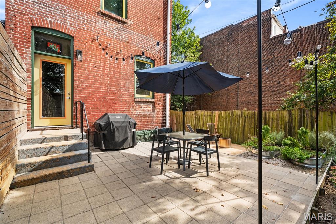
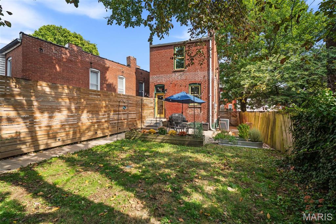
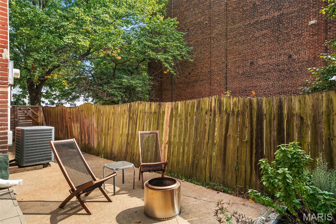
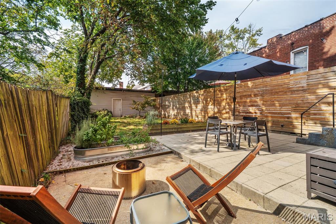
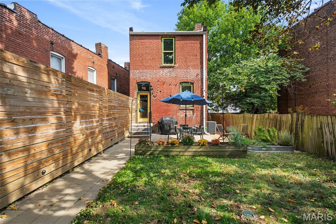
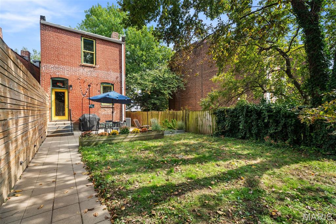
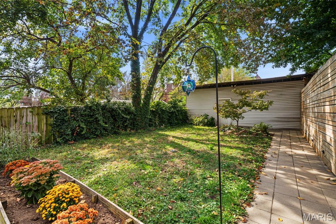
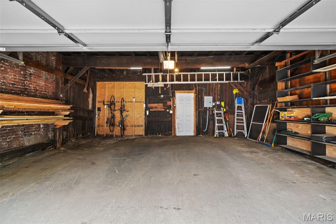
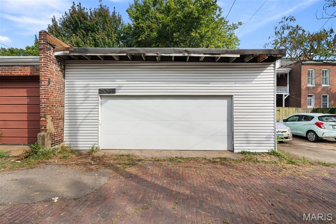
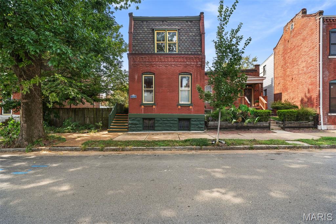
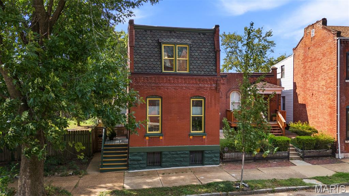
Benton Park Historic Beauty. Best of both worlds: a gorgeous historic exterior paired with a fresh, contemporary interior. Every detail has been thoughtfully executed and then meticulously cared for, creating a home that feels both timeless and totally current. From the moment you step inside, you'll be smitten. The open living and dining layout is filled with natural light from tall historic windows, complemented by gleaming hardwood floors and beautiful built-in shelving and storage. Even the main-floor full bath brings the charm-trendy & adorable. The gourmet kitchen is a showstopper, featuring sleek two-toned cabinetry with crisp white 42" uppers and warm wood-finish lowers. A stylish island with breakfast bar seating stays with the home, offering the perfect spot for coffee, cocktails, or casual meals. With generous counter space, a timeless backsplash, and a large pantry, there's room for your microwave, espresso machine, juicer-and then some.Upstairs, the owner's suite feels like a true retreat, complete with an attached walk-in closet. Beautifully designed full bathroom features a separate clawfoot tub, walk-in shower, classic subway tile, and double sinks. Convenient second-floor laundry makes daily life a little easier, and the spacious second bedroom includes charming built-ins. Outside, enjoy a private fenced yard with a large patio-just in time for fall fire pit nights. There's space for Fido, garden beds, and outdoor entertaining. The large 2-car garage offers plenty of room for storage, tools, bikes, and all your hobbies. This home perfectly blends historic charm, great bones, and modern-day comfort in beloved Benton Park. Walk to neighborhood favorites like Venice Cafe, Frazer's, Sidney Street Cafe, Peacemaker, Gus' Pretzels, and Budweiser Brewery. Stylish, charming, and move-in ready-this one is a must-see. Come quick.
Details
| MLS # | 26063765 |
|---|---|
| Listing Type | For Sale |
| Style | House |
| Sub-Type | Resale |
| Status | Pending |
| Year | 1884 |
| Days On Site | 34 |
| Listing Provided By | Garcia Properties | Anna Garcia |
Features
| Bed(s) | 2 |
|---|---|
| Bath(s) | 2 Total |
| SQ Feet | 1,564 |
| Garage | 2 |
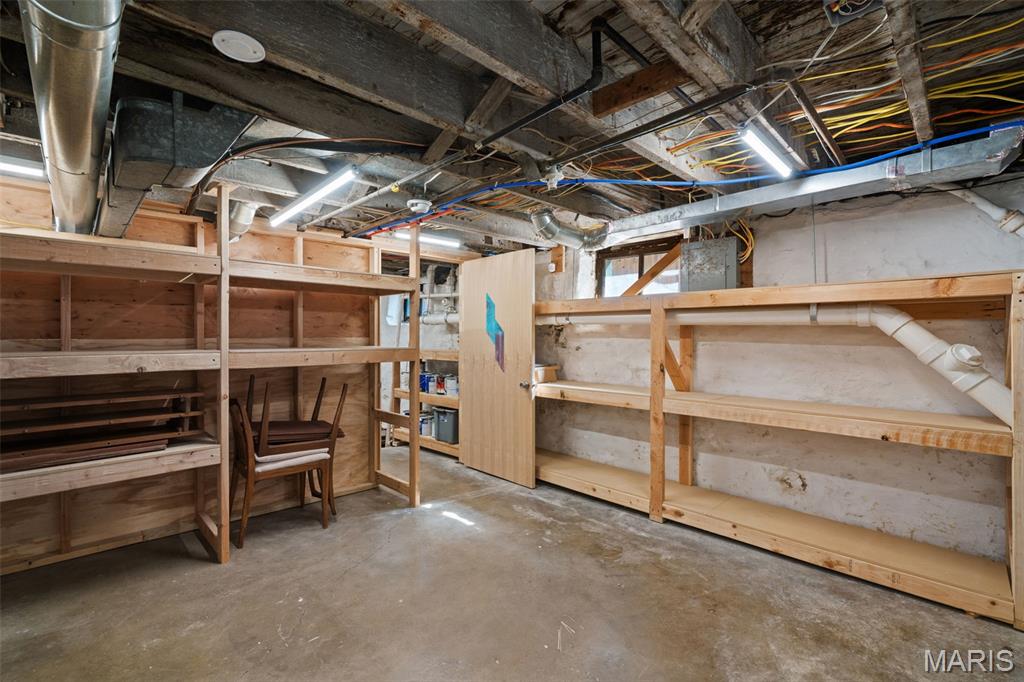
| Basement | Y |
| Story(s) | 2 |
| Acreage | 0.07 |
Interior
| Rooms Total | 7 |
|---|---|
| Cooling | Ceiling Fan(s), Central Air |
| Heating | Forced Air, Natural Gas |
| Appliances | Stainless Steel Appliance(s), Dishwasher, Disposal, Dryer, Gas Oven, Refrigerator, Washer, Gas Water Heater |
Exterior
| Construction Materials | Brick |
|---|---|
| Lot Features | Level |
| Fencing | Privacy |
Parking
| Garage Yes / No | Yes |
|---|---|
| Attached Garage Yes / No | No |
Location
| Senior Community Yes / No | No |
|---|
Utilities
| Utilities | Electricity Connected, Natural Gas Connected, Sewer Connected, Water Connected |
|---|---|
| Electric | Ameren |
| Sewer | Public Sewer |
Taxes
| Property | 4914 |
|---|
Area Information
| State | MO |
|---|---|
| County | St Louis City |
| City | St Louis |
| Zip Code | 63118 |
| Area | Central East |
| Community Name | Durant Tr Add |
| School District | Roosevelt High |
| Elementary School | Sigel Elem. Comm. Ed. Center |
| High School | Roosevelt High |
| Listing VS Median (in Durant Tr Add) | |
Price: $329,900 low | high Med: $327,400 sqft: 1,564 low | high Med: 1,830 $ / sqft: $211 low | high Med: $183 On site: 34 low | high Med: 74 | |
Market Activity 63118
Request a showing
Request a showing
 Listings courtesy of Maris MLS as distributed by MLS GRID.
Based on information submitted to the MLS GRID as of November 7, 2026 at 1:22:27 AM PST All data is obtained from various sources and may not have been verified by broker or MLS GRID. Supplied Open House Information is subject to change without notice. All information should be independently reviewed and verified for accuracy. Properties may or may not be listed by the office/agent presenting the information.
The Digital Millennium Copyright Act of 1998, 17 U.S.C. § 512 (the “DMCA”) provides recourse for copyright owners who believe that material appearing on the Internet infringes their rights under U.S. copyright law. If you believe in good faith that any content or material made available in connection with our website or services infringes your copyright, you (or your agent) may send us a notice requesting that the content or material be removed, or access to it blocked. Notices must be sent in writing by email to DMCAnotice@MLSGrid.com.
Contact
Learn More About This Property

| State | MO |
|---|---|
| County | St Louis City |
| City | St Louis |
| Zip Code | 63118 |
| Area | Central East |
| Community Name | Durant Tr Add |
| School District | Roosevelt High |
| Elementary School | Sigel Elem. Comm. Ed. Center |
| High School | Roosevelt High |
| Listing VS Median (in Durant Tr Add) | |
Price: $329,900 low | high Med: $327,400 sqft: 1,564 low | high Med: 1,830 $ / sqft: $211 low | high Med: $183 On site: 34 low | high Med: 74 | |
Listings courtesy of Maris MLS as distributed by MLS GRID.
Based on information submitted to the MLS GRID as of All data is obtained from various sources and may not have been verified by broker or MLS GRID. Supplied Open House Information is subject to change without notice. All information should be independently reviewed and verified for accuracy. Properties may or may not be listed by the office/agent presenting the information.
The Digital Millennium Copyright Act of 1998, 17 U.S.C. § 512 (the “DMCA”) provides recourse for copyright owners who believe that material appearing on the Internet infringes their rights under U.S. copyright law. If you believe in good faith that any content or material made available in connection with our website or services infringes your copyright, you (or your agent) may send us a notice requesting that the content or material be removed, or access to it blocked. Notices must be sent in writing by email to DMCAnotice@MLSGrid.com.
