 New Listing
2993 Quail Run Lane,St Charles, MO 63303
St Charles, MO 63303

Description
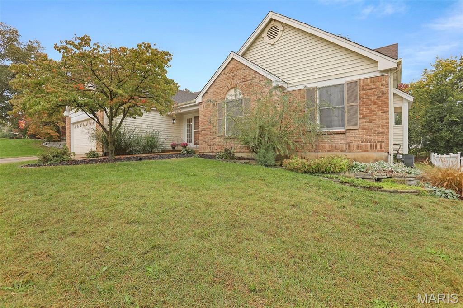
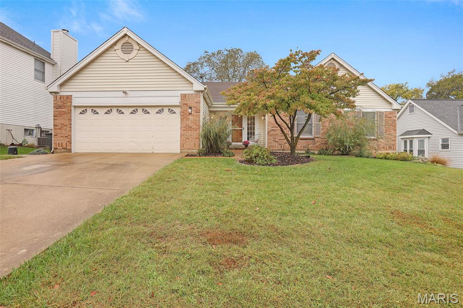
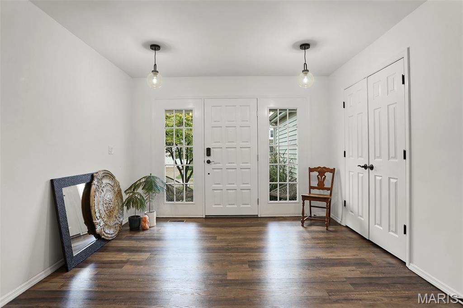
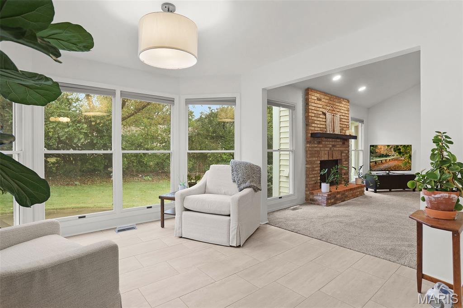
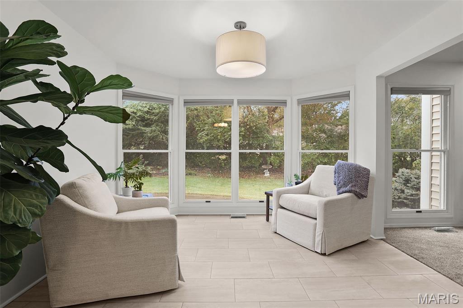
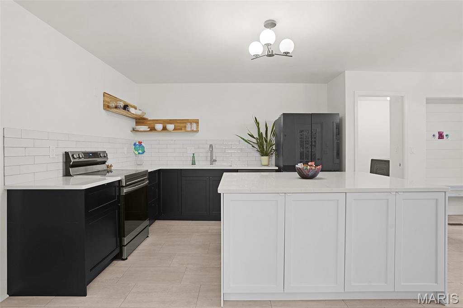
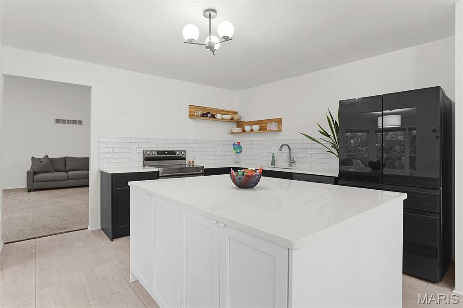
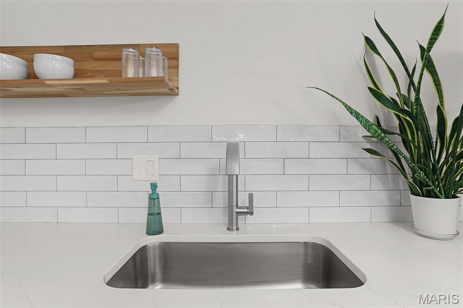
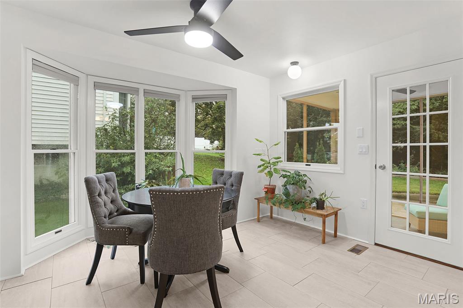
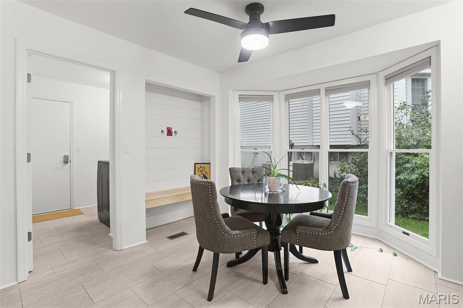
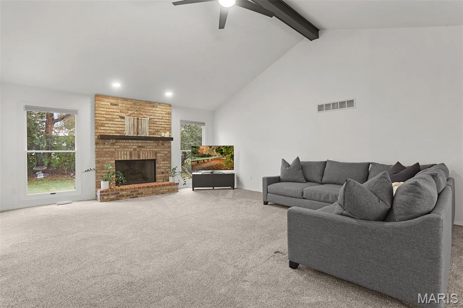
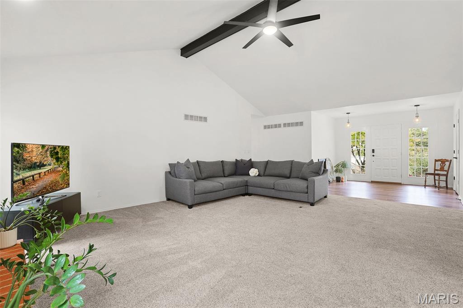
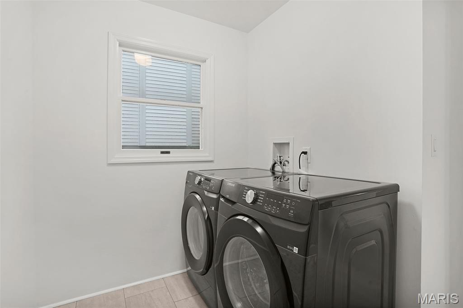
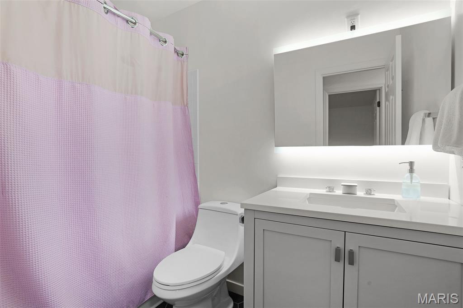
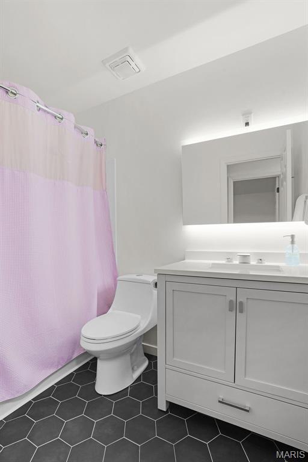
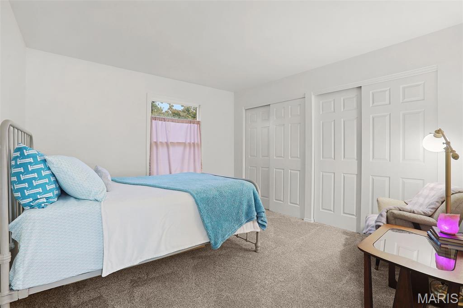
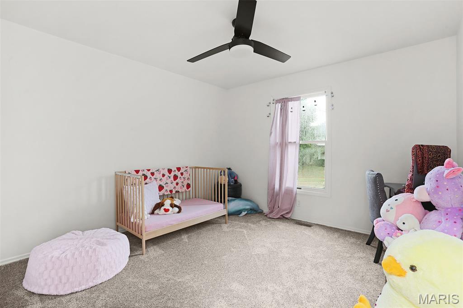
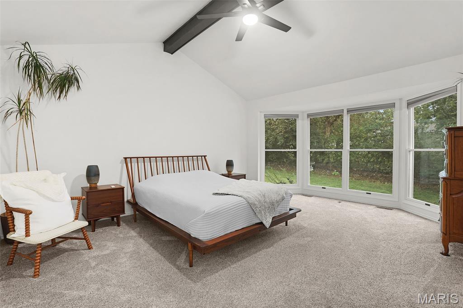
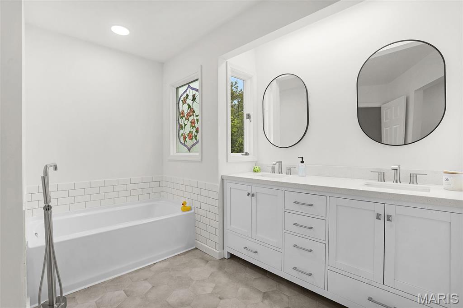
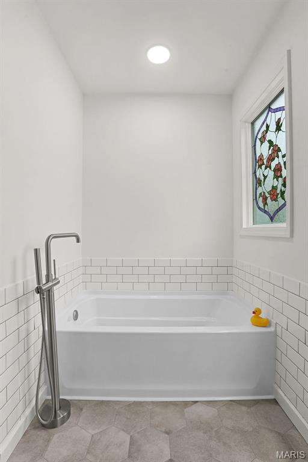
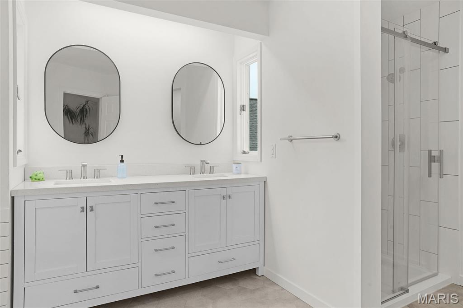
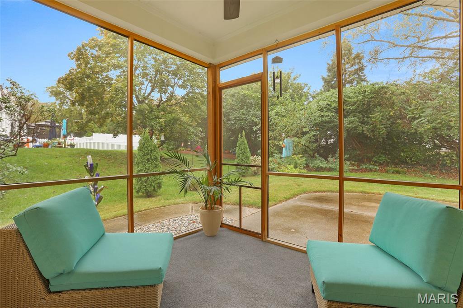
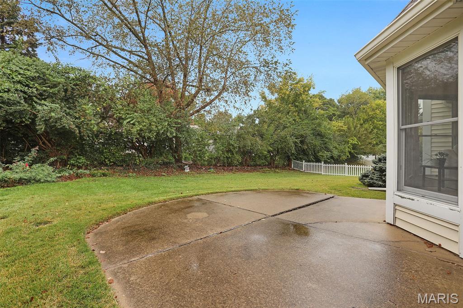
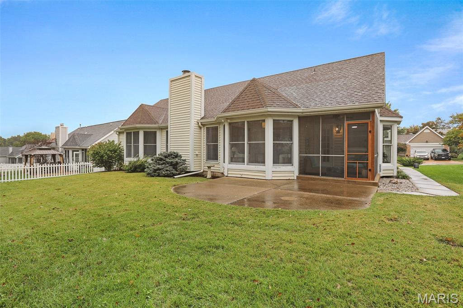
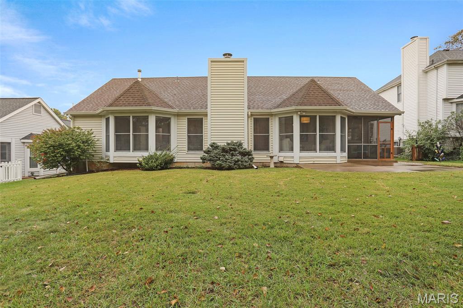
A custom kitchen, beautifully remodeled primary bathroom, and inviting screened porch set this spacious 3-bedroom, 2-bath ranch apart! The custom kitchen features a large center island, contrasting cabinetry, floating wood shelves, light countertops, and a subway tile backsplash. An adjoining dining area with bay windows provides a bright setting for meals and gatherings, while the separate family room offers additional space to relax. The generous primary suite features a bay window and walk-in closet, with a custom-remodeled bathroom that deserves special attention. A freestanding tub, separate glass-enclosed shower, double-sink vanity, and thoughtfully coordinated finishes create an inviting retreat. The expansive great room brings warmth and character with its vaulted ceiling, exposed beam, and striking brick fireplace flanked by tall windows. Main-floor laundry adds everyday convenience, and the oversized attached two-car garage provides room for parking, tools, and storage. Enjoy morning coffee or unwind in the evening on the screened porch, complete with a ceiling fan and views of the backyard. The adjoining curved patio offers additional space for outdoor dining and entertaining. With approximately 1,884 square feet of main-level living space, distinctive kitchen and bath finishes, and appealing indoor and outdoor gathering areas, this ranch has plenty to offer!
Details
| MLS # | 26066924 |
|---|---|
| Listing Type | For Sale |
| Style | House |
| HOA Dues | $200 |
| Sub-Type | Resale |
| Status | Active |
| Year | 1988 |
| Days On Site | 7 |
| Listing Provided By | MarketPoint Realty | Jacob Geringer |
Features
| Bed(s) | 3 |
|---|---|
| Bath(s) | 2 Total |
| SQ Feet | 1,884 |
| Basement | Y |
| Story(s) | 1 |
| Acreage | 0.22 |
Interior
| Rooms Total | 8 |
|---|---|
| Cooling | Central Air |
| Heating | Forced Air |
Exterior
| Roof | Architectural Shingle |
|---|---|
| Construction Materials | Brick Veneer, Vinyl Siding |
| Lot Features | Back Yard |
Parking
| Garage Yes / No | Yes |
|---|
Utilities
| Utilities | Electricity Connected, Natural Gas Connected, Sewer Connected, Water Connected |
|---|---|
| Electric | Single Phase |
| Sewer | Public Sewer |
Taxes
| Property | 3971 |
|---|
Area Information
| State | MO |
|---|---|
| County | St. Charles |
| City | St Charles |
| Zip Code | 63303 |
| Area | Francis Howell North |
| Community Name | Diekamp Homestead #2 |
| School District | Francis Howell North High |
| Elementary School | Henderson Elem. |
| High School | Francis Howell North High |
| Listing VS Median (in Diekamp Homestead #2) | |
Price: $425,000 low | high Med: $477,500 sqft: 1,884 low | high Med: 2,534 $ / sqft: $226 low | high Med: $196 On site: 7 low | high Med: 11 | |
Market Activity 63303
Request a showing
Request a showing
 Listings courtesy of Maris MLS as distributed by MLS GRID.
Based on information submitted to the MLS GRID as of November 11, 2026 at 11:32:29 AM PST All data is obtained from various sources and may not have been verified by broker or MLS GRID. Supplied Open House Information is subject to change without notice. All information should be independently reviewed and verified for accuracy. Properties may or may not be listed by the office/agent presenting the information.
The Digital Millennium Copyright Act of 1998, 17 U.S.C. § 512 (the “DMCA”) provides recourse for copyright owners who believe that material appearing on the Internet infringes their rights under U.S. copyright law. If you believe in good faith that any content or material made available in connection with our website or services infringes your copyright, you (or your agent) may send us a notice requesting that the content or material be removed, or access to it blocked. Notices must be sent in writing by email to DMCAnotice@MLSGrid.com.
Contact
Learn More About This Property

| State | MO |
|---|---|
| County | St. Charles |
| City | St Charles |
| Zip Code | 63303 |
| Area | Francis Howell North |
| Community Name | Diekamp Homestead #2 |
| School District | Francis Howell North High |
| Elementary School | Henderson Elem. |
| High School | Francis Howell North High |
| Listing VS Median (in Diekamp Homestead #2) | |
Price: $425,000 low | high Med: $477,500 sqft: 1,884 low | high Med: 2,534 $ / sqft: $226 low | high Med: $196 On site: 7 low | high Med: 11 | |
Listings courtesy of Maris MLS as distributed by MLS GRID.
Based on information submitted to the MLS GRID as of All data is obtained from various sources and may not have been verified by broker or MLS GRID. Supplied Open House Information is subject to change without notice. All information should be independently reviewed and verified for accuracy. Properties may or may not be listed by the office/agent presenting the information.
The Digital Millennium Copyright Act of 1998, 17 U.S.C. § 512 (the “DMCA”) provides recourse for copyright owners who believe that material appearing on the Internet infringes their rights under U.S. copyright law. If you believe in good faith that any content or material made available in connection with our website or services infringes your copyright, you (or your agent) may send us a notice requesting that the content or material be removed, or access to it blocked. Notices must be sent in writing by email to DMCAnotice@MLSGrid.com.
