31 Pinewood Court,Dardenne Prairie, MO 63368
Dardenne Prairie, MO 63368

Description
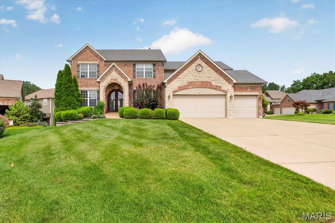
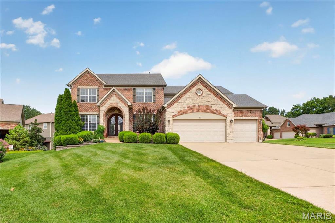
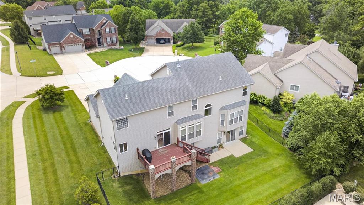
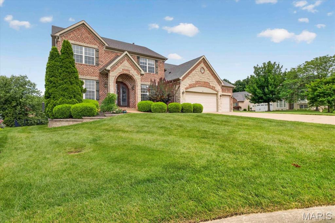
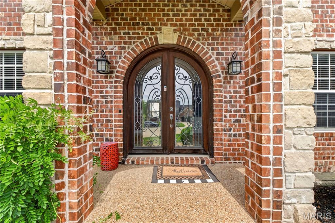
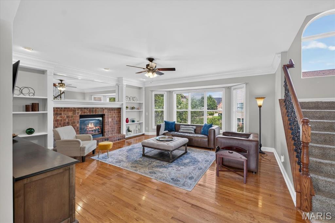
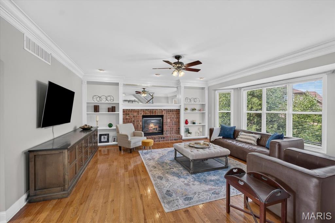
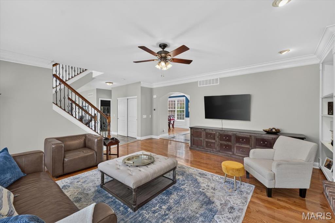
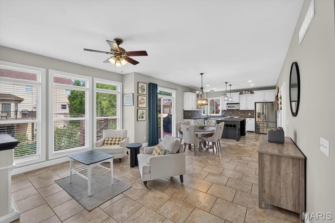
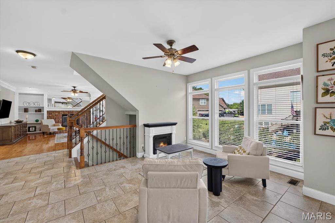
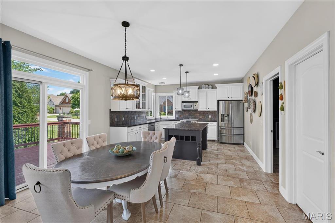
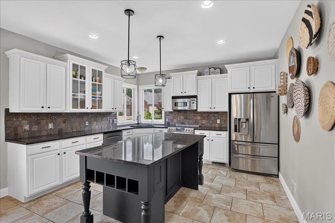
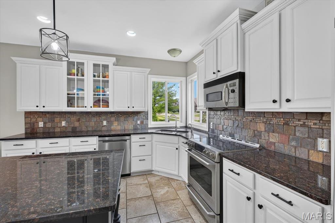
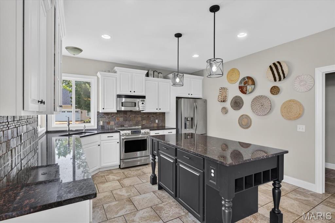
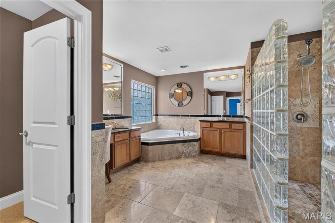
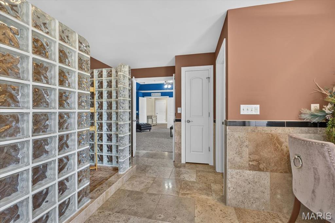
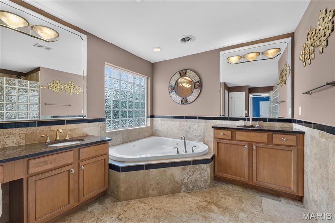
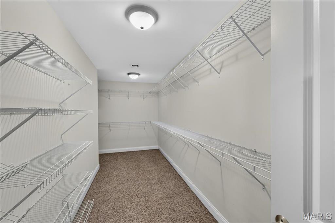
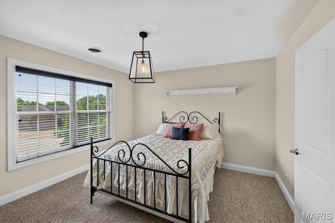
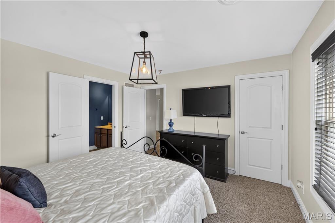
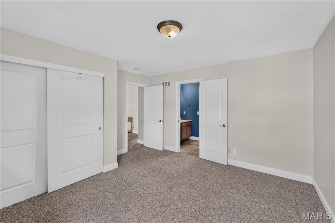
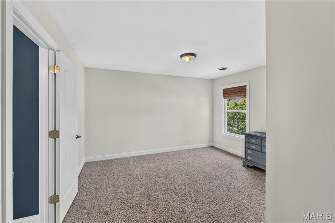
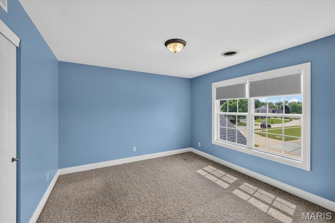
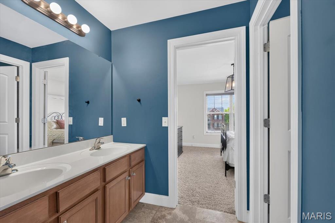
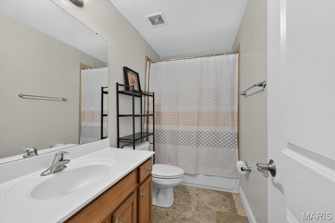
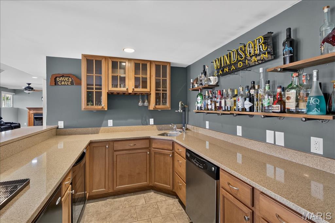
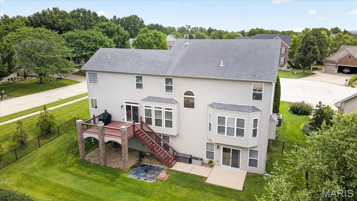
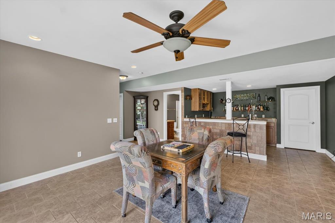
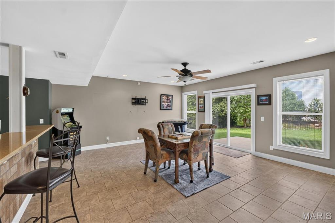
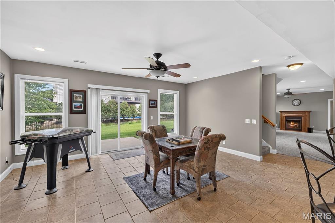
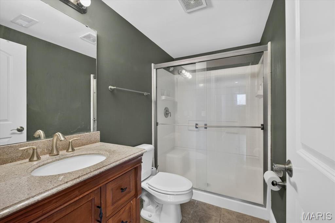
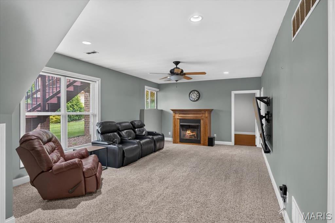
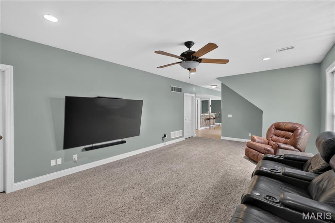
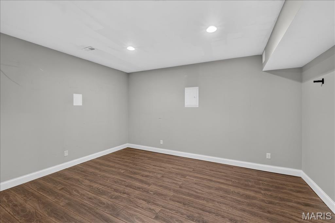
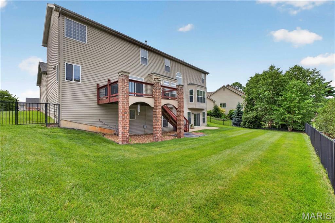
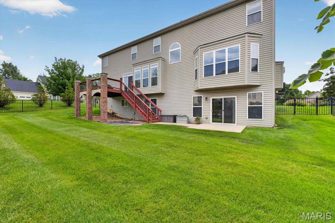
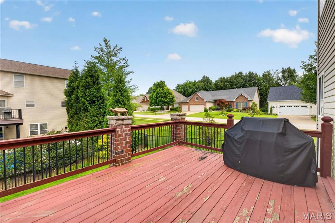
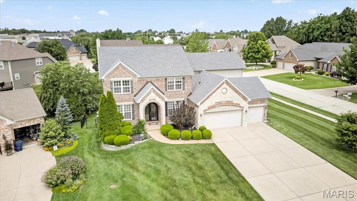
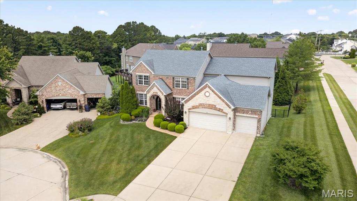
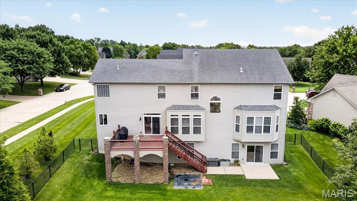
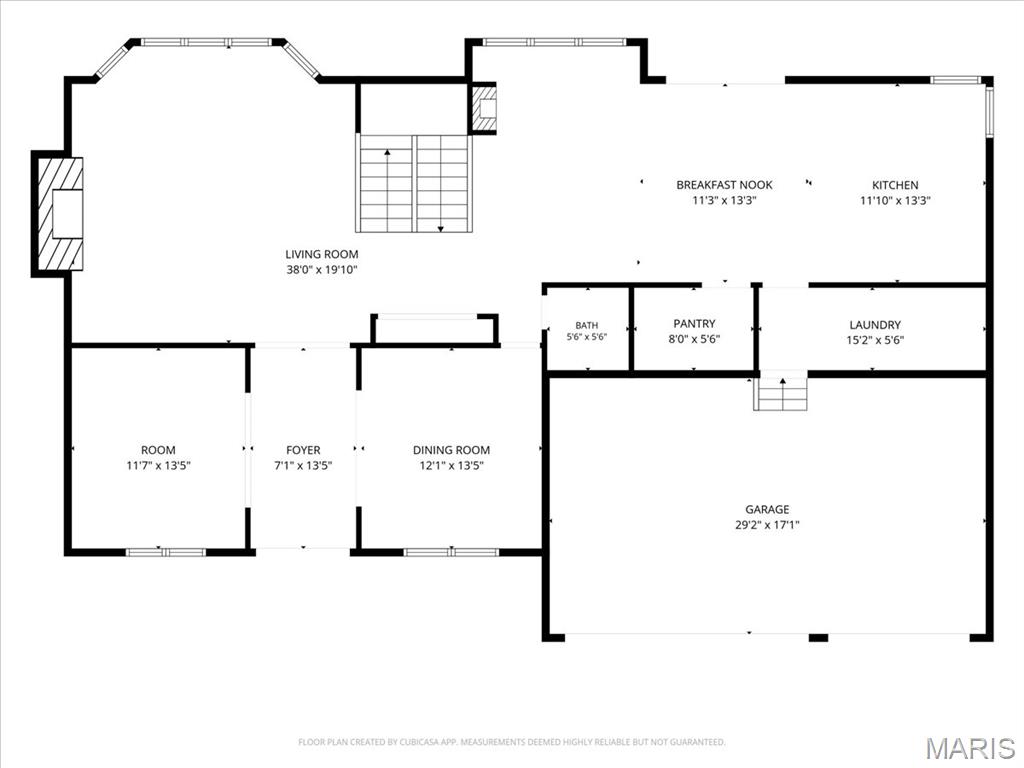
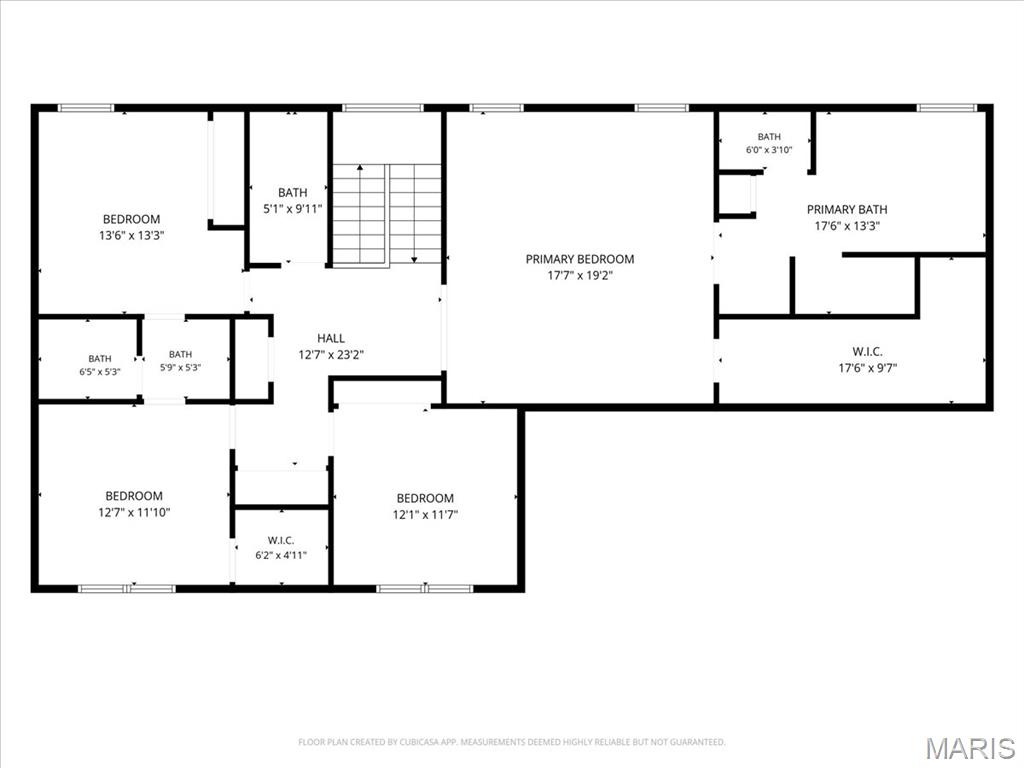
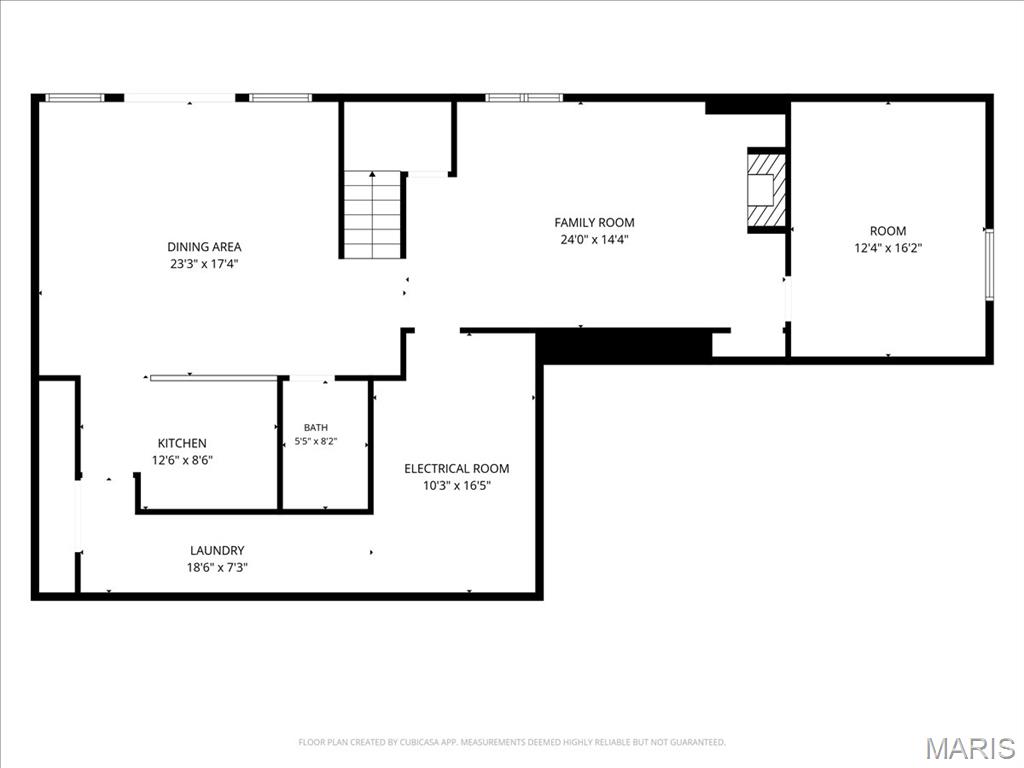
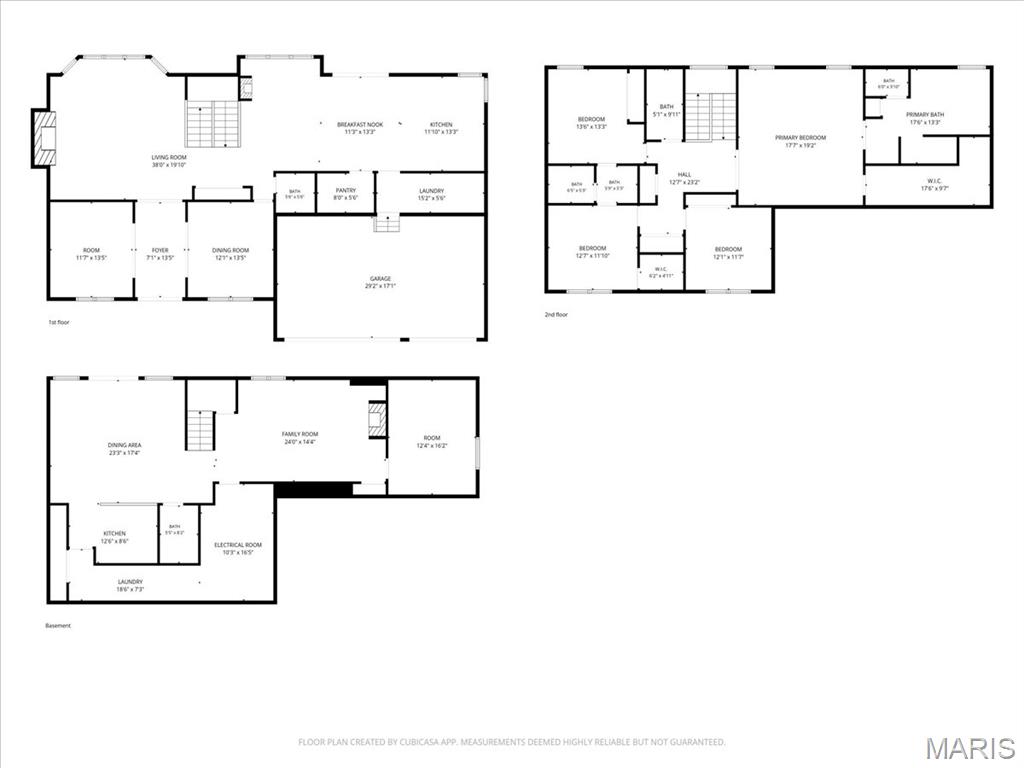
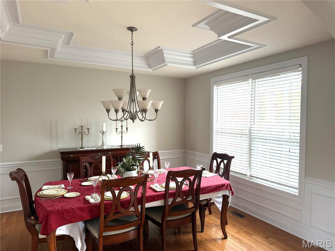
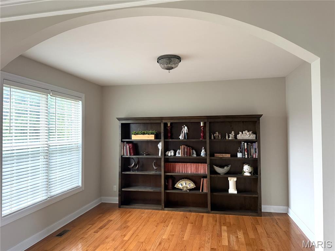
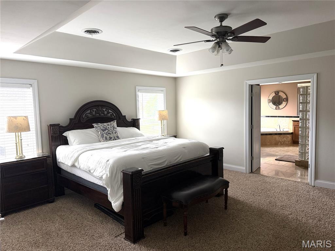
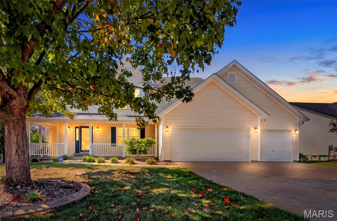
Experience refined living in this stunning brick and stone 4BR/4.5BA Two Story Home, perfectly situated on a beautifully landscaped cul-de-sac lot in an exclusive neighborhood of just 28 homes. From the arched covered entry and custom wood front door to the three car garage and wrought iron fenced back yard, every detail reflects timeless elegance. The Open Floor Plan is designed for both sophisticated entertaining and everyday comfort. A private office with hardwood floors and a Formal Dining Room featuring wainscoting and a dramatic coffered ceiling with triple crown molding welcome you inside. The impressive Great Room showcases hardwood flooring, triple crown molding, custom built-ins, a striking gas fireplace, and a five bay window overlooking the back yard. At the heart of the home is a gourmet Kitchen appointed with 42" white custom cabinetry, granite countertops, stainless steel appliances, tile backsplash, a large Center Island, walk in pantry, and an adjoining Hearth Room. The Breakfast Room opens to the deck, creating seamless indoor-outdoor living. The luxurious Primary Suite offers a coffered ceiling, expansive walk-in closet, and a spa-inspired bath with dual vanities, jetted corner tub, glass block accents, tiled walk in shower, and private water closet with bidet. Three additional bedrooms are thoughtfully designed with a Jack-and-Jill bath and an additional full bath. The Finished Walkout Lower Level is an entertainer's dream, featuring a custom walk-behind bar with wine fridge, Kegorator, dishwasher, and sink, plus a spacious Recreation Room with a second gas fireplace and large TV mount. An additional Flex Room is ideal for a fitness studio, home office, or guest space. Ideally located between Fiese Road and Highway K, you'll enjoy convenient access to shopping, dining, and major highways while coming home to the privacy and prestige of one of the areas most desirable communities. This exceptional residence offer luxury, craftmanship, and an unparalleled lifestyle. New roof being installed by Oct. 1!!
Details
| MLS # | 26043324 |
|---|---|
| Listing Type | For Sale |
| Style | House |
| HOA Dues | $450 |
| Sub-Type | Resale |
| Status | Active |
| Year | 2009 |
| Days On Site | 90 |
| Listing Provided By | Keller Williams Chesterfield | Paige Hellmann |
Features
| Bed(s) | 4 |
|---|---|
| Bath(s) | 5 Total |
| SQ Feet | 3,986 |
| Garage | 3 |
| Basement | Y |
| Story(s) | 2 |
| Acreage | 0.27 |
Interior
| Rooms Total | 14 |
|---|---|
| Cooling | Ceiling Fan(s), Central Air, Electric, Zoned |
| Heating | Forced Air, Natural Gas |
| Interior Features | Bidet, Bookcases, Breakfast Room, Ceiling Fan(s), Crown Molding, Custom Cabinetry, Entrance Foyer, Granite Counters, Kitchen Island, Open Floorplan, Separate Dining, Separate Shower, Special Millwork, Walk-In Closet(s), Walk-In Pantry, Wet Bar |
| Appliances | Stainless Steel Appliance(s), Dishwasher, Disposal, Microwave, Electric Oven, Electric Range, Gas Water Heater, Bar Fridge |
Exterior
| Roof | Architectural Shingle |
|---|---|
| Construction Materials | Brick Veneer, Stone Veneer, Vinyl Siding |
| Lot Features | Back Yard, Corner Lot, Cul-De-Sac, Level |
Parking
| Garage Yes / No | Yes |
|---|---|
| Attached Garage Yes / No | Yes |
Location
| Senior Community Yes / No | No |
|---|
Utilities
| Utilities | Cable Available, Electricity Connected, Natural Gas Connected, Sewer Connected, Water Connected |
|---|---|
| Electric | Ameren |
| Sewer | Public Sewer |
Taxes
| Property | 7791 |
|---|
Area Information
| State | MO |
|---|---|
| County | St. Charles |
| City | Dardenne Prairie |
| Zip Code | 63368 |
| Area | Fort Zumwalt West |
| Community Name | Sterling Crossing |
| School District | Ft. Zumwalt West High |
| Elementary School | Dardenne Elem. |
| High School | Ft. Zumwalt West High |
| Listing VS Median (in Sterling Crossing) | |
Price: $599,900 low | high Med: $599,900 sqft: 3,986 low | high Med: 3,986 $ / sqft: $151 low | high Med: $151 On site: 90 low | high Med: 90 | |
Market Activity 63368
Request a showing
Request a showing
 Listings courtesy of Maris MLS as distributed by MLS GRID.
Based on information submitted to the MLS GRID as of October 6, 2026 at 12:51:48 PM PDT All data is obtained from various sources and may not have been verified by broker or MLS GRID. Supplied Open House Information is subject to change without notice. All information should be independently reviewed and verified for accuracy. Properties may or may not be listed by the office/agent presenting the information.
The Digital Millennium Copyright Act of 1998, 17 U.S.C. § 512 (the “DMCA”) provides recourse for copyright owners who believe that material appearing on the Internet infringes their rights under U.S. copyright law. If you believe in good faith that any content or material made available in connection with our website or services infringes your copyright, you (or your agent) may send us a notice requesting that the content or material be removed, or access to it blocked. Notices must be sent in writing by email to DMCAnotice@MLSGrid.com.
Contact
Learn More About This Property

| State | MO |
|---|---|
| County | St. Charles |
| City | Dardenne Prairie |
| Zip Code | 63368 |
| Area | Fort Zumwalt West |
| Community Name | Sterling Crossing |
| School District | Ft. Zumwalt West High |
| Elementary School | Dardenne Elem. |
| High School | Ft. Zumwalt West High |
| Listing VS Median (in Sterling Crossing) | |
Price: $599,900 low | high Med: $599,900 sqft: 3,986 low | high Med: 3,986 $ / sqft: $151 low | high Med: $151 On site: 90 low | high Med: 90 | |
Listings courtesy of Maris MLS as distributed by MLS GRID.
Based on information submitted to the MLS GRID as of All data is obtained from various sources and may not have been verified by broker or MLS GRID. Supplied Open House Information is subject to change without notice. All information should be independently reviewed and verified for accuracy. Properties may or may not be listed by the office/agent presenting the information.
The Digital Millennium Copyright Act of 1998, 17 U.S.C. § 512 (the “DMCA”) provides recourse for copyright owners who believe that material appearing on the Internet infringes their rights under U.S. copyright law. If you believe in good faith that any content or material made available in connection with our website or services infringes your copyright, you (or your agent) may send us a notice requesting that the content or material be removed, or access to it blocked. Notices must be sent in writing by email to DMCAnotice@MLSGrid.com.
