
Description
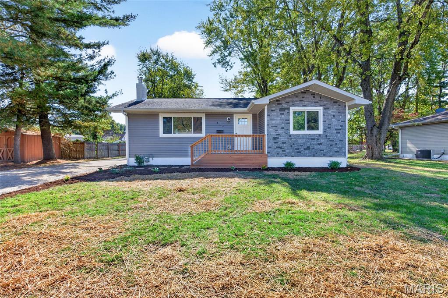
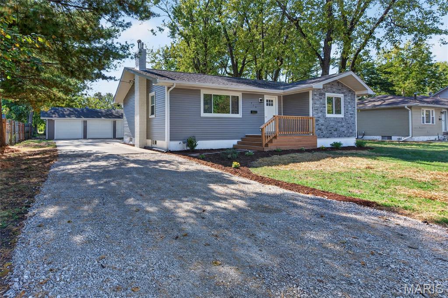
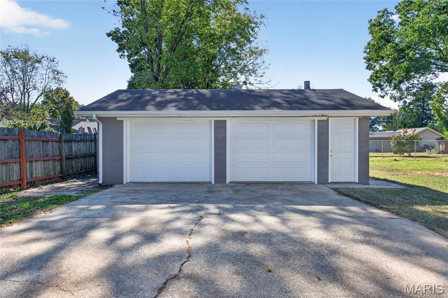
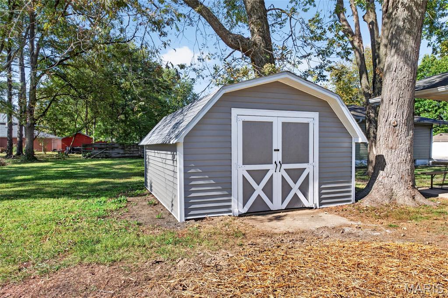
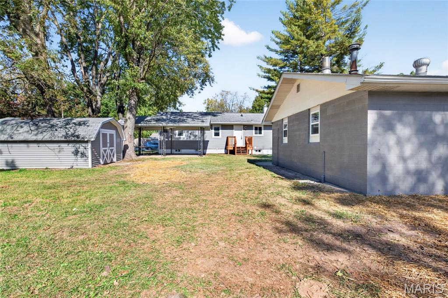
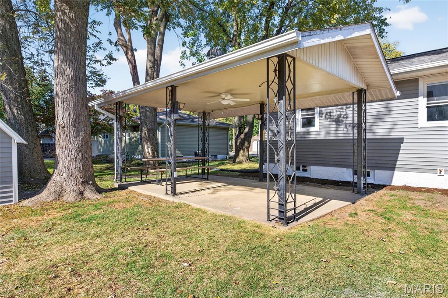
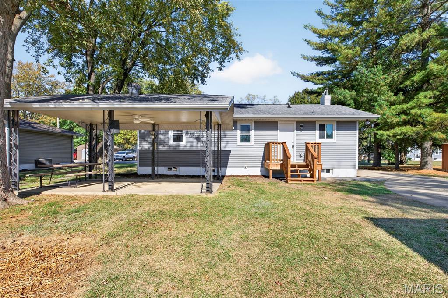
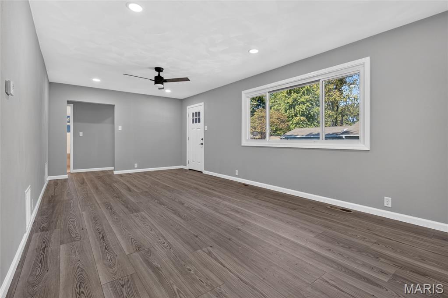
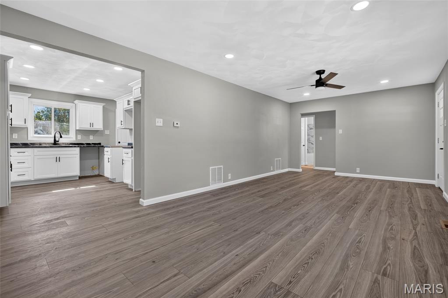
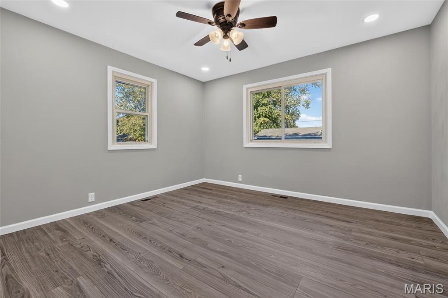
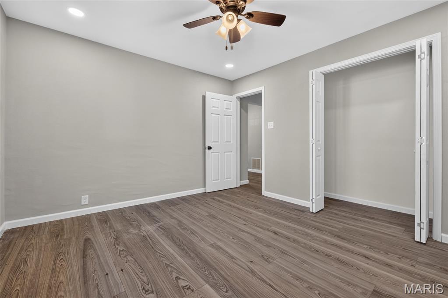
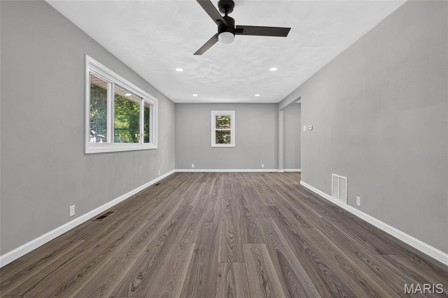
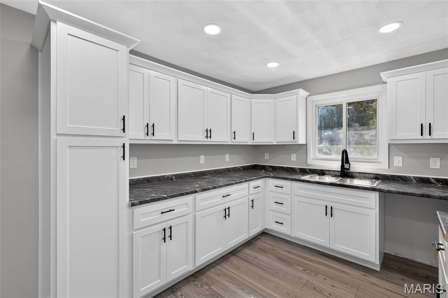
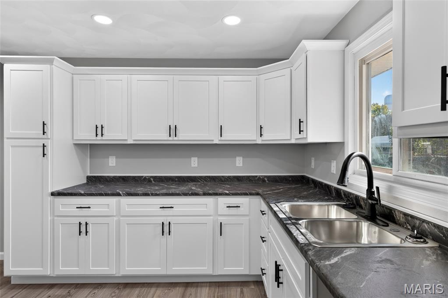
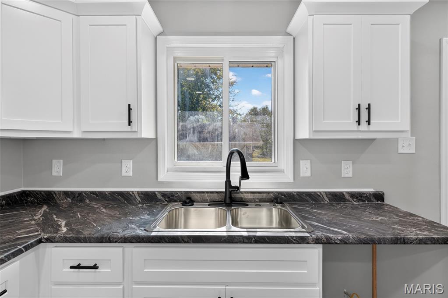
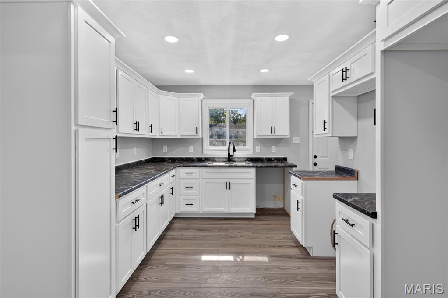
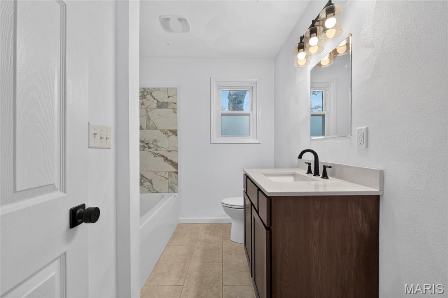
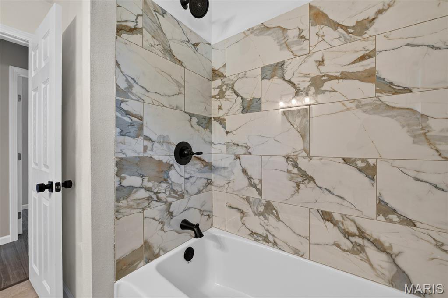
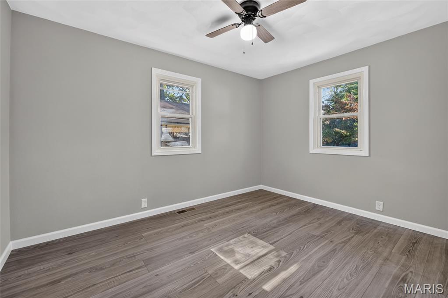
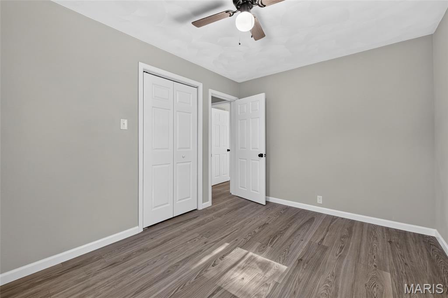
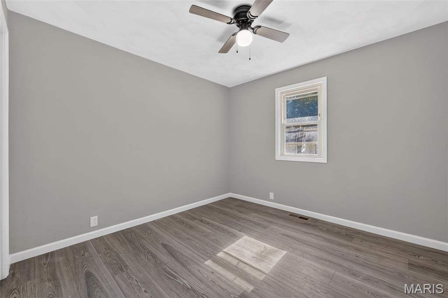
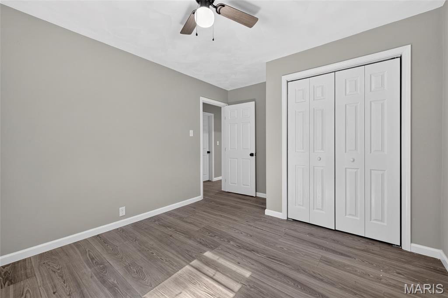
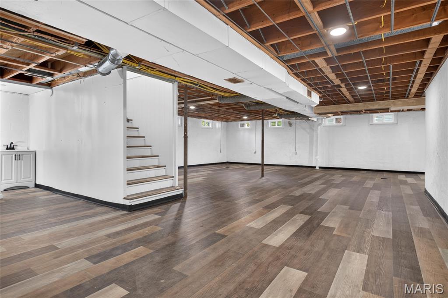
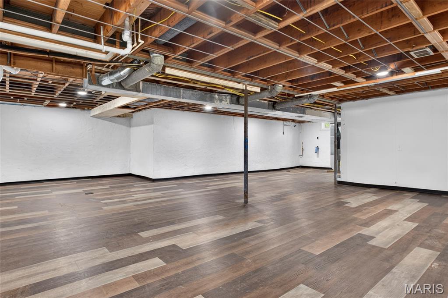
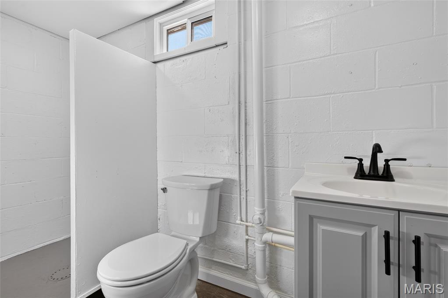
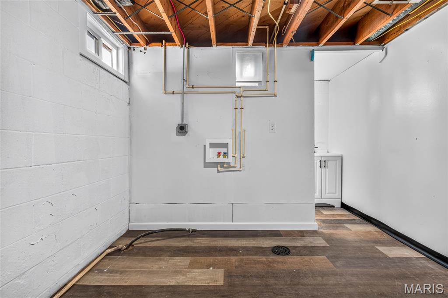
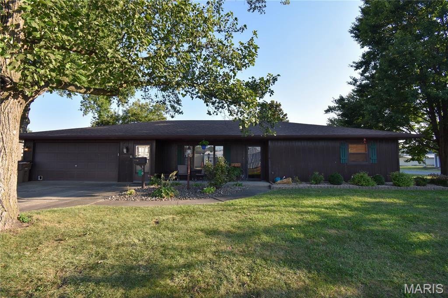
Move-in ready 3-bedroom, 2-bath ranch with thoughtful modern updates throughout.This well-designed home greets you with a brand-new front patio that leads into a spacious open living and dining area. A large picture window overlooks the private front yard, while the generously sized rooms offer flexible furniture arrangements and easy everyday living. New flooring and fresh paint carry through the main level, creating a clean, bright feel from the moment you step inside. The kitchen has been fully redone with new cabinets and countertops and opens seamlessly to the main living space, making it ideal for both daily use and entertaining. All three bedrooms are located on the main level, offering good size and ample closet space. The main bathroom features a beautiful new tub and shower surround, updated fixtures, and a fresh vanity. Downstairs, the completely open recreation room has new flooring and plenty of natural light. A second full bath is already in place, giving buyers the flexibility to finish the lower level as a family room, guest suite, office, or additional living space.Outside, the private backyard includes a large cement patio perfect for gatherings. A graded and re-graveled driveway leads to the large 2-car detached garage, which provides excellent parking and storage. A separate garden shed offers even more room for tools and equipment. This home is truly move-in ready with modern finishes, an open layout, and practical outdoor living spaces.
Details
| MLS # | 26068654 |
|---|---|
| Listing Type | For Sale |
| Style | House |
| Sub-Type | Resale |
| Status | Active Under Contract |
| Year | 1950 |
| Days On Site | 10 |
| Listing Provided By | RE/MAX Alliance | Mark Roberts |
Features
| Bed(s) | 3 |
|---|---|
| Bath(s) | 2 Total |
| SQ Feet | 2,100 |
| Garage | 2 |
| Basement | Y |
| Story(s) | 1 |
| Acreage | 0.26 |
Interior
| Rooms Total | 9 |
|---|---|
| Cooling | Central Air |
| Heating | Forced Air |
Exterior
| Construction Materials | Vinyl Siding |
|---|---|
| Lot Features | City Lot, Rectangular Lot |
Parking
| Garage Yes / No | Yes |
|---|---|
| Attached Garage Yes / No | No |
Utilities
| Utilities | Electricity Connected, Natural Gas Connected |
|---|---|
| Electric | Ameren |
| Sewer | Public Sewer |
Taxes
| Property | 2769 |
|---|
Area Information
| State | IL |
|---|---|
| County | Macoupin |
| City | Staunton |
| Zip Code | 62088 |
| Community Name | P J Lukers Add |
| School District | Staunton |
| Elementary School | STAUNTON DIST 6 |
| High School | Staunton |
| Listing VS Median (in P J Lukers Add) | |
Price: $189,000 low | high Med: $192,000 sqft: 2,100 low | high Med: 1,668 $ / sqft: $90 low | high Med: $124 On site: 10 low | high Med: 102.5 | |
Market Activity 62088
Request a showing
Request a showing
 Listings courtesy of Maris MLS as distributed by MLS GRID.
Based on information submitted to the MLS GRID as of November 5, 2026 at 2:02:43 PM PST All data is obtained from various sources and may not have been verified by broker or MLS GRID. Supplied Open House Information is subject to change without notice. All information should be independently reviewed and verified for accuracy. Properties may or may not be listed by the office/agent presenting the information.
The Digital Millennium Copyright Act of 1998, 17 U.S.C. § 512 (the “DMCA”) provides recourse for copyright owners who believe that material appearing on the Internet infringes their rights under U.S. copyright law. If you believe in good faith that any content or material made available in connection with our website or services infringes your copyright, you (or your agent) may send us a notice requesting that the content or material be removed, or access to it blocked. Notices must be sent in writing by email to DMCAnotice@MLSGrid.com.
Contact
Learn More About This Property

| State | IL |
|---|---|
| County | Macoupin |
| City | Staunton |
| Zip Code | 62088 |
| Community Name | P J Lukers Add |
| School District | Staunton |
| Elementary School | STAUNTON DIST 6 |
| High School | Staunton |
| Listing VS Median (in P J Lukers Add) | |
Price: $189,000 low | high Med: $192,000 sqft: 2,100 low | high Med: 1,668 $ / sqft: $90 low | high Med: $124 On site: 10 low | high Med: 102.5 | |
Listings courtesy of Maris MLS as distributed by MLS GRID.
Based on information submitted to the MLS GRID as of All data is obtained from various sources and may not have been verified by broker or MLS GRID. Supplied Open House Information is subject to change without notice. All information should be independently reviewed and verified for accuracy. Properties may or may not be listed by the office/agent presenting the information.
The Digital Millennium Copyright Act of 1998, 17 U.S.C. § 512 (the “DMCA”) provides recourse for copyright owners who believe that material appearing on the Internet infringes their rights under U.S. copyright law. If you believe in good faith that any content or material made available in connection with our website or services infringes your copyright, you (or your agent) may send us a notice requesting that the content or material be removed, or access to it blocked. Notices must be sent in writing by email to DMCAnotice@MLSGrid.com.
