338 W Rose Hill Avenue,Kirkwood, MO 63122
Kirkwood, MO 63122

Description
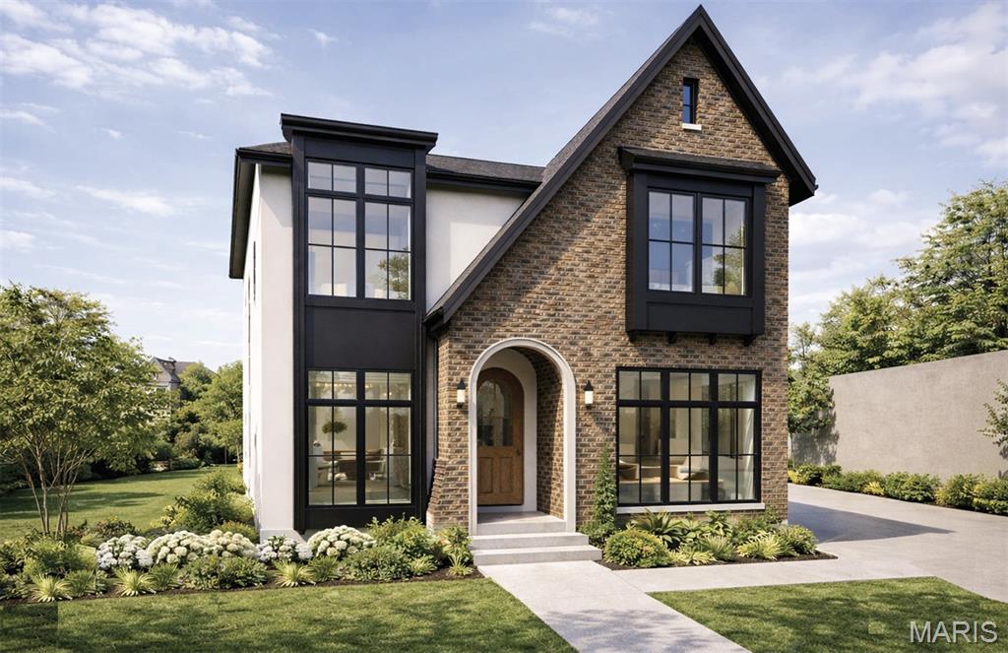
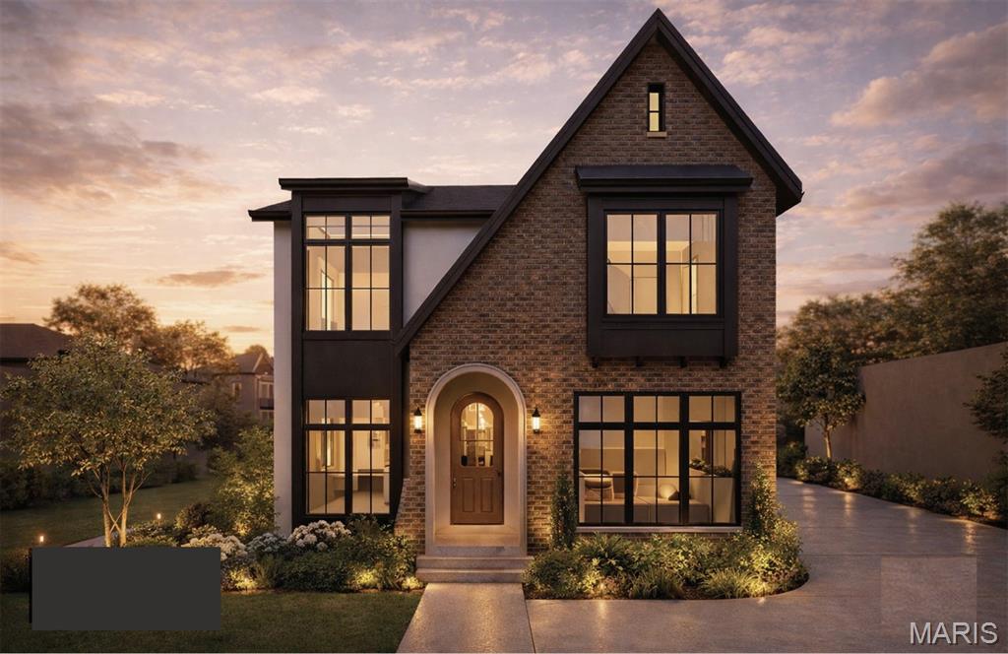
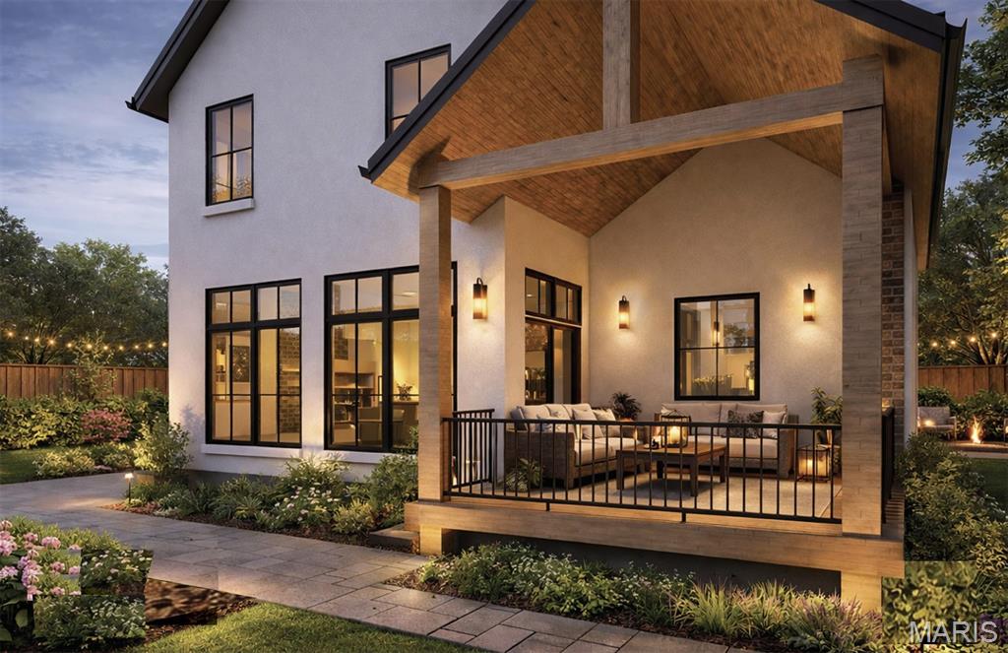
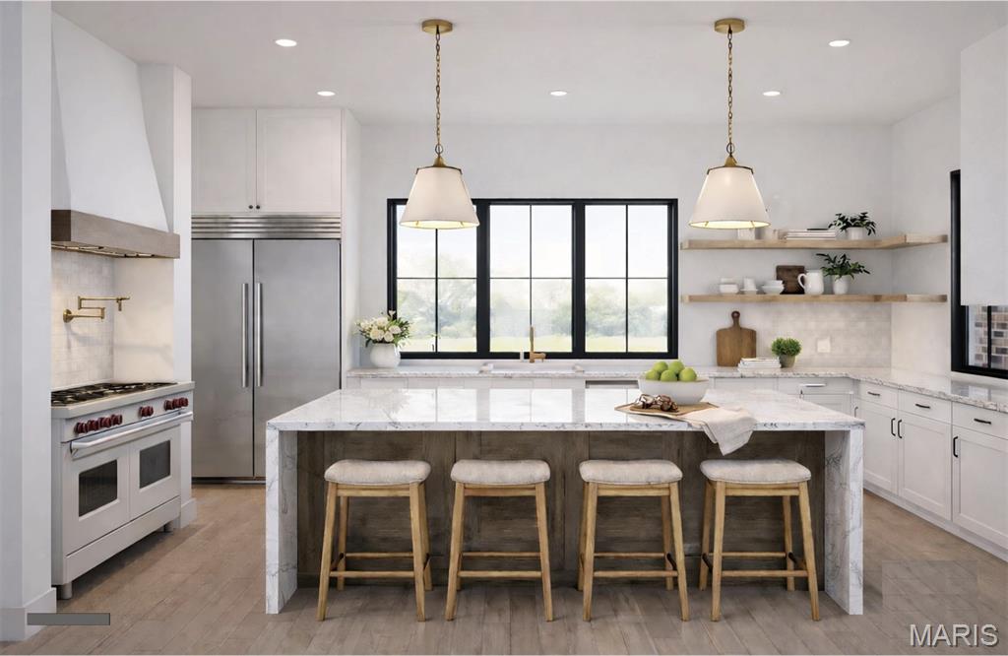
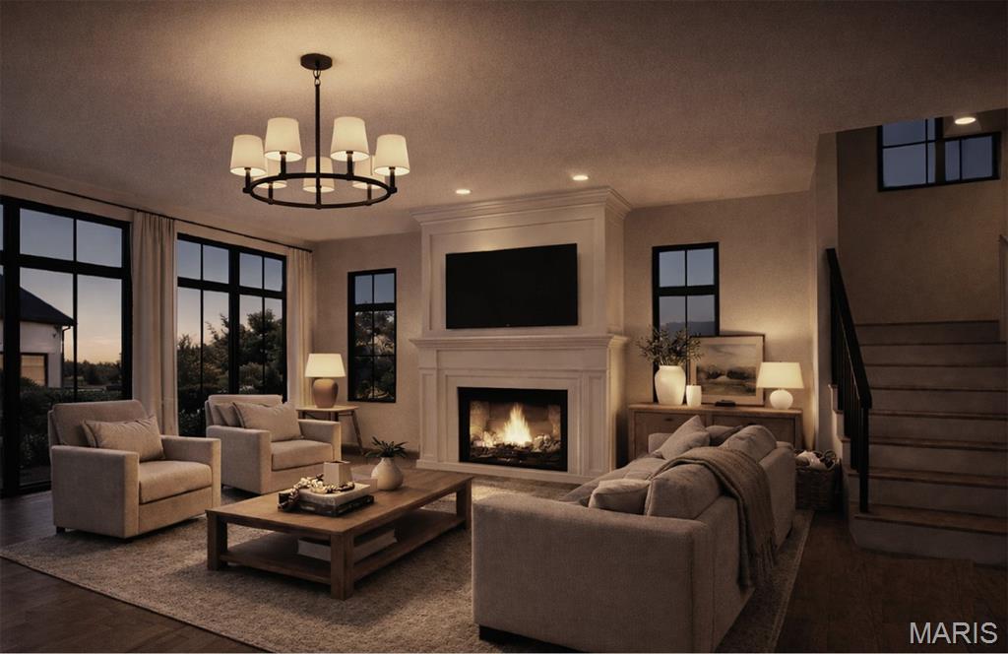
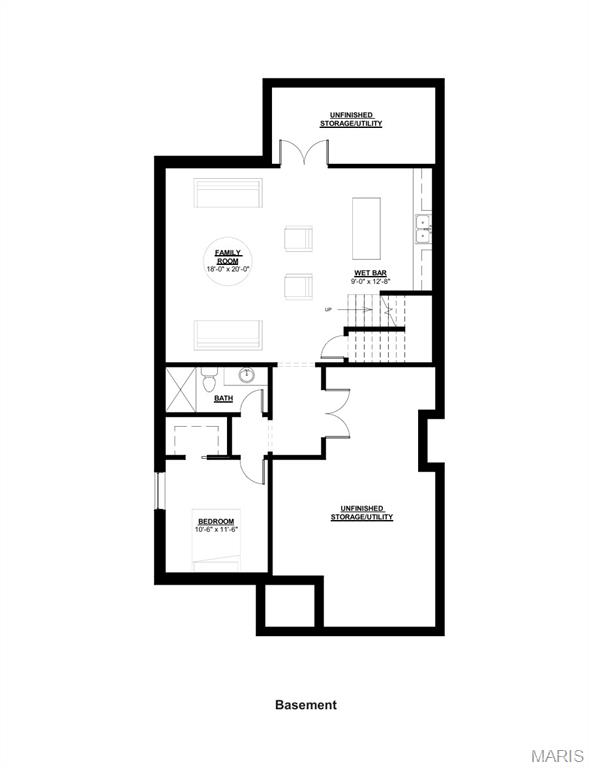
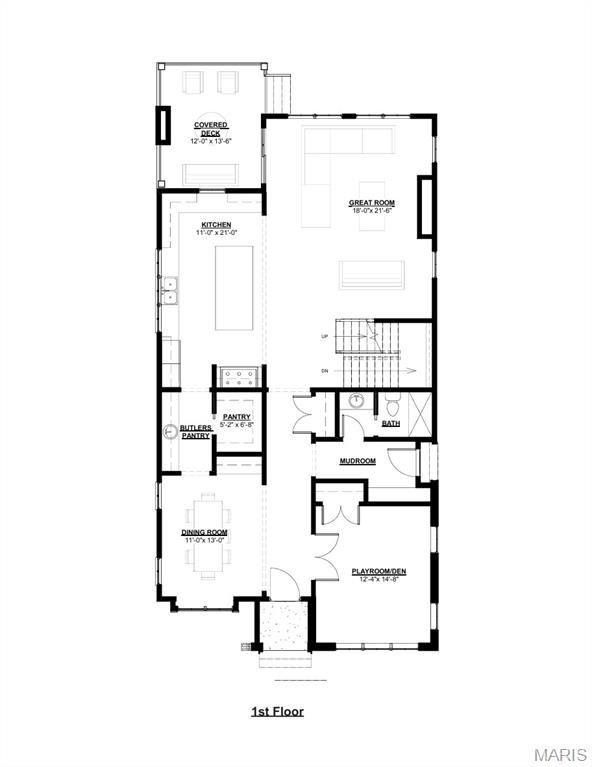
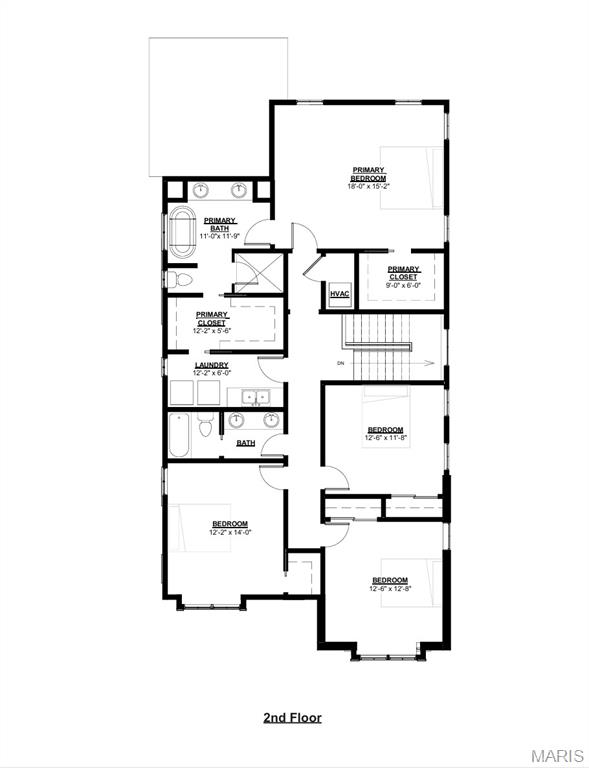
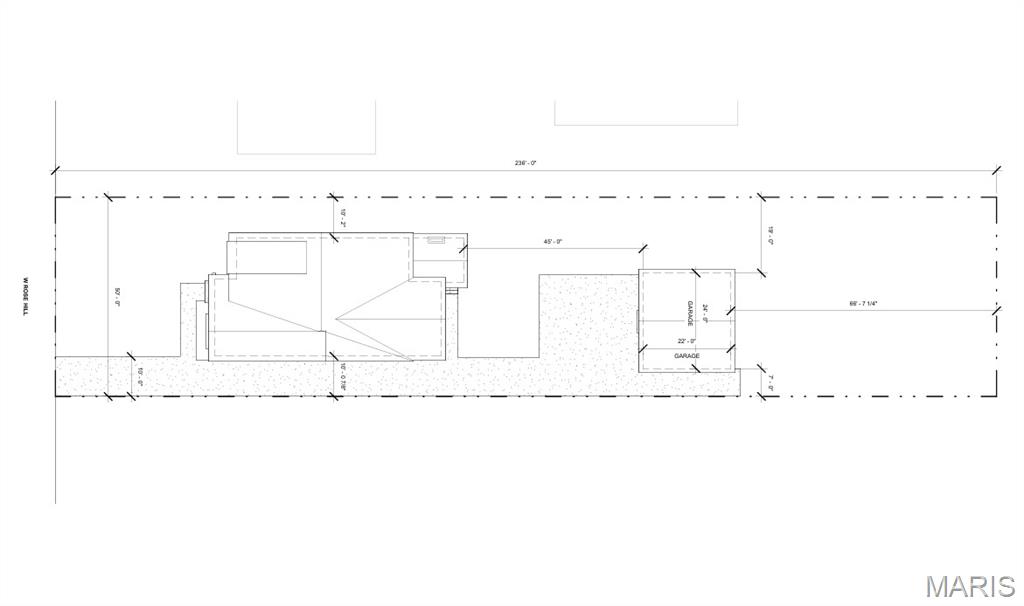
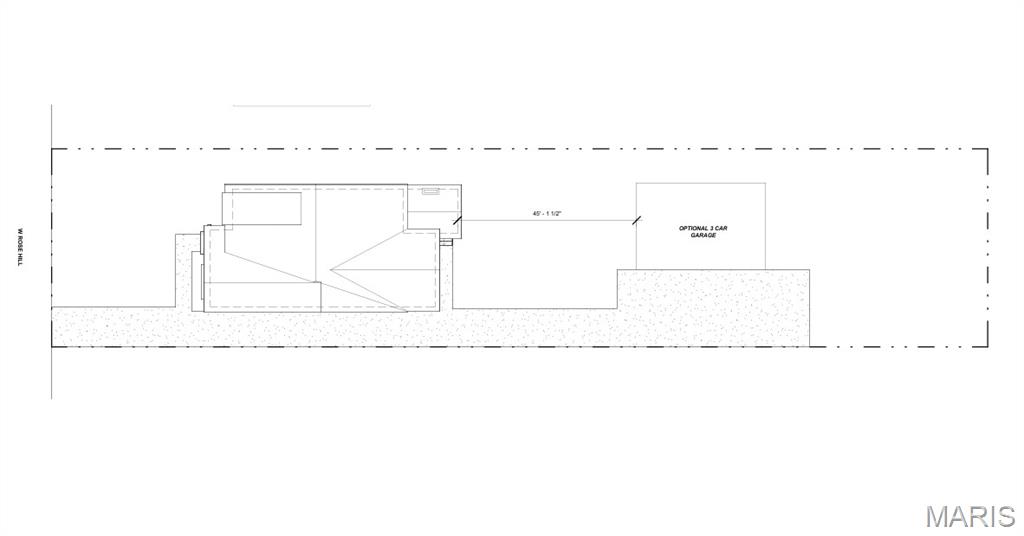
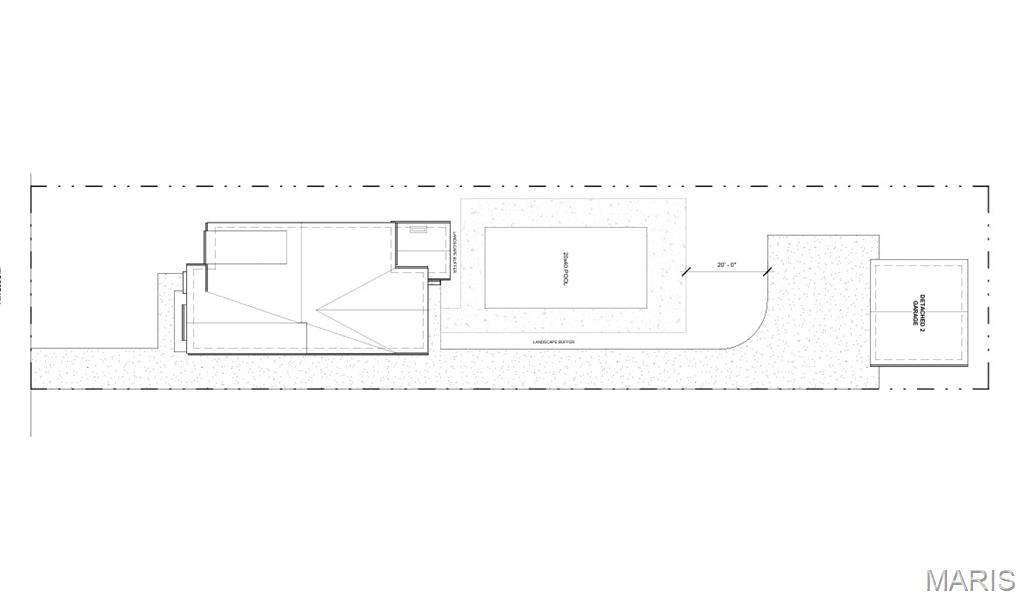
Welcome to this stunning new construction home offering 3,100 square feet of thoughtfully designed living space across two elegant stories, plus a beautifully finished basement. Designed for both everyday comfort and upscale entertaining, this residence combines luxury finishes with timeless functionality. The main level features 10-foot ceilings that enhance the open, airy feel throughout. At the heart of the home is a chef-inspired kitchen equipped with luxury appliances, generous counter space, and seamless flow into the living and dining areasperfect for gatherings of any size. The primary bedroom suite, provides a private retreat with a spa-like bathroom designed for relaxation. Upstairs, three well-appointed secondary bedrooms offer ample space for family, guests, or home offices, all complemented by 9-foot ceilings that continue the home’s spacious feel. The finished basement expands your living options with a wet bar and an additional bedroom and full bathroomideal for guests, extended family, or even a home gym. Outdoor living is equally impressive. Enjoy outside entertaining on the covered rear patio with a cozy fireplace, overlooking a large backyard with plenty of room for play, gardening, or future customization. A detached two-car garage adds both convenience and architectural charm. An optional three-car is available for additional storage. Work directly with the FM Design Build team and personally choose all interior finishes and customize the interior floor plan. This exceptional home blends modern luxury, flexible living spaces, and refined detailsan ideal opportunity for those seeking a new home with comfort, style, and room to grow.
Details
| MLS # | 26002663 |
|---|---|
| Listing Type | For Sale |
| Style | House |
| Sub-Type | New Construction |
| Status | Pending |
| Days On Site | 300 |
| Listing Provided By | Coldwell Banker Realty - Gundaker | Craig Smith |
Features
| Bed(s) | 6 |
|---|---|
| Bath(s) | 4 Total |
| SQ Feet | 4,096 |
| Garage | 2 |
| Basement | Y |
| Story(s) | 2 |
| Acreage | 0.27 |
Interior
| Rooms Total | 15 |
|---|---|
| Cooling | Central Air |
| Heating | Electric, Natural Gas |
| Appliances | ENERGY STAR Qualified Appliances, Dishwasher, Disposal, Exhaust Fan, Microwave, Range Hood, Gas Range, Free-Standing Refrigerator, Electric Water Heater |
Exterior
| Construction Materials | Brick Veneer, Cement Siding, Frame |
|---|---|
| Lot Features | Level |
Parking
| Garage Yes / No | Yes |
|---|
Utilities
| Utilities | Cable Available, Electricity Connected, Natural Gas Connected, Sewer Connected, Water Connected |
|---|---|
| Electric | Single Phase |
| Sewer | Public Sewer |
Taxes
| Property | 3083 |
|---|
Area Information
| State | MO |
|---|---|
| County | St. Louis |
| City | Kirkwood |
| Zip Code | 63122 |
| Area | Kirkwood |
| Community Name | L S Holdens Sub Of Rose Hill |
| School District | Kirkwood Sr. High |
| Elementary School | W. W. Keysor Elem. |
| High School | Kirkwood Sr. High |
| Listing VS Median (in L S Holdens Sub Of Rose Hill) | |
Price: $1,495,000 low | high Med: $1,335,000 sqft: 4,096 low | high Med: 3,720 $ / sqft: $365 low | high Med: $358 On site: 300 low | high Med: 378.5 | |
Market Activity 63122
Request a showing
Request a showing
 Listings courtesy of Maris MLS as distributed by MLS GRID.
Based on information submitted to the MLS GRID as of November 11, 2026 at 3:51:30 PM PST All data is obtained from various sources and may not have been verified by broker or MLS GRID. Supplied Open House Information is subject to change without notice. All information should be independently reviewed and verified for accuracy. Properties may or may not be listed by the office/agent presenting the information.
The Digital Millennium Copyright Act of 1998, 17 U.S.C. § 512 (the “DMCA”) provides recourse for copyright owners who believe that material appearing on the Internet infringes their rights under U.S. copyright law. If you believe in good faith that any content or material made available in connection with our website or services infringes your copyright, you (or your agent) may send us a notice requesting that the content or material be removed, or access to it blocked. Notices must be sent in writing by email to DMCAnotice@MLSGrid.com.
Contact
Learn More About This Property

| State | MO |
|---|---|
| County | St. Louis |
| City | Kirkwood |
| Zip Code | 63122 |
| Area | Kirkwood |
| Community Name | L S Holdens Sub Of Rose Hill |
| School District | Kirkwood Sr. High |
| Elementary School | W. W. Keysor Elem. |
| High School | Kirkwood Sr. High |
| Listing VS Median (in L S Holdens Sub Of Rose Hill) | |
Price: $1,495,000 low | high Med: $1,335,000 sqft: 4,096 low | high Med: 3,720 $ / sqft: $365 low | high Med: $358 On site: 300 low | high Med: 378.5 | |
 | $1,175,000420 W Rose Hill AvenueSt Louis, MO 63122 |
Listings courtesy of Maris MLS as distributed by MLS GRID.
Based on information submitted to the MLS GRID as of All data is obtained from various sources and may not have been verified by broker or MLS GRID. Supplied Open House Information is subject to change without notice. All information should be independently reviewed and verified for accuracy. Properties may or may not be listed by the office/agent presenting the information.
The Digital Millennium Copyright Act of 1998, 17 U.S.C. § 512 (the “DMCA”) provides recourse for copyright owners who believe that material appearing on the Internet infringes their rights under U.S. copyright law. If you believe in good faith that any content or material made available in connection with our website or services infringes your copyright, you (or your agent) may send us a notice requesting that the content or material be removed, or access to it blocked. Notices must be sent in writing by email to DMCAnotice@MLSGrid.com.
