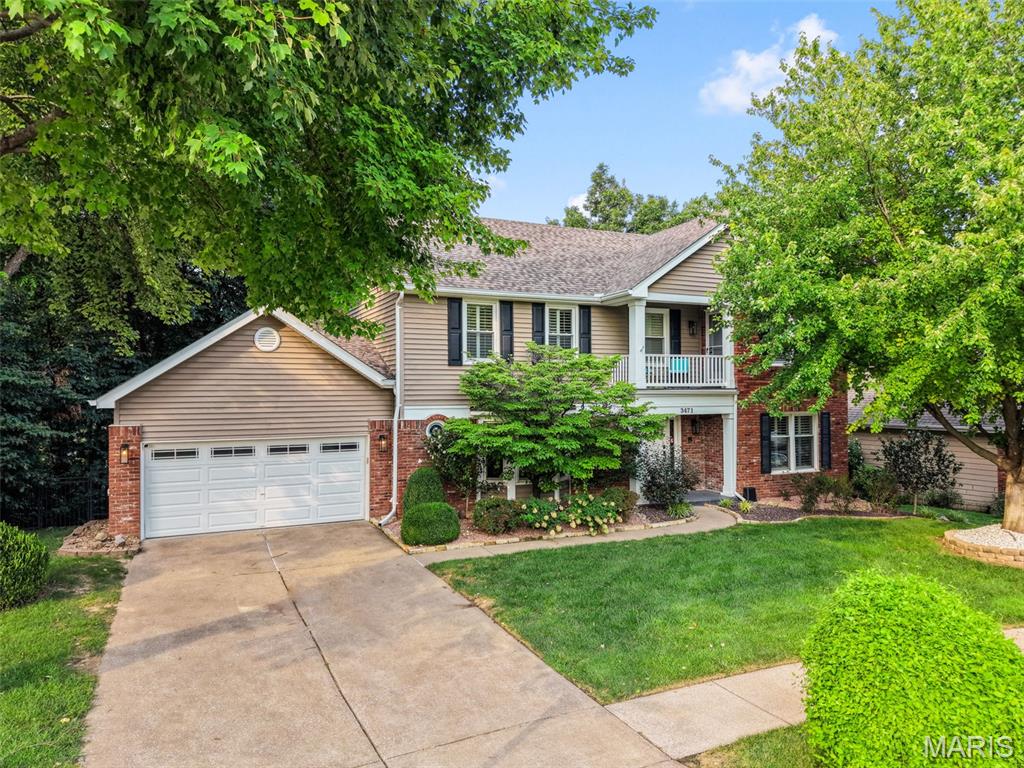
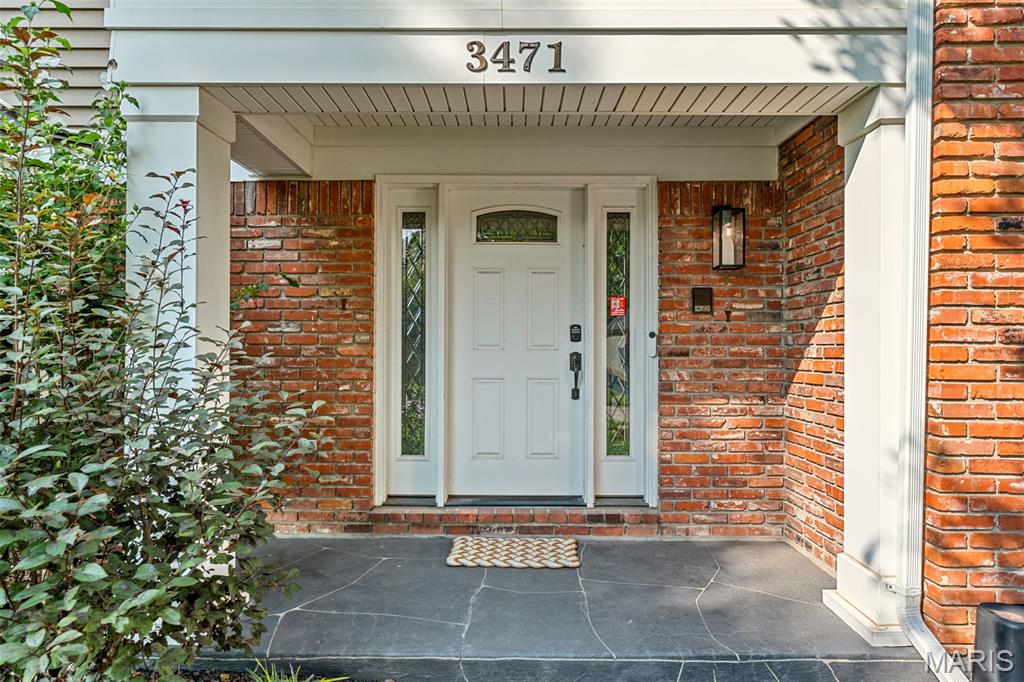
3471 Brookwood Circle,St Charles, MO 63301
St Charles, MO 63301

Description
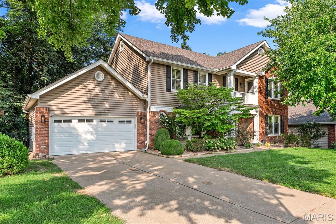
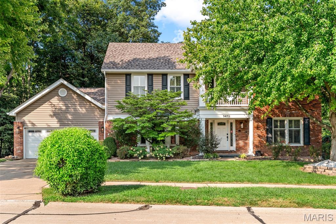
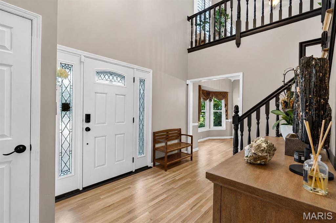
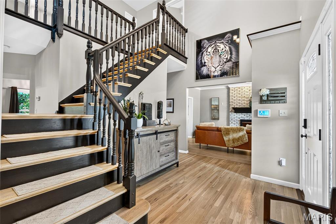
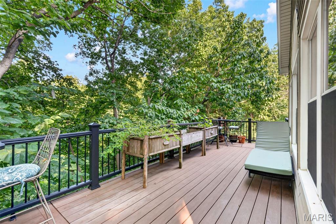
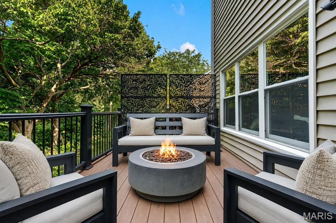
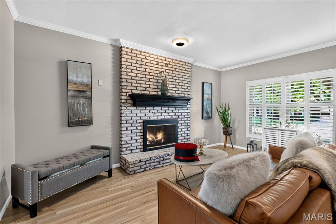
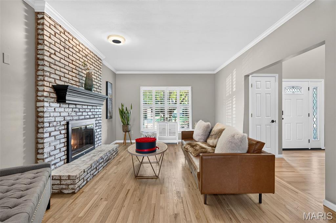
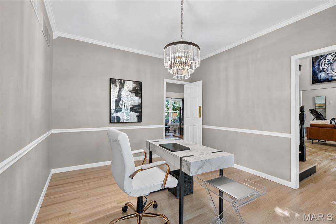
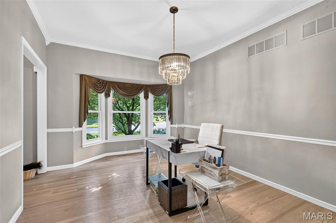
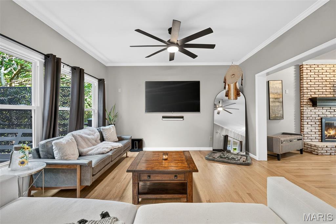
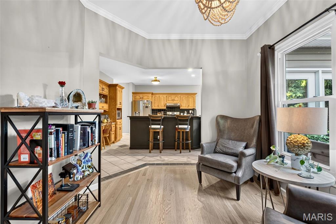
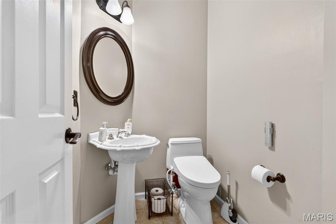
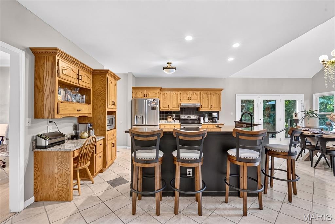
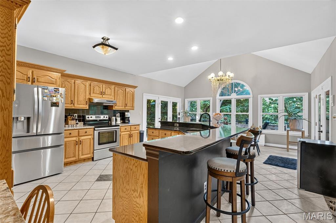
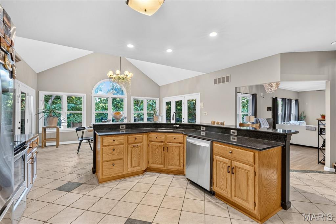
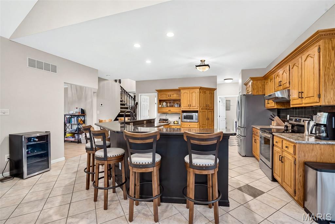
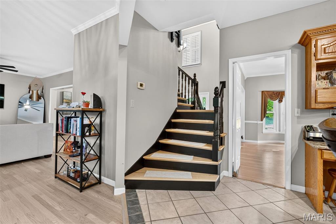
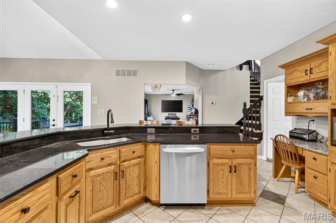
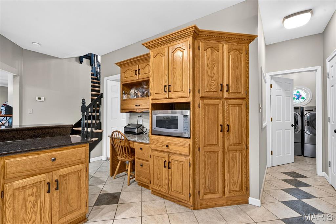
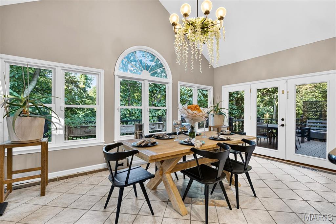
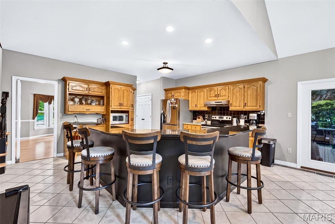
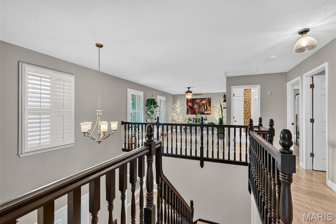
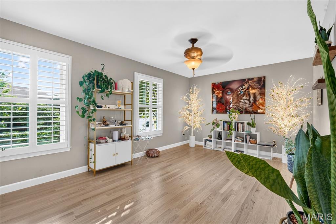
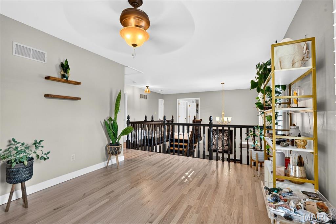
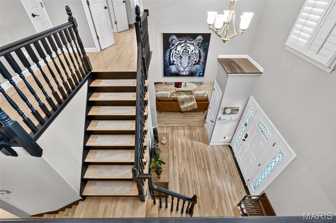
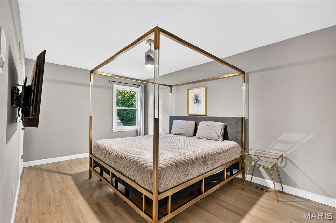
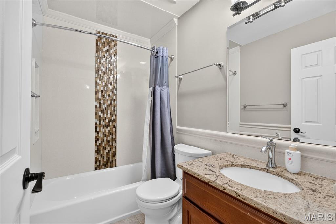
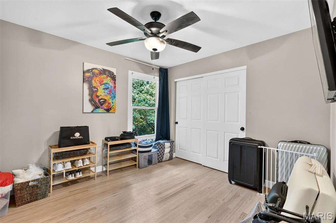
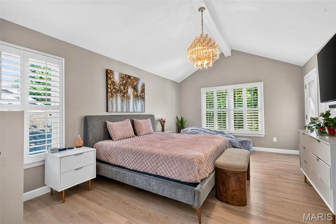
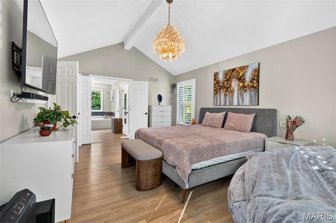
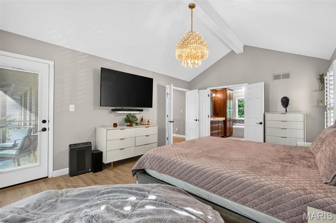
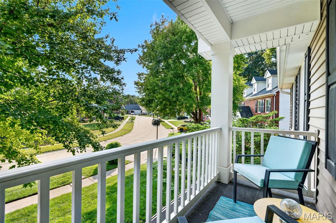
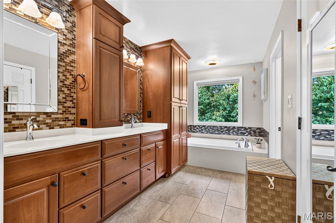
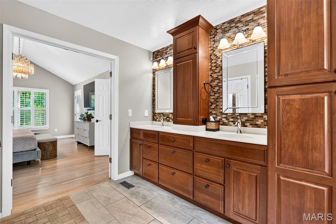
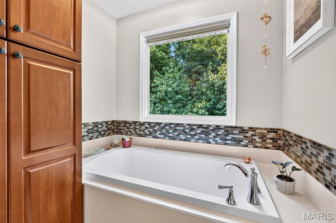
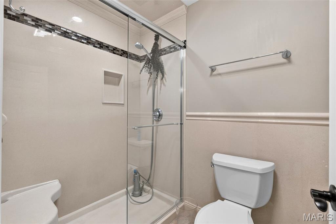
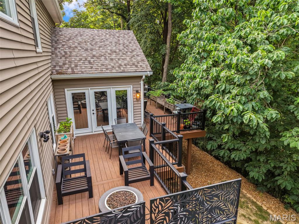
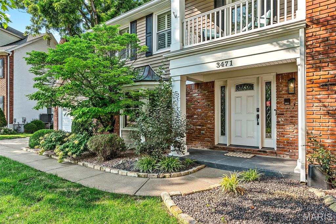
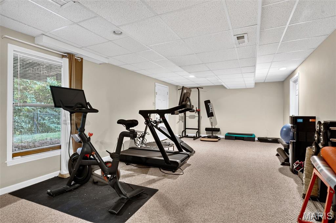
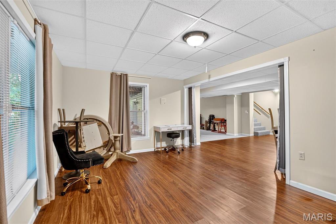
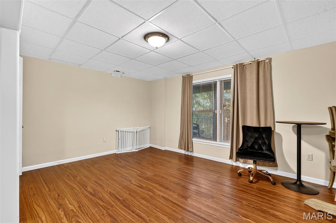
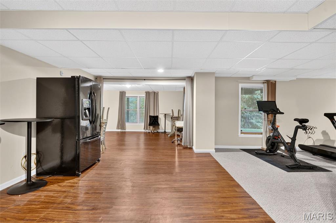
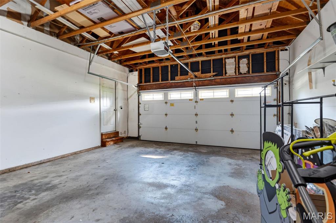
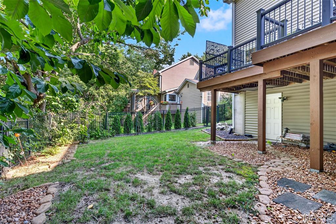
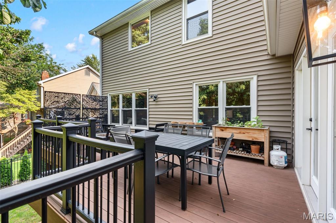
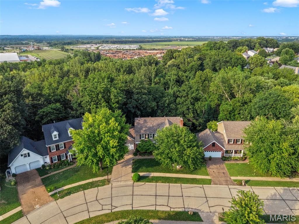
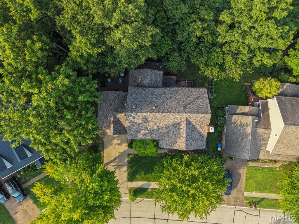
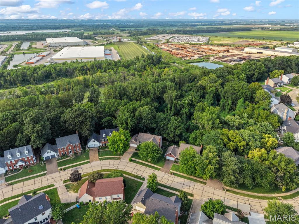
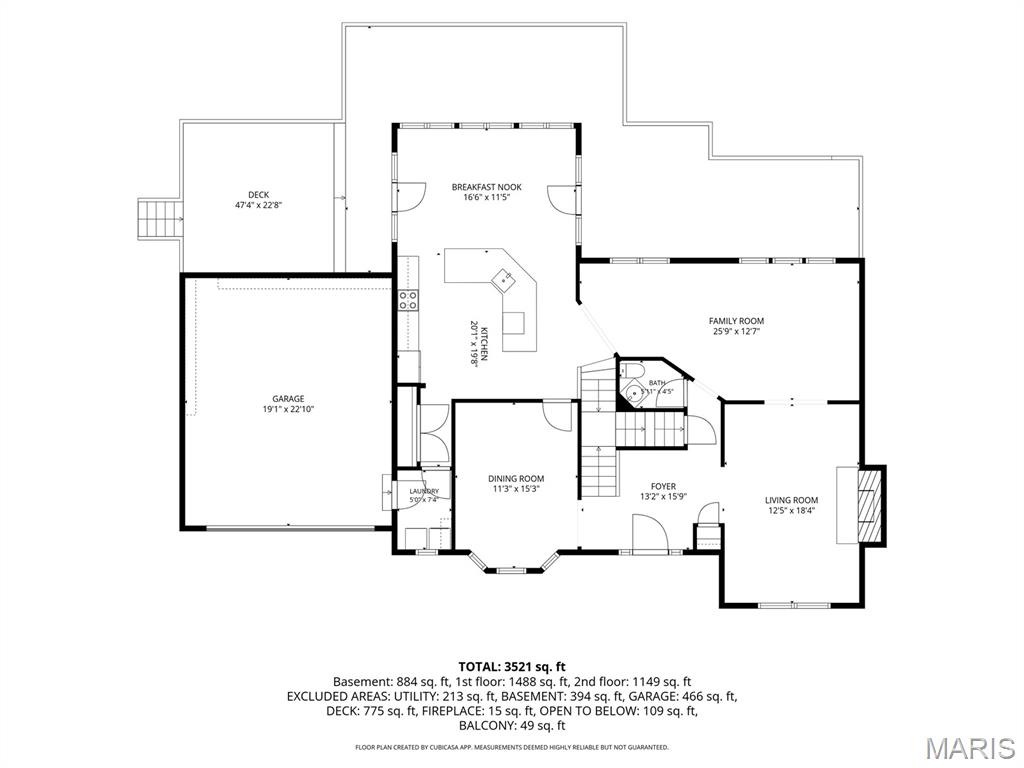
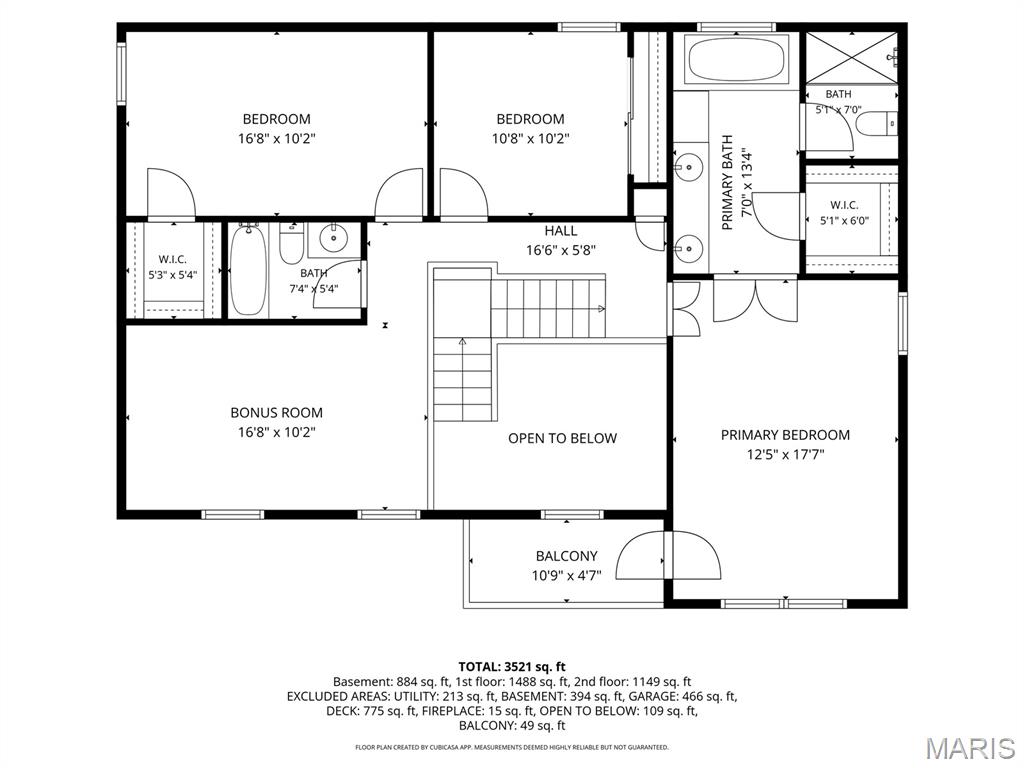
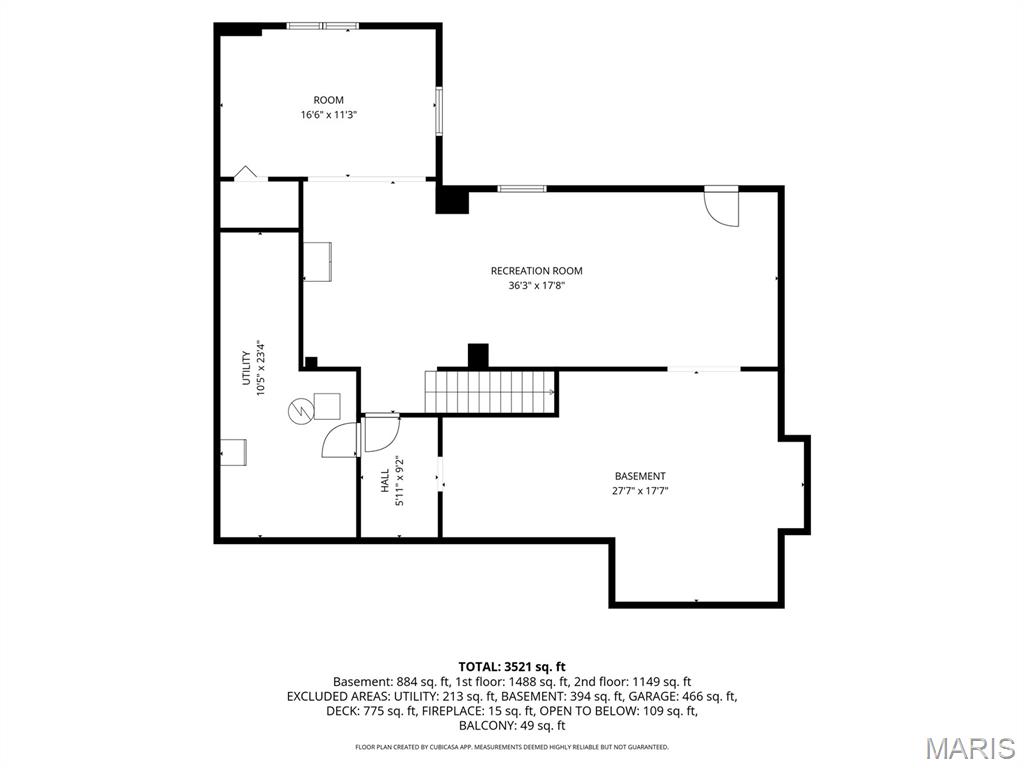
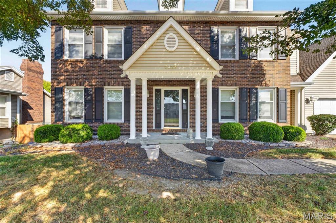
A thoughtfully designed floor plan, spacious living areas, and a beautiful wooded backdrop give this home a character all its own. With over 3,000 square feet of living space, distinctive outdoor areas, and no homes directly behind the property, this home offers a blend of space, versatility, and a natural setting that is hard to replicate. Inside, new hardwood flooring, updated bathrooms, upgraded lighting, and custom Closet Factory organization bring thoughtful updates throughout. The kitchen features a large island, generous workspace, and ample seating, creating an inviting space for everyday living and entertaining. The home's versatile layout includes an upstairs loft that can serve as a home office, reading area, playroom, or additional lounge. The partially finished basement offers even more room to spread out, with a closet already in place in an area that could be finished as a fourth bedroom. The primary suite features its own private sitting deck just outside the bedroom, offering a quiet place to step outside and unwind. Custom closet and pantry organization add practical touches throughout the home. Outside, the expansive main deck overlooks mature trees and a wooded backdrop, creating a peaceful setting for morning coffee, outdoor dining, or evenings with friends. A fenced portion of the yard provides dedicated outdoor space, and two established pawpaw fruit trees add a unique feature to the landscape. With its well-designed layout, generous living space, and flexible areas to fit a variety of needs, this home offers more than meets the eye. Come experience the space, setting, and possibilities for yourself.
Details
| MLS # | 26050386 |
|---|---|
| Listing Type | For Sale |
| Style | House |
| HOA Dues | $375 |
| Sub-Type | Resale |
| Status | Active |
| Year | 1988 |
| Days On Site | 81 |
| Listing Provided By | Blondin Group, Inc | Hayley Tharp |
Features
| Bed(s) | 3 |
|---|---|
| Bath(s) | 3 Total |
| SQ Feet | 3,521 |
| Garage | 2 |
| Basement | Y |
| Story(s) | 2 |
| Acreage | 0.61 |
Interior
| Rooms Total | 10 |
|---|---|
| Cooling | Central Air |
| Heating | Forced Air |
Exterior
| Construction Materials | Brick, Vinyl Siding |
|---|---|
| Lot Features | Back Yard, Private, Wooded |
Parking
| Garage Yes / No | Yes |
|---|
Utilities
| Utilities | None |
|---|---|
| Electric | 220 Volts |
| Sewer | Public Sewer |
Taxes
| Property | 5317 |
|---|
Area Information
| State | MO |
|---|---|
| County | St. Charles |
| City | St Charles |
| Zip Code | 63301 |
| Area | St. Charles |
| Community Name | Foxborough Estate |
| School District | St. Charles West High |
| Elementary School | Harris Elem. |
| High School | St. Charles West High |
| Listing VS Median (in Foxborough Estate) | |
Price: $495,000 low | high Med: $495,000 sqft: 3,521 low | high Med: 3,521 $ / sqft: $141 low | high Med: $141 On site: 81 low | high Med: 81 | |
Market Activity 63301
Request a showing
Request a showing
 Listings courtesy of Maris MLS as distributed by MLS GRID.
Based on information submitted to the MLS GRID as of November 1, 2026 at 12:42:16 AM PDT All data is obtained from various sources and may not have been verified by broker or MLS GRID. Supplied Open House Information is subject to change without notice. All information should be independently reviewed and verified for accuracy. Properties may or may not be listed by the office/agent presenting the information.
The Digital Millennium Copyright Act of 1998, 17 U.S.C. § 512 (the “DMCA”) provides recourse for copyright owners who believe that material appearing on the Internet infringes their rights under U.S. copyright law. If you believe in good faith that any content or material made available in connection with our website or services infringes your copyright, you (or your agent) may send us a notice requesting that the content or material be removed, or access to it blocked. Notices must be sent in writing by email to DMCAnotice@MLSGrid.com.
Contact
Learn More About This Property

| State | MO |
|---|---|
| County | St. Charles |
| City | St Charles |
| Zip Code | 63301 |
| Area | St. Charles |
| Community Name | Foxborough Estate |
| School District | St. Charles West High |
| Elementary School | Harris Elem. |
| High School | St. Charles West High |
| Listing VS Median (in Foxborough Estate) | |
Price: $495,000 low | high Med: $495,000 sqft: 3,521 low | high Med: 3,521 $ / sqft: $141 low | high Med: $141 On site: 81 low | high Med: 81 | |
Listings courtesy of Maris MLS as distributed by MLS GRID.
Based on information submitted to the MLS GRID as of All data is obtained from various sources and may not have been verified by broker or MLS GRID. Supplied Open House Information is subject to change without notice. All information should be independently reviewed and verified for accuracy. Properties may or may not be listed by the office/agent presenting the information.
The Digital Millennium Copyright Act of 1998, 17 U.S.C. § 512 (the “DMCA”) provides recourse for copyright owners who believe that material appearing on the Internet infringes their rights under U.S. copyright law. If you believe in good faith that any content or material made available in connection with our website or services infringes your copyright, you (or your agent) may send us a notice requesting that the content or material be removed, or access to it blocked. Notices must be sent in writing by email to DMCAnotice@MLSGrid.com.
