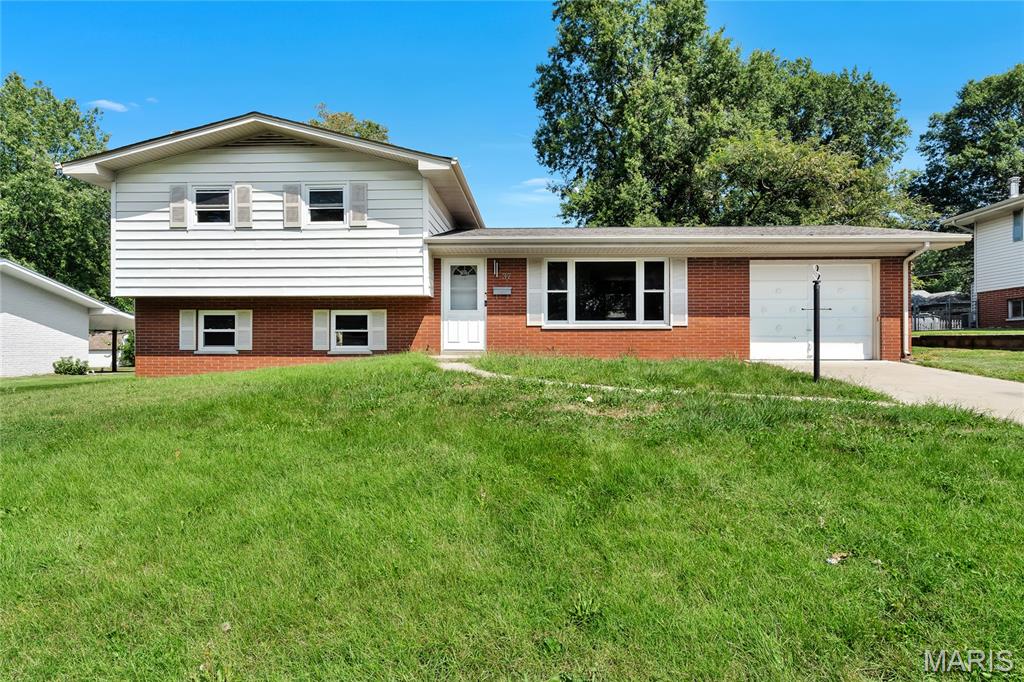
37 Briarwood Drive,Belleville, IL 62223
Belleville, IL 62223

Description
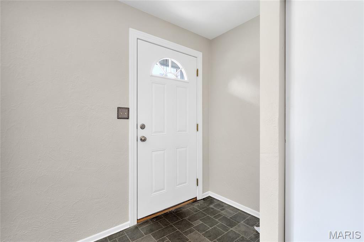
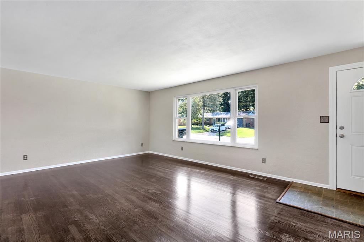
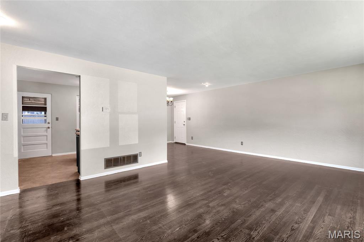
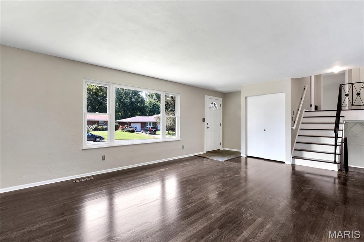
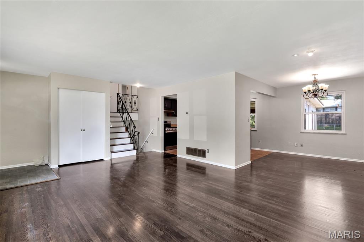
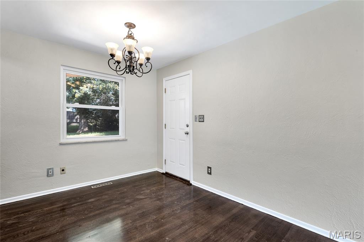
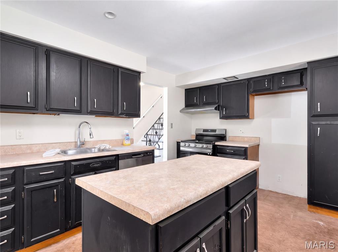
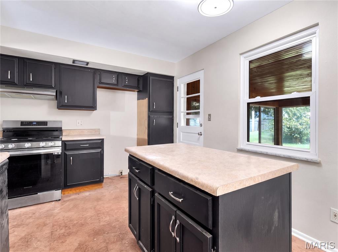
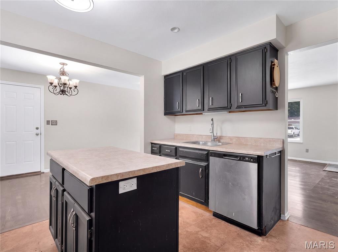
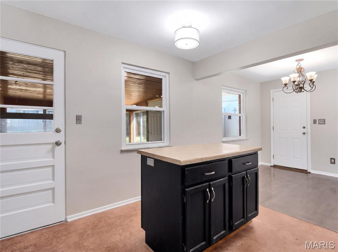
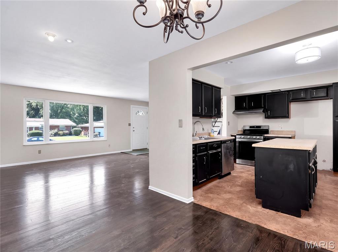
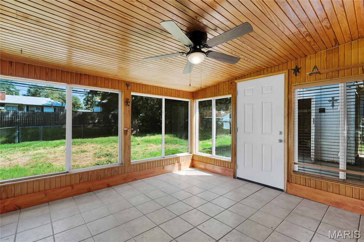
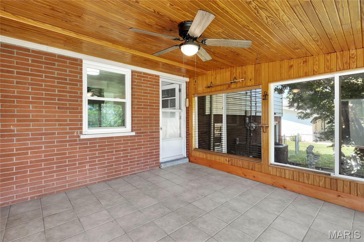
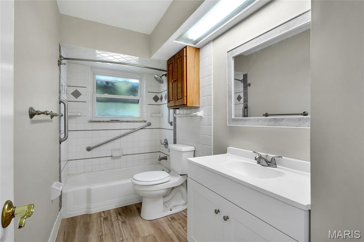
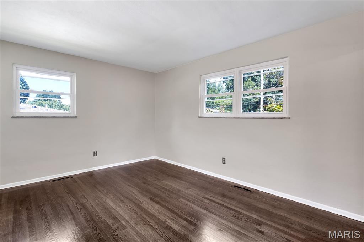
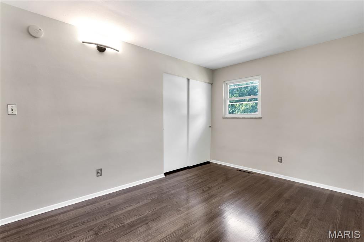
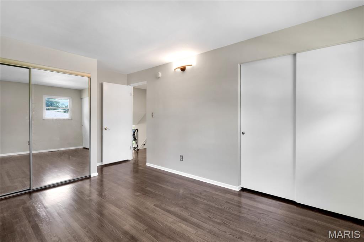
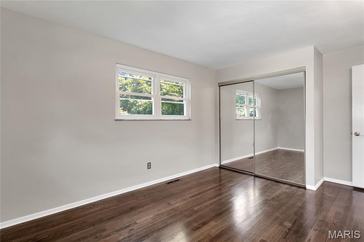
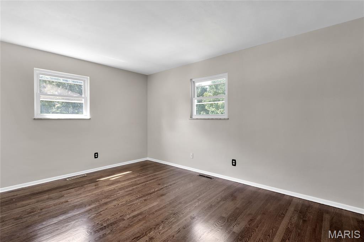
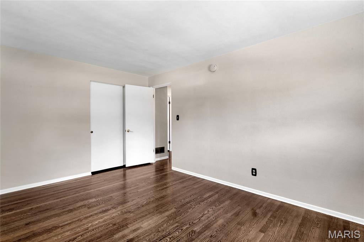
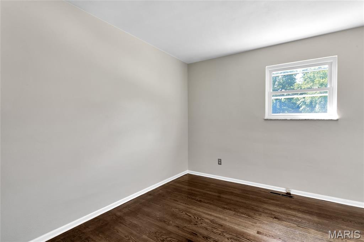
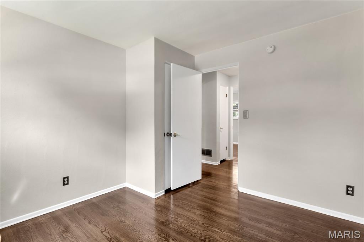
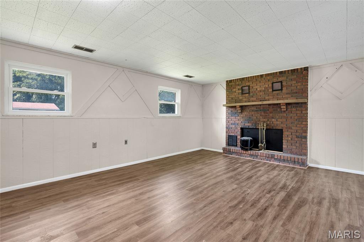
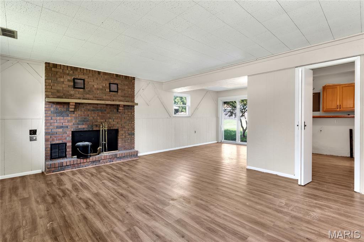
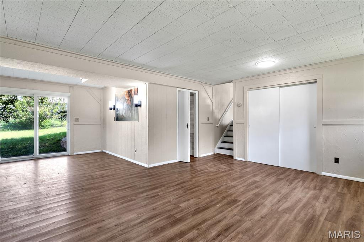
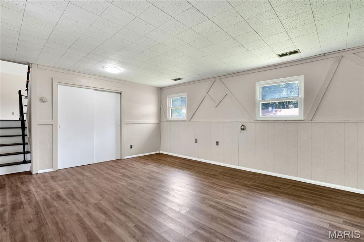
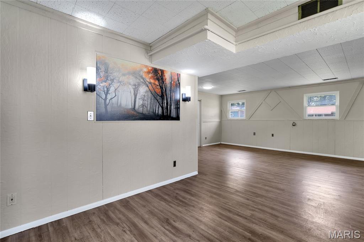
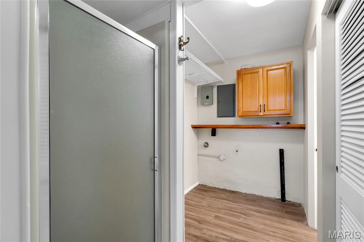
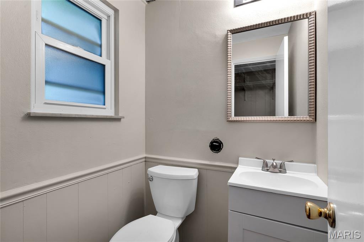
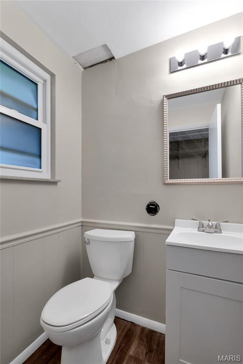
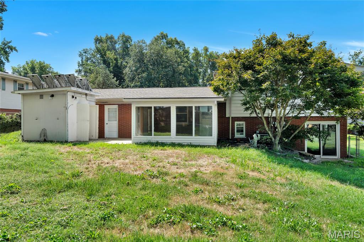
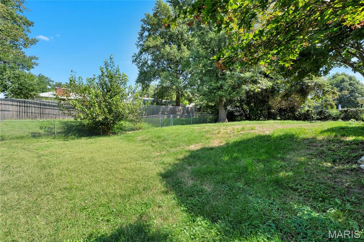
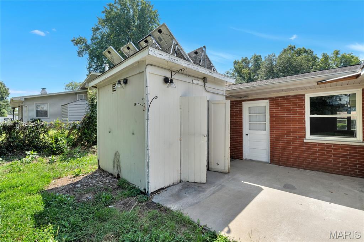
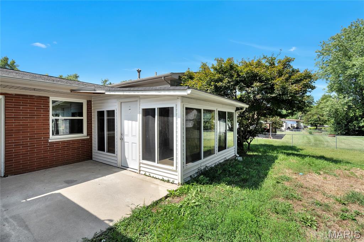
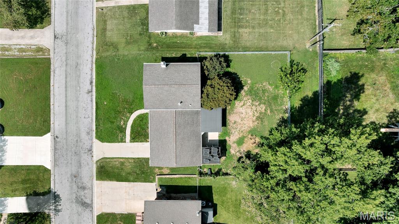
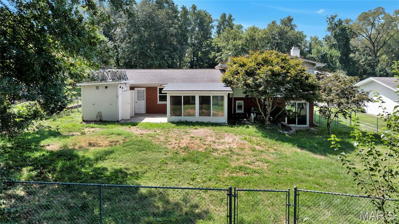
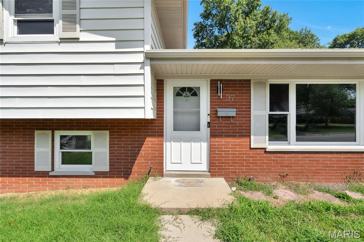
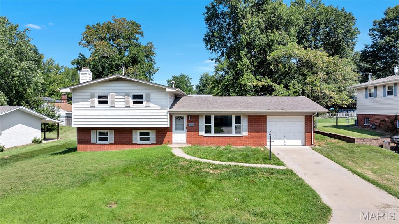
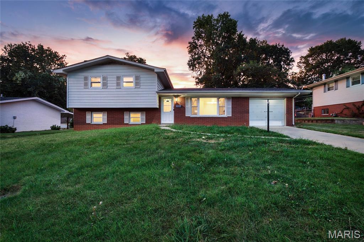
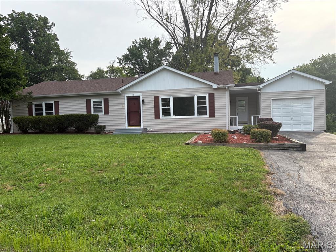
From the moment you step inside this classic masonry split-level, the warmth of freshly refinished hardwood floors sets a comfortable, grounded tone. The main living spaces have been thoughtfully updated with crisp paint across the walls and baseboards, creating a bright environment that easily adapts to your personal style. It is a layout designed for everyday life, where the flow between the rooms keeps everyone connected. The home's practical design extends into the private spaces, including bathrooms that have been refreshed with a new vanity and updated flooring. Downstairs, the improved lower level offers incredible flexibility for a growing household or a remote worker. With newly finished walls and floors, this space easily flexes into a dedicated home office, a playroom, or a quiet media room to unwind at the end of the day. Beyond the main interior, an enclosed sunroom serves as a seamless transition to the outdoors. Recently restored with new screens and repaired woodwork, this space invites you to enjoy the changing seasons with a morning coffee, completely protected from the elements. Step outside to find a generous, chain-link fenced backyard on a nearly quarter-acre lot, offering plenty of room for gardening, weekend projects, and enjoying the outdoors. Situated in the established Briarwood subdivision of Belleville, this property offers a quiet residential setting characterized by mature trees and well-spaced lots. The neighborhood provides a relaxed suburban pace while keeping daily errands and local dining easily accessible. Students in the area are served by the Harmony Emge School District, with both the intermediate and junior high campuses located just a short trip from the front door. It is a practical, grounded community for those seeking a comfortable balance between privacy and everyday convenience.
Details
| MLS # | 26053395 |
|---|---|
| Listing Type | For Sale |
| Style | House |
| Sub-Type | Resale |
| Status | Pending |
| Year | 1960 |
| Days On Site | 72 |
| Listing Provided By | Keller Williams Realty Platinum East | Jay Cammon |
Features
| Bed(s) | 3 |
|---|---|
| Bath(s) | 2 Total |
| SQ Feet | 1,804 |
| Garage | 1 |
| Basement | Y |
| Acreage | 0.22 |
Interior
| Rooms Total | 7 |
|---|---|
| Cooling | Central Air |
| Heating | Forced Air, Natural Gas |
| Appliances | Dishwasher, Gas Range |
Exterior
| Roof | Asphalt, Shingle |
|---|---|
| Construction Materials | Brick Veneer, Vinyl Siding |
| Lot Features | Other |
Parking
| Garage Yes / No | Yes |
|---|---|
| Attached Garage Yes / No | Yes |
| Parking Features | Driveway, Garage |
Utilities
| Utilities | Electricity Available, Natural Gas Available, Sewer Available, Water Available |
|---|---|
| Electric | Ameren |
| Sewer | Public Sewer |
Taxes
| Property | 3979 |
|---|
Area Information
| State | IL |
|---|---|
| County | St. Clair |
| City | Belleville |
| Zip Code | 62223 |
| Community Name | Briarwood |
| School District | Belleville High School-West |
| Elementary School | Harmony Emge DIST 175 |
| High School | Belleville High School-West |
| Listing VS Median (in Briarwood) | |
Price: $205,000 low | high Med: $264,950 sqft: 1,804 low | high Med: 1,685 $ / sqft: $114 low | high Med: $161 On site: 72 low | high Med: 74 | |
Market Activity 62223
Request a showing
Request a showing
 Listings courtesy of Maris MLS as distributed by MLS GRID.
Based on information submitted to the MLS GRID as of November 9, 2026 at 12:04:32 AM PST All data is obtained from various sources and may not have been verified by broker or MLS GRID. Supplied Open House Information is subject to change without notice. All information should be independently reviewed and verified for accuracy. Properties may or may not be listed by the office/agent presenting the information.
The Digital Millennium Copyright Act of 1998, 17 U.S.C. § 512 (the “DMCA”) provides recourse for copyright owners who believe that material appearing on the Internet infringes their rights under U.S. copyright law. If you believe in good faith that any content or material made available in connection with our website or services infringes your copyright, you (or your agent) may send us a notice requesting that the content or material be removed, or access to it blocked. Notices must be sent in writing by email to DMCAnotice@MLSGrid.com.
Contact
Learn More About This Property

| State | IL |
|---|---|
| County | St. Clair |
| City | Belleville |
| Zip Code | 62223 |
| Community Name | Briarwood |
| School District | Belleville High School-West |
| Elementary School | Harmony Emge DIST 175 |
| High School | Belleville High School-West |
| Listing VS Median (in Briarwood) | |
Price: $205,000 low | high Med: $264,950 sqft: 1,804 low | high Med: 1,685 $ / sqft: $114 low | high Med: $161 On site: 72 low | high Med: 74 | |
Listings courtesy of Maris MLS as distributed by MLS GRID.
Based on information submitted to the MLS GRID as of All data is obtained from various sources and may not have been verified by broker or MLS GRID. Supplied Open House Information is subject to change without notice. All information should be independently reviewed and verified for accuracy. Properties may or may not be listed by the office/agent presenting the information.
The Digital Millennium Copyright Act of 1998, 17 U.S.C. § 512 (the “DMCA”) provides recourse for copyright owners who believe that material appearing on the Internet infringes their rights under U.S. copyright law. If you believe in good faith that any content or material made available in connection with our website or services infringes your copyright, you (or your agent) may send us a notice requesting that the content or material be removed, or access to it blocked. Notices must be sent in writing by email to DMCAnotice@MLSGrid.com.
