3781 Southern Manor Drive,St Louis, MO 63125
St Louis, MO 63125

Description
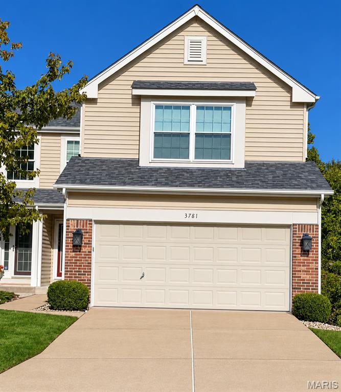
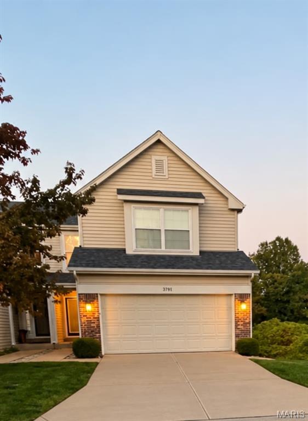
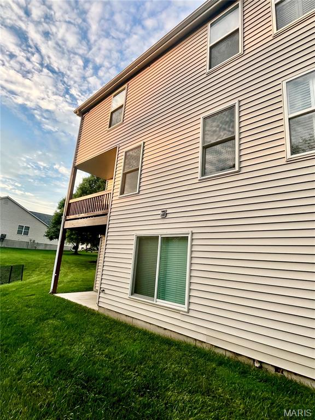
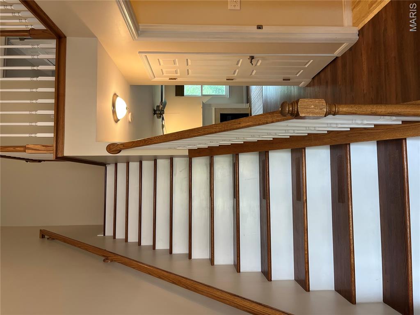
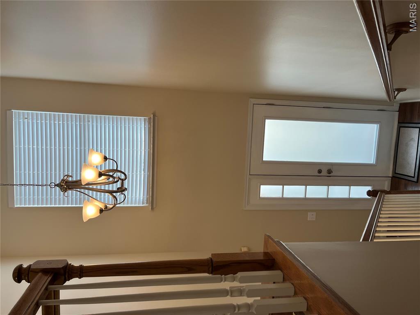
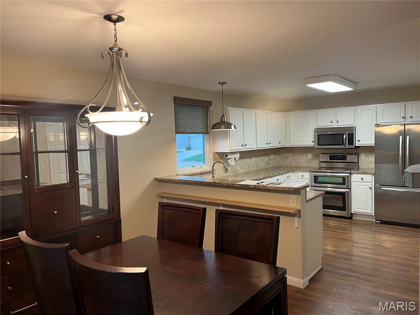
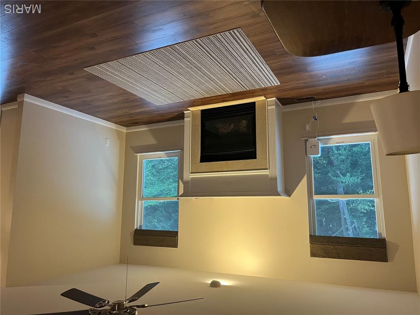
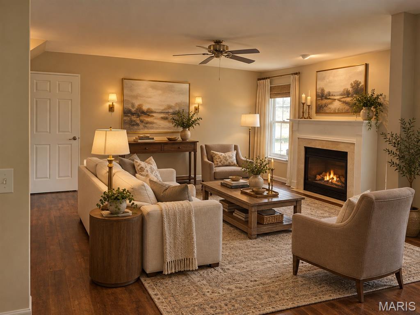
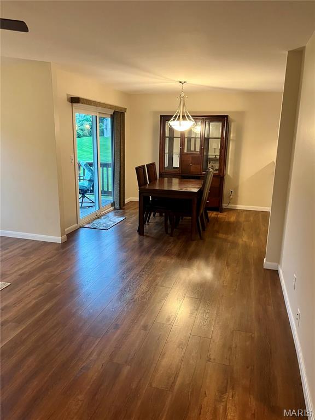
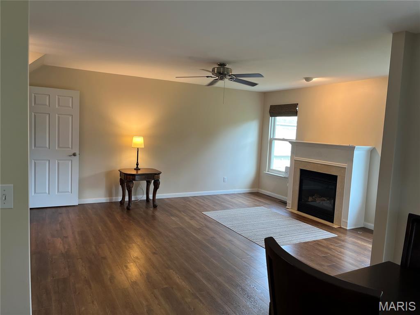
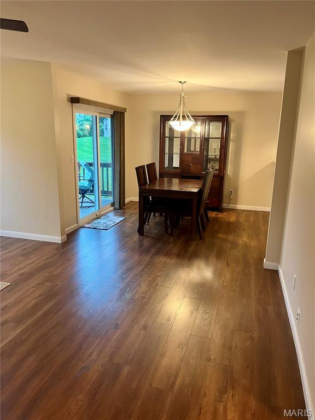
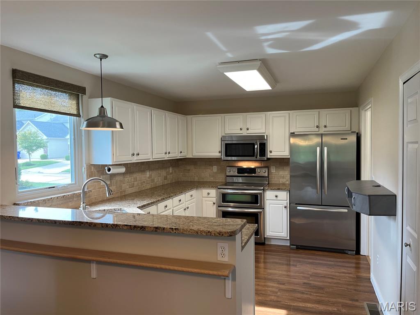
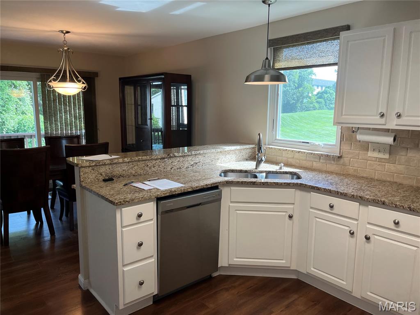
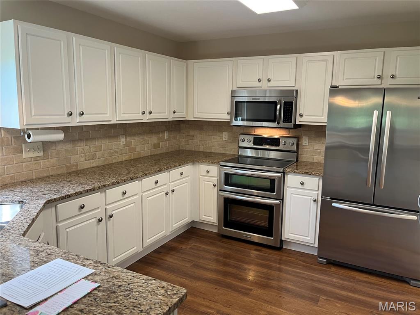
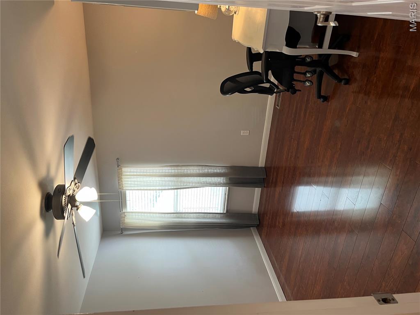
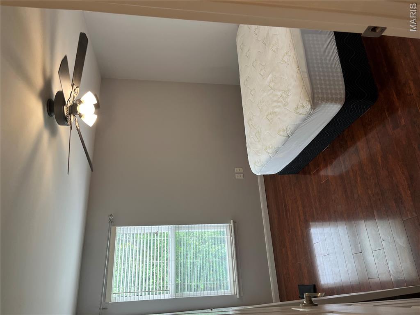
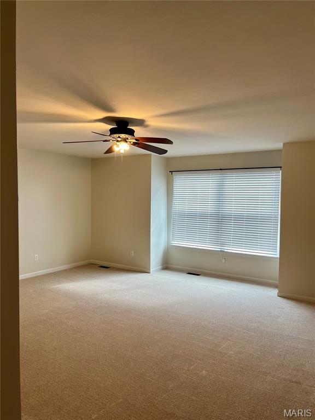
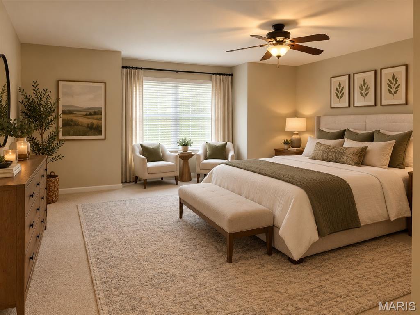
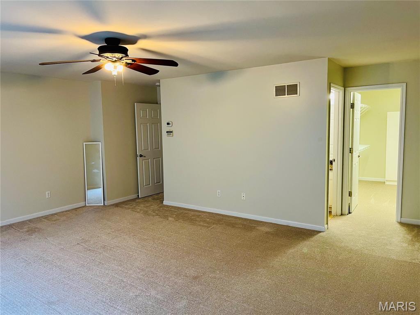
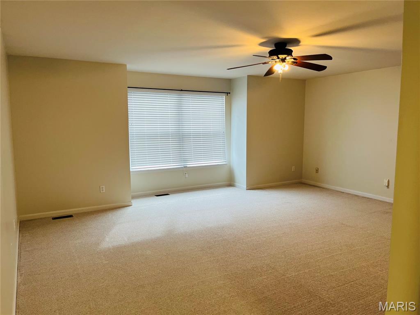
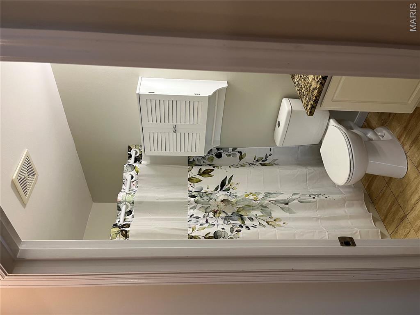
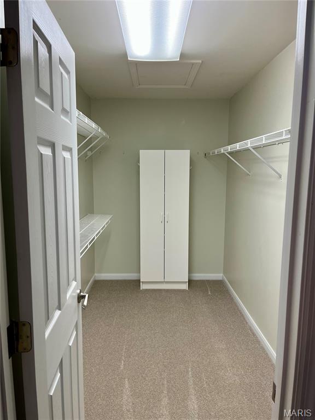
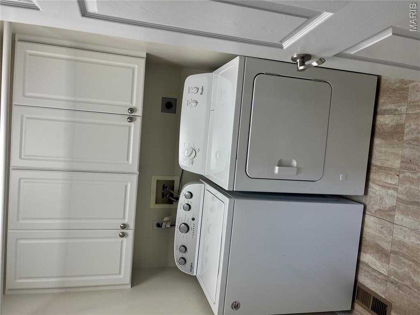
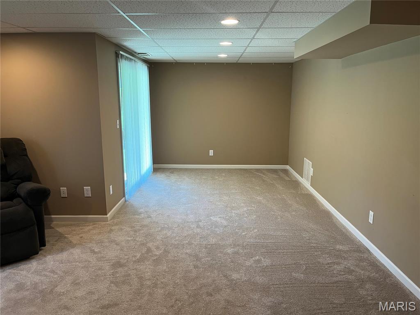
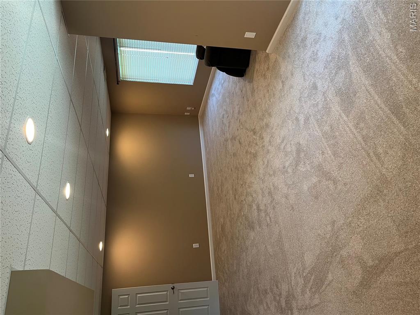
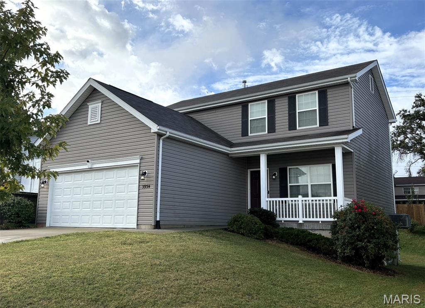
NEW PRICE! This move-in ready villa has many updates. Make your appointment today to see this nice home. This home offers a finished basement with walk-out. New roof installed in 2025. New carpet in Master Bedroom and Basement installed in August 2026. Freshly painted main floor including foyer and hall upstairs and primary bedroom in August 2026. Renewal by Anderson windows installed in 2022 in Living room and kitchen. New sliding glass doors and window installed in basement in 2022. Water heater installed in 2022. New carriage lights installed in 2021. Deck painted in August 2026. This villa has 1.774 square feet. The large kitchen features granite countertops, breakfast bar, pantry, white cabinetry lots of counter space, stainless steel appliances and main floor laundry. Sliding door in dining room leads to a covered porch. Gas fireplace in living room with fireplace surround and mantle. The Primary bedroom is very large and features a walk-in closet and oversized shower in Primary bathroom. Refrigerator, washer and dryer staying with property in "as is" condition. This villa has zoned heating and cooling. The basement level features a finished family room and lots of storage. The lower-level sliding doors lead to a covered patio. The HVAC is around 11-12 years old. This villa is close to shopping and easy access to Highway 55 and I-270.
Details
| MLS # | 26052494 |
|---|---|
| Listing Type | For Sale |
| Style | House |
| HOA Dues | $240 |
| Sub-Type | Resale |
| Status | Active |
| Year | 1999 |
| Days On Site | 82 |
| Listing Provided By | Fathom Realty-St. Louis | Sharon Rainwater |
Features
| Bed(s) | 3 |
|---|---|
| Bath(s) | 3 Total |
| SQ Feet | 1,774 |
| Garage | 2 |
| Basement | Y |
| Story(s) | 2 |
| Acreage | 0.10 |
| Property View | None |
Interior
| Rooms Total | 7 |
|---|---|
| Cooling | Ceiling Fan(s), Central Air |
| Heating | Forced Air, Gas |
| Interior Features | Breakfast Bar, Ceiling Fan(s), Kitchen/Dining Room Combo, Open Floorplan, Pantry, Shower, Storage, Two Story Entrance Foyer, Walk-In Closet(s) |
| Window Features | Insulated Windows, Tilt-In Windows |
| Appliances | Stainless Steel Appliance(s), Dishwasher, Disposal, Dryer, Microwave, Electric Oven, Electric Range, Refrigerator, Washer, Gas Water Heater |
Exterior
| Roof | Architectural Shingle |
|---|---|
| Construction Materials | Brick Veneer, Vinyl Siding |
| Lot Features | Adjoins Common Ground, Back Yard, Level, Sprinklers In Front |
| Fencing | None |
Parking
| Garage Yes / No | Yes |
|---|---|
| Attached Garage Yes / No | Yes |
| Parking Features | Additional Parking, Attached, Garage, Garage Door Opener, Garage Faces Front, Off Street |
Location
| Community Features | None |
|---|---|
| Senior Community Yes / No | No |
Utilities
| Utilities | Cable Available, Electricity Connected, Natural Gas Connected, Sewer Connected, Water Connected |
|---|---|
| Electric | 220 Volts |
| Sewer | Public Sewer |
Taxes
| Property | 2869 |
|---|
Area Information
| State | MO |
|---|---|
| County | St. Louis |
| City | St Louis |
| Zip Code | 63125 |
| Area | Mehlville |
| Community Name | Southern Manor Lt 3 Resub |
| School District | Mehlville High School |
| Elementary School | Bierbaum Elem. |
| High School | Mehlville High School |
| Listing VS Median (in Southern Manor Lt 3 Resub) | |
Price: $319,950 low | high Med: $319,950 sqft: 1,774 low | high Med: 1,774 $ / sqft: $180 low | high Med: $180 On site: 82 low | high Med: 82 | |
Market Activity 63125
Request a showing
Request a showing
 Listings courtesy of Maris MLS as distributed by MLS GRID.
Based on information submitted to the MLS GRID as of November 10, 2026 at 10:53:10 PM PST All data is obtained from various sources and may not have been verified by broker or MLS GRID. Supplied Open House Information is subject to change without notice. All information should be independently reviewed and verified for accuracy. Properties may or may not be listed by the office/agent presenting the information.
The Digital Millennium Copyright Act of 1998, 17 U.S.C. § 512 (the “DMCA”) provides recourse for copyright owners who believe that material appearing on the Internet infringes their rights under U.S. copyright law. If you believe in good faith that any content or material made available in connection with our website or services infringes your copyright, you (or your agent) may send us a notice requesting that the content or material be removed, or access to it blocked. Notices must be sent in writing by email to DMCAnotice@MLSGrid.com.
Contact
Learn More About This Property

| State | MO |
|---|---|
| County | St. Louis |
| City | St Louis |
| Zip Code | 63125 |
| Area | Mehlville |
| Community Name | Southern Manor Lt 3 Resub |
| School District | Mehlville High School |
| Elementary School | Bierbaum Elem. |
| High School | Mehlville High School |
| Listing VS Median (in Southern Manor Lt 3 Resub) | |
Price: $319,950 low | high Med: $319,950 sqft: 1,774 low | high Med: 1,774 $ / sqft: $180 low | high Med: $180 On site: 82 low | high Med: 82 | |
Listings courtesy of Maris MLS as distributed by MLS GRID.
Based on information submitted to the MLS GRID as of All data is obtained from various sources and may not have been verified by broker or MLS GRID. Supplied Open House Information is subject to change without notice. All information should be independently reviewed and verified for accuracy. Properties may or may not be listed by the office/agent presenting the information.
The Digital Millennium Copyright Act of 1998, 17 U.S.C. § 512 (the “DMCA”) provides recourse for copyright owners who believe that material appearing on the Internet infringes their rights under U.S. copyright law. If you believe in good faith that any content or material made available in connection with our website or services infringes your copyright, you (or your agent) may send us a notice requesting that the content or material be removed, or access to it blocked. Notices must be sent in writing by email to DMCAnotice@MLSGrid.com.
