
Description
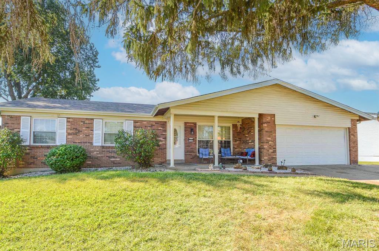
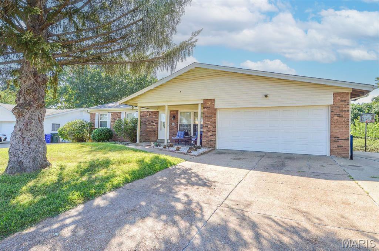
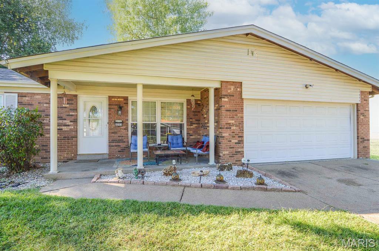
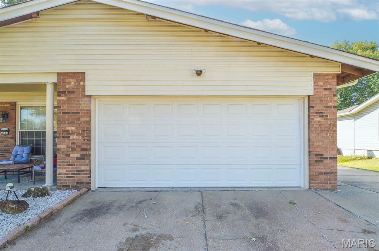
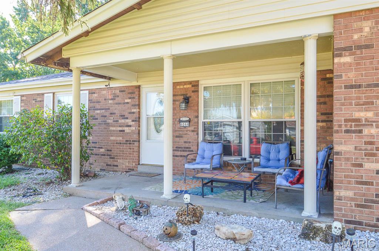
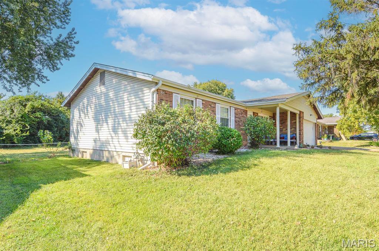
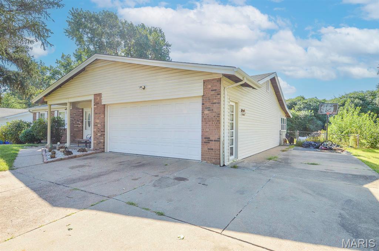
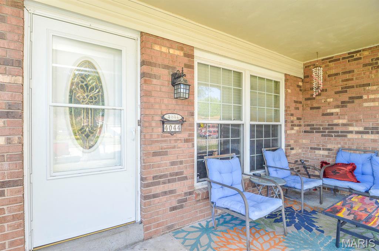
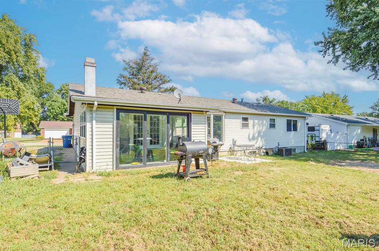
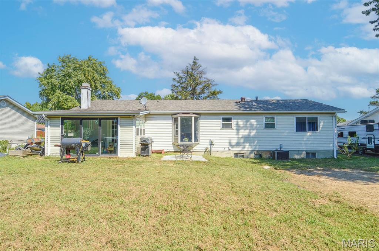
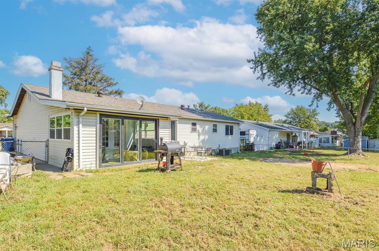
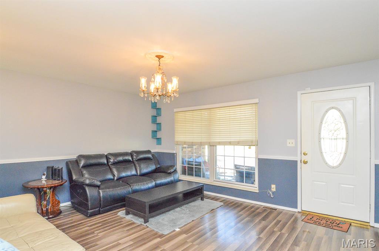
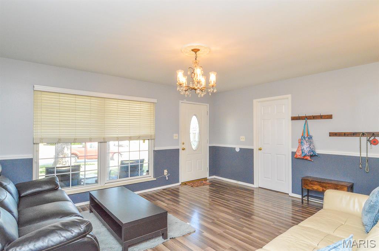
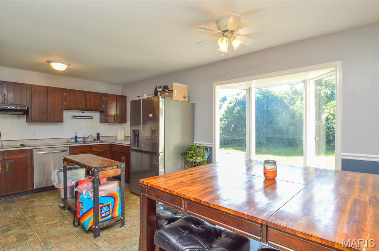
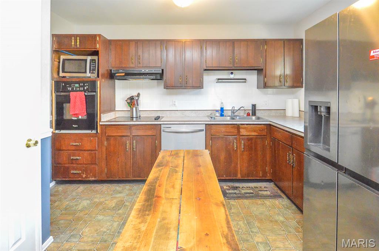
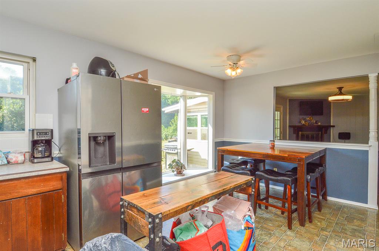
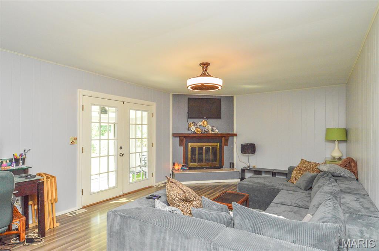
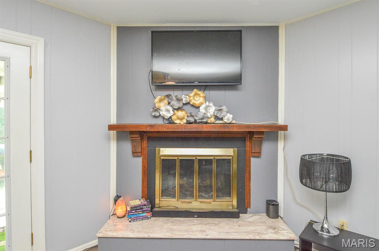
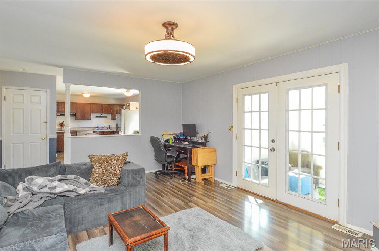
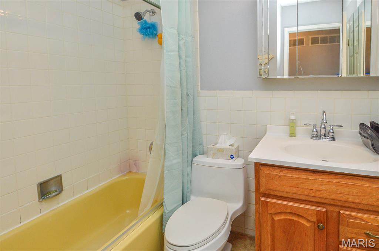
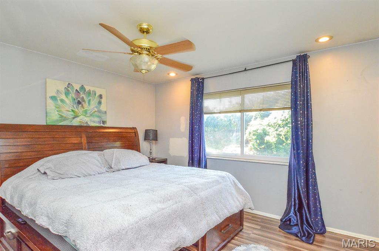
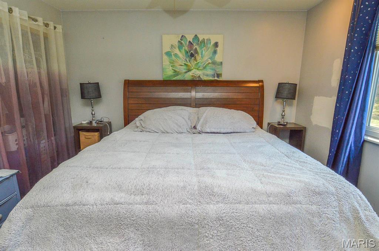
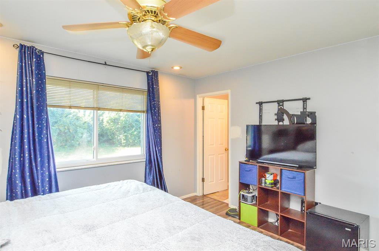
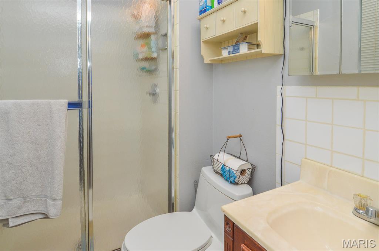
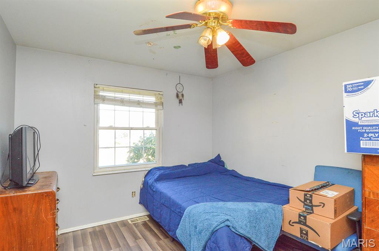
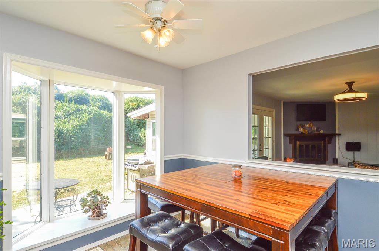
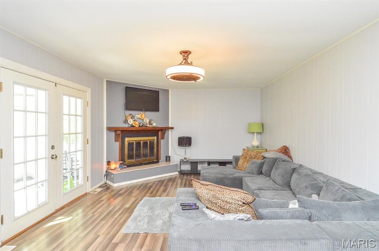
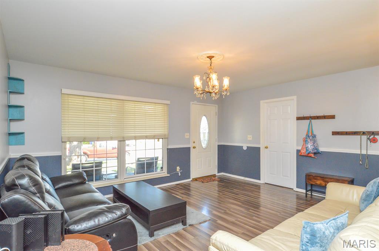
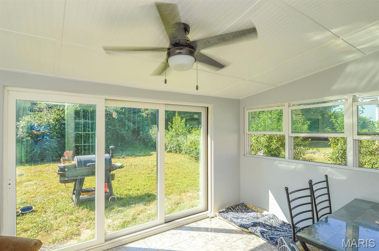
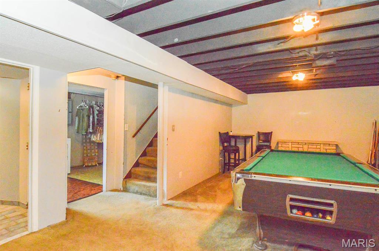
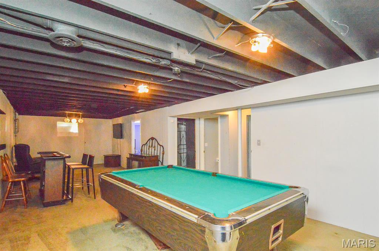
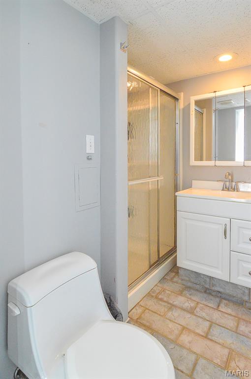
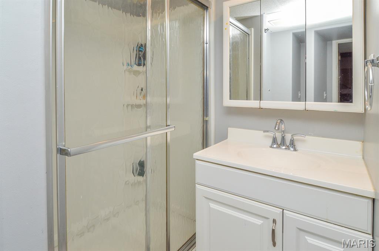
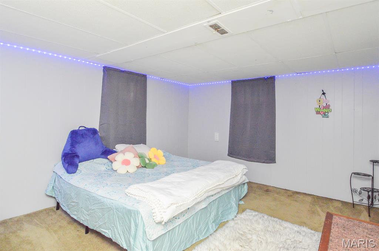
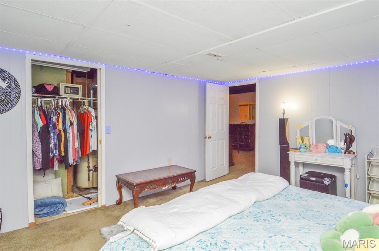
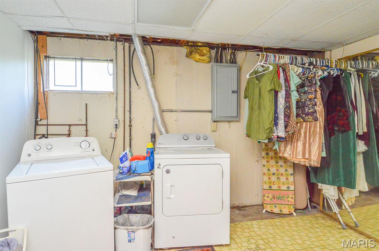
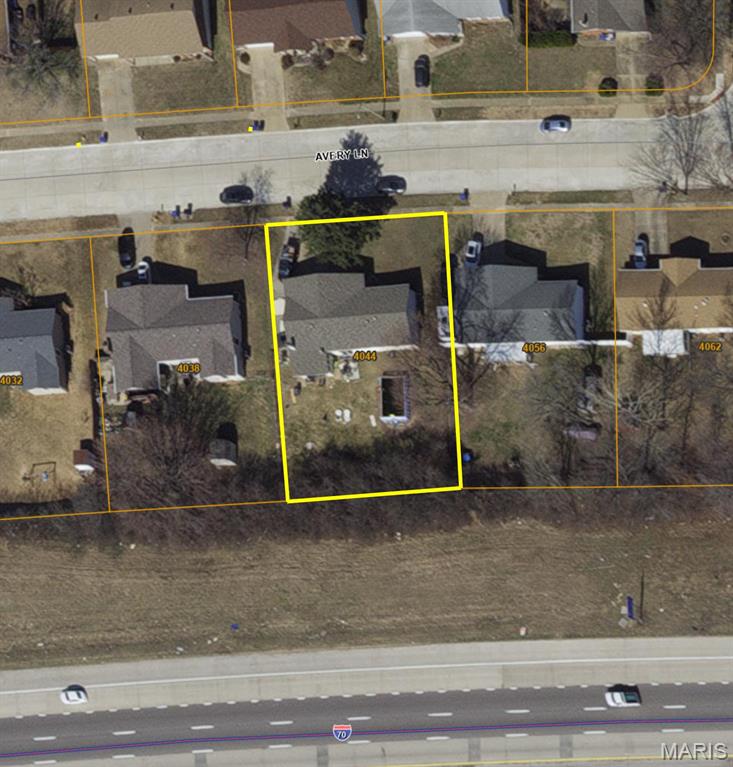
Price listed is Starting Bid Only. Bidding starts closing 10/8/2026 @ 6 p.m. Welcome home to this spacious 3BR/3BA partial-brick ranch located in the established St. James Estates subdivision of Bridgeton, MO! The home offers a versatile layout with an oversized two-car attached garage, full finished basement, sunroom, and spacious fenced backyard. The front entrance opens to a large living room with convenient access to one of the home's three bedrooms. Just beyond, the well-appointed eat-in kitchen is filled with natural light from a large bay window and offers ample cabinet and counter-top space along with a large pantry. The adjoining family room is anchored by a wood-burning fireplace and provides access to the attached sunroom. A full bathroom serves two bedrooms, while the primary bedroom features a private 3/4 bathroom. The finished lower level expands the living space with a large open recreational area, bonus room that could serve as a fourth bedroom, and an additional 3/4 bathroom. A dedicated laundry room and storage room provide added functionality and convenience. Outside, enjoy the covered front porch beneath a mature shade tree and the spacious fully fenced backyard, offering a blank canvas for gardening, landscaping, outdoor entertaining, or recreation. Conveniently located within the Pattonville School District and near I-70, local shops, restaurants, and everyday amenities! Property will sell under auction terms and be sold AS- IS, WHERE-IS. Seller, will not make any repairs as a result of any building, occupancy, or environmental inspections. Buyer will be required to sign an Auction Purchase & Sale Agreement if final bid is accepted by Sellers.
Details
| MLS # | 26060117 |
|---|---|
| Listing Type | For Sale |
| Style | House |
| Sub-Type | Resale |
| Status | Active |
| Year | 1976 |
| Days On Site | 18 |
| Listing Provided By | Adams Auction & Real Estate Services Inc. | Adam Jokisch |
Features
| Bed(s) | 3 |
|---|---|
| Bath(s) | 3 Total |
| SQ Feet | 2,800 |
| Garage | 2 |
| Basement | Y |
| Story(s) | 1 |
| Acreage | 0.28 |
Interior
| Rooms Total | 13 |
|---|---|
| Cooling | Central Air |
| Heating | Forced Air, Natural Gas |
Exterior
| Roof | Architectural Shingle |
|---|---|
| Construction Materials | Brick, Other |
| Lot Features | Back Yard, Few Trees, Front Yard |
Parking
| Garage Yes / No | Yes |
|---|---|
| Attached Garage Yes / No | Yes |
Location
| Senior Community Yes / No | No |
|---|
Utilities
| Utilities | Cable Available, Electricity Connected, Natural Gas Connected, Sewer Connected, Water Connected |
|---|---|
| Electric | Other |
| Sewer | Public Sewer |
Taxes
| Property | 3716 |
|---|
Area Information
| State | MO |
|---|---|
| County | St. Louis |
| City | St Louis |
| Zip Code | 63044 |
| Area | Pattonville |
| Community Name | St James Estates 8 |
| School District | Pattonville Sr. High |
| Elementary School | Robert Drummond Elem. |
| High School | Pattonville Sr. High |
| Listing VS Median (in St James Estates 8) | |
Price: $80,000 low | high Med: $80,000 sqft: 2,800 low | high Med: 2,800 $ / sqft: $29 low | high Med: $29 On site: 18 low | high Med: 18 | |
Market Activity 63044
Request a showing
Request a showing
 Listings courtesy of Maris MLS as distributed by MLS GRID.
Based on information submitted to the MLS GRID as of October 5, 2026 at 9:57:58 AM PDT All data is obtained from various sources and may not have been verified by broker or MLS GRID. Supplied Open House Information is subject to change without notice. All information should be independently reviewed and verified for accuracy. Properties may or may not be listed by the office/agent presenting the information.
The Digital Millennium Copyright Act of 1998, 17 U.S.C. § 512 (the “DMCA”) provides recourse for copyright owners who believe that material appearing on the Internet infringes their rights under U.S. copyright law. If you believe in good faith that any content or material made available in connection with our website or services infringes your copyright, you (or your agent) may send us a notice requesting that the content or material be removed, or access to it blocked. Notices must be sent in writing by email to DMCAnotice@MLSGrid.com.
Contact
Learn More About This Property

| State | MO |
|---|---|
| County | St. Louis |
| City | St Louis |
| Zip Code | 63044 |
| Area | Pattonville |
| Community Name | St James Estates 8 |
| School District | Pattonville Sr. High |
| Elementary School | Robert Drummond Elem. |
| High School | Pattonville Sr. High |
| Listing VS Median (in St James Estates 8) | |
Price: $80,000 low | high Med: $80,000 sqft: 2,800 low | high Med: 2,800 $ / sqft: $29 low | high Med: $29 On site: 18 low | high Med: 18 | |
Listings courtesy of Maris MLS as distributed by MLS GRID.
Based on information submitted to the MLS GRID as of All data is obtained from various sources and may not have been verified by broker or MLS GRID. Supplied Open House Information is subject to change without notice. All information should be independently reviewed and verified for accuracy. Properties may or may not be listed by the office/agent presenting the information.
The Digital Millennium Copyright Act of 1998, 17 U.S.C. § 512 (the “DMCA”) provides recourse for copyright owners who believe that material appearing on the Internet infringes their rights under U.S. copyright law. If you believe in good faith that any content or material made available in connection with our website or services infringes your copyright, you (or your agent) may send us a notice requesting that the content or material be removed, or access to it blocked. Notices must be sent in writing by email to DMCAnotice@MLSGrid.com.
