 Price Reduced Listing
412 Cottage Grove Drive,Wentzville, MO 63385
Wentzville, MO 63385


Description
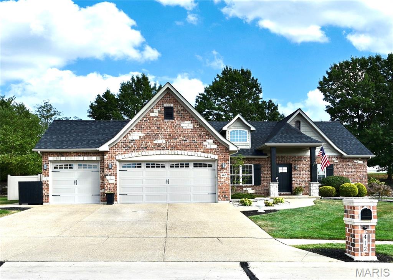
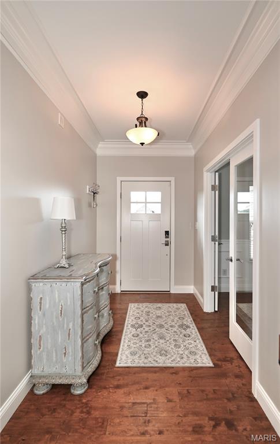
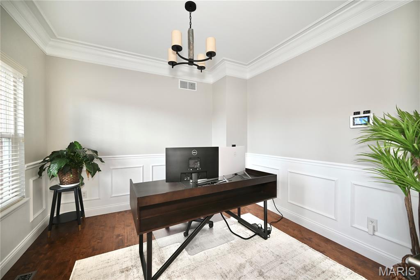
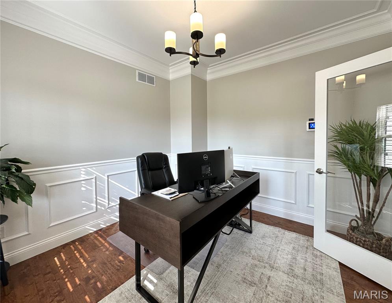
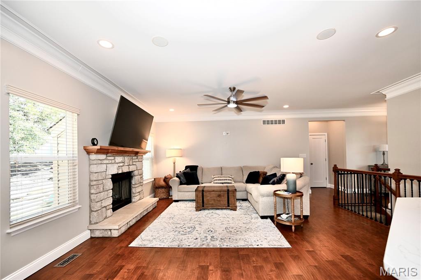
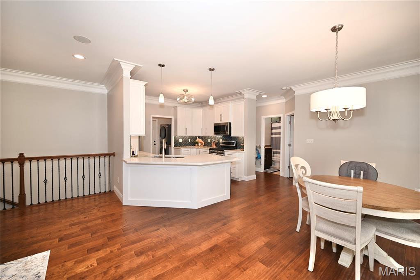
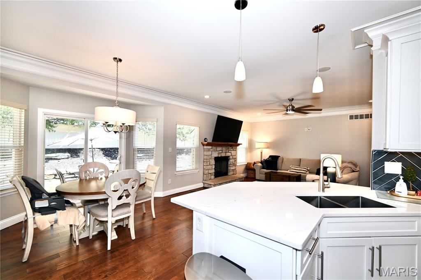
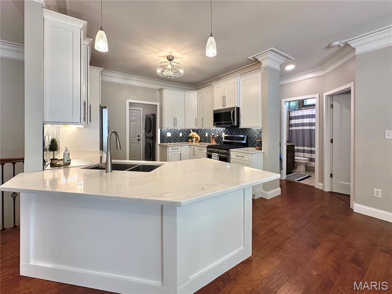
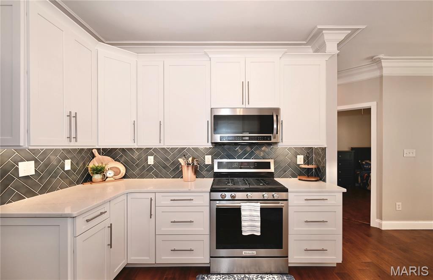
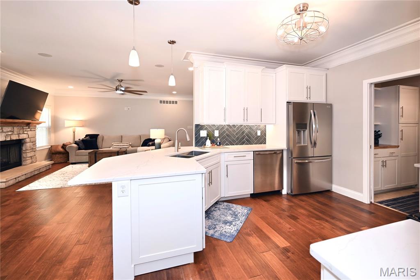
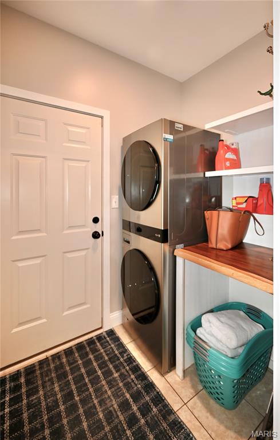
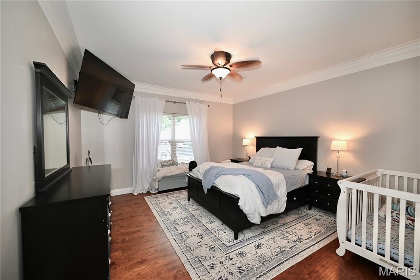
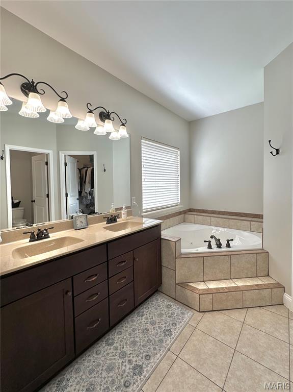
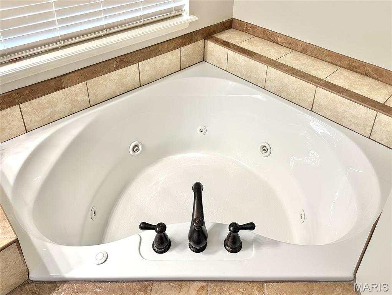
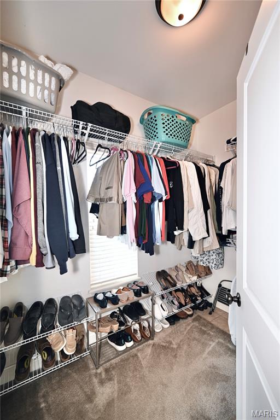
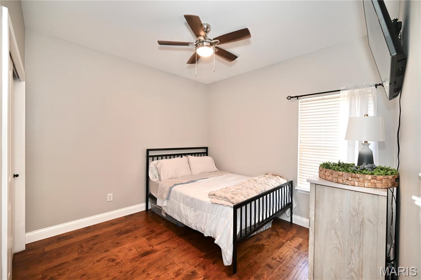
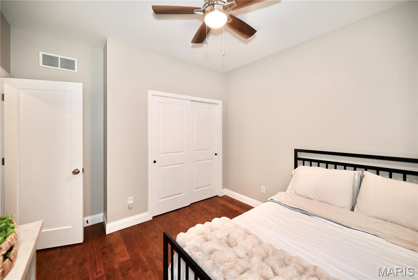
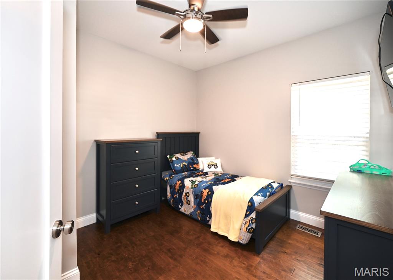
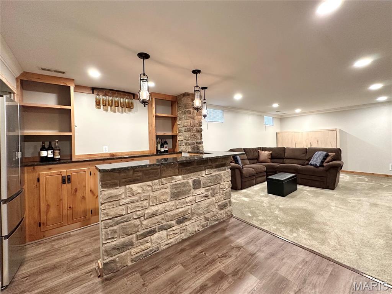
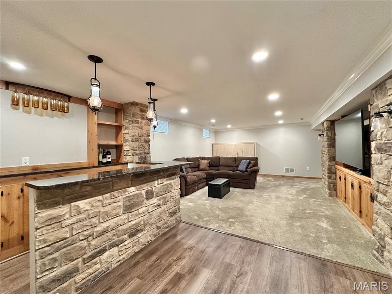
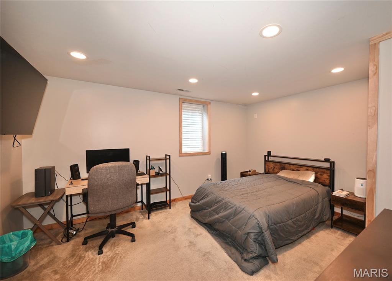
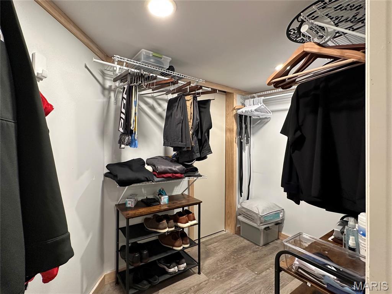
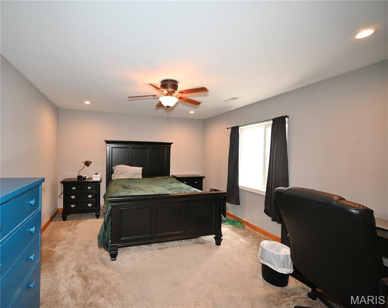
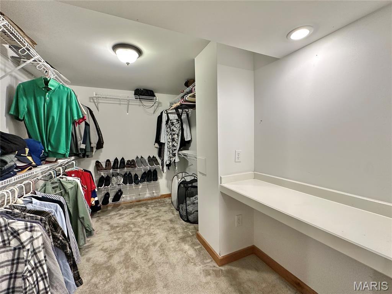
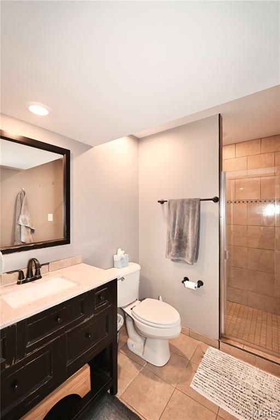
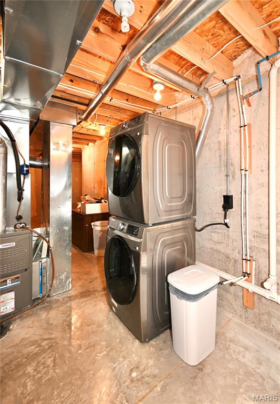
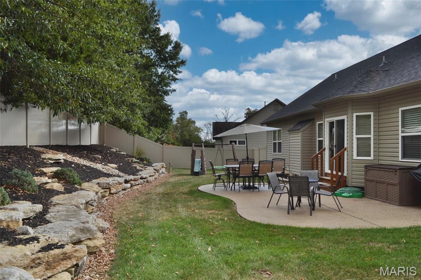
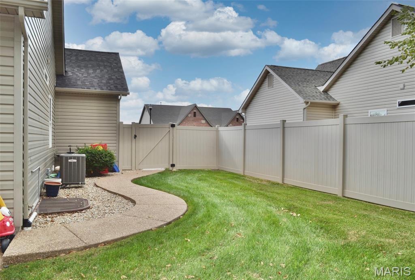
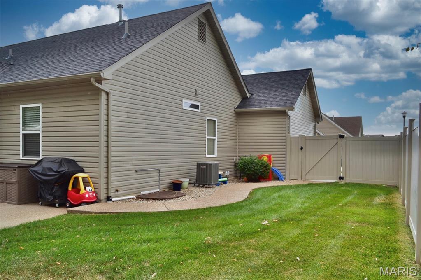
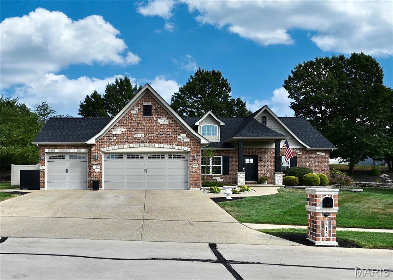
NEW LOWER PRICE! INSTANT EQUITY FOR THE NEW OWNERS! Check out this sprawling 5 bedroom, 3 full bath Ranch Home! Move-in ready with beautifully updated custom kitchen! This home features high quality construction and timeless architectural design, providing a solid investment with stunning curb appeal! The main floor features 1654 sq ft, 9 foot high ceilings, an office, 3 bedrooms, 2 full baths, main floor laundry, open concept living room, dining room and kitchen! The living space just keeps going in the partially finished basement (1225 sq ft finished) featuring two generously sized additional bedrooms with egress windows, a full bath with walk in shower, large family room, bar area, and a second laundry area. The large aggregate patio is perfect for outdoor entertaining, conveniently located right off the kitchen. The 1/4 acre lot is perfect for adding an in-ground pool with total privacy. Lots of extras for this price point including gas fireplace, custom crown moulding, under cabinet kitchen lighting, aggregate driveway and patio, hard wired ethernet cables and speakers, 6 foot vinyl privacy fence, and an irrigation system. Tons of storage with closets galore and additional unfinished storage areas in the basement. The full / dry basement is protected by builder installed sump pump/pit system, equipped with a brand new pump for owner's peace-of-mind! A 3-car attached garage protects all of your vehicles and provides additional storage! This wonderful, quiet neighborhood has convenient access to shopping, schools, dining, parks and more! See uploaded docs for more info including floor plan, survey and sellers disclosure. Schedule your showing today!
Details
| MLS # | 26059127 |
|---|---|
| Listing Type | For Sale |
| Style | House |
| HOA Dues | $400 |
| Sub-Type | Resale |
| Status | Active |
| Year | 2013 |
| Days On Site | 55 |
| Listing Provided By | Realty Exchange | Sara Blandino |
Features
| Bed(s) | 5 |
|---|---|
| Bath(s) | 3 Total |
| SQ Feet | 2,879 |
| Garage | 3 |
| Basement | Y |
| Story(s) | 1 |
| Acreage | 0.24 |
| Property View | Trees, Woods |
Interior
| Rooms Total | 11 |
|---|---|
| Cooling | Ceiling Fan(s), Central Air |
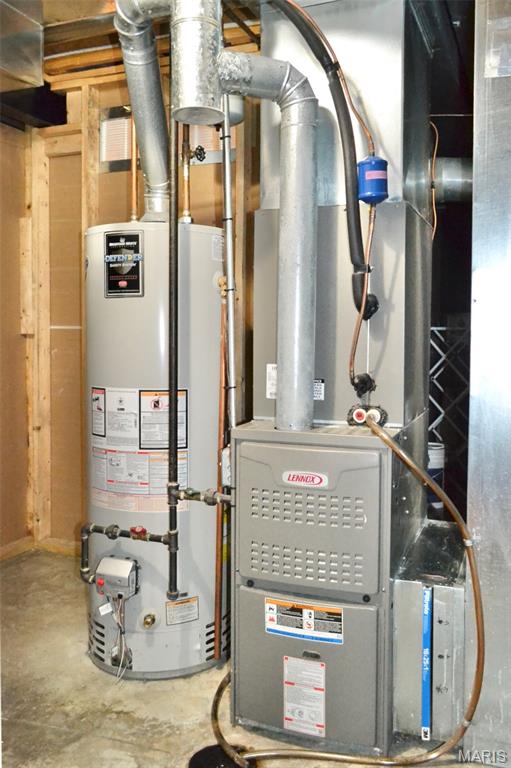
| Heating | Forced Air, Gas |
| Interior Features | Ceiling Fan(s), Crown Molding, Custom Cabinetry, Double Vanity, Dry Bar, Entrance Foyer, High Ceilings, High Speed Internet, Kitchen/Dining Room Combo, Open Floorplan, Pantry, Recessed Lighting, Separate Shower, Soaking Tub, Solid Surface Countertop(s), Special Millwork, Vaulted Ceiling(s), Walk-In Closet(s) |
| Appliances | Stainless Steel Appliance(s), Dishwasher, Exhaust Fan, Humidifier, Microwave, Self Cleaning Oven, Free-Standing Gas Range, Refrigerator, Washer/Dryer Stacked, Gas Water Heater |
Exterior
| Roof | Architectural Shingle |
|---|---|
| Construction Materials | Brick Veneer, Stone Veneer, Vinyl Siding |
| Lot Features | Landscaped |
| Fencing | Back Yard, Vinyl |
Parking
| Garage Yes / No | Yes |
|---|---|
| Attached Garage Yes / No | Yes |
| Parking Features | Aggregate, Garage, Garage Door Opener, Garage Faces Front, Kitchen Level, Off Street |
Utilities
| Utilities | Cable Connected, Electricity Connected, Natural Gas Connected, Phone Available, Sewer Connected, Water Connected |
|---|---|
| Electric | Single Phase |
| Sewer | Public Sewer |
Taxes
| Property | 5324 |
|---|
Area Information
| State | MO |
|---|---|
| County | St. Charles |
| City | Wentzville |
| Zip Code | 63385 |
| Area | Wentzville Timberland |
| Community Name | Silver Pine Ridge Fka Layton Woods |
| School District | Timberland High |
| Elementary School | Journey Elem. |
| High School | Timberland High |
| Listing VS Median (in Silver Pine Ridge Fka Layton Woods) | |
Price: $499,900 low | high Med: $499,900 sqft: 2,879 low | high Med: 2,879 $ / sqft: $174 low | high Med: $174 On site: 55 low | high Med: 55 | |
Market Activity 63385
Request a showing
Request a showing
 Listings courtesy of Maris MLS as distributed by MLS GRID.
Based on information submitted to the MLS GRID as of November 11, 2026 at 9:35:07 PM PST All data is obtained from various sources and may not have been verified by broker or MLS GRID. Supplied Open House Information is subject to change without notice. All information should be independently reviewed and verified for accuracy. Properties may or may not be listed by the office/agent presenting the information.
The Digital Millennium Copyright Act of 1998, 17 U.S.C. § 512 (the “DMCA”) provides recourse for copyright owners who believe that material appearing on the Internet infringes their rights under U.S. copyright law. If you believe in good faith that any content or material made available in connection with our website or services infringes your copyright, you (or your agent) may send us a notice requesting that the content or material be removed, or access to it blocked. Notices must be sent in writing by email to DMCAnotice@MLSGrid.com.
Contact
Learn More About This Property

| State | MO |
|---|---|
| County | St. Charles |
| City | Wentzville |
| Zip Code | 63385 |
| Area | Wentzville Timberland |
| Community Name | Silver Pine Ridge Fka Layton Woods |
| School District | Timberland High |
| Elementary School | Journey Elem. |
| High School | Timberland High |
| Listing VS Median (in Silver Pine Ridge Fka Layton Woods) | |
Price: $499,900 low | high Med: $499,900 sqft: 2,879 low | high Med: 2,879 $ / sqft: $174 low | high Med: $174 On site: 55 low | high Med: 55 | |
Listings courtesy of Maris MLS as distributed by MLS GRID.
Based on information submitted to the MLS GRID as of All data is obtained from various sources and may not have been verified by broker or MLS GRID. Supplied Open House Information is subject to change without notice. All information should be independently reviewed and verified for accuracy. Properties may or may not be listed by the office/agent presenting the information.
The Digital Millennium Copyright Act of 1998, 17 U.S.C. § 512 (the “DMCA”) provides recourse for copyright owners who believe that material appearing on the Internet infringes their rights under U.S. copyright law. If you believe in good faith that any content or material made available in connection with our website or services infringes your copyright, you (or your agent) may send us a notice requesting that the content or material be removed, or access to it blocked. Notices must be sent in writing by email to DMCAnotice@MLSGrid.com.
