419 Wilmer Meadow Drive,Wentzville, MO 63385
Wentzville, MO 63385

Description
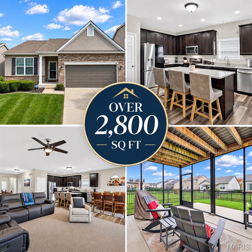
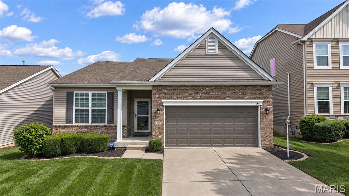
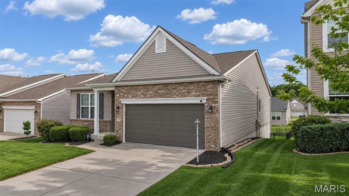
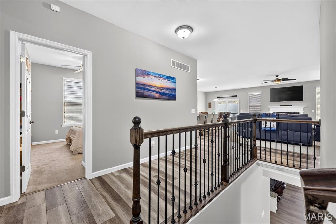
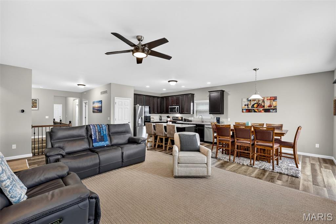
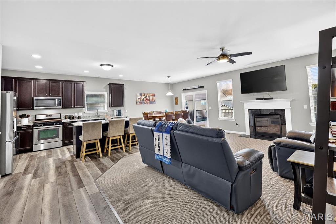
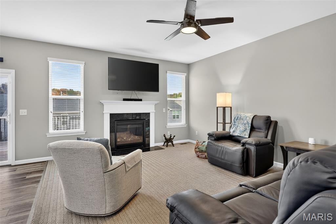
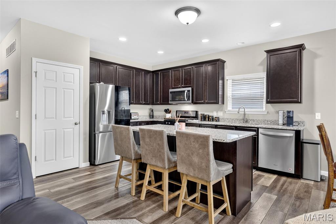
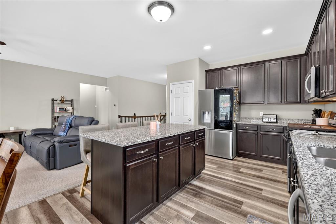
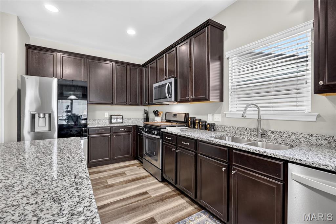
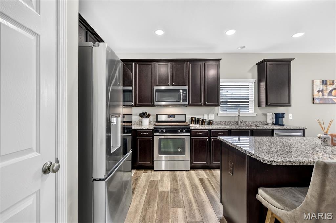
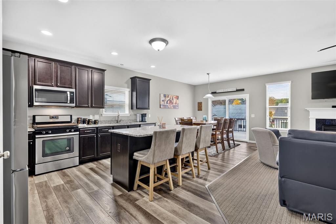
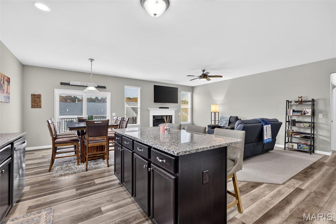
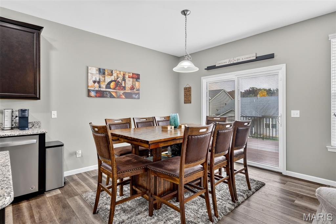
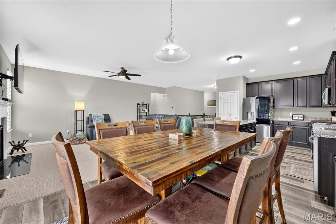
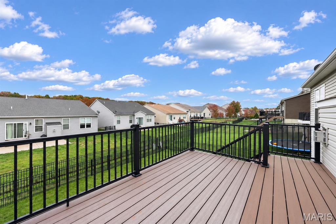
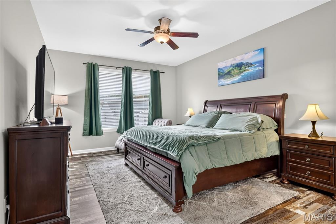
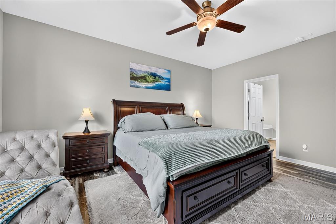
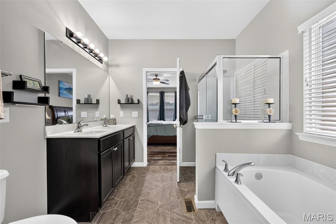
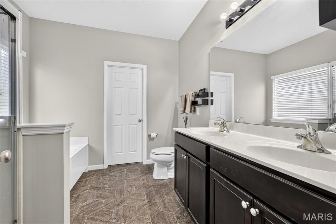
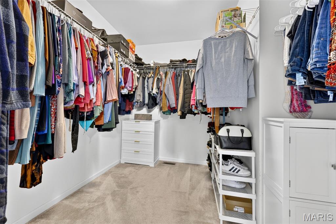
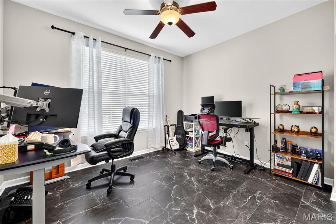
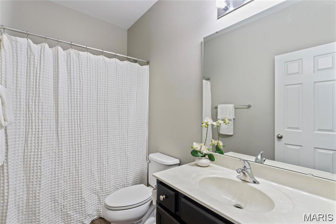
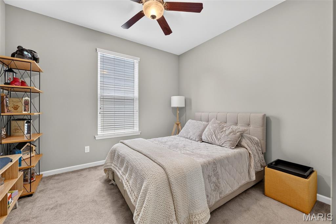
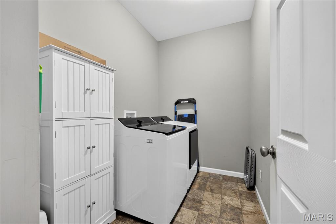
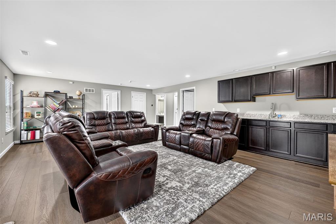
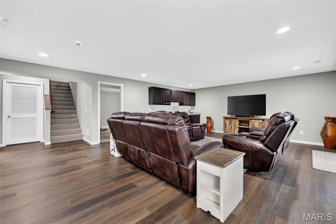
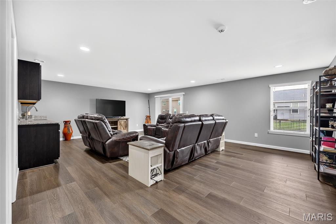
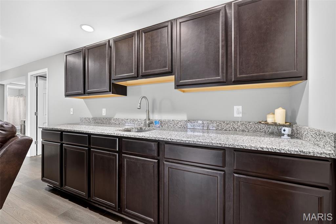
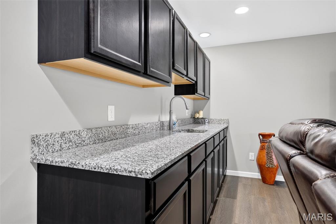
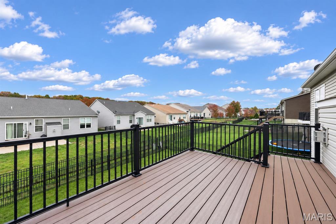
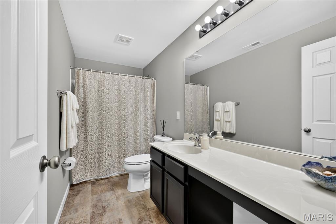
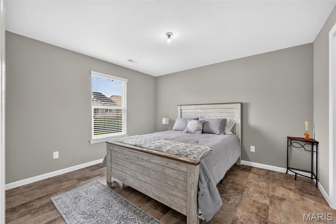
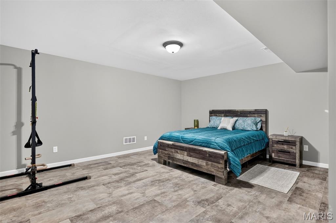
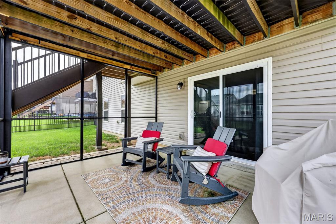
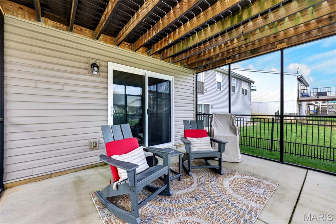
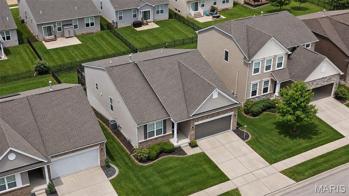
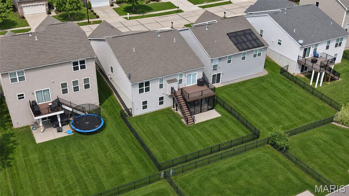
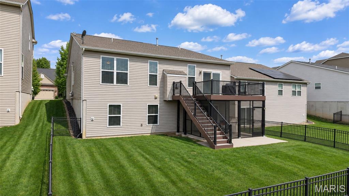
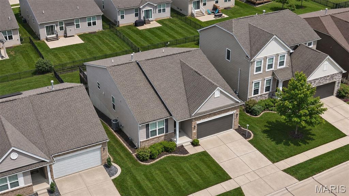
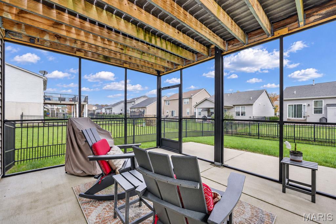
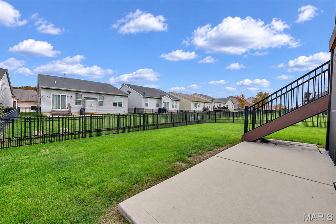
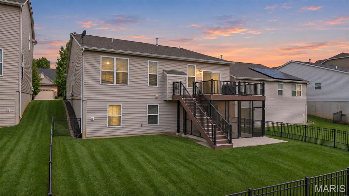
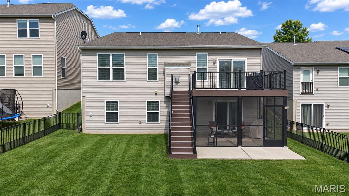
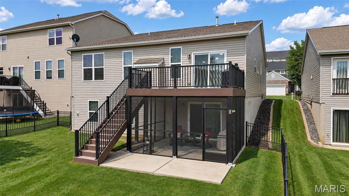
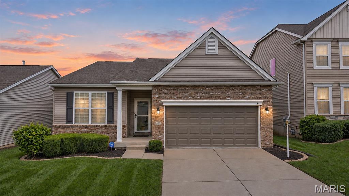
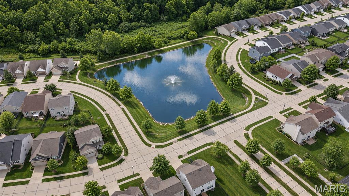
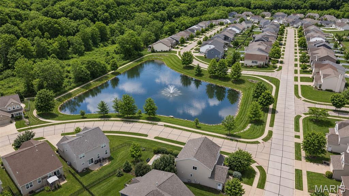
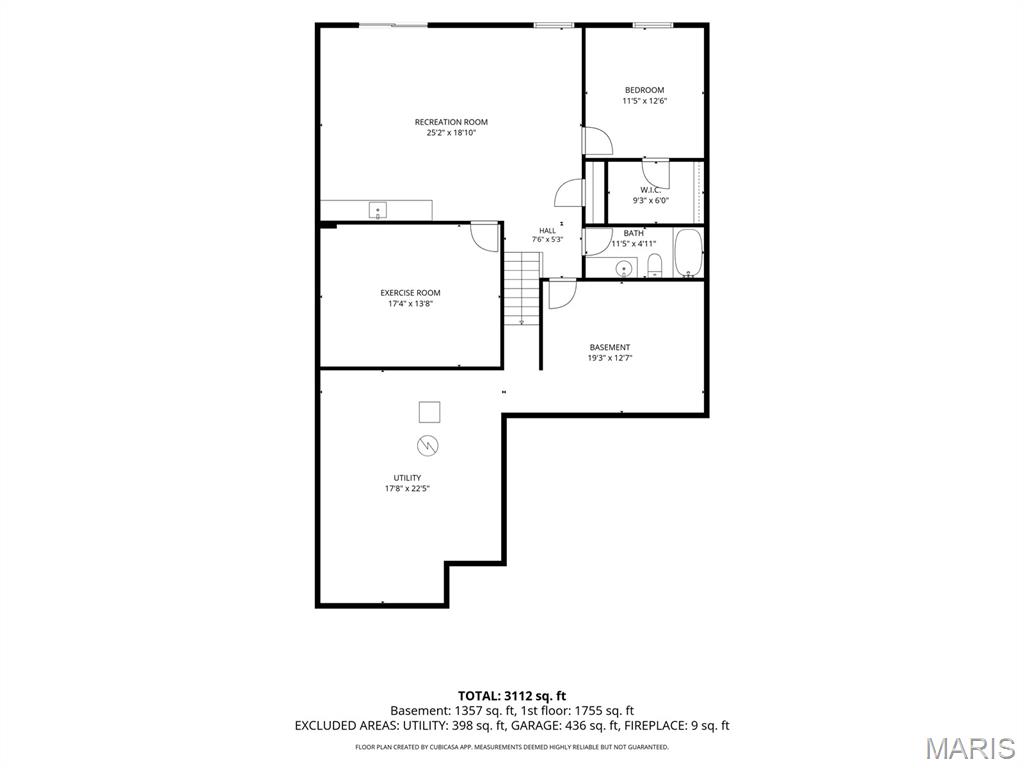
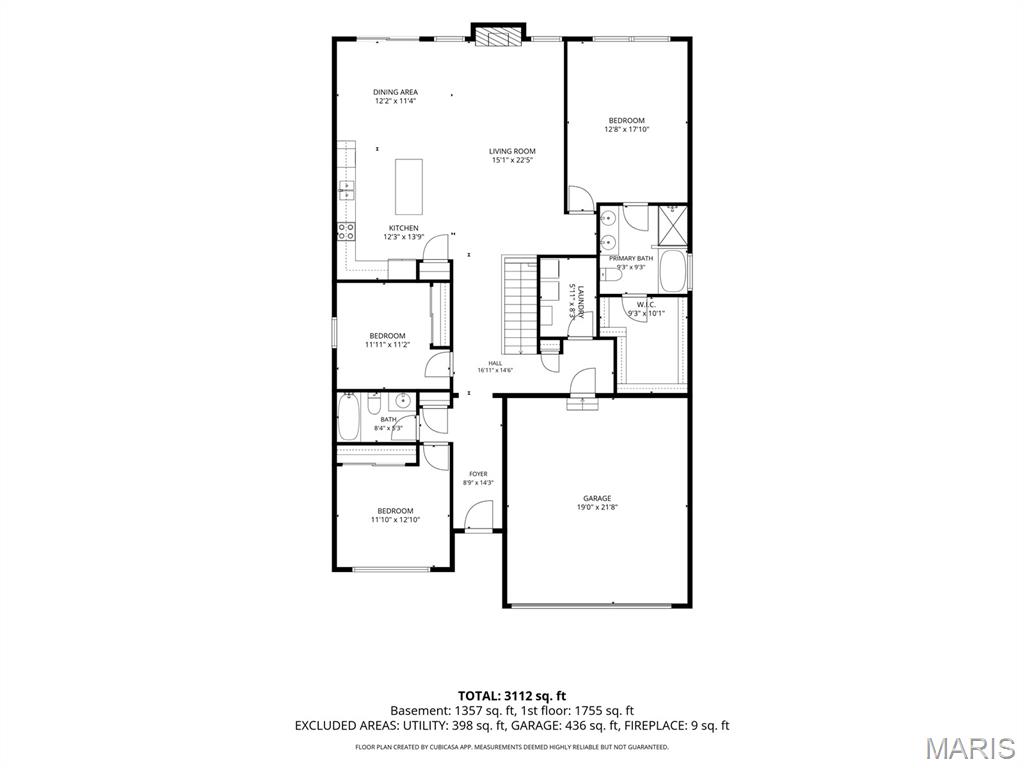
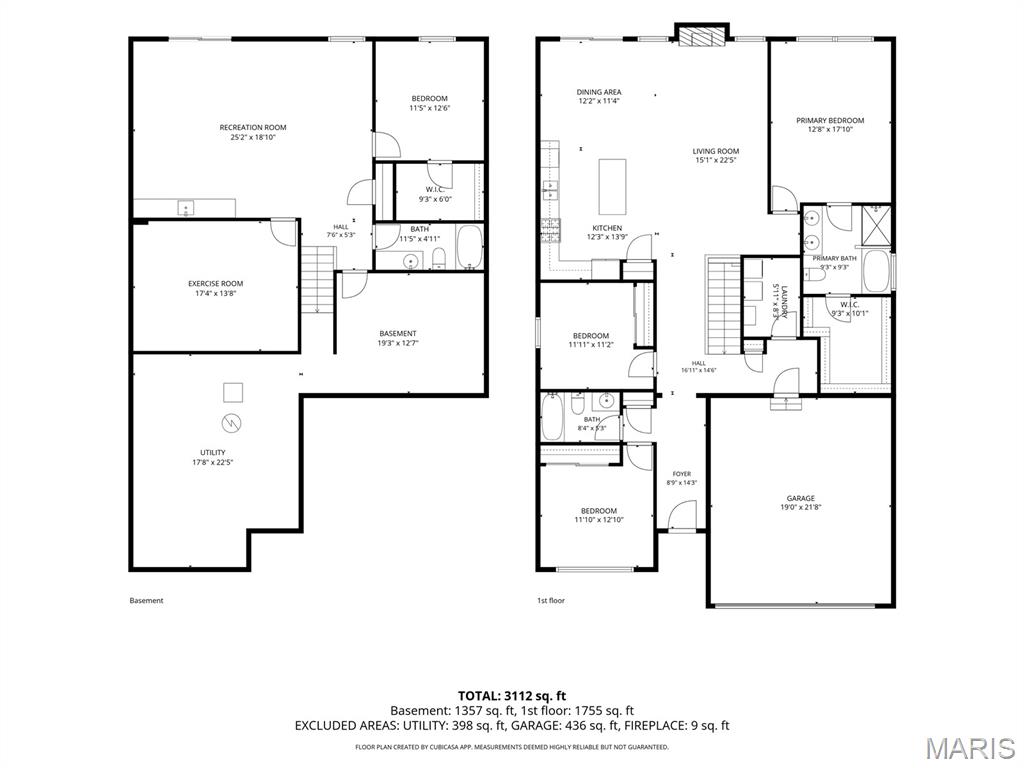
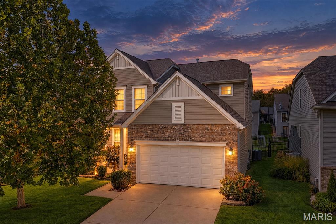
Move-in ready and loaded with beautiful finishes, this stunning custom-built home offers the perfect blend of luxury, comfort, and exceptional entertaining space! The inviting open floor plan showcases luxury vinyl plank flooring throughout the main living areas, soaring 9-foot ceilings, and a spacious great room featuring gorgeous herringbone-patterned carpeting and a cozy gas fireplace. The gourmet kitchen is sure to impress with granite countertops, center island, gas stove, and pantry, with easy access to the composite deck for effortless indoor-outdoor entertaining. The main level offers three bedrooms, including a spacious primary suite with a sizable walk-in closet and private ensuite bath featuring double vanities, soaking tub, and separate shower. Convenient main-floor laundry adds to the home's thoughtful design. The expansive finished walk-out lower level is truly an entertainer's dream, offering a wet bar, generous recreation space, fourth bedroom, full bathroom, and dedicated exercise/flex room. Outdoor living is just as impressive with a composite deck, screened-in porch, and fenced backyard-perfect for relaxing or hosting gatherings. With its beautiful finishes, versatile living spaces, and move-in-ready appeal, this exceptional home truly has it all. Don't miss your opportunity to call it home!
Details
| MLS # | 26070233 |
|---|---|
| Listing Type | For Sale |
| Style | House |
| HOA Dues | $350 |
| Sub-Type | Resale |
| Status | Coming Soon |
| Year | 2017 |
| Days On Site | 9 |
| Listing Provided By | Compass Realty Group | Julie Haefner |
Features
| Bed(s) | 4 |
|---|---|
| Bath(s) | 3 Total |
| SQ Feet | 2,848 |
| Garage | 2 |
| Basement | Y |
| Story(s) | 1 |
| Acreage | 0.14 |
Interior
| Rooms Total | 9 |
|---|---|
| Cooling | Attic Fan, Central Air |
| Heating | Natural Gas |
| Interior Features | Custom Cabinetry, Double Vanity, Eat-in Kitchen, High Speed Internet, Kitchen Island, Open Floorplan, Pantry, Recessed Lighting, Separate Shower, Soaking Tub, Stone Counters, Walk-In Closet(s), Wet Bar |
| Appliances | Stainless Steel Appliance(s), Gas Cooktop, Dishwasher, Disposal, Ice Maker, Gas Range, Refrigerator, Gas Water Heater |
Exterior
| Construction Materials | Brick Veneer, Vinyl Siding |
|---|---|
| Lot Features | Level |
| Fencing | Back Yard, Perimeter, Wrought Iron |
Parking
| Garage Yes / No | Yes |
|---|---|
| Attached Garage Yes / No | Yes |
| Parking Features | Attached, Kitchen Level |
Utilities
| Utilities | Cable Connected, Electricity Connected, Natural Gas Connected, Sewer Connected, Water Connected |
|---|---|
| Electric | 220 Volts |
| Sewer | Public Sewer |
Taxes
| Property | 4555 |
|---|
Area Information
| State | MO |
|---|---|
| County | St. Charles |
| City | Wentzville |
| Zip Code | 63385 |
| Area | Wentzville North Point |
| Community Name | Manors At Wilmer Valley #6 |
| School District | North Point |
| Elementary School | Journey Elem. |
| High School | North Point |
| Listing VS Median (in Manors At Wilmer Valley #6) | |
Price: $429,000 low | high Med: $429,000 sqft: 2,848 low | high Med: 2,848 $ / sqft: $151 low | high Med: $151 On site: 9 low | high Med: 9 | |
Market Activity 63385
Request a showing
Request a showing
 Listings courtesy of Maris MLS as distributed by MLS GRID.
Based on information submitted to the MLS GRID as of November 11, 2026 at 8:34:46 PM PST All data is obtained from various sources and may not have been verified by broker or MLS GRID. Supplied Open House Information is subject to change without notice. All information should be independently reviewed and verified for accuracy. Properties may or may not be listed by the office/agent presenting the information.
The Digital Millennium Copyright Act of 1998, 17 U.S.C. § 512 (the “DMCA”) provides recourse for copyright owners who believe that material appearing on the Internet infringes their rights under U.S. copyright law. If you believe in good faith that any content or material made available in connection with our website or services infringes your copyright, you (or your agent) may send us a notice requesting that the content or material be removed, or access to it blocked. Notices must be sent in writing by email to DMCAnotice@MLSGrid.com.
Contact
Learn More About This Property

| State | MO |
|---|---|
| County | St. Charles |
| City | Wentzville |
| Zip Code | 63385 |
| Area | Wentzville North Point |
| Community Name | Manors At Wilmer Valley #6 |
| School District | North Point |
| Elementary School | Journey Elem. |
| High School | North Point |
| Listing VS Median (in Manors At Wilmer Valley #6) | |
Price: $429,000 low | high Med: $429,000 sqft: 2,848 low | high Med: 2,848 $ / sqft: $151 low | high Med: $151 On site: 9 low | high Med: 9 | |
Listings courtesy of Maris MLS as distributed by MLS GRID.
Based on information submitted to the MLS GRID as of All data is obtained from various sources and may not have been verified by broker or MLS GRID. Supplied Open House Information is subject to change without notice. All information should be independently reviewed and verified for accuracy. Properties may or may not be listed by the office/agent presenting the information.
The Digital Millennium Copyright Act of 1998, 17 U.S.C. § 512 (the “DMCA”) provides recourse for copyright owners who believe that material appearing on the Internet infringes their rights under U.S. copyright law. If you believe in good faith that any content or material made available in connection with our website or services infringes your copyright, you (or your agent) may send us a notice requesting that the content or material be removed, or access to it blocked. Notices must be sent in writing by email to DMCAnotice@MLSGrid.com.
