 Price Reduced Listing
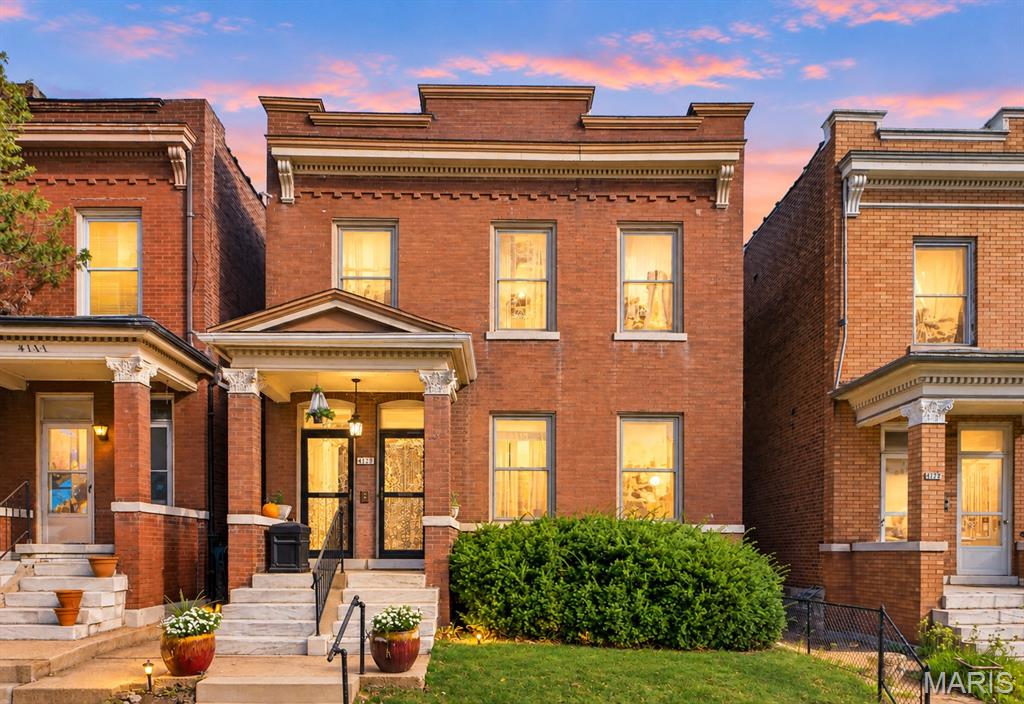
4210 Castleman Avenue,St Louis, MO 63110
St Louis, MO 63110

Description
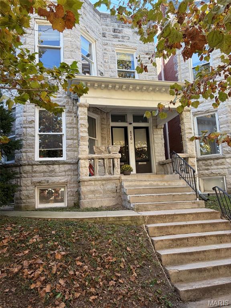
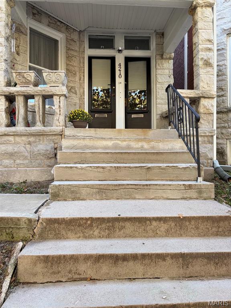
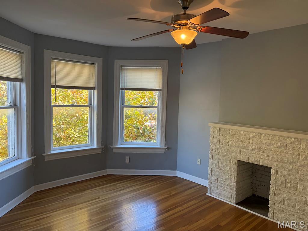
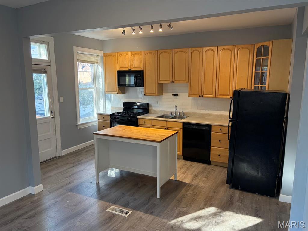
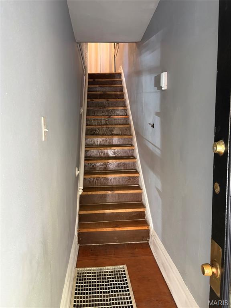
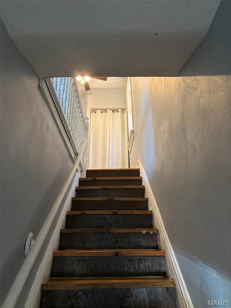
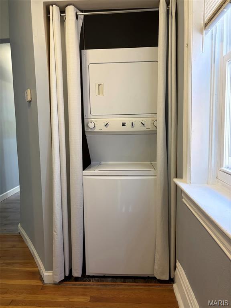
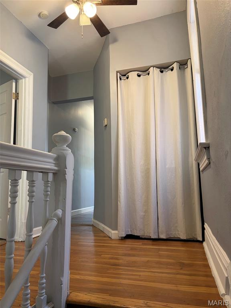
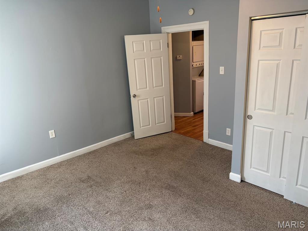
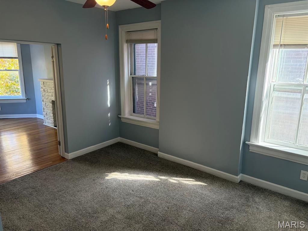
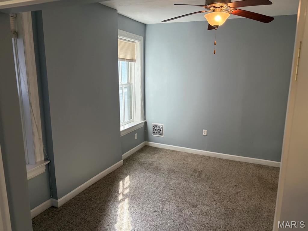
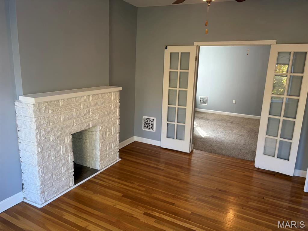
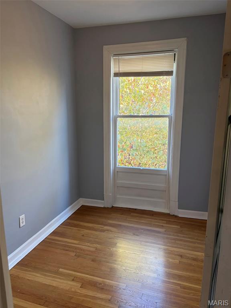
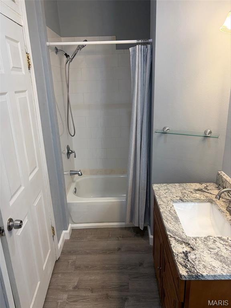
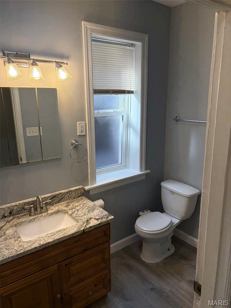
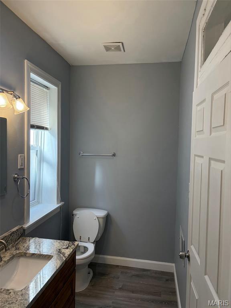
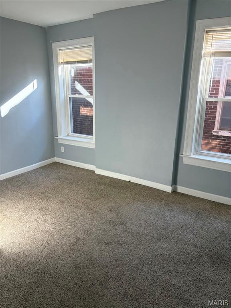
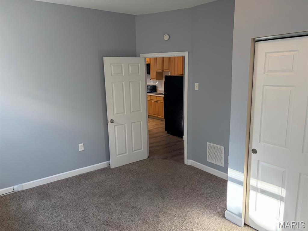
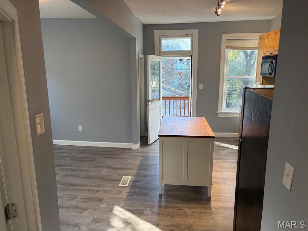
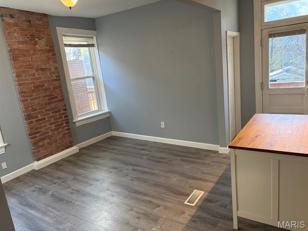
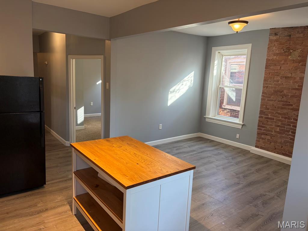
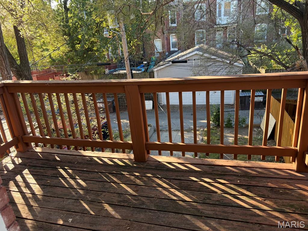
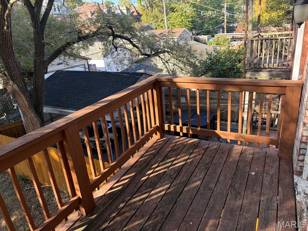
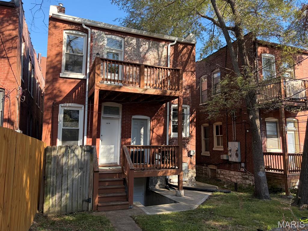
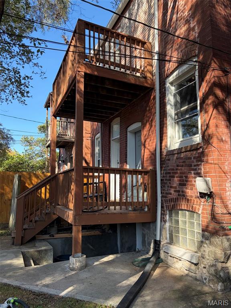
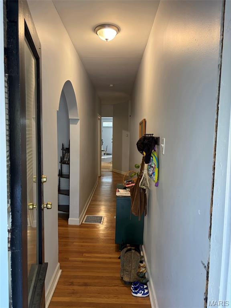
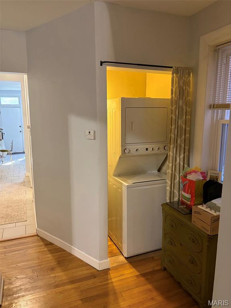
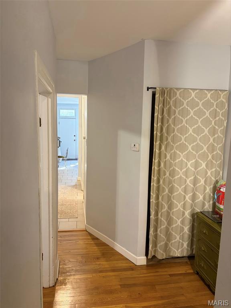
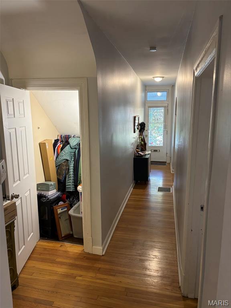
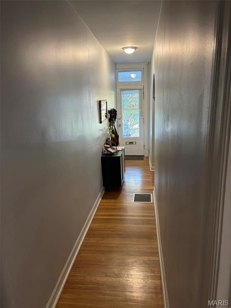
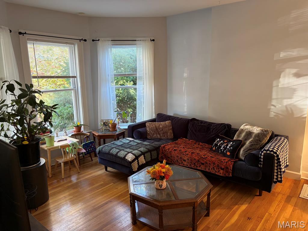
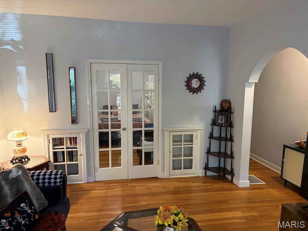
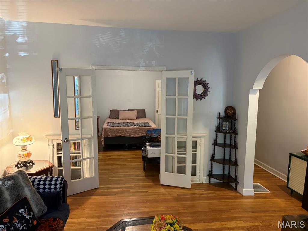
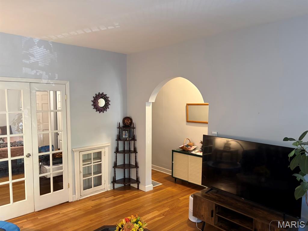
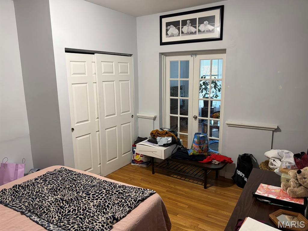
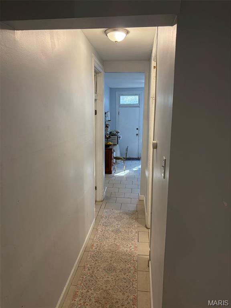
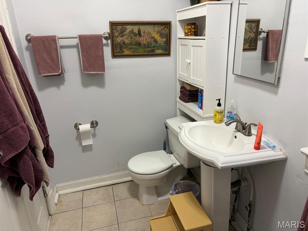
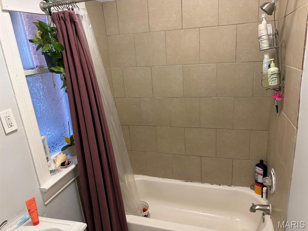
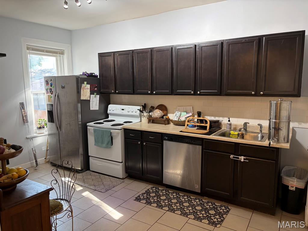
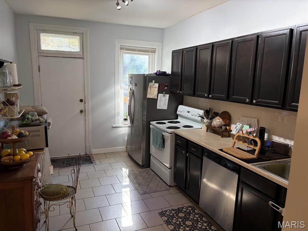
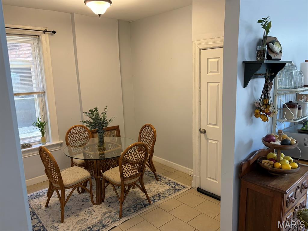
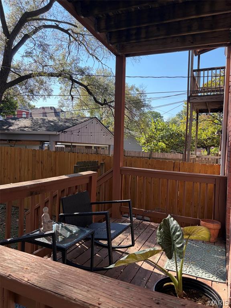
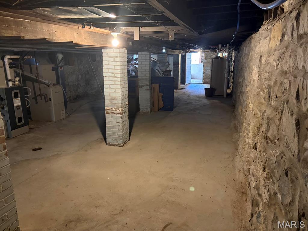
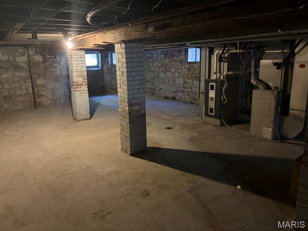
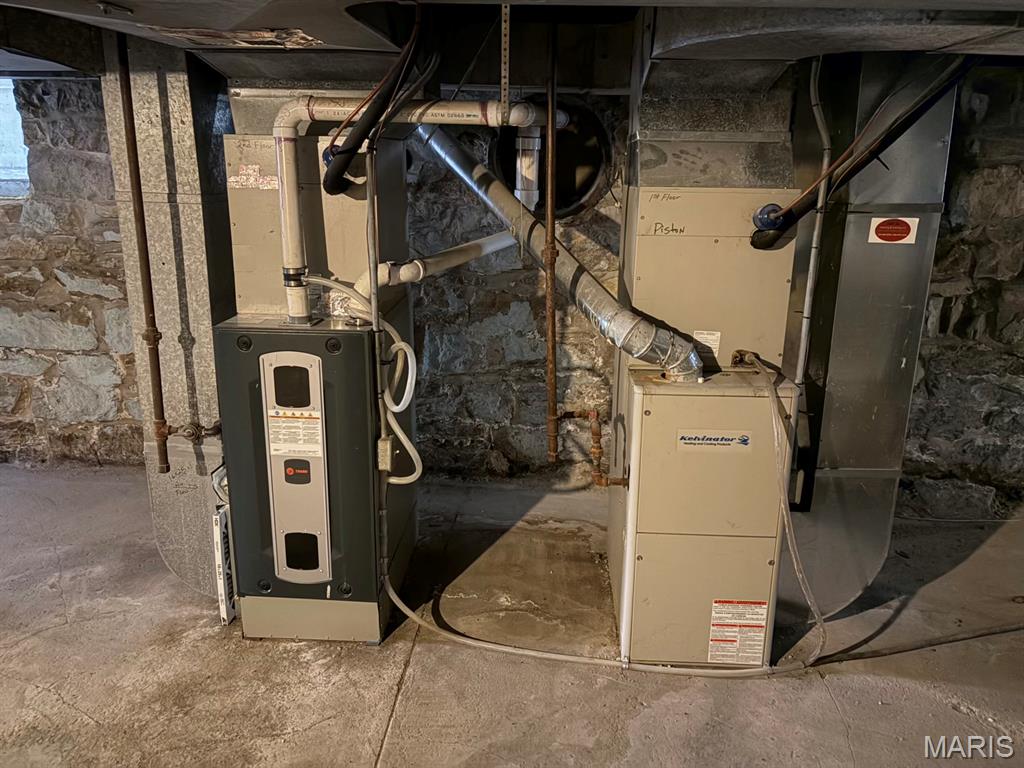
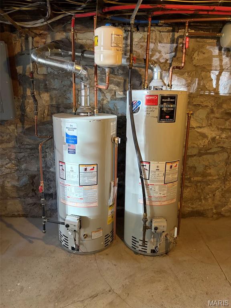
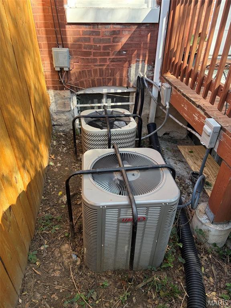
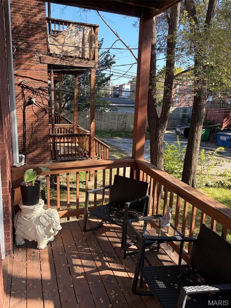
This beautifully maintained two-family property in the heart of Shaw is perfect for an owner-occupant looking to offset their mortgage with existing rental income, or an investor seeking a well-maintained two family property in one of St. Louis' most desirable neighborhoods. There is exceptional flexibility to live in one unit while generating rental income from the other, or take advantage of the opportunity to lease both units. The property features two spacious units, each with its own private living space, in-unit laundry, eat-in kitchen, bedrooms, and access to outdoor decks. The downstairs unit is currently leased at $1,500 per month, while the upstairs is vacant and ready for its new occupant. Numerous major improvements include a newly replaced 70-foot sewer lateral (2025), 40-gallon water heater (2025), new TPO membrane roof (2021), Trane 80,000 BTU furnace (2022), and air conditioning system (2021). Additional exterior improvements include new gutters and downspouts (2024), extensive concrete sidewalk and basement entrance improvements (2023), as well as interior and exterior tuckpointing on the entire stone foundation (2023). Ideally situated just one block from the Missouri Botanical Gardens and a few blocks from Tower Grove Park, with convenient access to neighborhood restaurants, coffee shops, and local amenities.
Details
| MLS # | 26068673 |
|---|---|
| Listing Type | For Sale |
| Sub-Type | Resale |
| Status | Active |
| Year | 1902 |
| Days On Site | 14 |
| Listing Provided By | Trelora Realty, Inc | Christopher Stjernholm |
Features
| SQ Feet | 2,628 |
|---|---|
| Basement | Y |
| Story(s) | 2 |
| Units | 2 |
| Acreage | 0.07 |
Interior
| Cooling | Central Air, Electric |
|---|---|
| Heating | Forced Air |
| Interior Features | Eat-in Kitchen, Master Downstairs |
| Appliances | Dishwasher, Disposal, Dryer, Ice Maker, Microwave, Electric Range, Gas Range, Refrigerator, Washer |
Exterior
| Construction Materials | Block, Brick, Concrete |
|---|
Parking
| Garage Yes / No | No |
|---|---|
| Attached Garage Yes / No | No |
Location
| Senior Community Yes / No | No |
|---|
Taxes
| Property | 3587 |
|---|
Area Information
| State | MO |
|---|---|
| County | St Louis City |
| City | St Louis |
| Zip Code | 63110 |
| Area | South City |
| Community Name | Tyler Add |
| School District | Roosevelt High |
| Elementary School | Mann Elem. |
| High School | Roosevelt High |
| Listing VS Median (in Tyler Add) | |
Price: $414,900 low | high Med: $350,000 sqft: 2,628 low | high Med: 2,670 $ / sqft: $158 low | high Med: $131 On site: 14 low | high Med: 32 | |
Market Activity 63110
Request a showing
Request a showing
 Listings courtesy of Maris MLS as distributed by MLS GRID.
Based on information submitted to the MLS GRID as of November 10, 2026 at 3:34:01 AM PST All data is obtained from various sources and may not have been verified by broker or MLS GRID. Supplied Open House Information is subject to change without notice. All information should be independently reviewed and verified for accuracy. Properties may or may not be listed by the office/agent presenting the information.
The Digital Millennium Copyright Act of 1998, 17 U.S.C. § 512 (the “DMCA”) provides recourse for copyright owners who believe that material appearing on the Internet infringes their rights under U.S. copyright law. If you believe in good faith that any content or material made available in connection with our website or services infringes your copyright, you (or your agent) may send us a notice requesting that the content or material be removed, or access to it blocked. Notices must be sent in writing by email to DMCAnotice@MLSGrid.com.
Contact
Learn More About This Property

| State | MO |
|---|---|
| County | St Louis City |
| City | St Louis |
| Zip Code | 63110 |
| Area | South City |
| Community Name | Tyler Add |
| School District | Roosevelt High |
| Elementary School | Mann Elem. |
| High School | Roosevelt High |
| Listing VS Median (in Tyler Add) | |
Price: $414,900 low | high Med: $350,000 sqft: 2,628 low | high Med: 2,670 $ / sqft: $158 low | high Med: $131 On site: 14 low | high Med: 32 | |
Listings courtesy of Maris MLS as distributed by MLS GRID.
Based on information submitted to the MLS GRID as of All data is obtained from various sources and may not have been verified by broker or MLS GRID. Supplied Open House Information is subject to change without notice. All information should be independently reviewed and verified for accuracy. Properties may or may not be listed by the office/agent presenting the information.
The Digital Millennium Copyright Act of 1998, 17 U.S.C. § 512 (the “DMCA”) provides recourse for copyright owners who believe that material appearing on the Internet infringes their rights under U.S. copyright law. If you believe in good faith that any content or material made available in connection with our website or services infringes your copyright, you (or your agent) may send us a notice requesting that the content or material be removed, or access to it blocked. Notices must be sent in writing by email to DMCAnotice@MLSGrid.com.
