 New Listing
 In-Person: 10/06 12:00 PM - 2:00 PM
4612 Mcpherson Avenue,St Louis, MO 63108
St Louis, MO 63108

Description
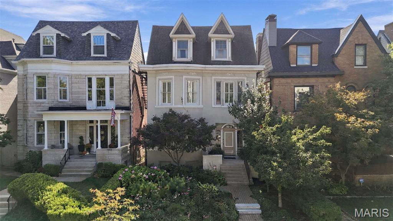
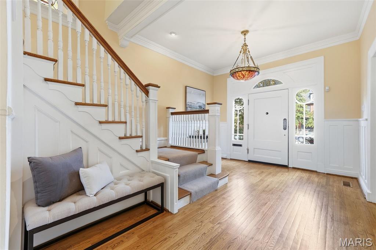
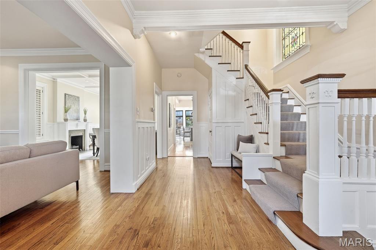
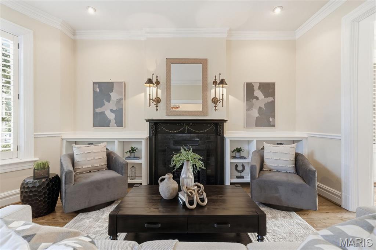
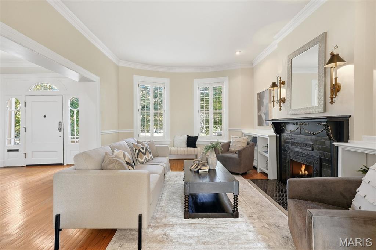
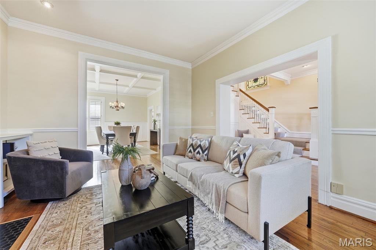
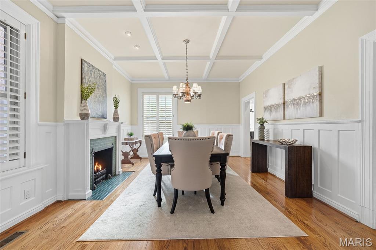
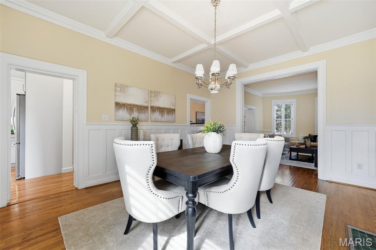
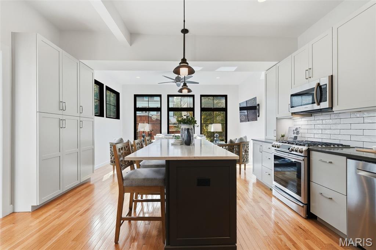
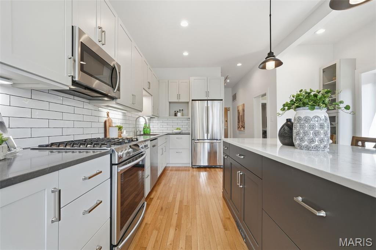
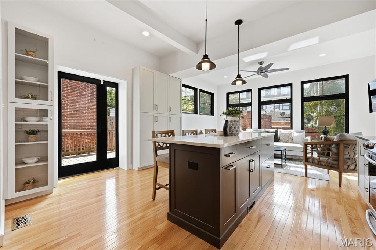
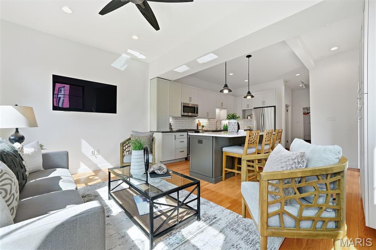
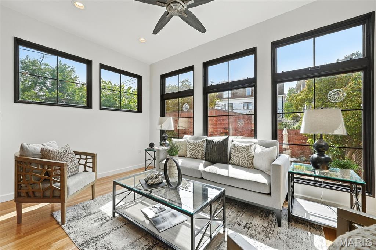
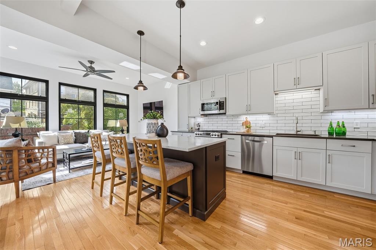
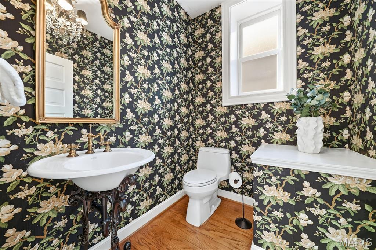
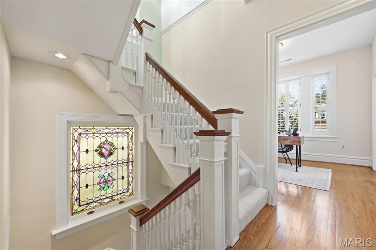
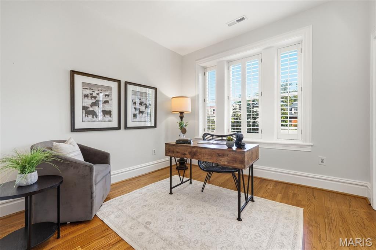
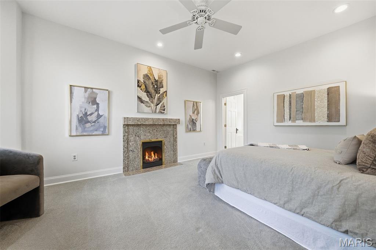
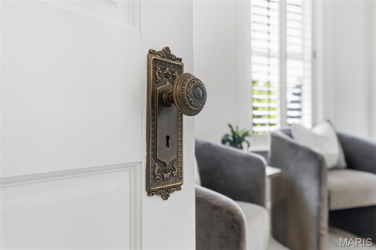
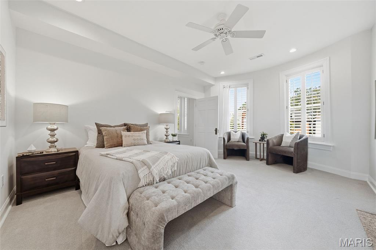
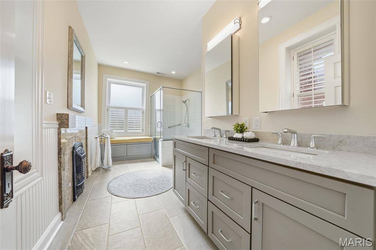
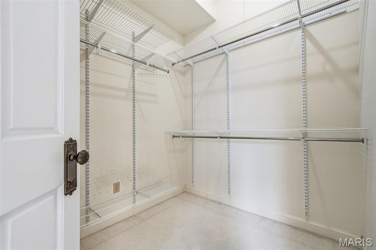
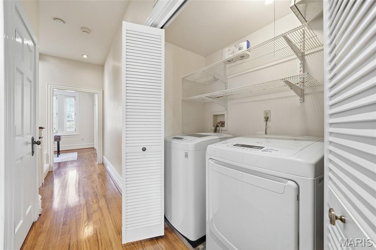
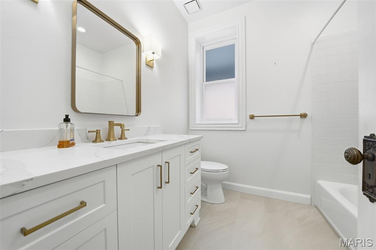
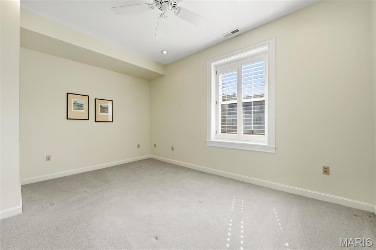
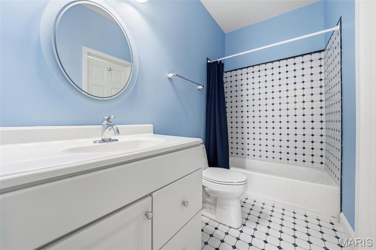
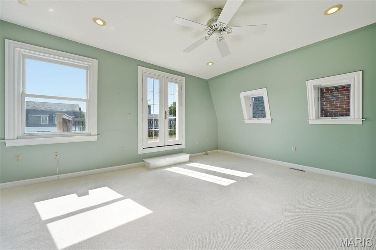
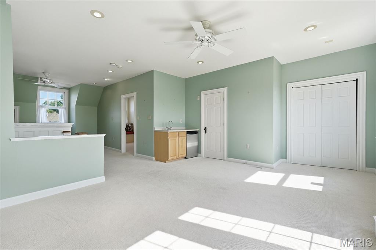
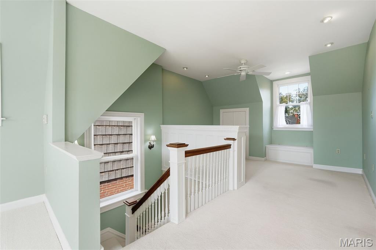
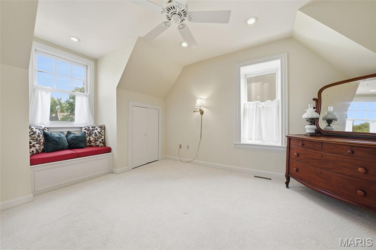
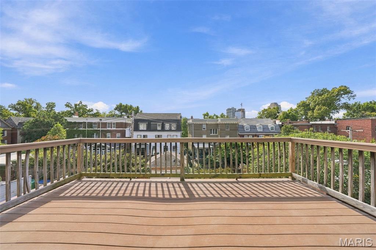
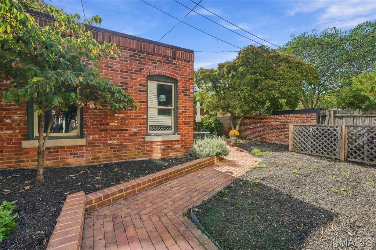
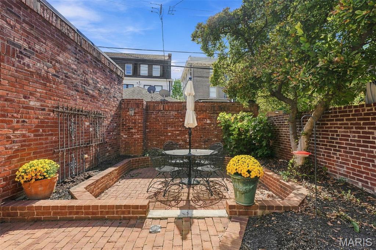
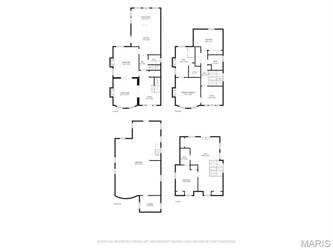
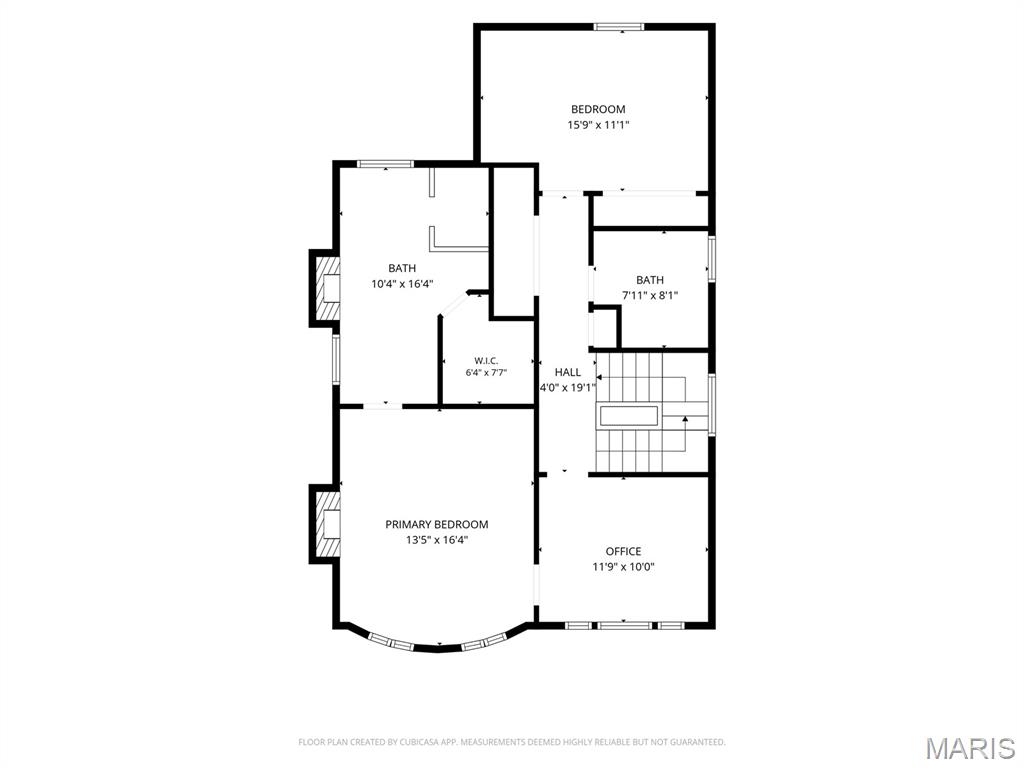
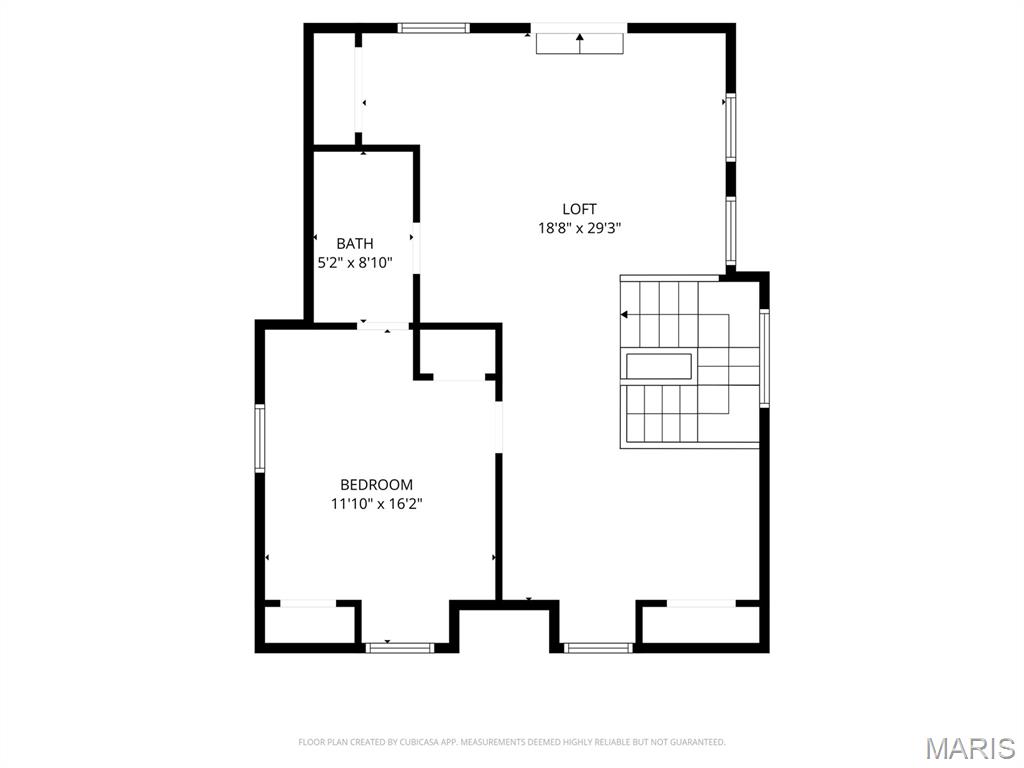
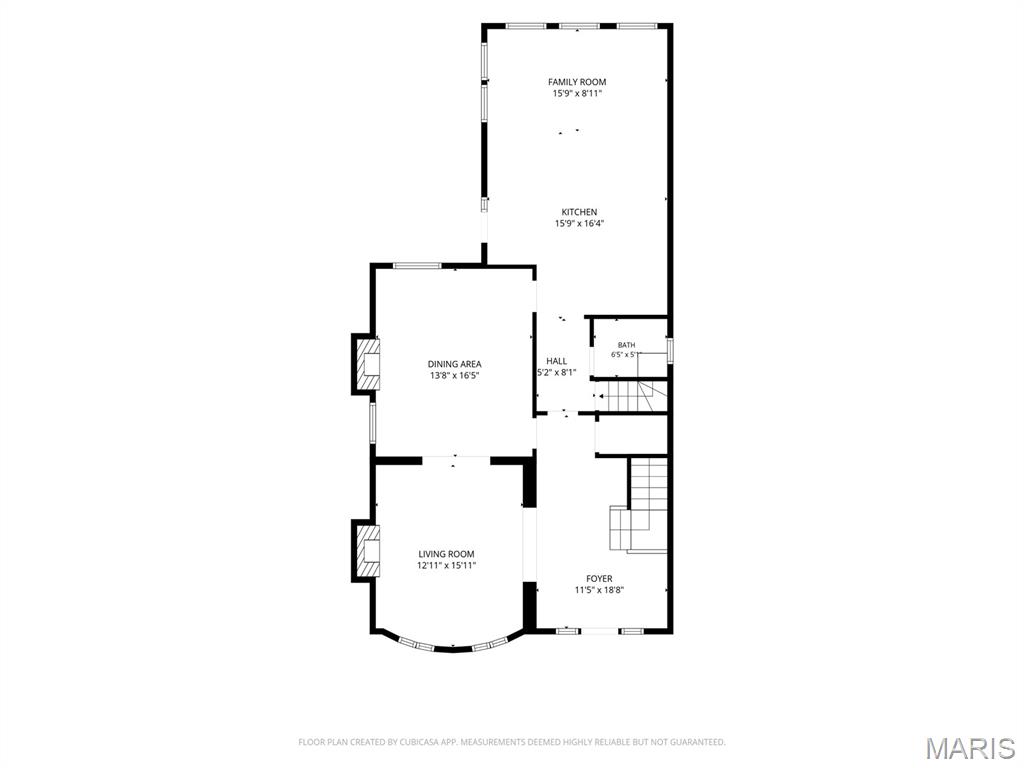
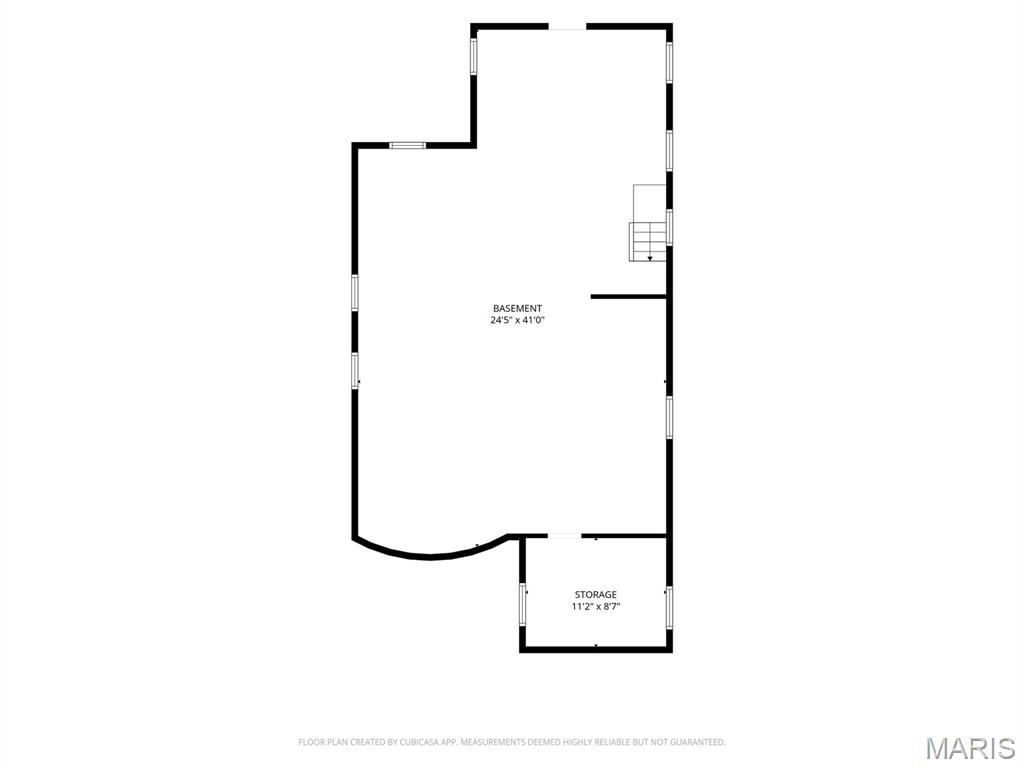
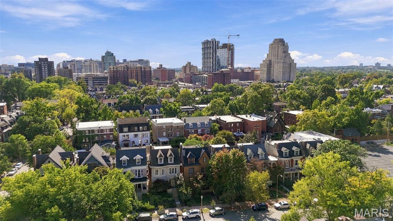
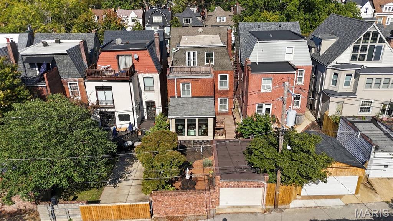
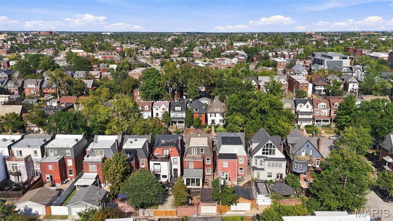
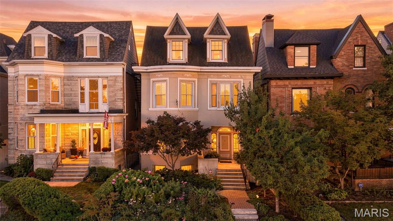
Built in 1905, this beautifully updated 3,364-square-foot residence offers an exceptional blend of architectural character and contemporary living, just one block from the Central West End's celebrated Euclid Avenue corridor. Hardwood floors, multiple fireplaces and handsome architectural details create a timeless backdrop throughout. The recently updated open kitchen features a generous island, quartz countertops, stainless steel appliances and ceramic tile backsplash, flowing seamlessly into a family room overlooking the beautifully landscaped garden and gorgeous brick patio. The dining room features a fireplace and beamed ceiling, while the gracious living room offers another fireplace and built-in bookcases. The second floor is anchored by an impressive primary suite with two fireplaces, spacious updated bath with double vanity and walk-in shower, walk-in closet and adjoining home office. An additional bedroom, updated full bath and laundry complete the level. The third floor offers exceptional flexibility with a guest bedroom, full bath and expansive recreation room with kitchenette, opening to a large balcony. A private garden retreat, sophisticated updates and a location steps from the Central West End's acclaimed restaurants, cafes and boutiques make this a truly distinctive offering.
Details
| MLS # | 26055536 |
|---|---|
| Listing Type | For Sale |
| Style | House |
| Sub-Type | Resale |
| Status | Coming Soon |
| Year | 1905 |
| Days On Site | 7 |
| Listing Provided By | Coldwell Banker Realty - Gundaker | Amy Mittelstadt |
Features
| Bed(s) | 4 |
|---|---|
| Bath(s) | 4 Total |
| SQ Feet | 3,364 |
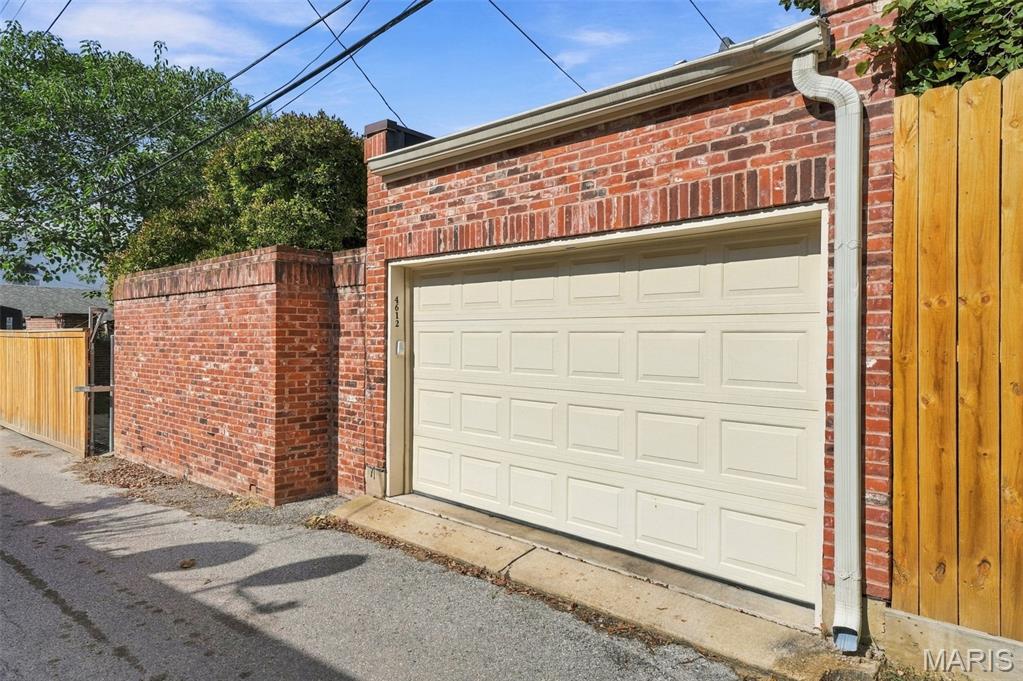
| Garage | 1 |
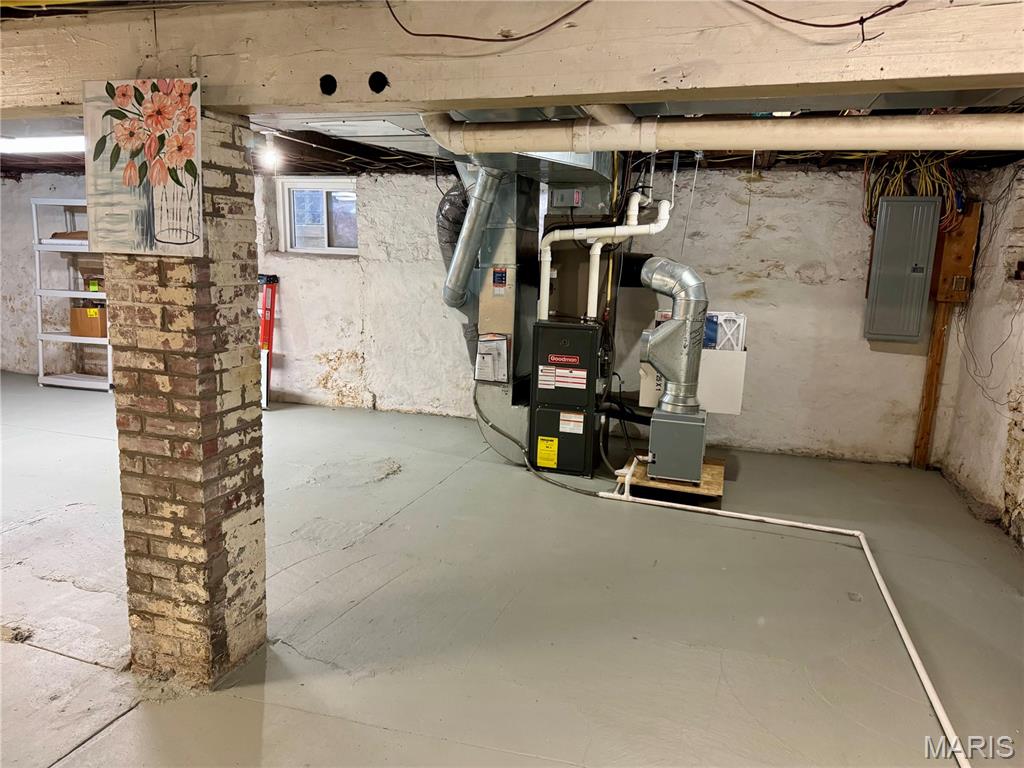
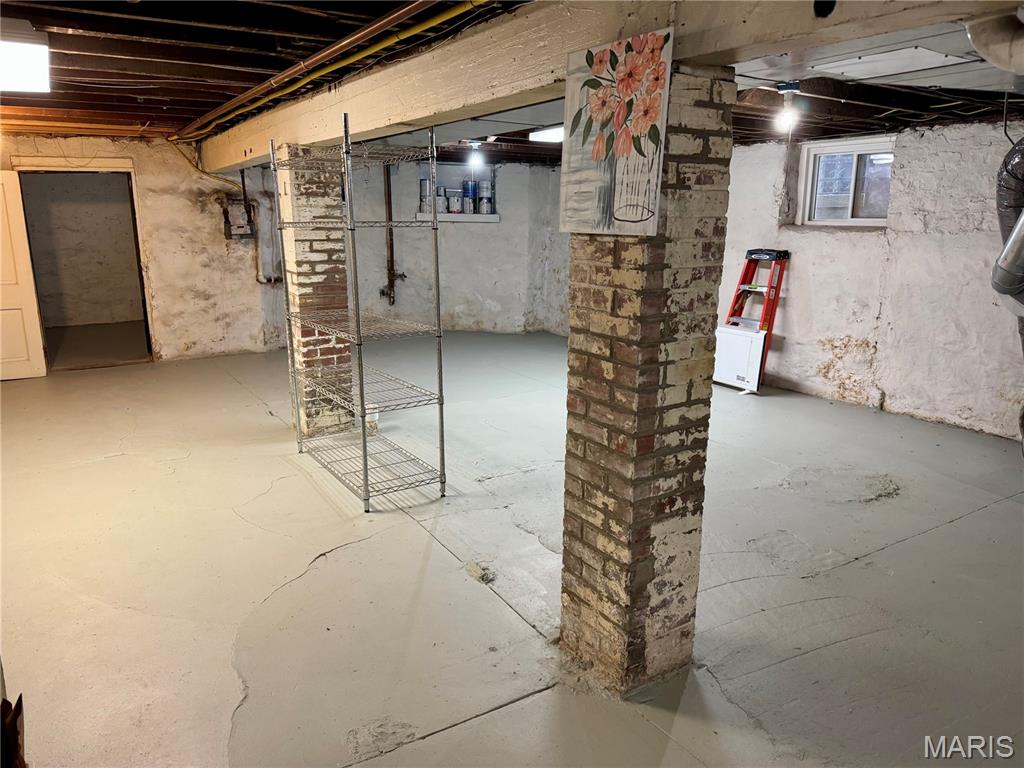
| Basement | Y |
| Acreage | 0.08 |
| Property View | City, Neighborhood |
Interior
| Rooms Total | 8 |
|---|---|
| Cooling | Ceiling Fan(s), Central Air, Electric |
| Heating | Forced Air, Natural Gas |
| Interior Features | Bookcases, Chandelier, Crown Molding, Custom Cabinetry, Double Vanity, Granite Counters, High Ceilings, Historic Millwork, Kitchen Island, Natural Woodwork, Open Floorplan, Pantry, Special Millwork |
Exterior
| Construction Materials | Brick, Frame, Stone |
|---|---|
| Lot Features | Back Yard, Front Yard, Garden, Landscaped, Near Park, Near Public Transit, Some Trees |
| Fencing | Brick, Wood |
Parking
| Garage Yes / No | Yes |
|---|
Utilities
| Utilities | Electricity Connected, Natural Gas Connected, Sewer Connected |
|---|---|
| Electric | Ameren |
| Sewer | Public Sewer |
Taxes
| Property | 11639 |
|---|
Area Information
| State | MO |
|---|---|
| County | St Louis City |
| City | St Louis |
| Zip Code | 63108 |
| Area | Central West |
| Community Name | Berlin Heights Add |
| School District | Roosevelt High |
| Elementary School | Adams Elem. |
| High School | Roosevelt High |
| Listing VS Median (in Berlin Heights Add) | |
Price: $859,000 low | high Med: $572,000 sqft: 3,364 low | high Med: 2,267 $ / sqft: $255 low | high Med: $249 On site: 7 low | high Med: 65 | |
Market Activity 63108
Request a showing
Request a showing
 Listings courtesy of Maris MLS as distributed by MLS GRID.
Based on information submitted to the MLS GRID as of October 5, 2026 at 7:04:51 AM PDT All data is obtained from various sources and may not have been verified by broker or MLS GRID. Supplied Open House Information is subject to change without notice. All information should be independently reviewed and verified for accuracy. Properties may or may not be listed by the office/agent presenting the information.
The Digital Millennium Copyright Act of 1998, 17 U.S.C. § 512 (the “DMCA”) provides recourse for copyright owners who believe that material appearing on the Internet infringes their rights under U.S. copyright law. If you believe in good faith that any content or material made available in connection with our website or services infringes your copyright, you (or your agent) may send us a notice requesting that the content or material be removed, or access to it blocked. Notices must be sent in writing by email to DMCAnotice@MLSGrid.com.
Contact
Learn More About This Property

| Open House |
|---|
| In-Person 10/06 12:00 PM - 2:00 PM |
| State | MO |
|---|---|
| County | St Louis City |
| City | St Louis |
| Zip Code | 63108 |
| Area | Central West |
| Community Name | Berlin Heights Add |
| School District | Roosevelt High |
| Elementary School | Adams Elem. |
| High School | Roosevelt High |
| Listing VS Median (in Berlin Heights Add) | |
Price: $859,000 low | high Med: $572,000 sqft: 3,364 low | high Med: 2,267 $ / sqft: $255 low | high Med: $249 On site: 7 low | high Med: 65 | |
Listings courtesy of Maris MLS as distributed by MLS GRID.
Based on information submitted to the MLS GRID as of All data is obtained from various sources and may not have been verified by broker or MLS GRID. Supplied Open House Information is subject to change without notice. All information should be independently reviewed and verified for accuracy. Properties may or may not be listed by the office/agent presenting the information.
The Digital Millennium Copyright Act of 1998, 17 U.S.C. § 512 (the “DMCA”) provides recourse for copyright owners who believe that material appearing on the Internet infringes their rights under U.S. copyright law. If you believe in good faith that any content or material made available in connection with our website or services infringes your copyright, you (or your agent) may send us a notice requesting that the content or material be removed, or access to it blocked. Notices must be sent in writing by email to DMCAnotice@MLSGrid.com.
