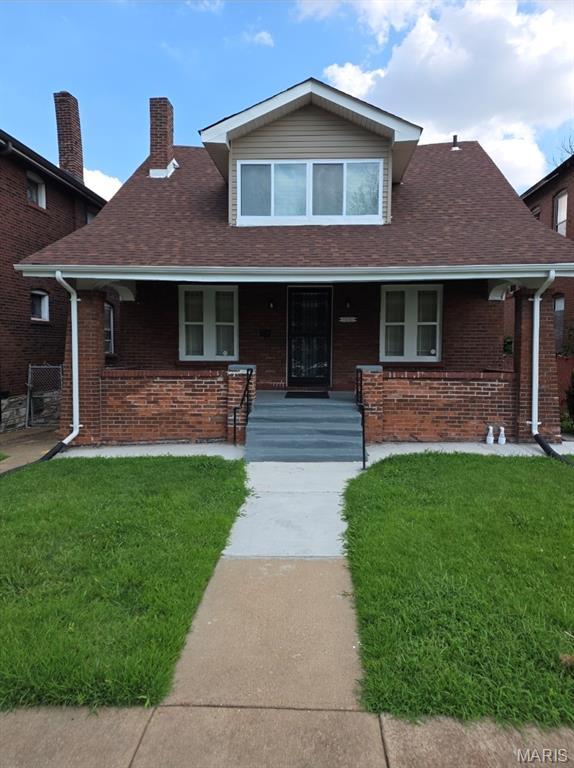
5010 N Kingshighway Boulevard,St Louis, MO 63115
St Louis, MO 63115

Description
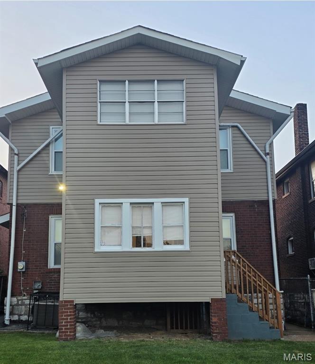
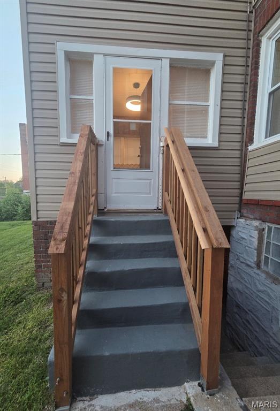
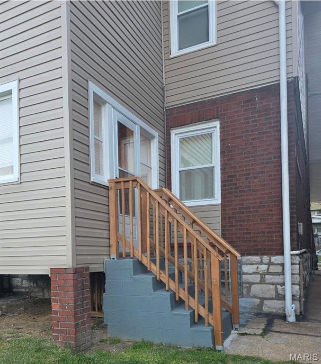
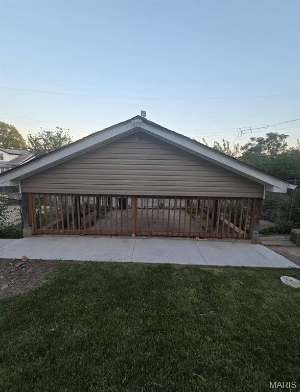
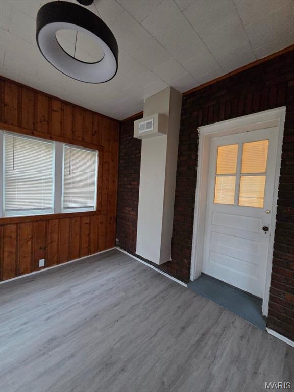
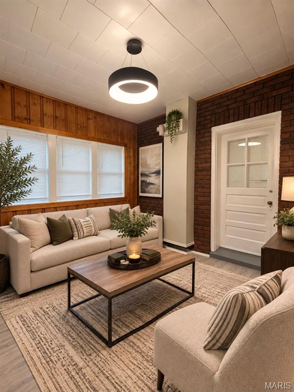
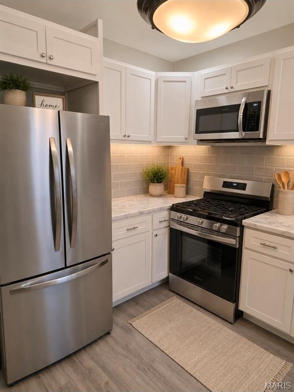
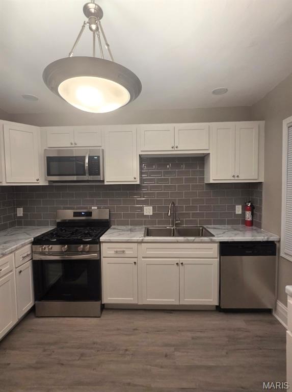
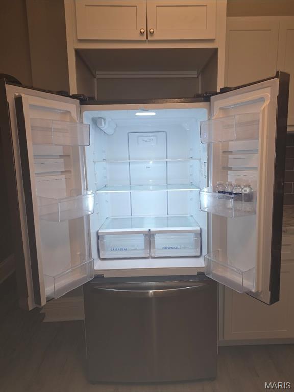
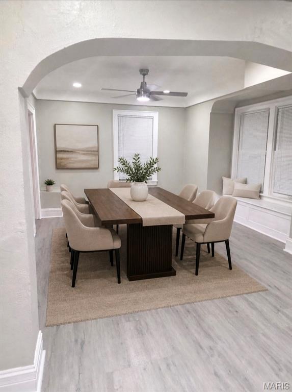
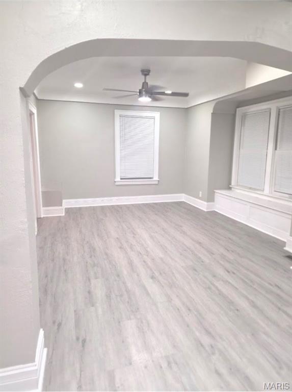
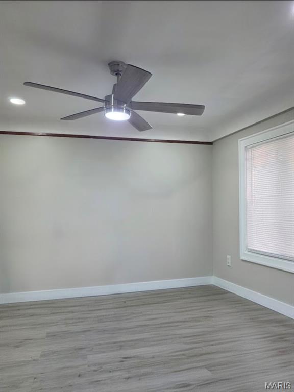
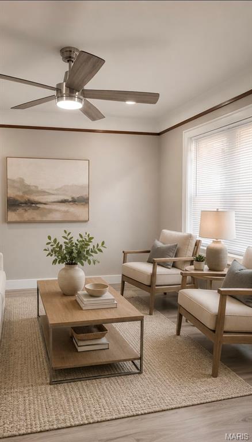
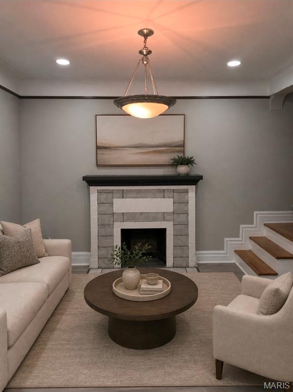
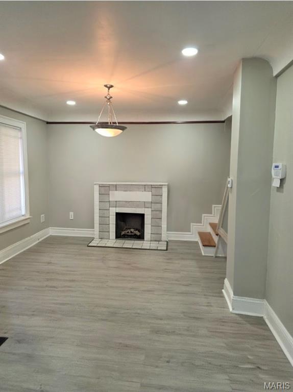
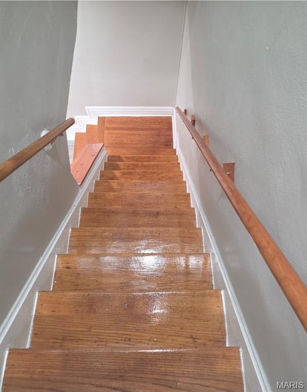
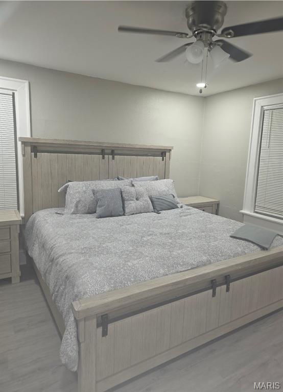
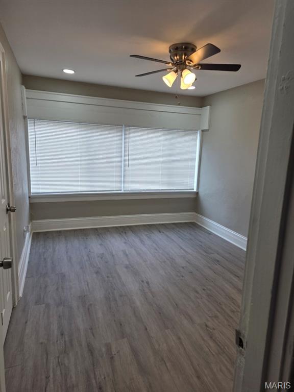
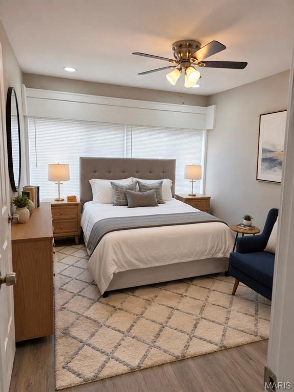
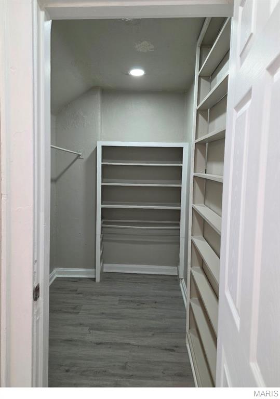
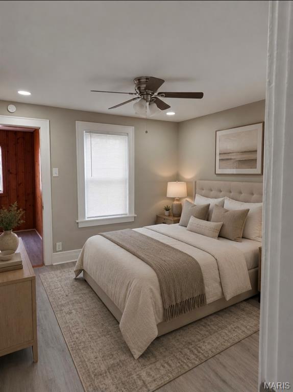
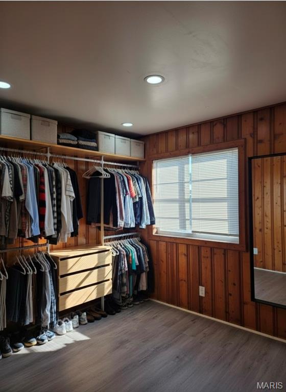
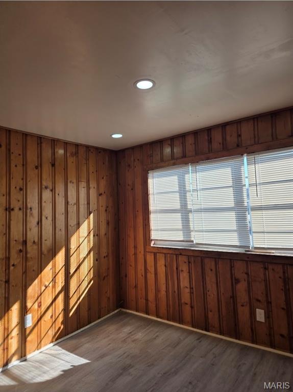
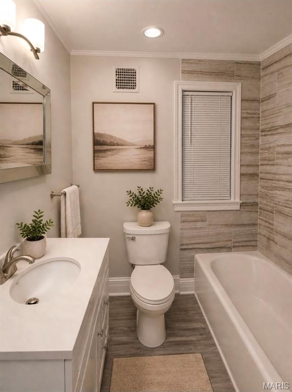
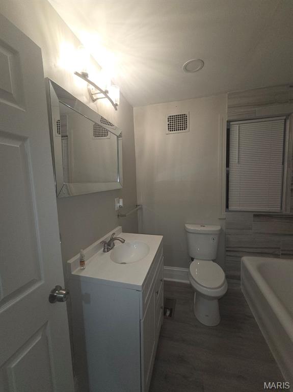
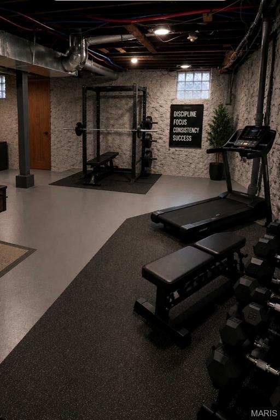
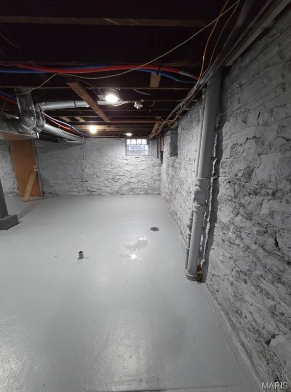
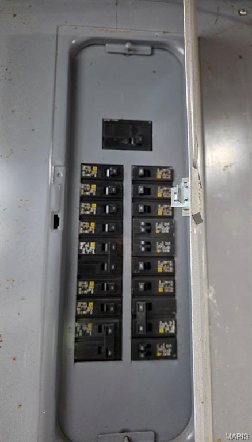
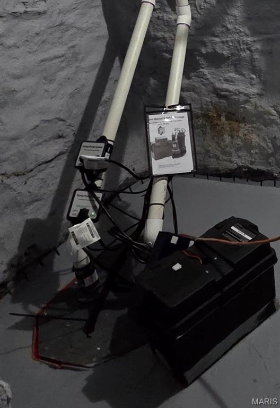
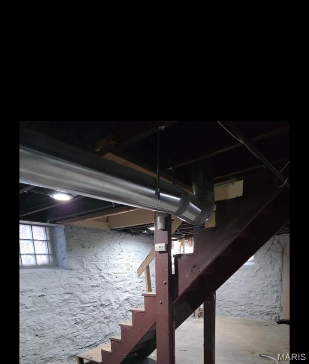
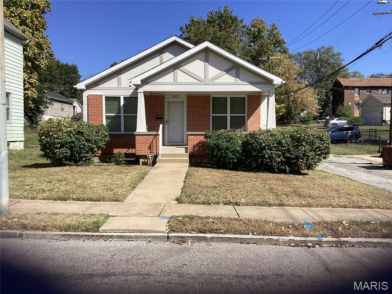
Welcome to this beautifully renovated, move-in-ready modern luxury home sold AS-IS. This stunning 3-bedroom, 1-bath residence has been thoughtfully redesigned from top to bottom. This home has public recorded 1458 sq ft, but square footage differs from tax records; buyer should independently verify (2 enclosed rooms should account for 240 sq ft to home; buyer should independently confirm). The home owners are working to get square footage updated.This home has open living space featuring new luxury vinyl plank flooring throughout the first and second levels, recessed lighting, fully remodeled kitchen with new Frigidaire stainless steel appliances, stylish cabinetry, modern countertops, and a contemporary tile backsplash.Enjoy peace of mind knowing the major systems have already been updated, including a new sump pump, roof, new gutters on both the home and carport, new windows, new plumbing, new HVAC system, new ductwork, a new electrical panel, fresh tuckpointing, and new concrete walkways in both the front and rear of the property. The spacious basement offers exceptional future potential with a bathroom rough-in already in place, making it easy to expand your living space by adding a second full bath. Outside, there is a beautiful backyard, covered carport, and freshly poured concrete. Schedule your private showing today and experience luxury living at an exceptional value!
Details
| MLS # | 26049722 |
|---|---|
| Listing Type | For Sale |
| Style | House |
| Sub-Type | Resale |
| Status | Active |
| Year | 1925 |
| Days On Site | 91 |
| Listing Provided By | Realty 360 Group | Paula Jefferson |
Features
| Bed(s) | 3 |
|---|---|
| Bath(s) | 1 Total |
| SQ Feet | 1,458 |
| Car Port | Yes |
| Basement | Y |
| Story(s) | 2 |
| Acreage | 0.10 |
| Property View | Neighborhood |
Interior
| Rooms Total | 8 |
|---|---|
| Cooling | Central Air |
| Heating | Gas |
| Interior Features | Built-in Features, Ceiling Fan(s), Crown Molding, Dining/Living Room Combo, Entrance Foyer, Laminate Counters, Open Floorplan, Master Downstairs, Recessed Lighting, Storage, Walk-In Closet(s) |
| Appliances | Stainless Steel Appliance(s), Dishwasher, Freezer, Microwave, Built-In Gas Range, Refrigerator |
Exterior
| Roof | Shingle |
|---|---|
| Construction Materials | Brick, Concrete, Vinyl Siding |
| Lot Features | Back Yard, Few Trees, Near Park, Near Public Transit, Paved |
| Fencing | Back Yard, Chain Link, Fenced, Gate, Partial |
Parking
| Garage Yes / No | No |
|---|---|
| Attached Garage Yes / No | No |
| Parking Features | Additional Parking, Alley Access, Detached Carport, Enclosed |
Location
| Senior Community Yes / No | No |
|---|
Utilities
| Utilities | Cable Available, Electricity Connected, Natural Gas Connected, Sewer Connected, Water Connected |
|---|---|
| Electric | Ameren |
| Sewer | Public Sewer |
Taxes
| Property | 330 |
|---|
Area Information
| State | MO |
|---|---|
| County | St Louis City |
| City | St Louis |
| Zip Code | 63115 |
| Area | North |
| Community Name | Penrose Park Add |
| School District | Sumner High |
| Elementary School | Walbridge Elem. Community Ed. |
| High School | Sumner High |
| Listing VS Median (in Penrose Park Add) | |
Price: $170,000 low | high Med: $79,250 sqft: 1,458 low | high Med: 873 $ / sqft: $117 low | high Med: $91 On site: 91 low | high Med: 109.5 | |
Market Activity 63115
Request a showing
Request a showing
 Listings courtesy of Maris MLS as distributed by MLS GRID.
Based on information submitted to the MLS GRID as of November 6, 2026 at 11:03:19 PM PST All data is obtained from various sources and may not have been verified by broker or MLS GRID. Supplied Open House Information is subject to change without notice. All information should be independently reviewed and verified for accuracy. Properties may or may not be listed by the office/agent presenting the information.
The Digital Millennium Copyright Act of 1998, 17 U.S.C. § 512 (the “DMCA”) provides recourse for copyright owners who believe that material appearing on the Internet infringes their rights under U.S. copyright law. If you believe in good faith that any content or material made available in connection with our website or services infringes your copyright, you (or your agent) may send us a notice requesting that the content or material be removed, or access to it blocked. Notices must be sent in writing by email to DMCAnotice@MLSGrid.com.
Contact
Learn More About This Property

| State | MO |
|---|---|
| County | St Louis City |
| City | St Louis |
| Zip Code | 63115 |
| Area | North |
| Community Name | Penrose Park Add |
| School District | Sumner High |
| Elementary School | Walbridge Elem. Community Ed. |
| High School | Sumner High |
| Listing VS Median (in Penrose Park Add) | |
Price: $170,000 low | high Med: $79,250 sqft: 1,458 low | high Med: 873 $ / sqft: $117 low | high Med: $91 On site: 91 low | high Med: 109.5 | |
Listings courtesy of Maris MLS as distributed by MLS GRID.
Based on information submitted to the MLS GRID as of All data is obtained from various sources and may not have been verified by broker or MLS GRID. Supplied Open House Information is subject to change without notice. All information should be independently reviewed and verified for accuracy. Properties may or may not be listed by the office/agent presenting the information.
The Digital Millennium Copyright Act of 1998, 17 U.S.C. § 512 (the “DMCA”) provides recourse for copyright owners who believe that material appearing on the Internet infringes their rights under U.S. copyright law. If you believe in good faith that any content or material made available in connection with our website or services infringes your copyright, you (or your agent) may send us a notice requesting that the content or material be removed, or access to it blocked. Notices must be sent in writing by email to DMCAnotice@MLSGrid.com.
