
Description
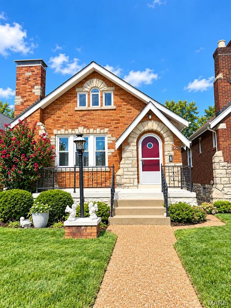
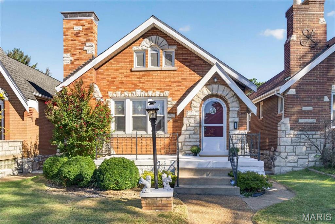
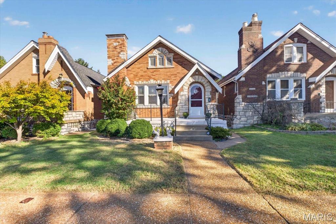
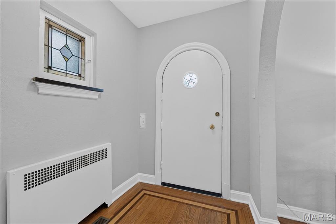
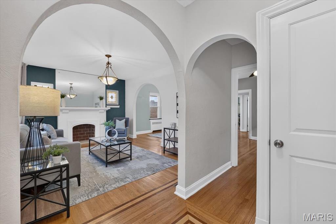
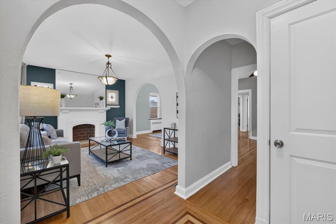
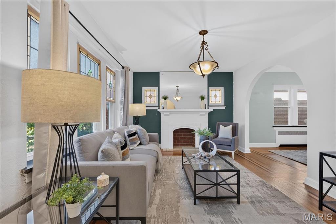
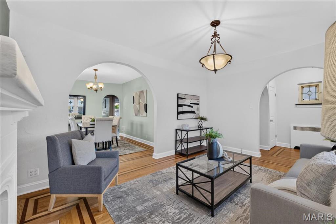
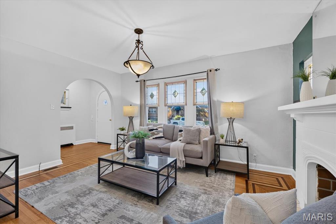
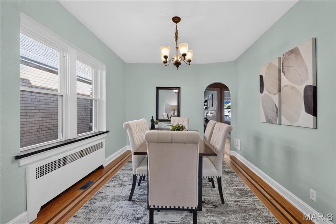
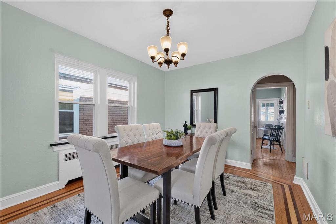
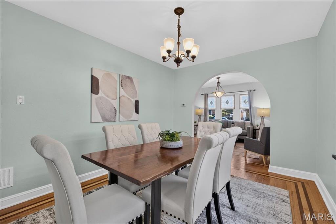
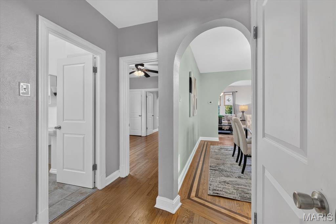
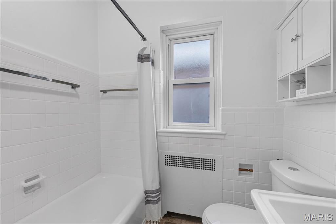
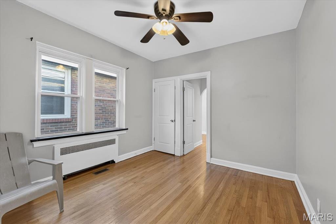
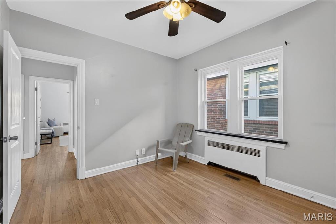
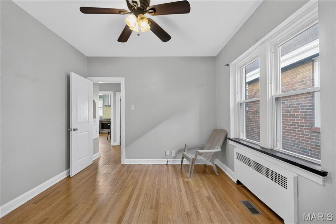
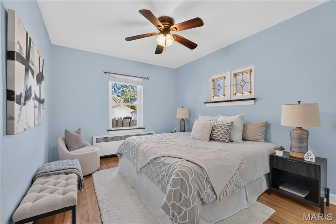
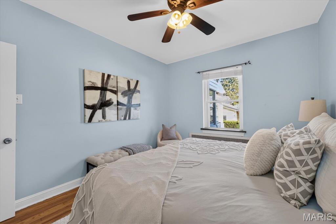
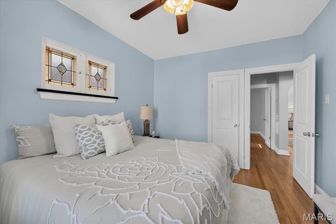
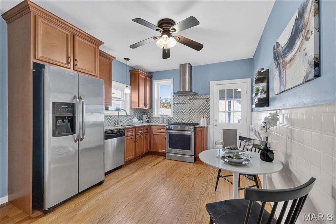
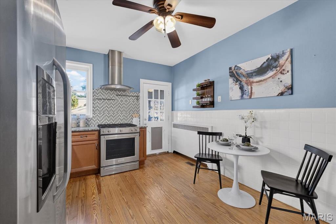
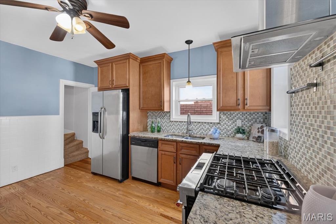
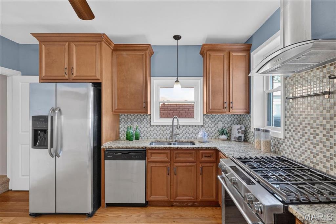
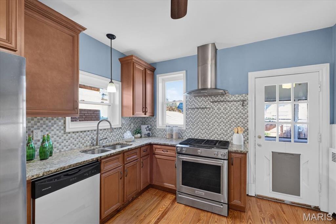
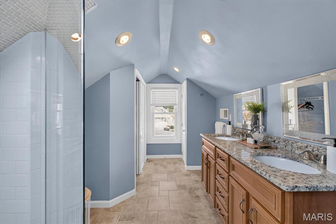
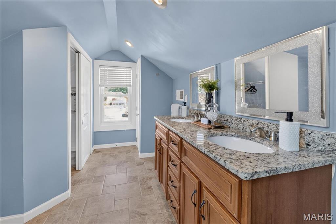
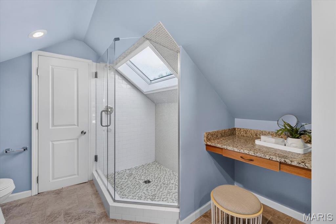
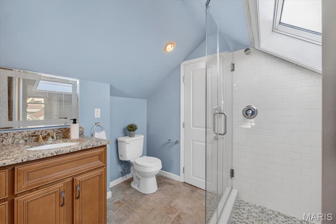
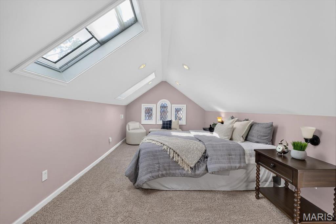
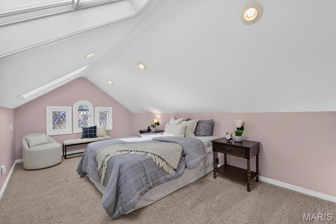
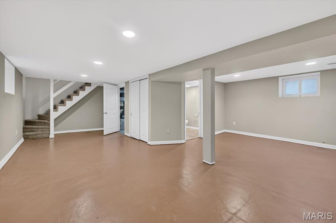
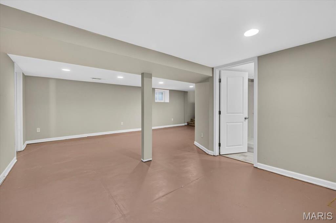
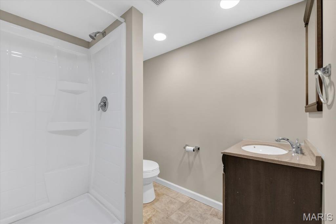
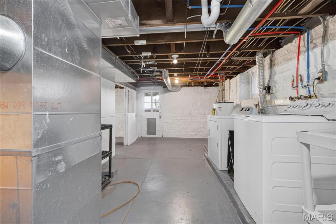
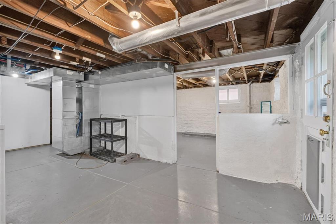
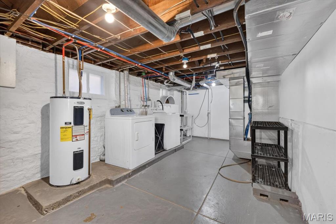
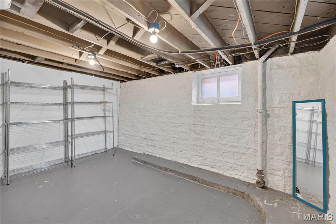
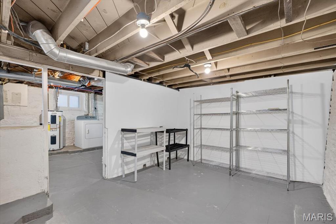
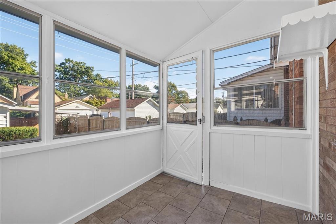
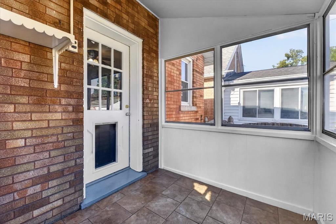
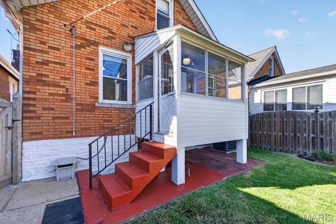
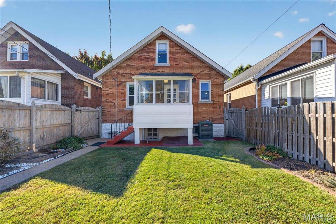
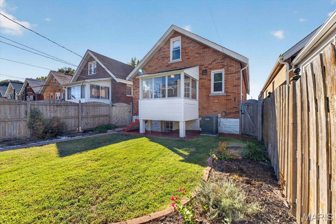
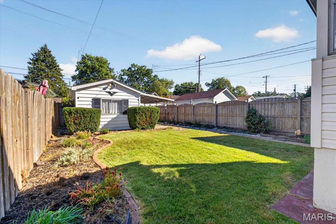
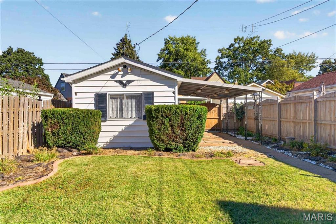
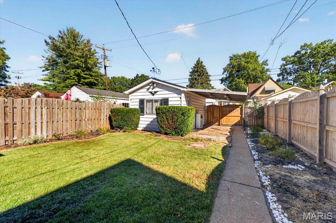
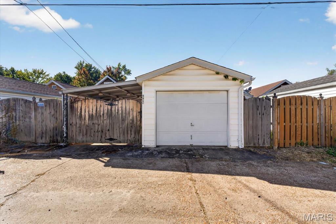
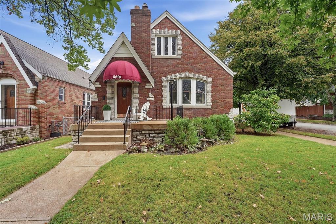
Tucked into the heart of the highly sought-after Southampton neighborhood, this storybook 1.5 gingerbread blends timeless charm and character with recent updates, making it move-in ready and reassuring for buyers. An entry foyer with an arched door, stained-glass window, & inlaid wood floors welcomes you in. The family room boasts leaded-glass windows, hardwood floors with a walnut border, a decorative fireplace, & stained-glass windows. An arched doorway opens to the formal dining room with space for a large table and buffet. Step into the kitchen to see the rich cabinets and SS appliances, including a gas range/oven perfect for gatherings! Off the kitchen, you will appreciate the closed-in sunroom overlooking a private, fenced-in level backyard and your own private garage! This floor plan offers 3 bedrooms and 3 full baths! The main level offers two spacious bedrooms with hardwood floors, plus a bright, inviting bathroom. Upstairs, you will love your retreat, complete with ample storage and a full private bathroom with a double vanity and a walk-in shower flooded with natural light from the skylights.The walk-out lower level offers a third bath, additional living space, and plenty of storage. Upgraded electrical and plumbing stacks, including a 200 Amp panel, enhance the home's reliability; a newer roof was installed in 2024. Minutes from major highways and walkable to restaurants and shops, this Southampton charmer should top your list to choose and call home!
Details
| MLS # | 26056168 |
|---|---|
| Listing Type | For Sale |
| Style | House |
| Sub-Type | Resale |
| Status | Active Under Contract |
| Year | 1935 |
| Days On Site | 71 |
| Listing Provided By | Coldwell Banker Realty - Gundaker | Laura MacDonald |
Features
| Bed(s) | 3 |
|---|---|
| Bath(s) | 3 Total |
| SQ Feet | 2,056 |
| Garage | 1 |
| Basement | Y |
| Story(s) | 1 |
| Acreage | 0.09 |
Interior
| Rooms Total | 5 |
|---|---|
| Cooling | Ceiling Fan(s), Central Air |
| Heating | Electric, Forced Air |
| Interior Features | Natural Woodwork, Open Floorplan |
| Appliances | Dishwasher, Disposal, Dryer, Built-In Gas Oven, Refrigerator, Washer |
Exterior
| Construction Materials | Brick, Stone |
|---|---|
| Lot Features | Level |
| Fencing | Back Yard |
Parking
| Garage Yes / No | Yes |
|---|
Location
| Senior Community Yes / No | No |
|---|
Utilities
| Utilities | Cable Connected, Electricity Connected, Natural Gas Connected, Sewer Connected, Water Connected |
|---|---|
| Electric | Ameren |
| Sewer | Public Sewer |
Taxes
| Property | 4716 |
|---|
Area Information
| State | MO |
|---|---|
| County | St Louis City |
| City | St Louis |
| Zip Code | 63109 |
| Area | South City |
| Community Name | Twabrigs Add |
| School District | Roosevelt High |
| Elementary School | Buder Elem. |
| High School | Roosevelt High |
| Listing VS Median (in Twabrigs Add) | |
Price: $350,000 low | high Med: $329,950 sqft: 2,056 low | high Med: 1,394 $ / sqft: $170 low | high Med: $251 On site: 71 low | high Med: 44.5 | |
Market Activity 63109
Request a showing
Request a showing
 Listings courtesy of Maris MLS as distributed by MLS GRID.
Based on information submitted to the MLS GRID as of November 10, 2026 at 3:54:18 AM PST All data is obtained from various sources and may not have been verified by broker or MLS GRID. Supplied Open House Information is subject to change without notice. All information should be independently reviewed and verified for accuracy. Properties may or may not be listed by the office/agent presenting the information.
The Digital Millennium Copyright Act of 1998, 17 U.S.C. § 512 (the “DMCA”) provides recourse for copyright owners who believe that material appearing on the Internet infringes their rights under U.S. copyright law. If you believe in good faith that any content or material made available in connection with our website or services infringes your copyright, you (or your agent) may send us a notice requesting that the content or material be removed, or access to it blocked. Notices must be sent in writing by email to DMCAnotice@MLSGrid.com.
Contact
Learn More About This Property

| State | MO |
|---|---|
| County | St Louis City |
| City | St Louis |
| Zip Code | 63109 |
| Area | South City |
| Community Name | Twabrigs Add |
| School District | Roosevelt High |
| Elementary School | Buder Elem. |
| High School | Roosevelt High |
| Listing VS Median (in Twabrigs Add) | |
Price: $350,000 low | high Med: $329,950 sqft: 2,056 low | high Med: 1,394 $ / sqft: $170 low | high Med: $251 On site: 71 low | high Med: 44.5 | |
Listings courtesy of Maris MLS as distributed by MLS GRID.
Based on information submitted to the MLS GRID as of All data is obtained from various sources and may not have been verified by broker or MLS GRID. Supplied Open House Information is subject to change without notice. All information should be independently reviewed and verified for accuracy. Properties may or may not be listed by the office/agent presenting the information.
The Digital Millennium Copyright Act of 1998, 17 U.S.C. § 512 (the “DMCA”) provides recourse for copyright owners who believe that material appearing on the Internet infringes their rights under U.S. copyright law. If you believe in good faith that any content or material made available in connection with our website or services infringes your copyright, you (or your agent) may send us a notice requesting that the content or material be removed, or access to it blocked. Notices must be sent in writing by email to DMCAnotice@MLSGrid.com.
