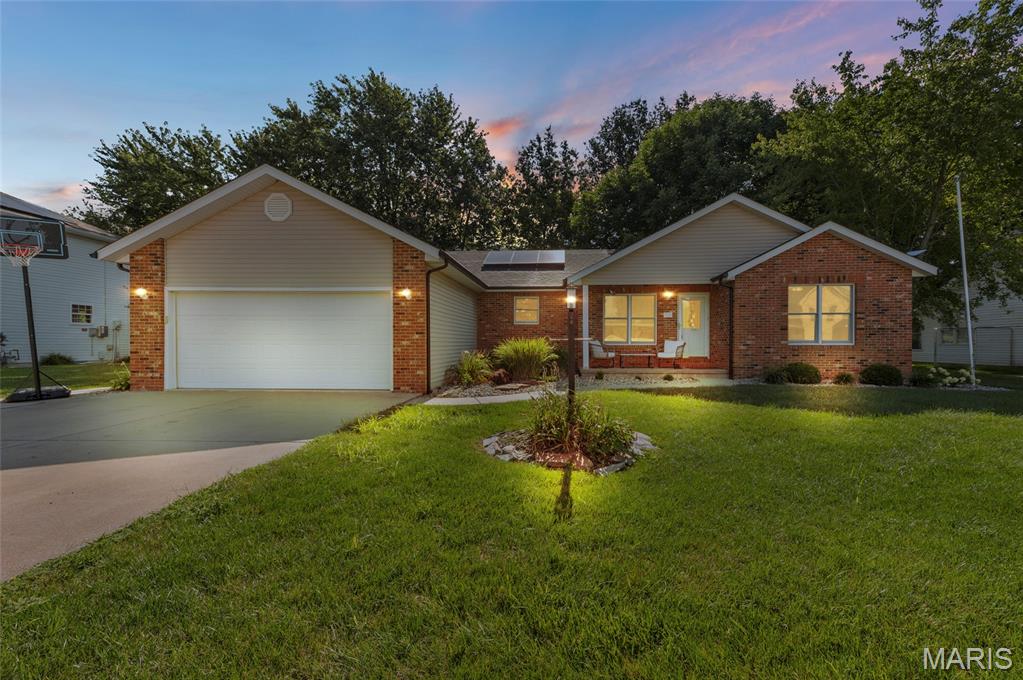
719 Stonecreek Drive,Staunton, IL 62088
Staunton, IL 62088

Description
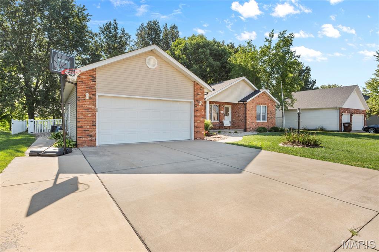
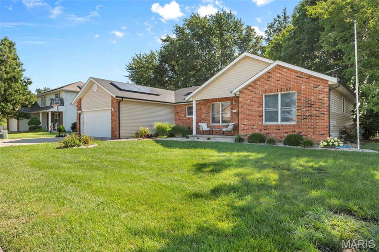
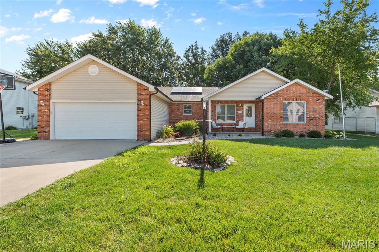
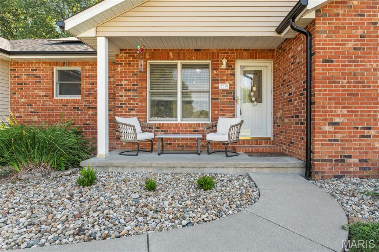
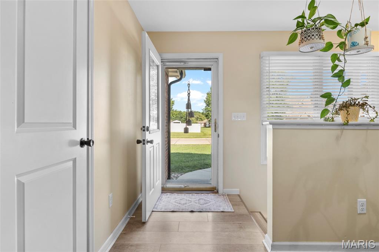
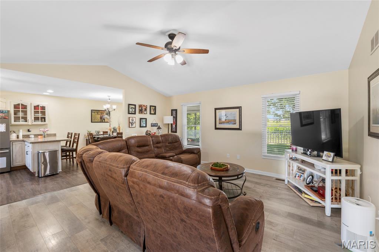
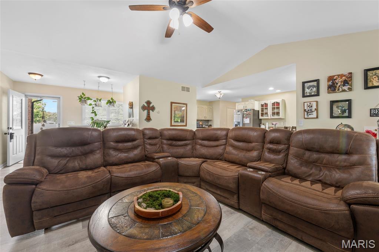
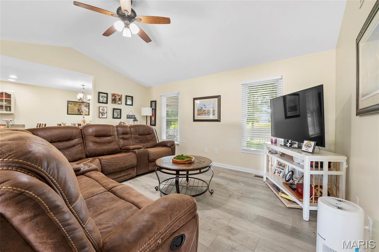
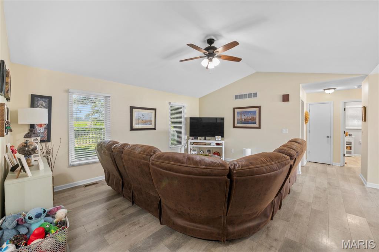
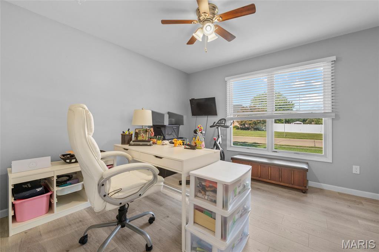
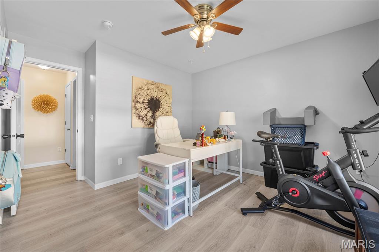
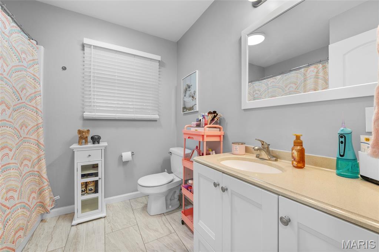
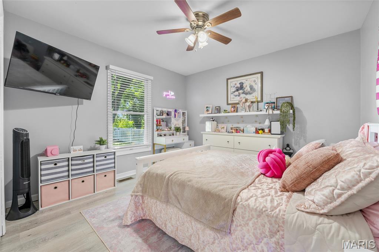
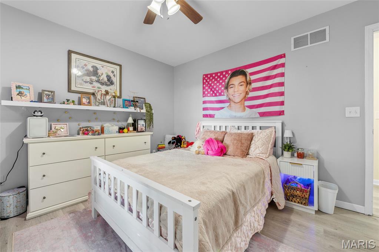
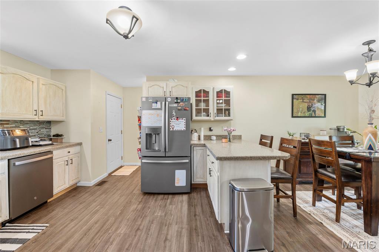
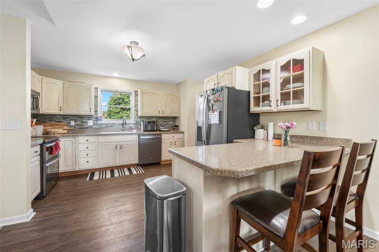
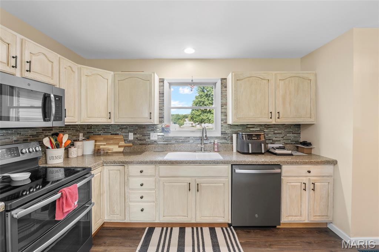
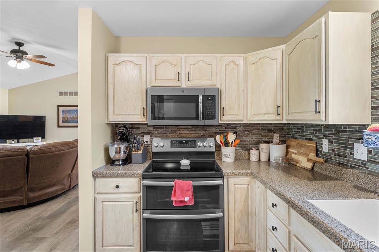
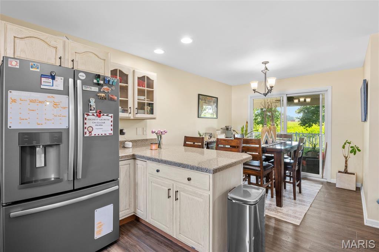
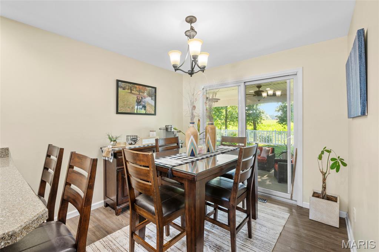
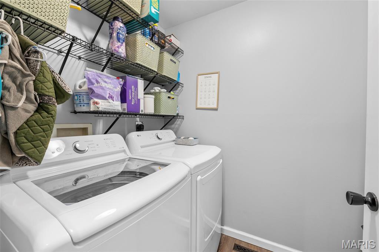
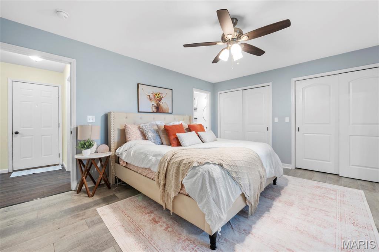
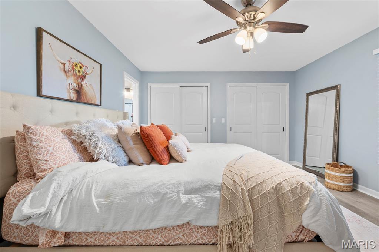
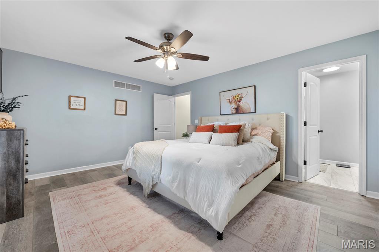
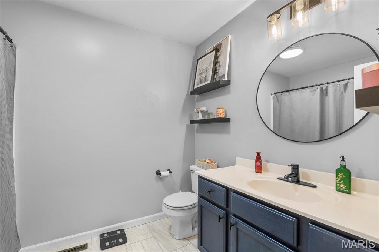
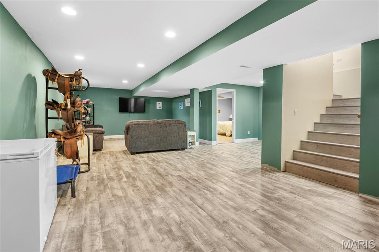
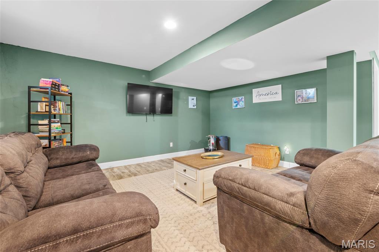
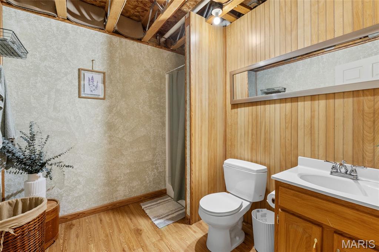
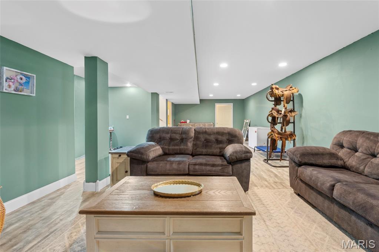
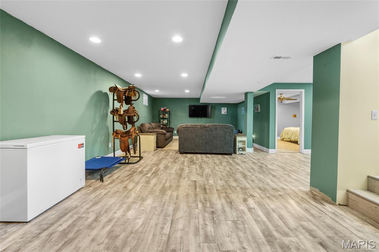
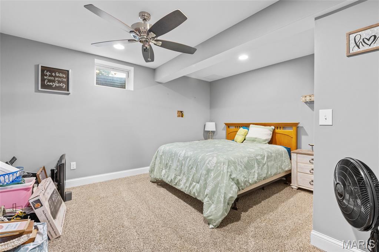
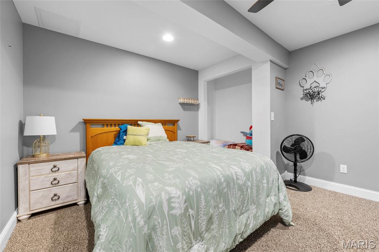
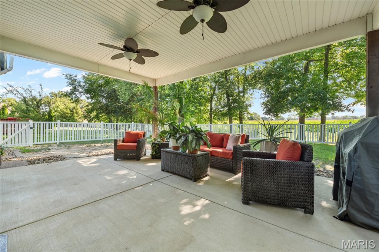
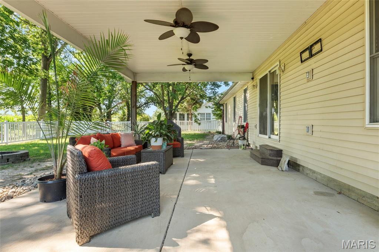
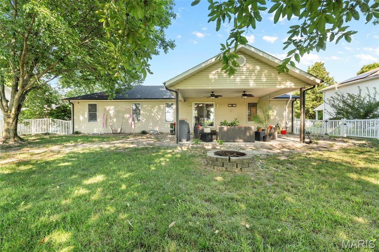
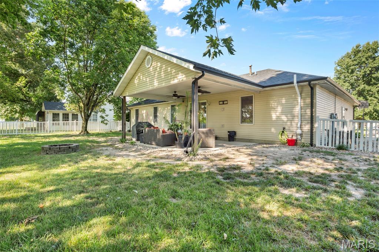
Welcome home to this stunning 3-bedroom, 3-bath residence located in the highly desirable Stone Creek neighborhood! Designed with both comfort and functionality in mind, this home features an inviting open-concept layout with vaulted ceilings that create a bright and spacious atmosphere throughout the kitchen, dining, and living areas that are perfect for everyday living and entertaining. The thoughtfully designed split-bedroom floor plan offers added privacy, with a spacious primary suite featuring dual his-and-her closets and a private en-suite bath. Convenient main-level laundry makes daily chores a breeze, while the attached 2-car garage provides ample storage and parking. The finished basement offers exceptional additional living space with a huge family room, perfect for movie nights, game days, or entertaining guests. You'll also find a versatile bonus room that can easily serve as a home office, playroom, workout space, or a 4th non-conforming bedroom. A large unfinished storage area provides plenty of room for seasonal items, hobbies, or future expansion. Step outside to enjoy the fully fenced backyard that backs to peaceful open fields, offering beautiful views and extra privacy. The expansive covered patio is the perfect place to relax, entertain guests, or enjoy your morning coffee while taking in the serene surroundings. Solar panels will be paid off meaning instant energy savings!! Don't miss this incredible opportunity to own a beautiful home in one of the area's most sought-after neighborhoods. Schedule your private showing today!
Details
| MLS # | 26049038 |
|---|---|
| Listing Type | For Sale |
| Style | House |
| Sub-Type | Resale |
| Status | Pending |
| Year | 2000 |
| Days On Site | 97 |
| Listing Provided By | RE/MAX Alliance | Andrew Milkovich |
Features
| Bed(s) | 3 |
|---|---|
| Bath(s) | 3 Total |
| SQ Feet | 2,400 |
| Garage | 2 |
| Basement | Y |
| Story(s) | 1 |
| Acreage | 0.25 |
Interior
| Rooms Total | 13 |
|---|---|
| Cooling | Central Air, Electric |
| Heating | Forced Air, Natural Gas |
| Interior Features | Eat-in Kitchen, Kitchen/Dining Room Combo, Open Floorplan, Vaulted Ceiling(s) |
| Window Features | Insulated Windows, Tilt-In Windows |
| Appliances | Dishwasher, Disposal, Microwave, Electric Oven, Electric Range, Refrigerator |
Exterior
| Roof | Architectural Shingle |
|---|---|
| Construction Materials | Brick, Vinyl Siding |
| Lot Features | Adjoins Open Ground, Level |
| Fencing | Vinyl |
Parking
| Garage Yes / No | Yes |
|---|---|
| Parking Features | Attached, Concrete, Garage Door Opener, Off Street |
Utilities
| Utilities | Cable Connected, Electricity Connected, Natural Gas Connected, Sewer Connected, Water Connected |
|---|---|
| Electric | Ameren |
| Sewer | Public Sewer |
Taxes
| Property | 4772 |
|---|
Area Information
| State | IL |
|---|---|
| County | Macoupin |
| City | Staunton |
| Zip Code | 62088 |
| Community Name | Stone Creek Sub |
| School District | Staunton |
| Elementary School | STAUNTON DIST 6 |
| High School | Staunton |
| Listing VS Median (in Stone Creek Sub) | |
Price: $309,900 low | high Med: $369,450 sqft: 2,400 low | high Med: 2,450 $ / sqft: $129 low | high Med: $150 On site: 97 low | high Med: 62.5 | |
Market Activity 62088
Request a showing
Request a showing
 Listings courtesy of Maris MLS as distributed by MLS GRID.
Based on information submitted to the MLS GRID as of November 6, 2026 at 7:47:47 AM PST All data is obtained from various sources and may not have been verified by broker or MLS GRID. Supplied Open House Information is subject to change without notice. All information should be independently reviewed and verified for accuracy. Properties may or may not be listed by the office/agent presenting the information.
The Digital Millennium Copyright Act of 1998, 17 U.S.C. § 512 (the “DMCA”) provides recourse for copyright owners who believe that material appearing on the Internet infringes their rights under U.S. copyright law. If you believe in good faith that any content or material made available in connection with our website or services infringes your copyright, you (or your agent) may send us a notice requesting that the content or material be removed, or access to it blocked. Notices must be sent in writing by email to DMCAnotice@MLSGrid.com.
Contact
Learn More About This Property

| State | IL |
|---|---|
| County | Macoupin |
| City | Staunton |
| Zip Code | 62088 |
| Community Name | Stone Creek Sub |
| School District | Staunton |
| Elementary School | STAUNTON DIST 6 |
| High School | Staunton |
| Listing VS Median (in Stone Creek Sub) | |
Price: $309,900 low | high Med: $369,450 sqft: 2,400 low | high Med: 2,450 $ / sqft: $129 low | high Med: $150 On site: 97 low | high Med: 62.5 | |
Listings courtesy of Maris MLS as distributed by MLS GRID.
Based on information submitted to the MLS GRID as of All data is obtained from various sources and may not have been verified by broker or MLS GRID. Supplied Open House Information is subject to change without notice. All information should be independently reviewed and verified for accuracy. Properties may or may not be listed by the office/agent presenting the information.
The Digital Millennium Copyright Act of 1998, 17 U.S.C. § 512 (the “DMCA”) provides recourse for copyright owners who believe that material appearing on the Internet infringes their rights under U.S. copyright law. If you believe in good faith that any content or material made available in connection with our website or services infringes your copyright, you (or your agent) may send us a notice requesting that the content or material be removed, or access to it blocked. Notices must be sent in writing by email to DMCAnotice@MLSGrid.com.
