
Description
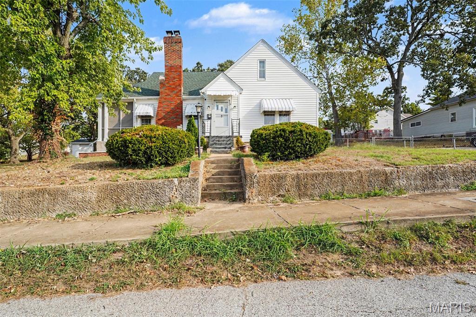
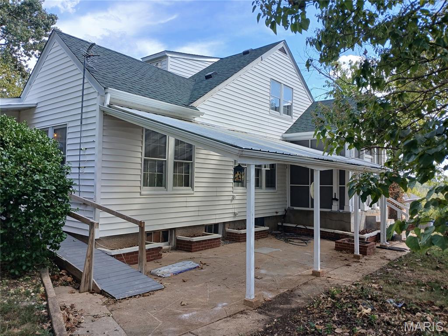
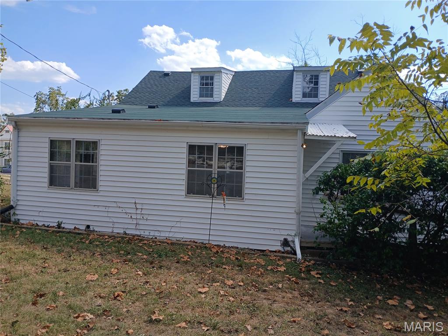
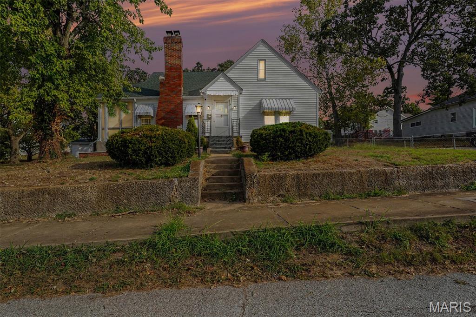
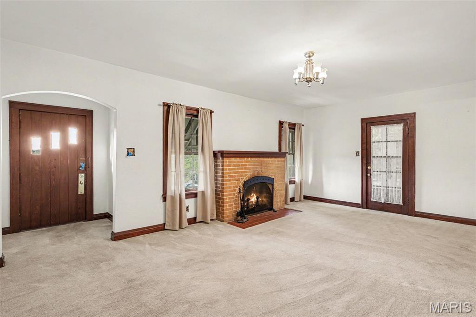
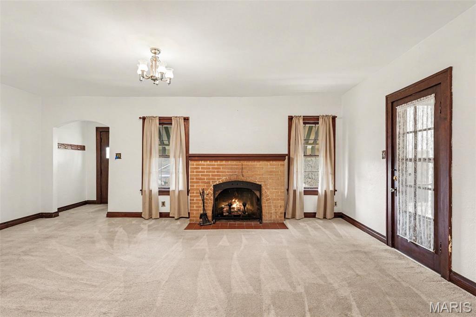
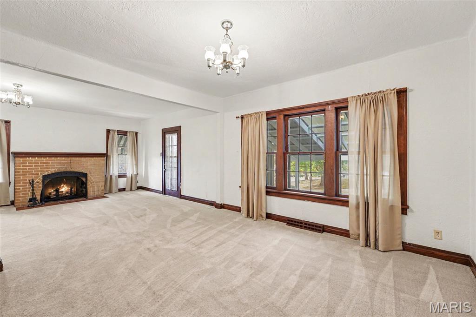
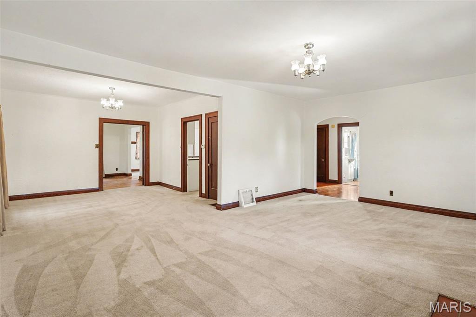
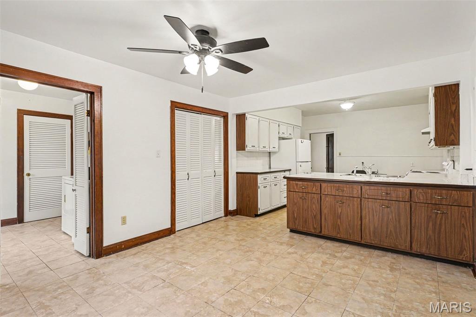
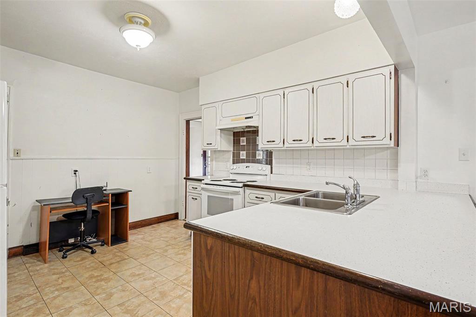
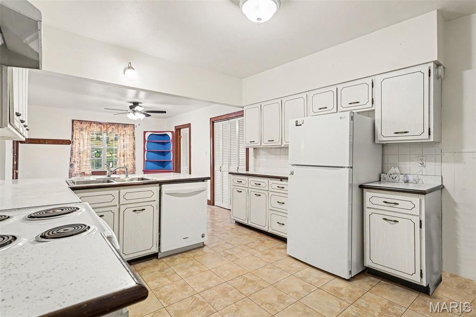
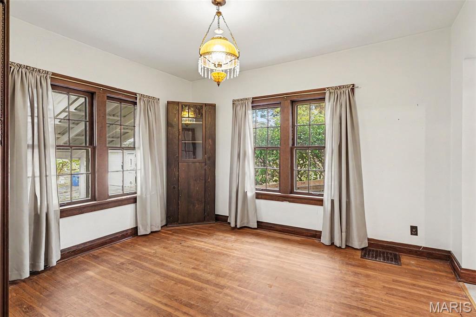
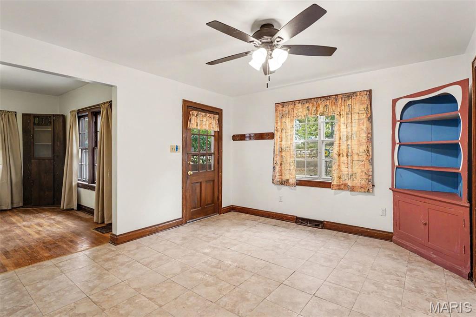
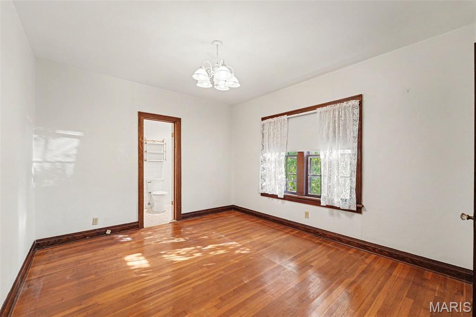
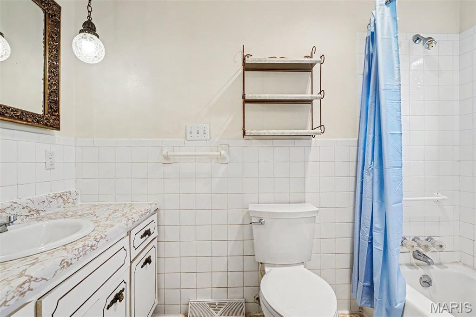
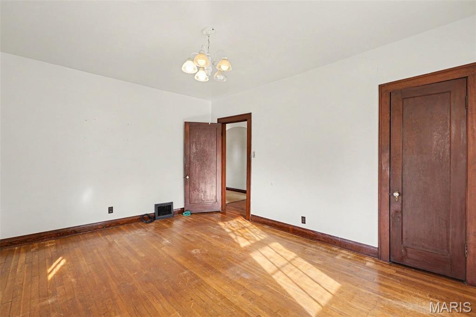
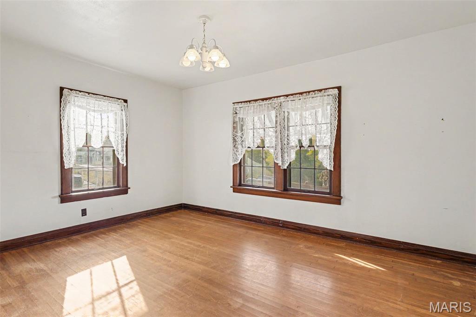
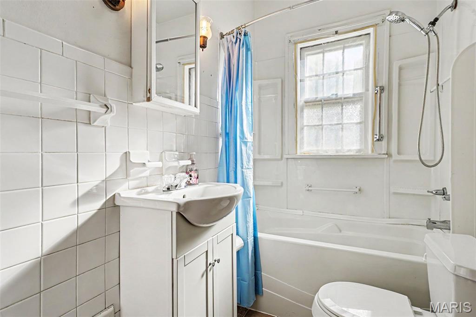
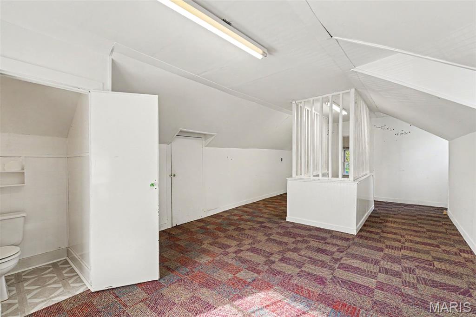
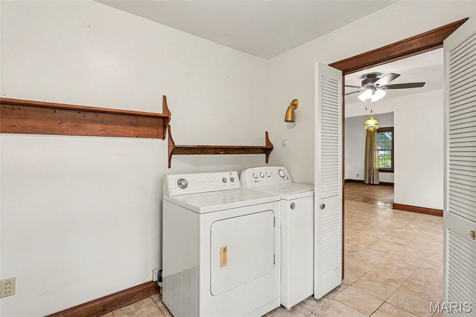
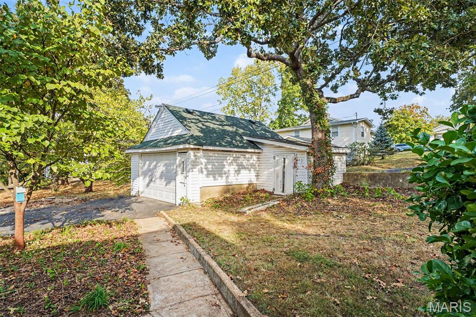
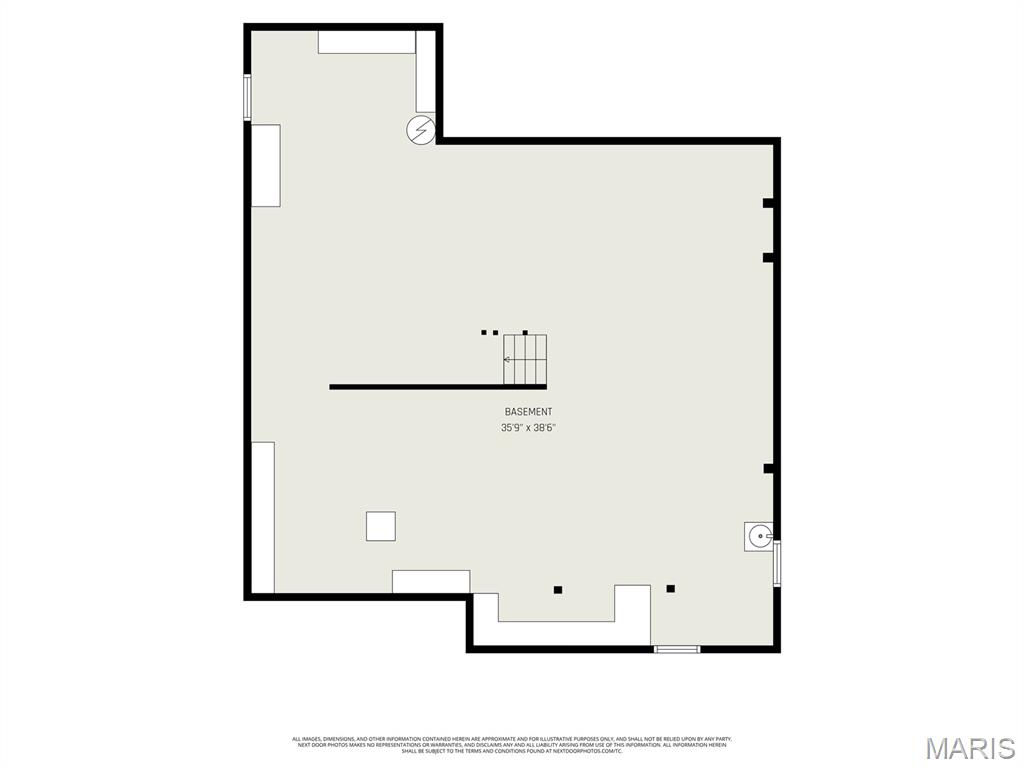
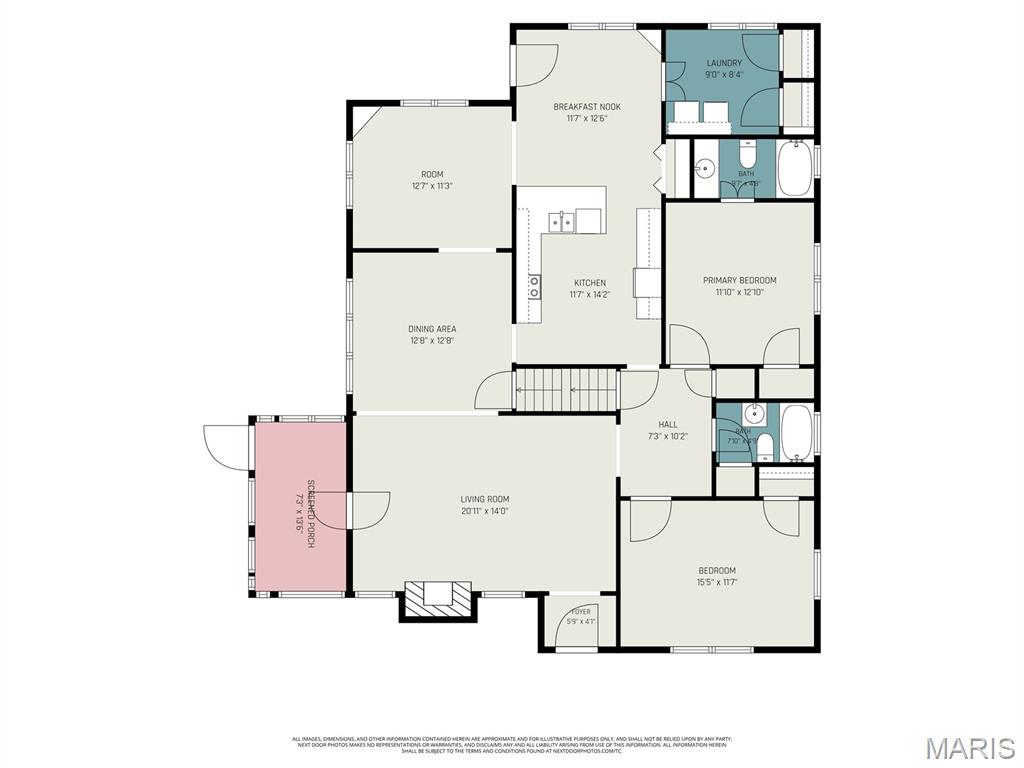
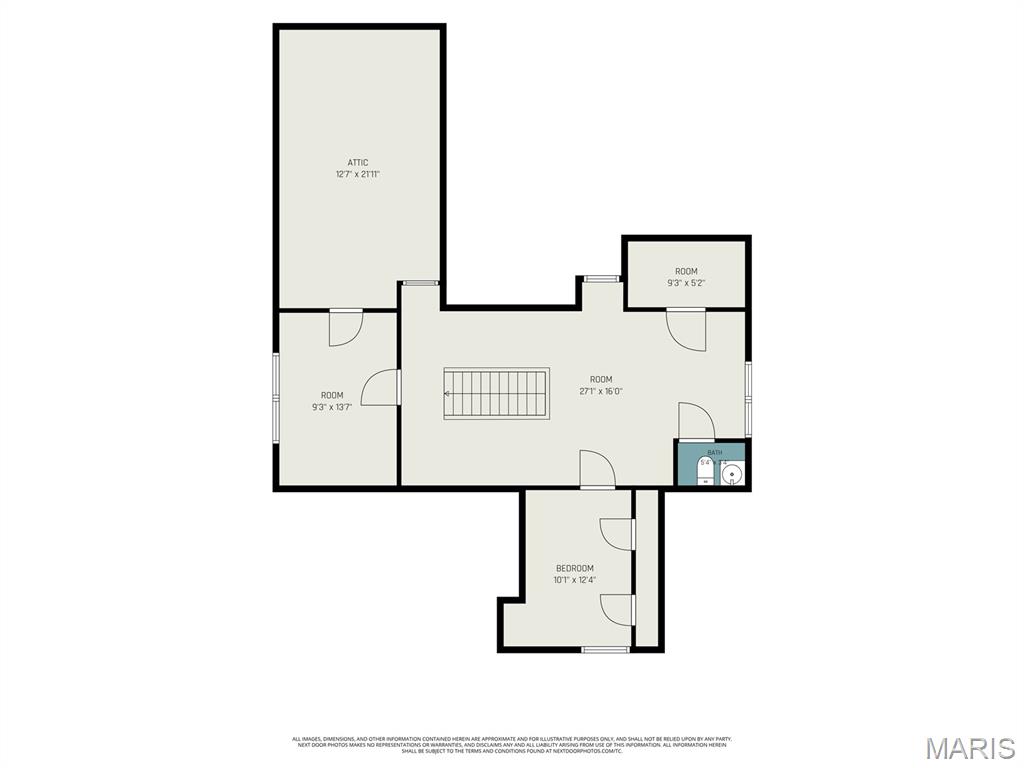
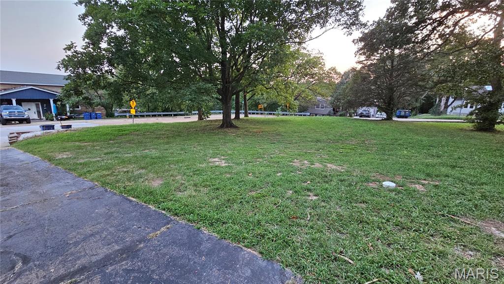
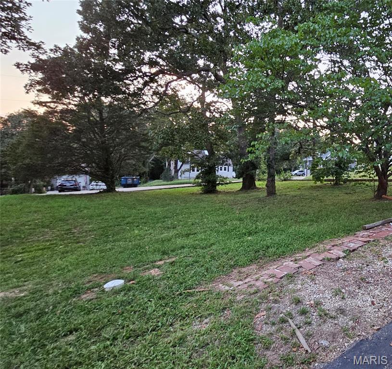
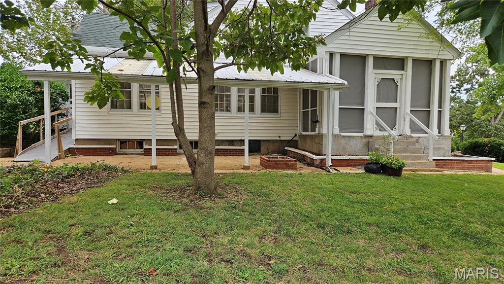
Don't miss this opportunity to have the home and the land. This 4 bedroom 3 bath home sits on multiple lots. Enjoy the park-like yard with plenty of space to play and entertain. Inside the home you'll enjoy generously sized rooms with the perfect layout. The living room hosting a wood burning fireplace has ample natural light and a door out to a screened in porch for that morning cup of coffee. Flow easily into the formal dining room complete with original french doors of dark wood separating the den/library space. Breakfast room addition hosts new ceiling fan and give an open concept to the kitchen with several cabinets and pantry. Off the breakfast room enjoy a giant mud room with gracious storage and washer dryer stay with property. Two large bedrooms with beautiful hardwood floors complete the first floor. One bedroom hosts an ensuite. Second main floor full bath off hallway of bedrooms and across from the stairwell to the upper level. The upper level is an open concept bedroom and playspace. Several dormer storage areas around the perimeter of the second story. The 2nd upstairs bedroom is separated from the open concept space also with dormer storage space. A small 1/2 bath rounds out the second level. Outside there is a oversized one-car garage with storage space. A covered patio of the screened in porch and driveway. Home is minutes for shopping and downtown Desoto.
Details
| MLS # | 26060757 |
|---|---|
| Listing Type | For Sale |
| Style | House |
| Sub-Type | Resale |
| Status | Active Under Contract |
| Year | 1953 |
| Days On Site | 37 |
| Listing Provided By | Realty Executives Premiere | Rebecca Trokey |
Features
| Bed(s) | 4 |
|---|---|
| Bath(s) | 3 Total |
| SQ Feet | 2,206 |
| Garage | 1 |
| Basement | Y |
| Story(s) | 2 |
| Acreage | 0.44 |
Interior
| Rooms Total | 10 |
|---|---|
| Cooling | Ceiling Fan(s), Central Air, Window Unit(s) |
| Heating | Forced Air, Gas |
| Interior Features | Bookcases, Breakfast Room, Ceiling Fan(s), Dining/Living Room Combo, Eat-in Kitchen, Historic Millwork, Pantry, Separate Dining, Shower, Tub, Walk-In Closet(s) |
Exterior
| Roof | Flat Tile, Mixed, Shingle |
|---|---|
| Construction Materials | Frame, Plaster, Vinyl Siding |
| Lot Features | Corner Lot, Open Lot, Private, Rectangular Lot |
Parking
| Garage Yes / No | Yes |
|---|---|
| Attached Garage Yes / No | No |
Utilities
| Utilities | Cable Available, Electricity Connected, Natural Gas Connected, Phone Connected, Sewer Connected, Water Connected |
|---|---|
| Electric | Single Phase |
| Sewer | Public Sewer |
Taxes
| Property | 1340 |
|---|
Area Information
| State | MO |
|---|---|
| County | Jefferson |
| City | De Soto |
| Zip Code | 63020 |
| Area | Desoto |
| Community Name | Maywood Park |
| School District | Desoto Sr. High |
| Elementary School | Athena Elem. |
| High School | Desoto Sr. High |
| Listing VS Median (in Maywood Park) | |
Price: $247,000 low | high Med: $247,000 sqft: 2,206 low | high Med: 2,206 $ / sqft: $112 low | high Med: $112 On site: 37 low | high Med: 37 | |
Market Activity 63020
Request a showing
Request a showing
 Listings courtesy of Maris MLS as distributed by MLS GRID.
Based on information submitted to the MLS GRID as of October 26, 2026 at 11:16:18 AM PDT All data is obtained from various sources and may not have been verified by broker or MLS GRID. Supplied Open House Information is subject to change without notice. All information should be independently reviewed and verified for accuracy. Properties may or may not be listed by the office/agent presenting the information.
The Digital Millennium Copyright Act of 1998, 17 U.S.C. § 512 (the “DMCA”) provides recourse for copyright owners who believe that material appearing on the Internet infringes their rights under U.S. copyright law. If you believe in good faith that any content or material made available in connection with our website or services infringes your copyright, you (or your agent) may send us a notice requesting that the content or material be removed, or access to it blocked. Notices must be sent in writing by email to DMCAnotice@MLSGrid.com.
Contact
Learn More About This Property

| State | MO |
|---|---|
| County | Jefferson |
| City | De Soto |
| Zip Code | 63020 |
| Area | Desoto |
| Community Name | Maywood Park |
| School District | Desoto Sr. High |
| Elementary School | Athena Elem. |
| High School | Desoto Sr. High |
| Listing VS Median (in Maywood Park) | |
Price: $247,000 low | high Med: $247,000 sqft: 2,206 low | high Med: 2,206 $ / sqft: $112 low | high Med: $112 On site: 37 low | high Med: 37 | |
Listings courtesy of Maris MLS as distributed by MLS GRID.
Based on information submitted to the MLS GRID as of All data is obtained from various sources and may not have been verified by broker or MLS GRID. Supplied Open House Information is subject to change without notice. All information should be independently reviewed and verified for accuracy. Properties may or may not be listed by the office/agent presenting the information.
The Digital Millennium Copyright Act of 1998, 17 U.S.C. § 512 (the “DMCA”) provides recourse for copyright owners who believe that material appearing on the Internet infringes their rights under U.S. copyright law. If you believe in good faith that any content or material made available in connection with our website or services infringes your copyright, you (or your agent) may send us a notice requesting that the content or material be removed, or access to it blocked. Notices must be sent in writing by email to DMCAnotice@MLSGrid.com.
