8539 Beaucoup Township Road,Ashley, IL 62808
Ashley, IL 62808

Description
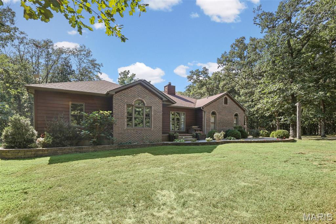
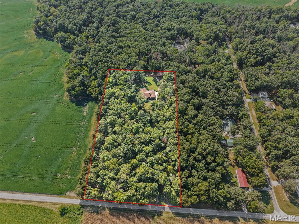
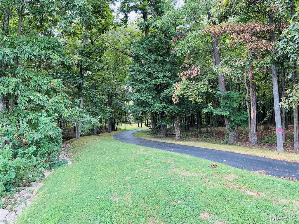
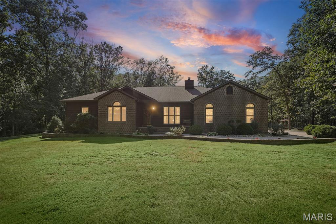
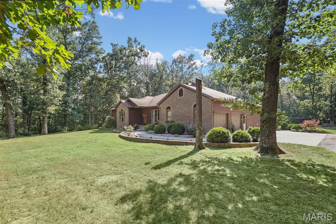
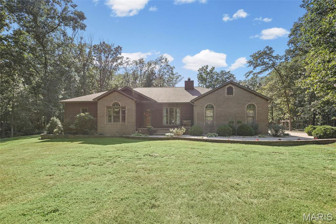
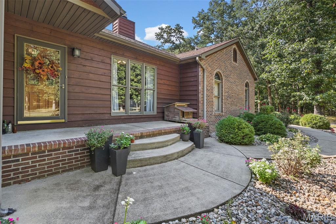
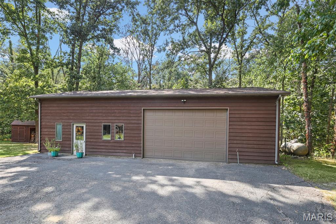
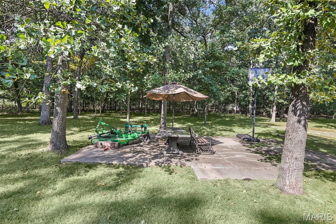
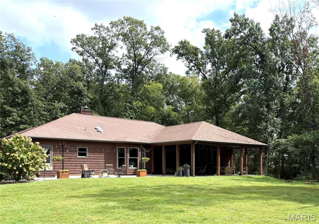
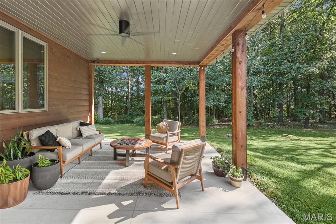
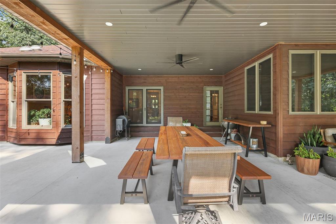
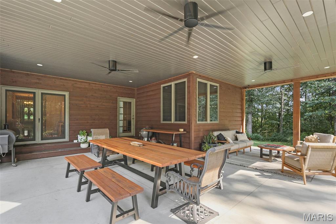
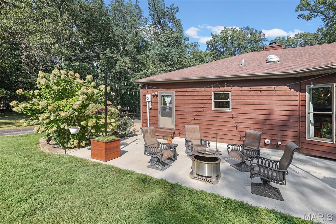
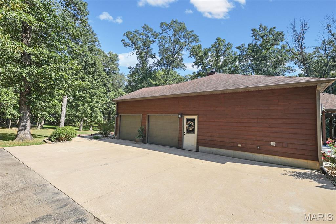
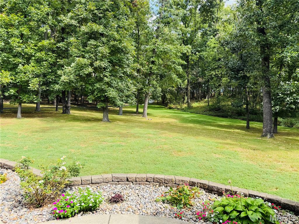
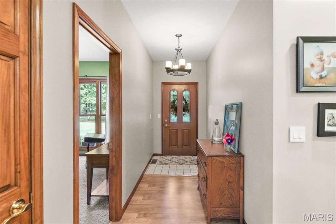
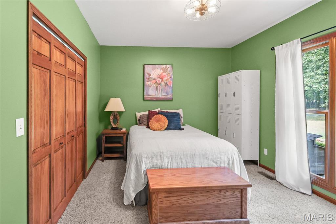
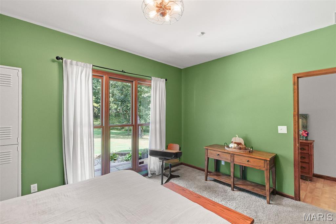
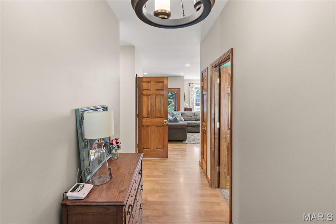
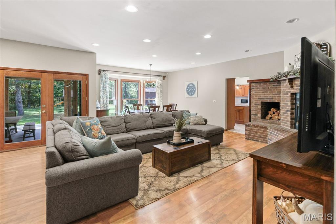
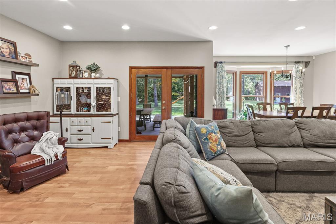
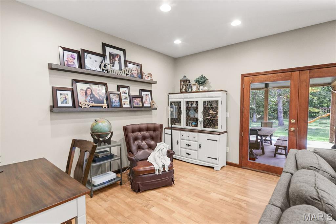
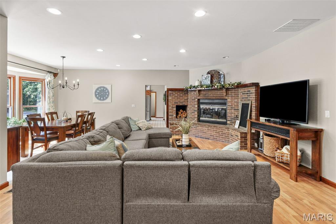
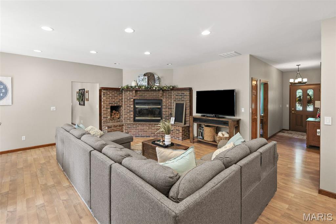
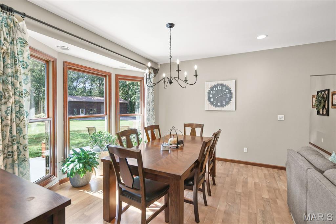
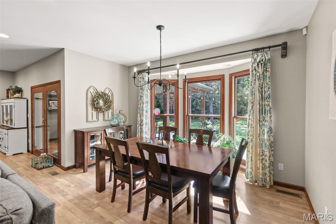
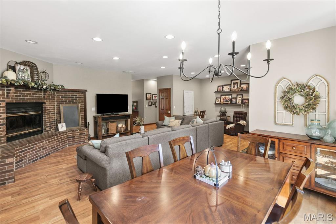
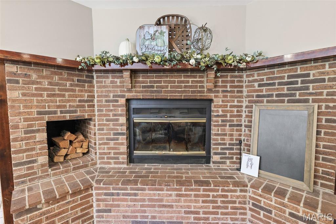
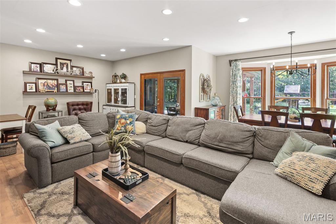
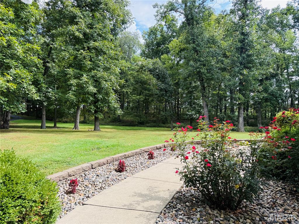
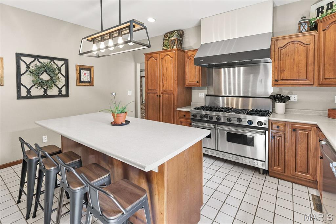
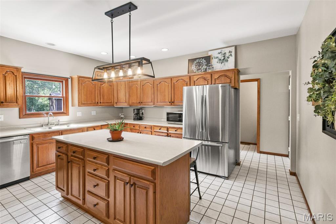
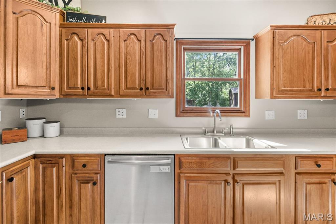
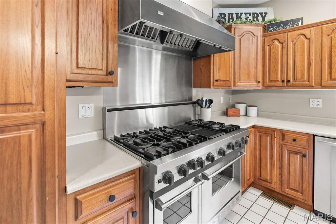
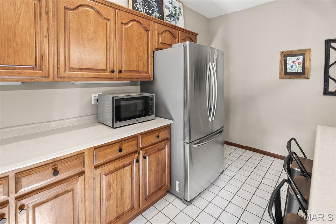
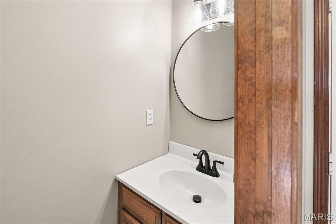
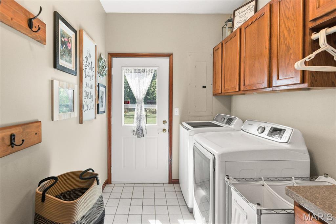
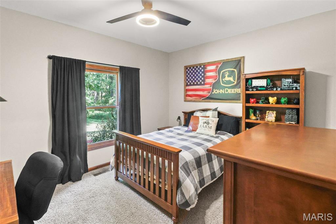
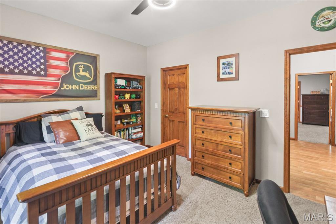
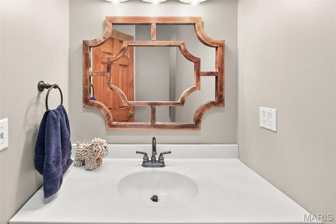
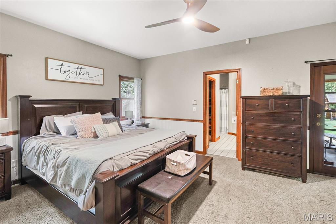
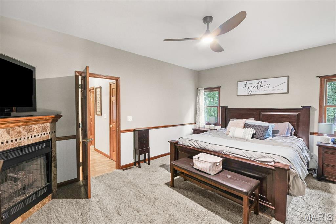
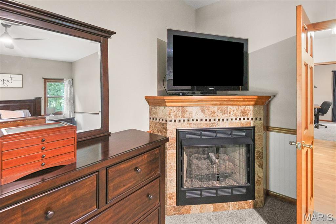
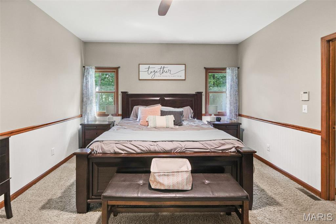
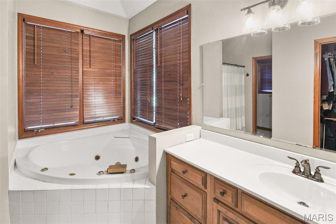
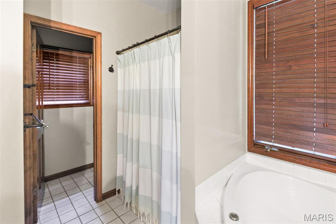
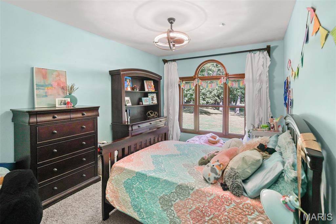
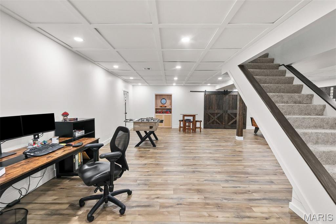
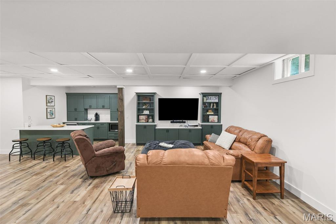
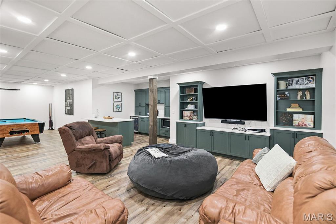
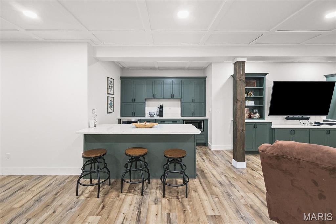
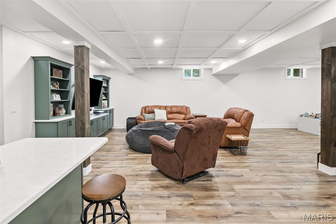
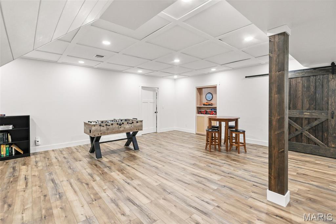
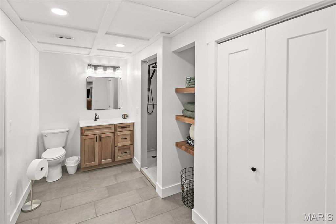
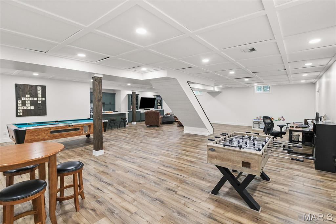
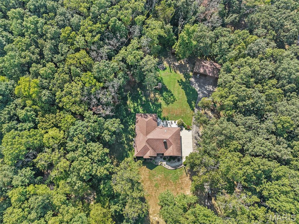
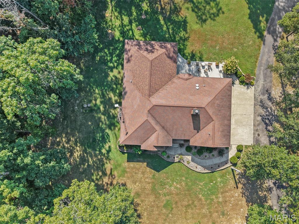
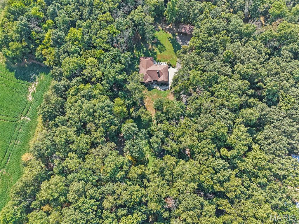
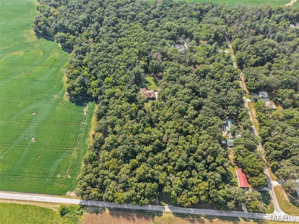
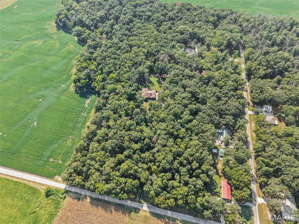
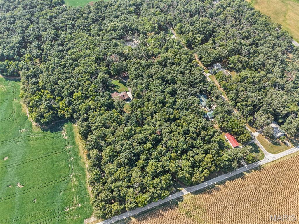
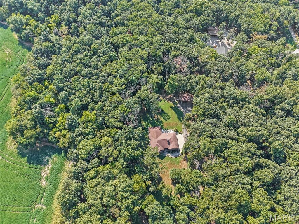
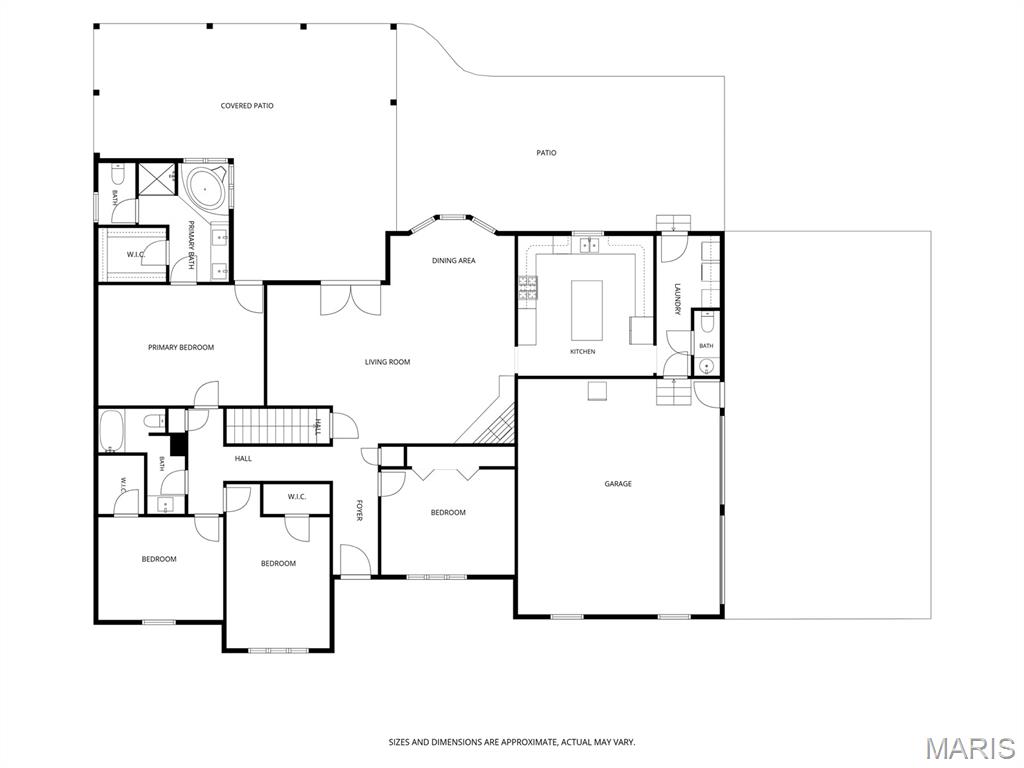
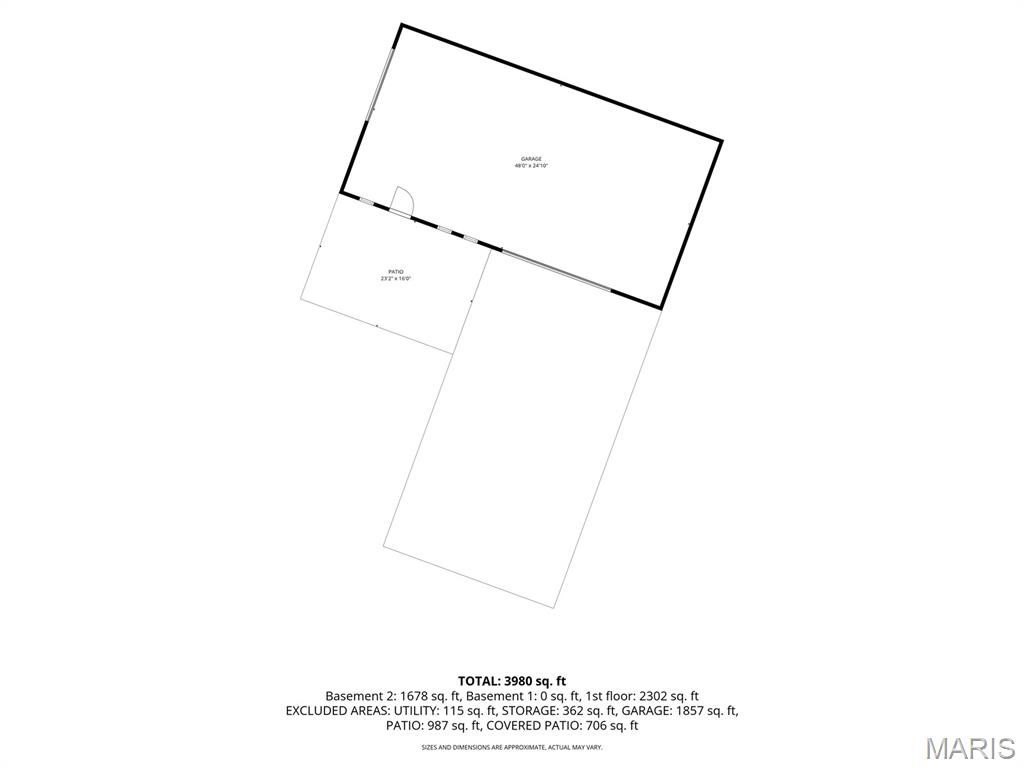
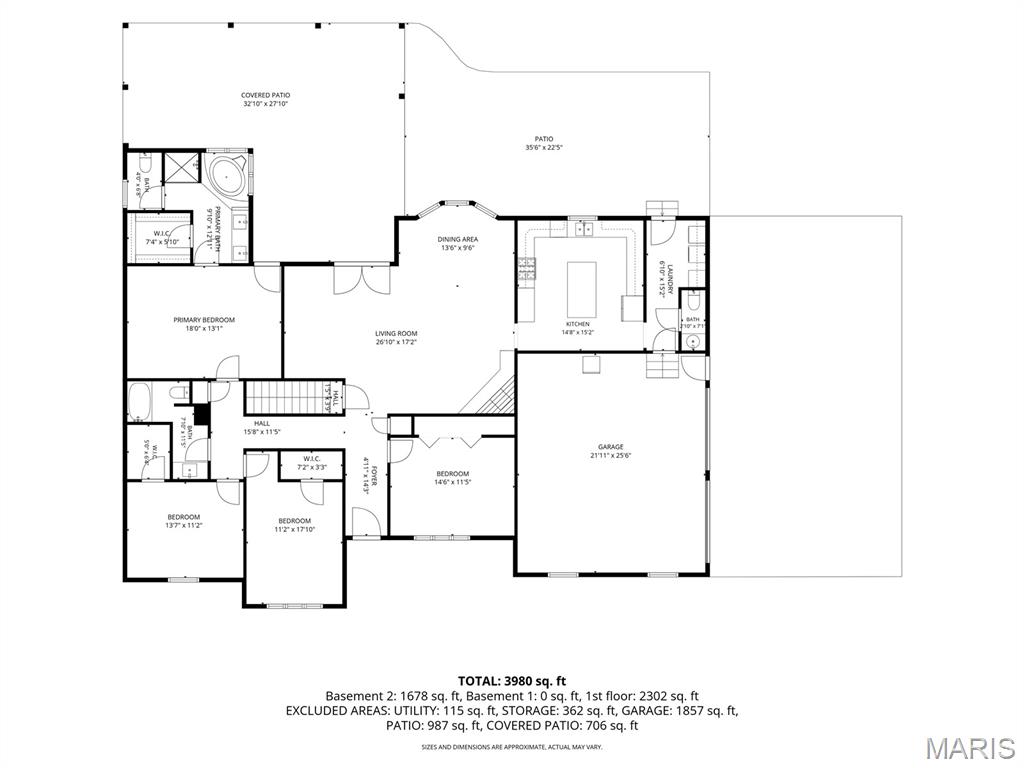
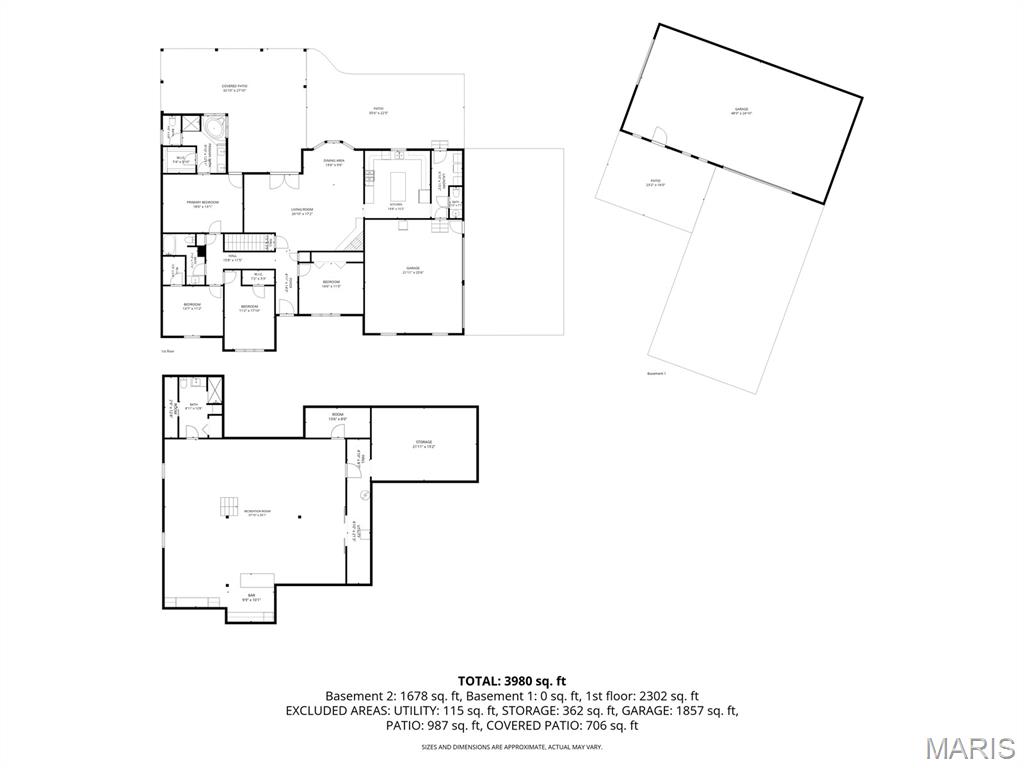
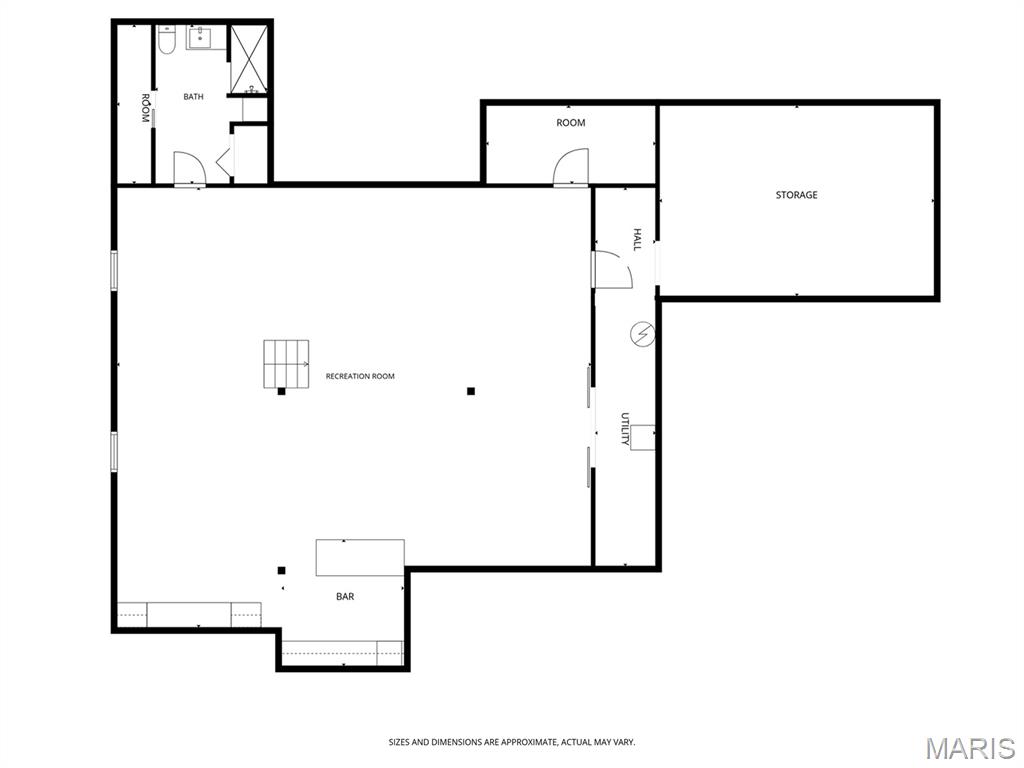
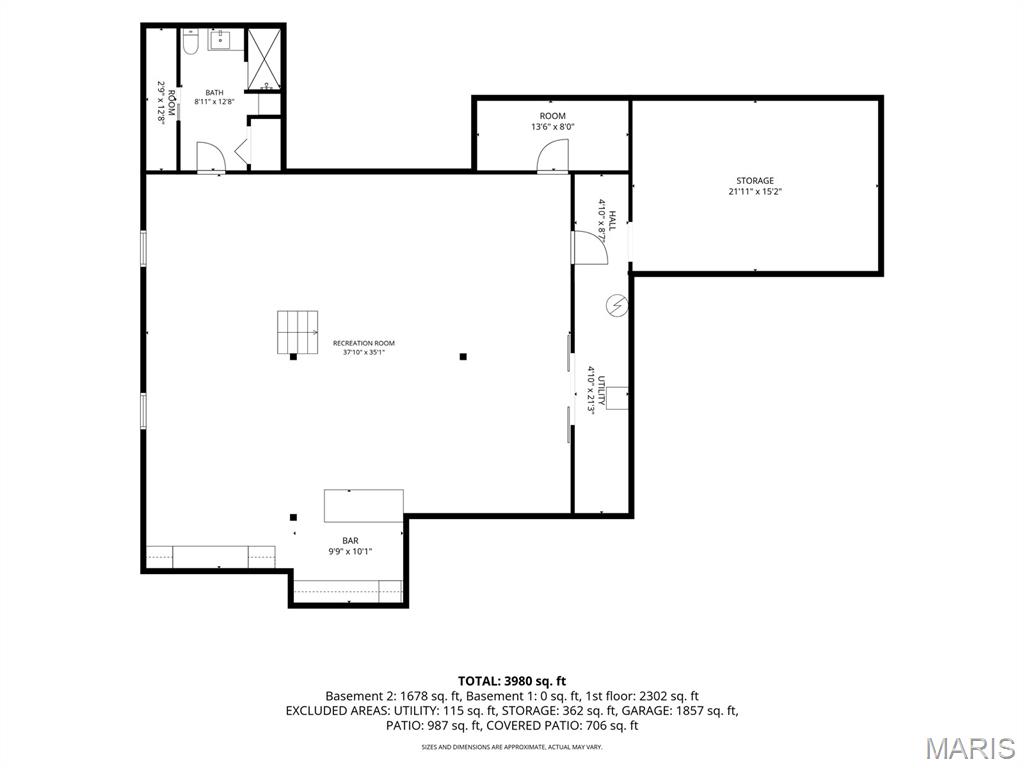
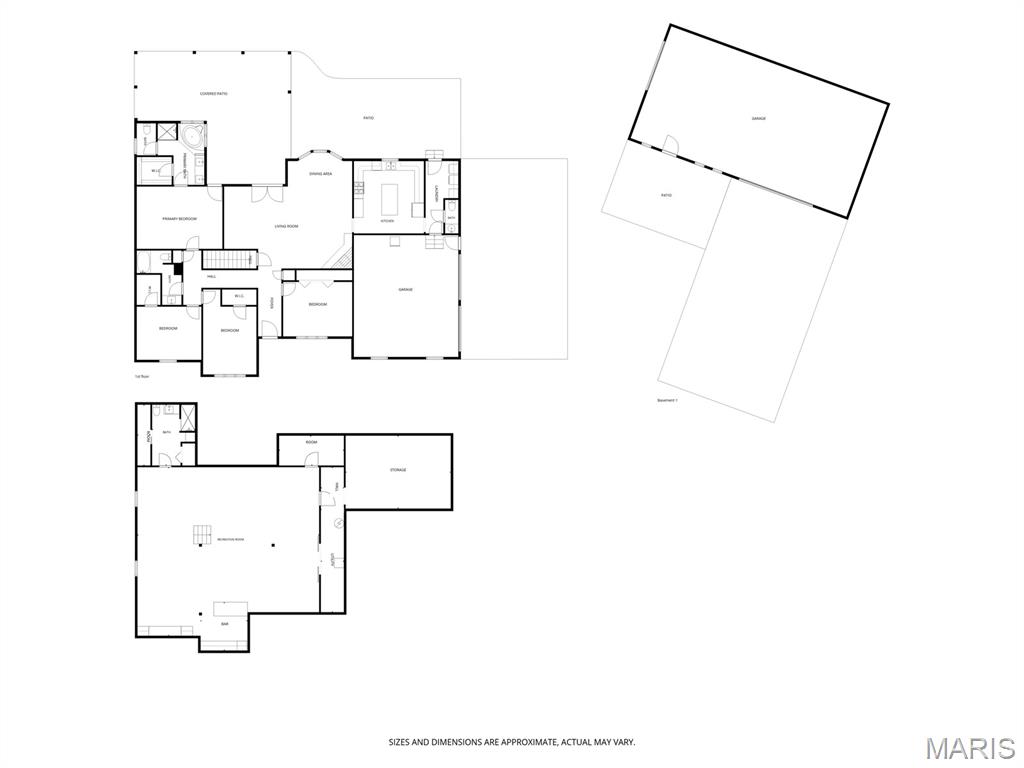
**Nashville Dist. 49 & 99 Schools!!** Tucked at the end of a winding blacktop drive on five private, wooded acres, this custom retreat blends peaceful country living with high-end craftsmanship. The welcoming living room is centered around a cozy wood-burning fireplace (dedicated outdoor woodshed conveys), and a bright dining area is framed by scenic bay windows overlooking the trees. You'll enjoy a chef's kitchen equipped with a premium stainless steel Viking 8-burner range and commercial hood, and a center island with seating. A thoughtful mudroom layout features a half bath conveniently situated between the laundry room and garage. The spacious primary suite features an ambient gas fireplace and custom walk-in closet, and the spa-inspired en suite bath has a deep garden tub and separate walk-in shower. Completely remodeled within the last two years for entertaining or guest quarters, the full basement includes a stylish snack kitchen with bar topped with sleek quartz counters. The full bathroom has a modern walk-in shower. Outside, the large covered back patio was built less than three years ago, fully equipped with ceiling fans and electrical hookups. A 24x48 detached workshop/shed featuring 12-foot ceilings, full power, and dual overhead doors for equipment, boats, or toys. To top it all off, established private trails weaving through the timber, are ready for walking, hiking, or four-wheeler riding. New heat pump HVAC in 2018, full roof replacement in 2016 and the porch addition in 2023.
Details
| MLS # | 26058412 |
|---|---|
| Listing Type | For Sale |
| Style | House |
| Sub-Type | Resale |
| Status | Active |
| Year | 1997 |
| Days On Site | 53 |
| Listing Provided By | Real Broker LLC | Jennifer Kirsch |
Features
| Bed(s) | 4 |
|---|---|
| Bath(s) | 4 Total |
| SQ Feet | 3,980 |
| Garage | 4 |
| Basement | Y |
| Story(s) | 1 |
| Acreage | 5.00 |
Interior
| Rooms Total | 9 |
|---|---|
| Cooling | Ceiling Fan(s), Central Air |
| Heating | Forced Air |
| Interior Features | Ceiling Fan(s), Kitchen Island, Separate Dining, Separate Shower, Soaking Tub, Workshop/Hobby Area |
Exterior
| Construction Materials | Brick Veneer, Frame |
|---|---|
| Lot Features | Back Yard, Front Yard, Level, Many Trees |
Parking
| Garage Yes / No | Yes |
|---|---|
| Attached Garage Yes / No | Yes |
Utilities
| Utilities | Electricity Connected, Sewer Connected, Water Connected |
|---|---|
| Electric | Other |
| Sewer | Private Sewer |
Taxes
| Property | 7374 |
|---|
Area Information
| State | IL |
|---|---|
| County | Washington |
| City | Ashley |
| Zip Code | 62808 |
| Community Name | Not in a subdivision |
| School District | Nashville |
| Elementary School | NASHVILLE DIST 49 |
| High School | Nashville |
| Listing VS Median (in Not in a subdivision) | |
Price: $527,500 low | high Med: $179,450 sqft: 3,980 low | high Med: 2,371 $ / sqft: $133 low | high Med: $88 On site: 53 low | high Med: 197.5 | |
Market Activity 62808
Request a showing
Request a showing
 Listings courtesy of Maris MLS as distributed by MLS GRID.
Based on information submitted to the MLS GRID as of November 3, 2026 at 8:12:44 AM PST All data is obtained from various sources and may not have been verified by broker or MLS GRID. Supplied Open House Information is subject to change without notice. All information should be independently reviewed and verified for accuracy. Properties may or may not be listed by the office/agent presenting the information.
The Digital Millennium Copyright Act of 1998, 17 U.S.C. § 512 (the “DMCA”) provides recourse for copyright owners who believe that material appearing on the Internet infringes their rights under U.S. copyright law. If you believe in good faith that any content or material made available in connection with our website or services infringes your copyright, you (or your agent) may send us a notice requesting that the content or material be removed, or access to it blocked. Notices must be sent in writing by email to DMCAnotice@MLSGrid.com.
Contact
Learn More About This Property

| State | IL |
|---|---|
| County | Washington |
| City | Ashley |
| Zip Code | 62808 |
| Community Name | Not in a subdivision |
| School District | Nashville |
| Elementary School | NASHVILLE DIST 49 |
| High School | Nashville |
| Listing VS Median (in Not in a subdivision) | |
Price: $527,500 low | high Med: $179,450 sqft: 3,980 low | high Med: 2,371 $ / sqft: $133 low | high Med: $88 On site: 53 low | high Med: 197.5 | |
Listings courtesy of Maris MLS as distributed by MLS GRID.
Based on information submitted to the MLS GRID as of All data is obtained from various sources and may not have been verified by broker or MLS GRID. Supplied Open House Information is subject to change without notice. All information should be independently reviewed and verified for accuracy. Properties may or may not be listed by the office/agent presenting the information.
The Digital Millennium Copyright Act of 1998, 17 U.S.C. § 512 (the “DMCA”) provides recourse for copyright owners who believe that material appearing on the Internet infringes their rights under U.S. copyright law. If you believe in good faith that any content or material made available in connection with our website or services infringes your copyright, you (or your agent) may send us a notice requesting that the content or material be removed, or access to it blocked. Notices must be sent in writing by email to DMCAnotice@MLSGrid.com.
