8627 Argyle Avenue,St Louis, MO 63114
St Louis, MO 63114

Description
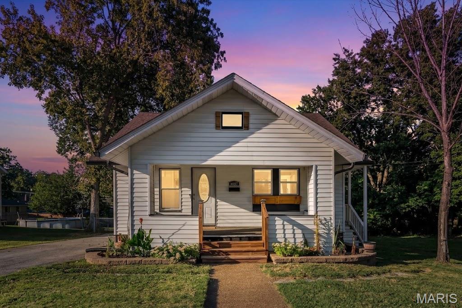
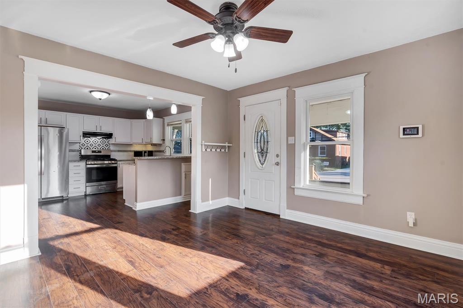
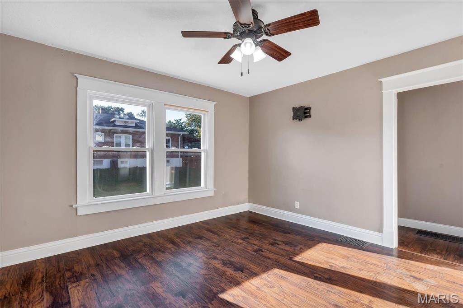
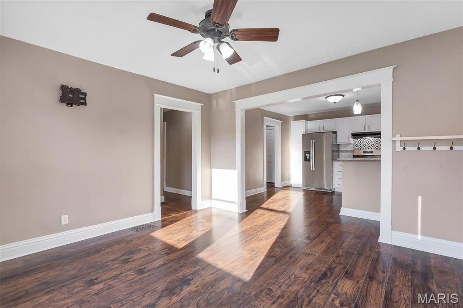
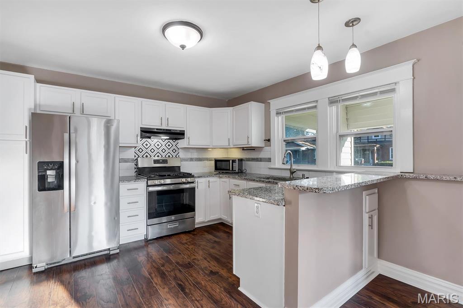
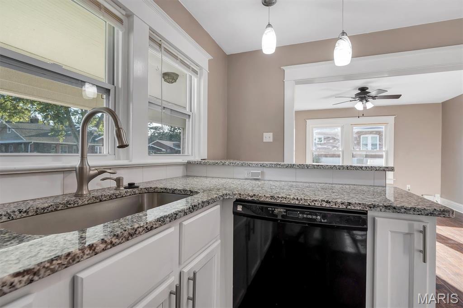
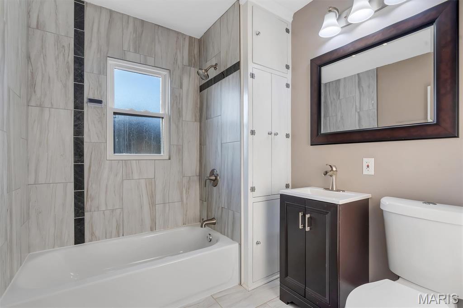
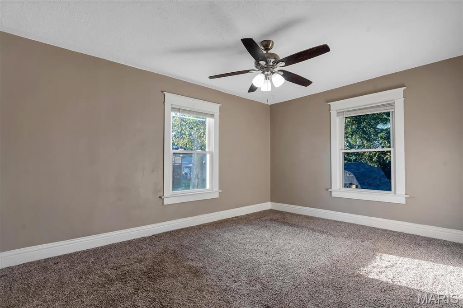
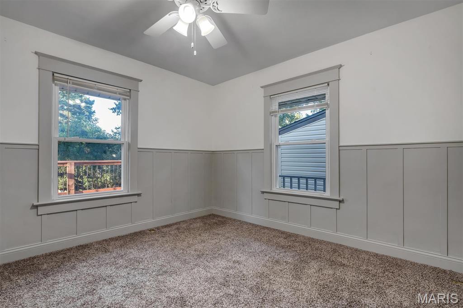
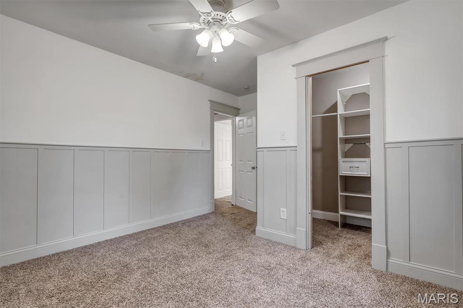
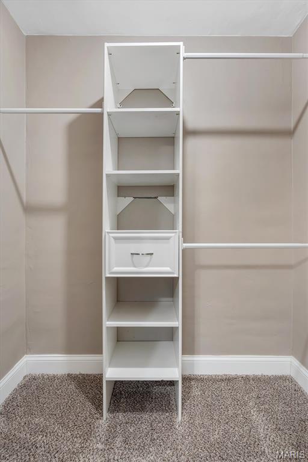
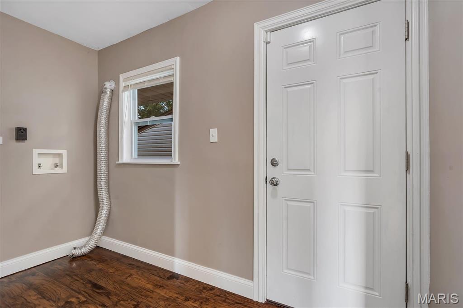
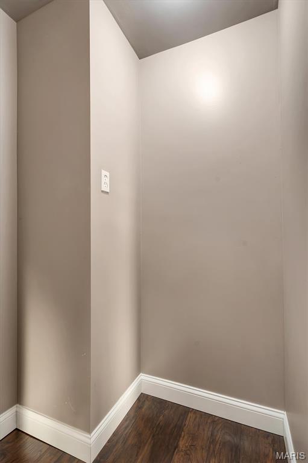
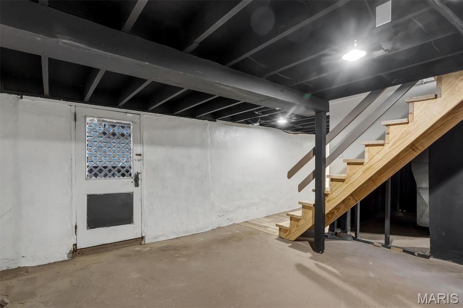
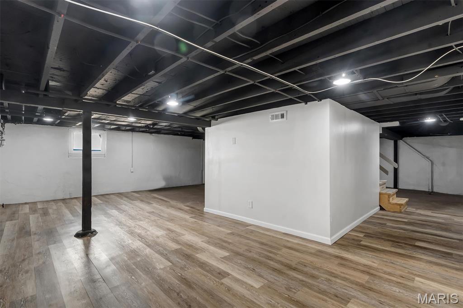
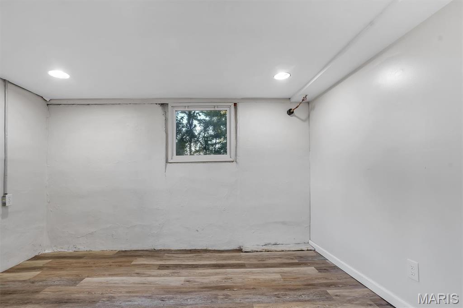
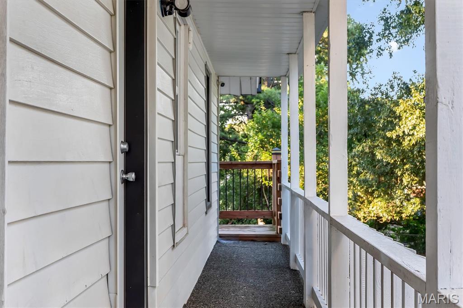
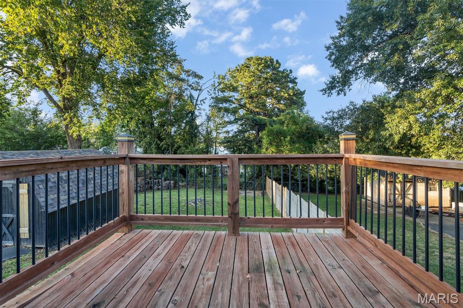
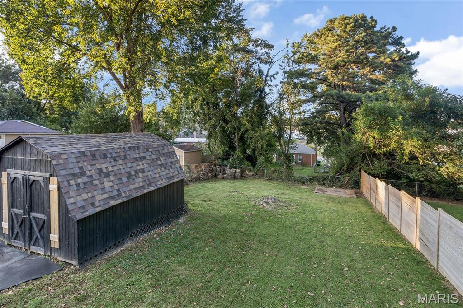
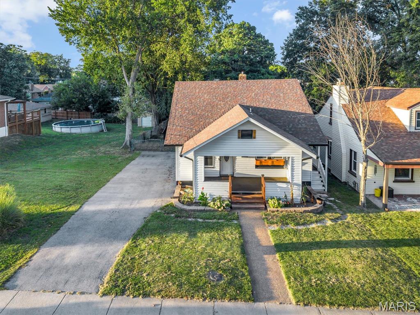
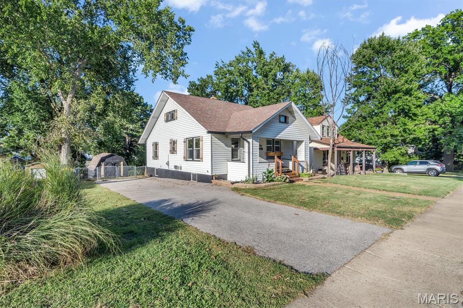
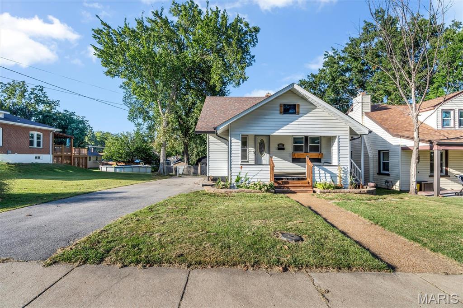
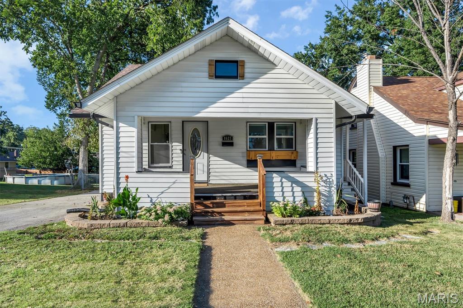
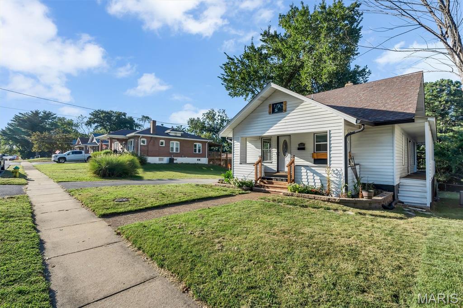
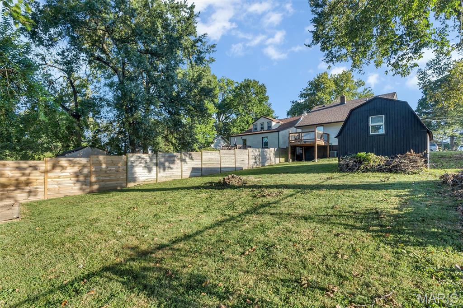
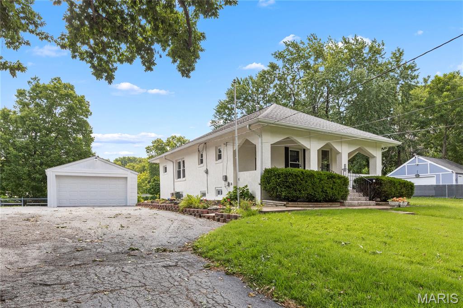
Charming & Cozy Bungalow with Endless Flexibility!Welcome home! This delightful 3-bedroom, 1-bath bungalow packs a punch with stylish updates, fantastic functional space, and a yard made for relaxing. Step inside to find gorgeous, newer LVP warm hardwoods that flow seamlessly throughout the main level. The heart of the home is an incredible, fully renovated kitchen featuring custom cabinetry, a stylish tile backsplash, and a gas stove that's ready for your favorite recipes. Two cozy bedrooms, a refreshed modern bathroom, and the absolute convenience of main-floor laundry complete the main level. Little details throughout such as tall baseboards, trimmed windows, and wainscoting make this home feel instantly elevated. Head downstairs to discover a spacious lower-level flex space (home office, workout area, or extra storage) with the flooring already finished and waiting for your personal touch. Plus the 3rd bedroom is the smallest of the 3 but gets the job done with a closet and window! Maintained systems and PVC sewer lateral line give you piece of mind. Outside, the perks continue! Enjoy lazy weekends or evening BBQs on the expansive back deck overlooking a wonderfully spacious, private lot with partial fencing. Plus, you'll have a handy storage shed for your gear and an extra-large driveway providing plenty of parking for you and your guests. Comfortable, stylish, and packed with value-come take a look and see how easy it is to fall in love!
Details
| MLS # | 26059061 |
|---|---|
| Listing Type | For Sale |
| Style | House |
| Sub-Type | Resale |
| Status | Pending |
| Year | 1920 |
| Days On Site | 44 |
| Listing Provided By | RedKey Realty Leaders | Angi Dunham |
Features
| Bed(s) | 3 |
|---|---|
| Bath(s) | 1 Total |
| SQ Feet | 1,422 |
| Basement | Y |
| Story(s) | 1 |
| Acreage | 0.18 |
| Property View | Neighborhood |
Interior
| Rooms Total | 5 |
|---|---|
| Cooling | Ceiling Fan(s), Central Air |
| Heating | Forced Air, Natural Gas |
| Interior Features | Built-in Features, Ceiling Fan(s), Custom Cabinetry, Eat-in Kitchen, Granite Counters, Kitchen Island, Kitchen/Dining Room Combo, Open Floorplan, Stone Counters, Workshop/Hobby Area |
| Window Features | Blinds, Tilt-In Windows |
| Appliances | Dishwasher, Oven, Gas Range, Refrigerator, Gas Water Heater |
Exterior
| Roof | Shingle |
|---|---|
| Construction Materials | Vinyl Siding |
| Lot Features | Back Yard, City Lot, Few Trees, Level, Paved |
| Fencing | Partial Cross |
Parking
| Garage Yes / No | No |
|---|---|
| Attached Garage Yes / No | No |
| Parking Features | Driveway |
Location
| Senior Community Yes / No | No |
|---|
Utilities
| Electric | 220 Volts, Ameren |
|---|---|
| Sewer | Public Sewer |
Taxes
| Property | 2540 |
|---|
Area Information
| State | MO |
|---|---|
| County | St. Louis |
| City | St Louis |
| Zip Code | 63114 |
| Area | Ritenour |
| Community Name | Charlack |
| School District | Ritenour Sr. High |
| Elementary School | Wyland Elem. |
| High School | Ritenour Sr. High |
| Listing VS Median (in Charlack) | |
Price: $199,000 low | high Med: $165,000 sqft: 1,422 low | high Med: 1,152 $ / sqft: $140 low | high Med: $143 On site: 44 low | high Med: 19 | |
Market Activity 63114
Request a showing
Request a showing
 Listings courtesy of Maris MLS as distributed by MLS GRID.
Based on information submitted to the MLS GRID as of October 26, 2026 at 5:32:09 AM PDT All data is obtained from various sources and may not have been verified by broker or MLS GRID. Supplied Open House Information is subject to change without notice. All information should be independently reviewed and verified for accuracy. Properties may or may not be listed by the office/agent presenting the information.
The Digital Millennium Copyright Act of 1998, 17 U.S.C. § 512 (the “DMCA”) provides recourse for copyright owners who believe that material appearing on the Internet infringes their rights under U.S. copyright law. If you believe in good faith that any content or material made available in connection with our website or services infringes your copyright, you (or your agent) may send us a notice requesting that the content or material be removed, or access to it blocked. Notices must be sent in writing by email to DMCAnotice@MLSGrid.com.
Contact
Learn More About This Property

| State | MO |
|---|---|
| County | St. Louis |
| City | St Louis |
| Zip Code | 63114 |
| Area | Ritenour |
| Community Name | Charlack |
| School District | Ritenour Sr. High |
| Elementary School | Wyland Elem. |
| High School | Ritenour Sr. High |
| Listing VS Median (in Charlack) | |
Price: $199,000 low | high Med: $165,000 sqft: 1,422 low | high Med: 1,152 $ / sqft: $140 low | high Med: $143 On site: 44 low | high Med: 19 | |

Listings courtesy of Maris MLS as distributed by MLS GRID.
Based on information submitted to the MLS GRID as of All data is obtained from various sources and may not have been verified by broker or MLS GRID. Supplied Open House Information is subject to change without notice. All information should be independently reviewed and verified for accuracy. Properties may or may not be listed by the office/agent presenting the information.
The Digital Millennium Copyright Act of 1998, 17 U.S.C. § 512 (the “DMCA”) provides recourse for copyright owners who believe that material appearing on the Internet infringes their rights under U.S. copyright law. If you believe in good faith that any content or material made available in connection with our website or services infringes your copyright, you (or your agent) may send us a notice requesting that the content or material be removed, or access to it blocked. Notices must be sent in writing by email to DMCAnotice@MLSGrid.com.
