 Price Reduced Listing
8686 Barby Lane,University City, MO 63124
University City, MO 63124
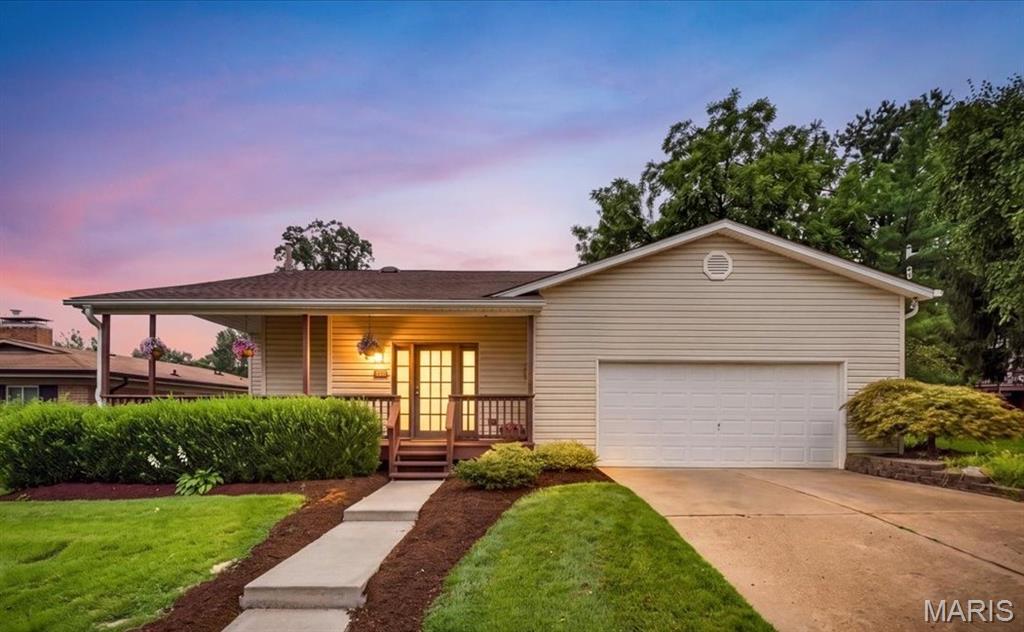

Description
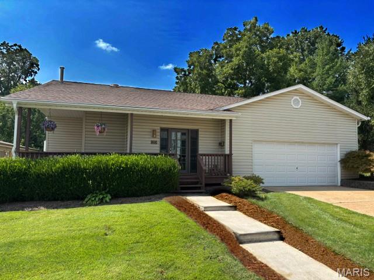
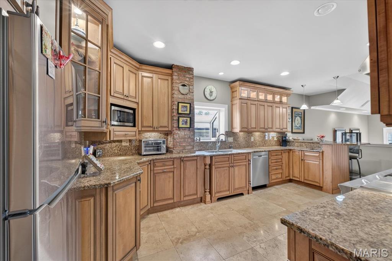
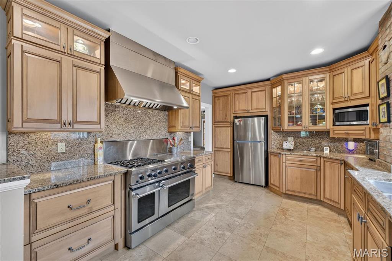
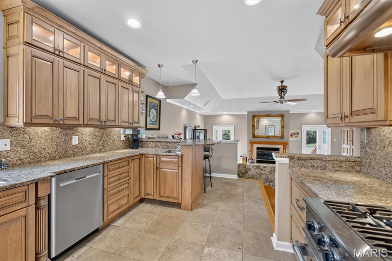
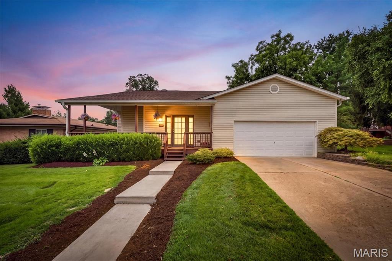
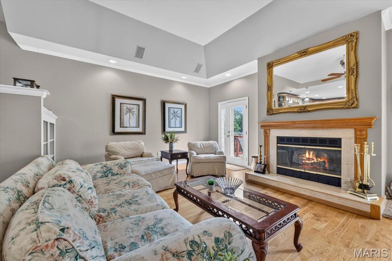
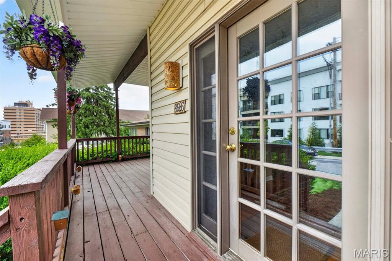
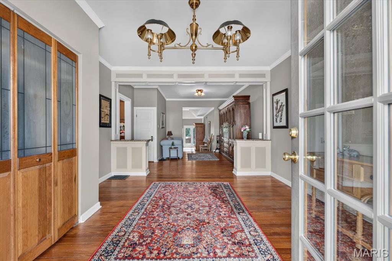
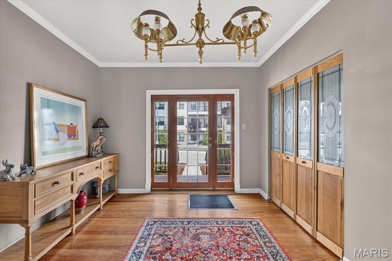
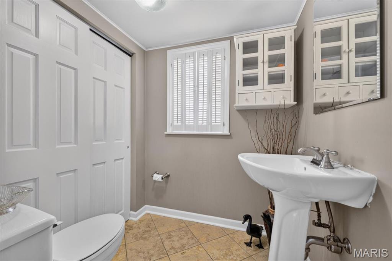
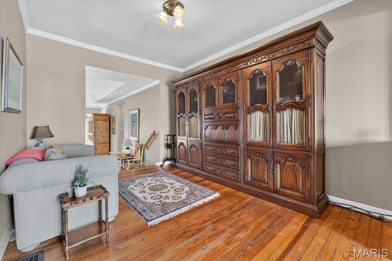
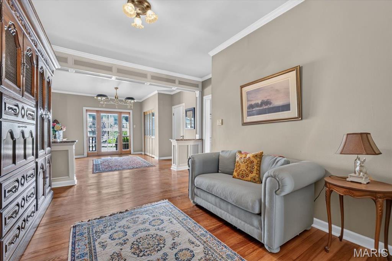
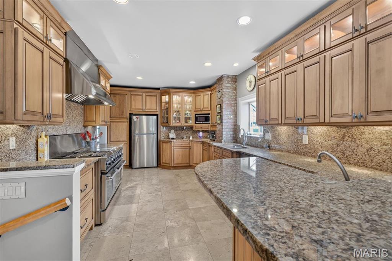
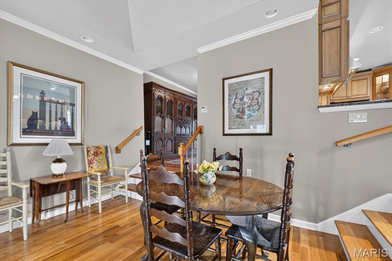
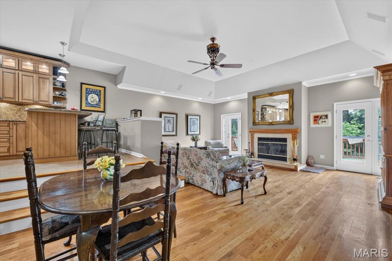
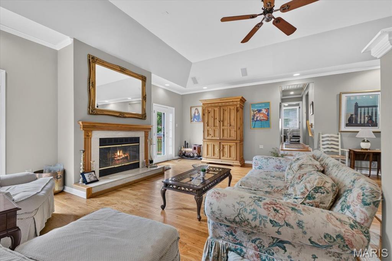
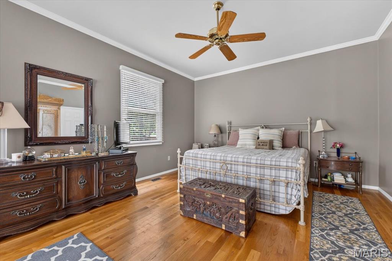
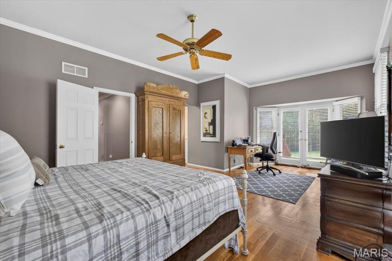
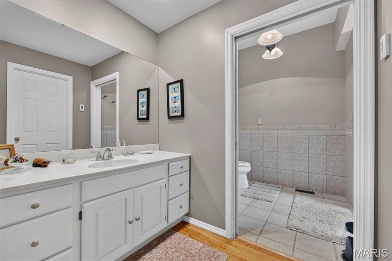
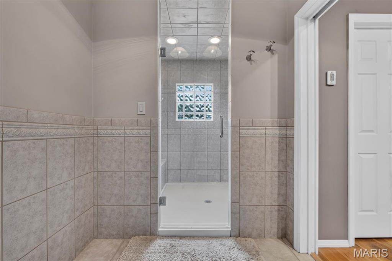
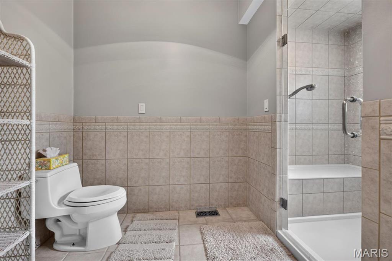
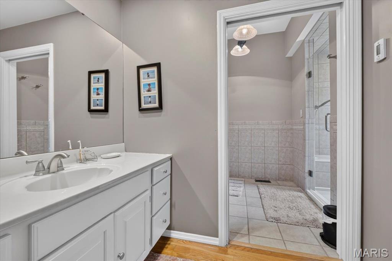
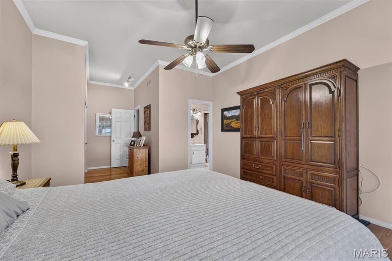
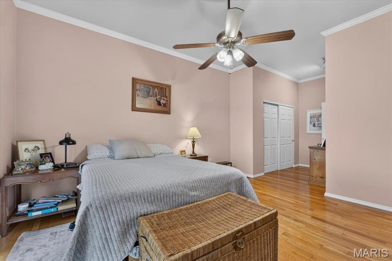
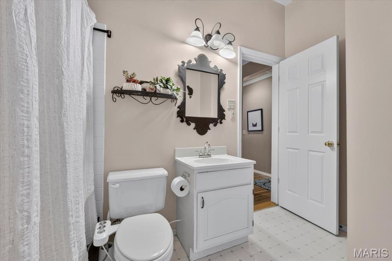
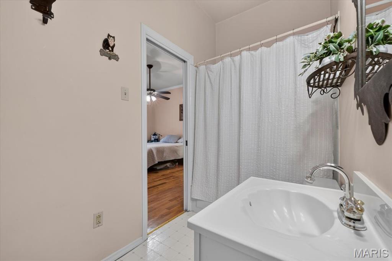
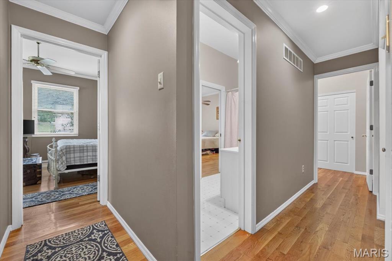
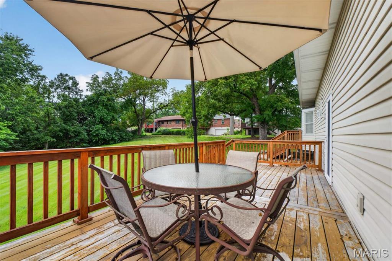
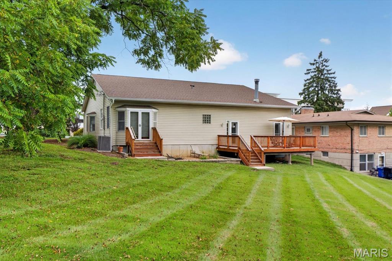
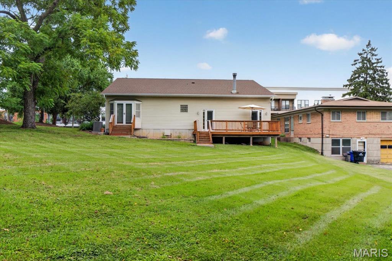
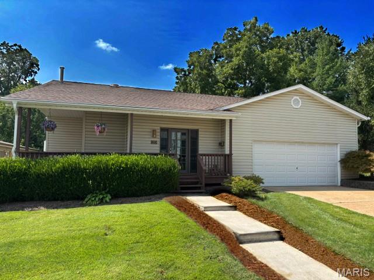
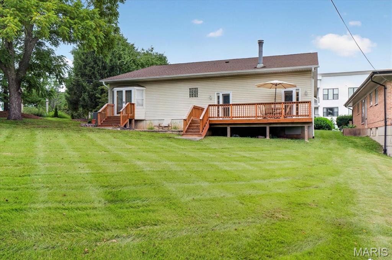
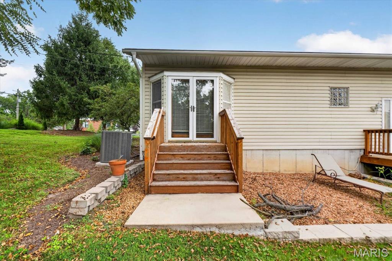
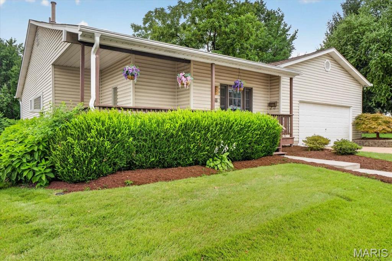
The home's main-level focal point is a spacious, updated, eat-in kitchen off the large and inviting entry foyer, featuring cozy reading area. The chef's kitchen features ample honey-maple cabinetry, all stainless-steel appliances, and breakfast counter. The large and inviting Primary bedroom features a bay window with a view of the backyard along with a window facing the side yard. There is a wide mini-hallway that features a walk-in closet, leading to the ensuite, remodeled bathroom with double vanity and double, walk-in shower. The junior suite also features an elongated contiguous dressing area with closets and entry into the full bathroom. The Great Room and adjoining dining area features wide, step downs from the main entry, kitchen and bedroom hallway; two full-glass doors leading to the attached wood deck and expansive yard; there is also an oversize, glass door fireplace, 11' mansard ceiling all on well cared for, hardwood flooring. This home's open floor plan and large wood-burning fireplace makes this home inviting for either a cold winter night or holiday entertaining with a house-full of guests. This home is a unique find in the heart of one of St. Louis County's most desired locations.
Details
| MLS # | 26049074 |
|---|---|
| Listing Type | For Sale |
| Style | House |
| Sub-Type | Resale |
| Status | Active |
| Year | 1909 |
| Days On Site | 94 |
| Listing Provided By | ReeceNichols Real Estate | Tom Malon |
Features
| Bed(s) | 2 |
|---|---|
| Bath(s) | 3 Total |
| SQ Feet | 2,146 |
| Garage | 2 |
| Basement | Y |
| Story(s) | 1 |
| Acreage | 0.45 |
Interior
| Rooms Total | 8 |
|---|---|
| Cooling | Attic Fan, Ceiling Fan(s), Central Air |
| Heating | Forced Air, Natural Gas |
| Interior Features | Bidet, Breakfast Bar, Chandelier, Crown Molding, Custom Cabinetry, Dining/Living Room Combo, Double Vanity, Eat-in Kitchen, Entrance Foyer, Granite Counters, High Ceilings, High Speed Internet, Open Floorplan, Recessed Lighting, Walk-In Closet(s) |
| Window Features | Double Pane Windows, Insulated Windows, Tilt-In Windows, Window Treatments |
| Appliances | Stainless Steel Appliance(s), Cooktop, Gas Cooktop, Dryer, Exhaust Fan, Plumbed For Ice Maker, Microwave, Double Oven, Free-Standing Gas Oven, Range, Range Hood, Free-Standing Range, Free-Standing Gas Range, Refrigerator, Free-Standing Refrigerator, Vented Exhaust Fan, Washer, Washer/Dryer, Gas Water Heater |
Exterior
| Roof | Pitched/Sloped, Shingle |
|---|---|
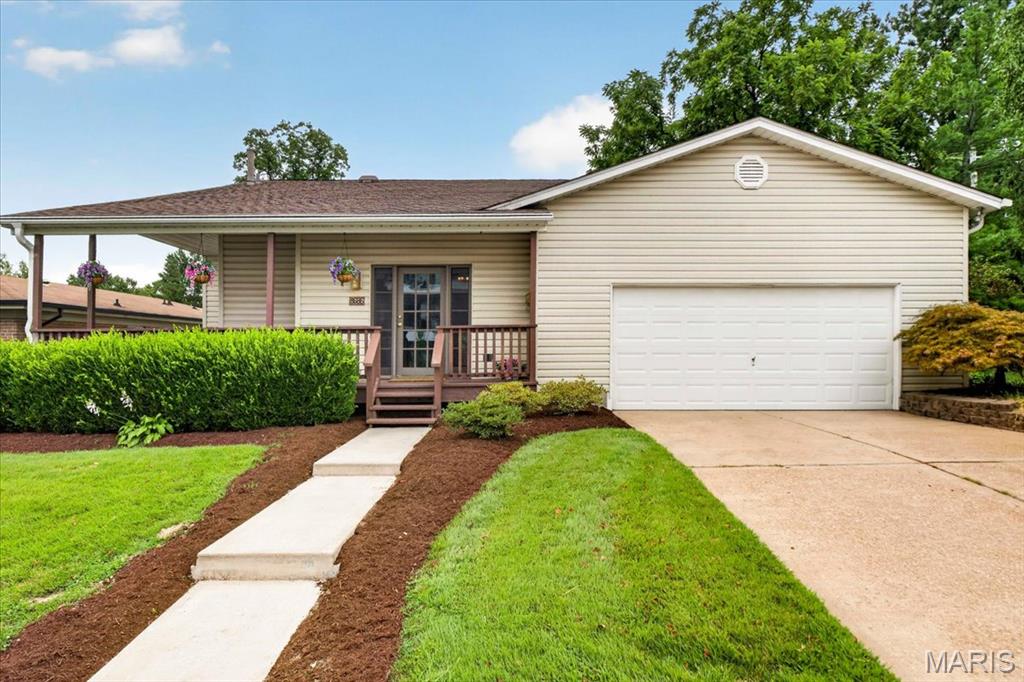
| Construction Materials | Vinyl Siding |
| Lot Features | Back Yard, Cleared, Cul-De-Sac, Few Trees, Front Yard, Gentle Sloping, Landscaped, Private, Rectangular Lot, Some Trees |
| Fencing | Partial, Wood |
Parking
| Garage Yes / No | Yes |
|---|---|
| Attached Garage Yes / No | Yes |
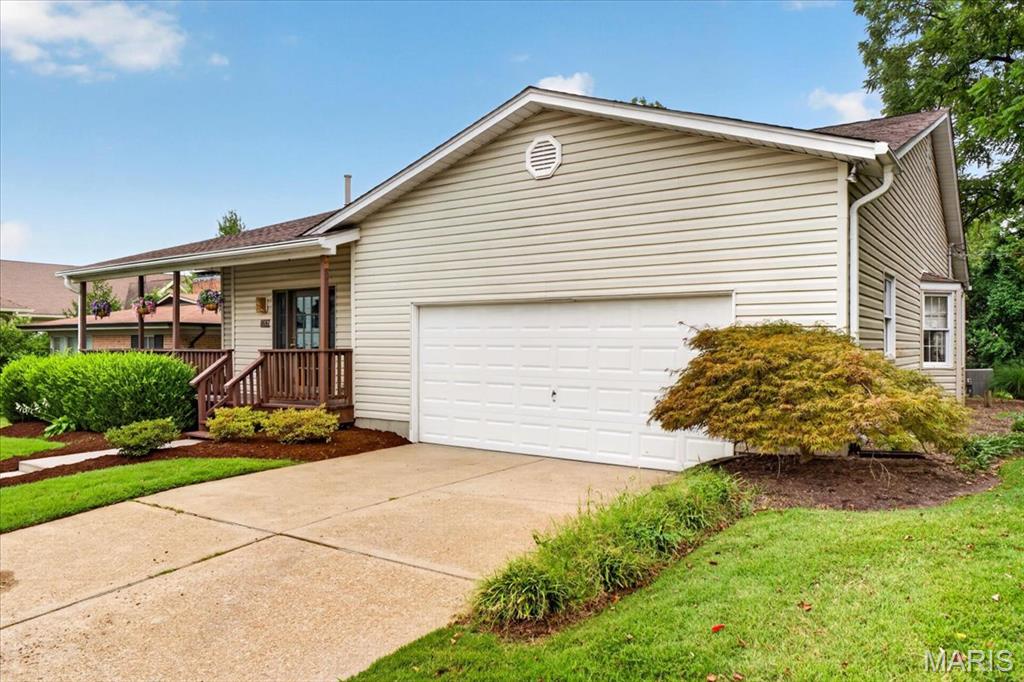
| Parking Features | Additional Parking, Concrete, Driveway, Garage, Garage Door Opener, Garage Faces Front, Heated Garage, Lighted, Off Street, Private |
Utilities
| Utilities | Electricity Connected, Natural Gas Connected |
|---|---|
| Electric | Ameren |
| Sewer | Public Sewer |
Taxes
| Property | 3953 |
|---|
Area Information
| State | MO |
|---|---|
| County | St. Louis |
| City | University City |
| Zip Code | 63124 |
| Area | Central West |
| Community Name | Boscherts Addn. to Clayton |
| School District | University City Sr. High |
| Elementary School | Flynn Park Elem. |
| High School | University City Sr. High |
| Listing VS Median (in Boscherts Addn. to Clayton) | |
Price: $410,000 low | high Med: $410,000 sqft: 2,146 low | high Med: 2,146 $ / sqft: $191 low | high Med: $191 On site: 94 low | high Med: 94 | |
Market Activity 63124
Request a showing
Request a showing
 Listings courtesy of Maris MLS as distributed by MLS GRID.
Based on information submitted to the MLS GRID as of November 6, 2026 at 5:40:18 PM PST All data is obtained from various sources and may not have been verified by broker or MLS GRID. Supplied Open House Information is subject to change without notice. All information should be independently reviewed and verified for accuracy. Properties may or may not be listed by the office/agent presenting the information.
The Digital Millennium Copyright Act of 1998, 17 U.S.C. § 512 (the “DMCA”) provides recourse for copyright owners who believe that material appearing on the Internet infringes their rights under U.S. copyright law. If you believe in good faith that any content or material made available in connection with our website or services infringes your copyright, you (or your agent) may send us a notice requesting that the content or material be removed, or access to it blocked. Notices must be sent in writing by email to DMCAnotice@MLSGrid.com.
Contact
Learn More About This Property

| State | MO |
|---|---|
| County | St. Louis |
| City | University City |
| Zip Code | 63124 |
| Area | Central West |
| Community Name | Boscherts Addn. to Clayton |
| School District | University City Sr. High |
| Elementary School | Flynn Park Elem. |
| High School | University City Sr. High |
| Listing VS Median (in Boscherts Addn. to Clayton) | |
Price: $410,000 low | high Med: $410,000 sqft: 2,146 low | high Med: 2,146 $ / sqft: $191 low | high Med: $191 On site: 94 low | high Med: 94 | |
Listings courtesy of Maris MLS as distributed by MLS GRID.
Based on information submitted to the MLS GRID as of All data is obtained from various sources and may not have been verified by broker or MLS GRID. Supplied Open House Information is subject to change without notice. All information should be independently reviewed and verified for accuracy. Properties may or may not be listed by the office/agent presenting the information.
The Digital Millennium Copyright Act of 1998, 17 U.S.C. § 512 (the “DMCA”) provides recourse for copyright owners who believe that material appearing on the Internet infringes their rights under U.S. copyright law. If you believe in good faith that any content or material made available in connection with our website or services infringes your copyright, you (or your agent) may send us a notice requesting that the content or material be removed, or access to it blocked. Notices must be sent in writing by email to DMCAnotice@MLSGrid.com.
