
Description
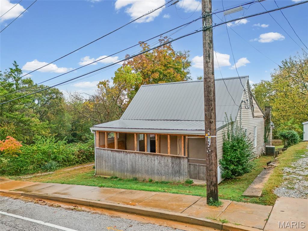
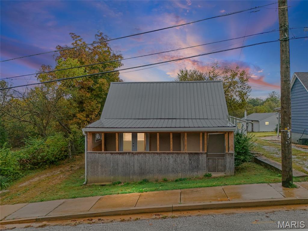
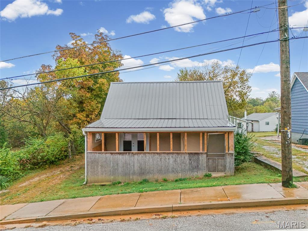
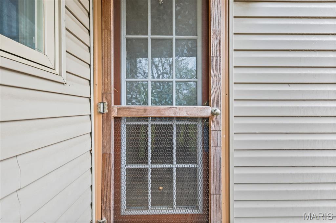
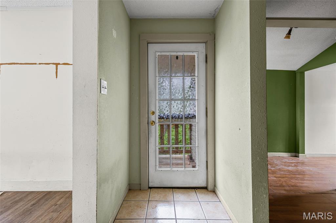
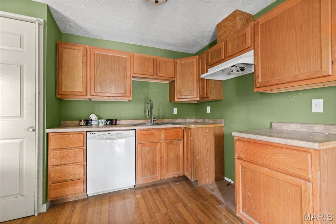
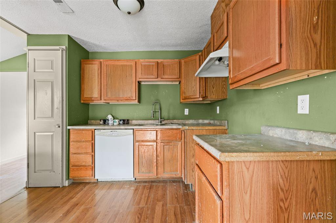
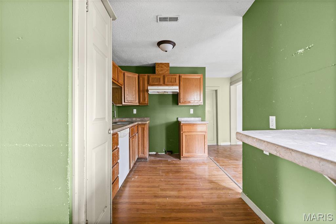
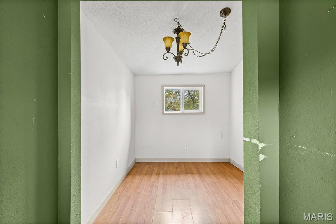
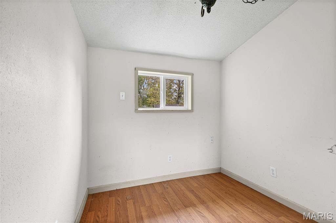
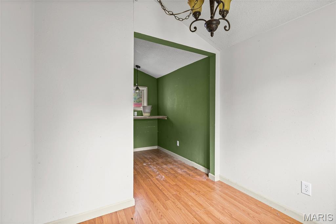
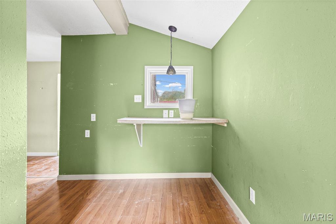
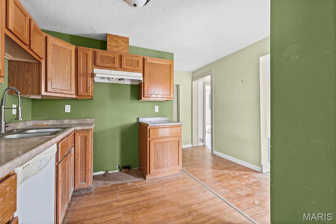
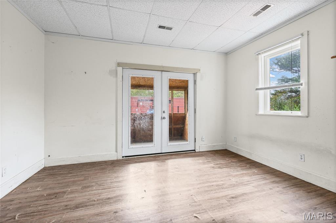
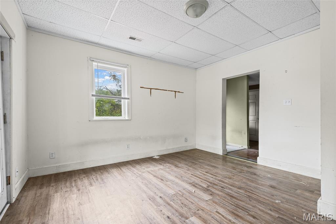
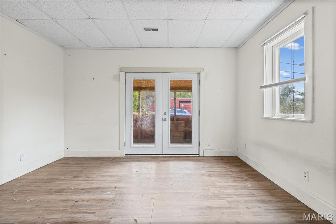
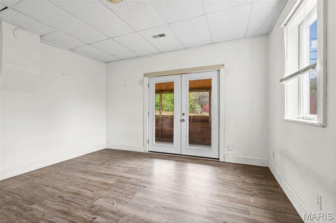
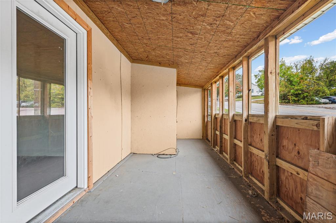
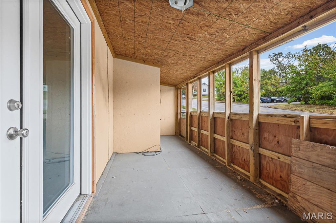
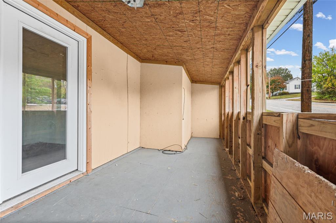
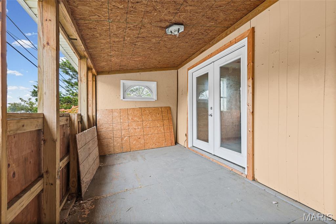
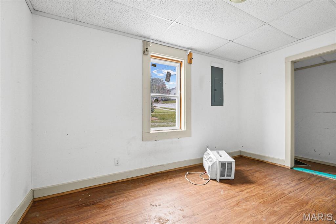
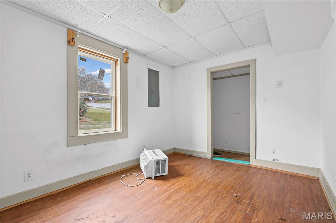
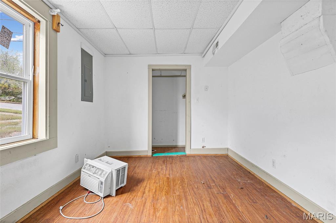
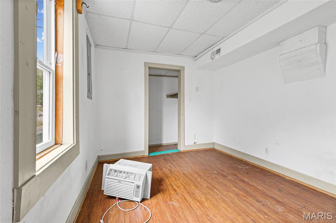
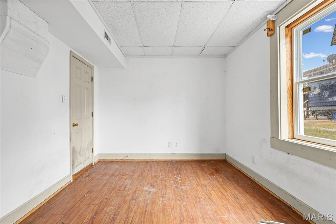
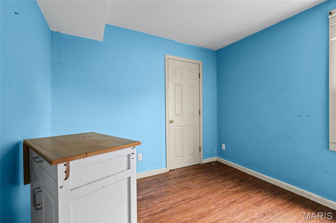
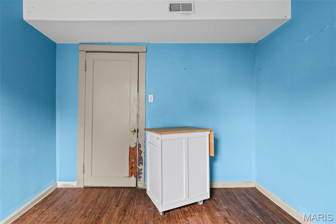
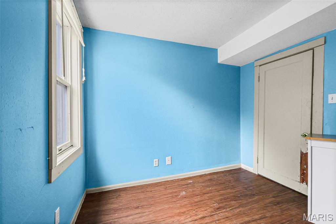
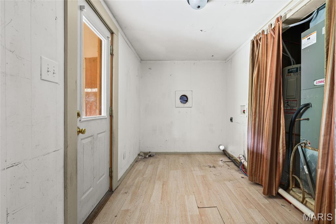
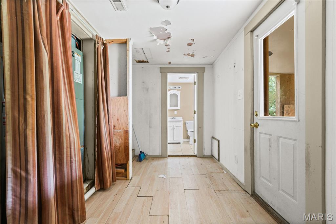
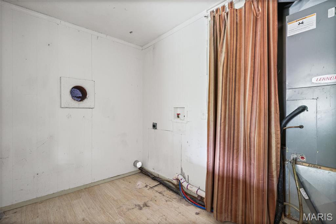
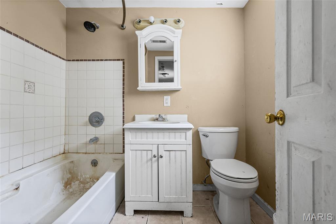
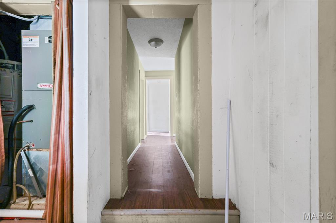
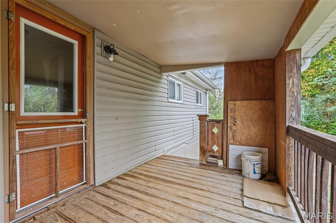
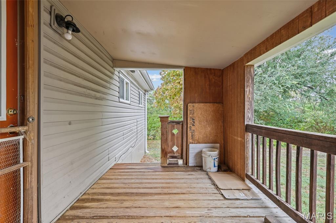
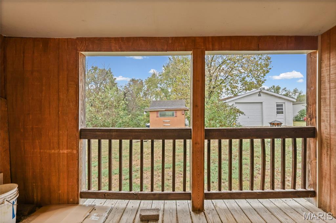
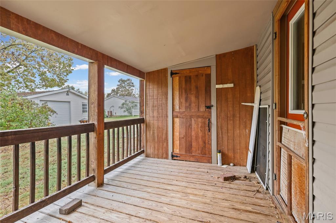
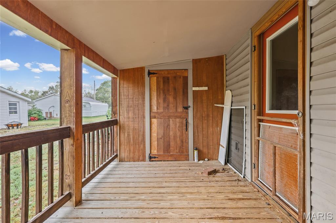
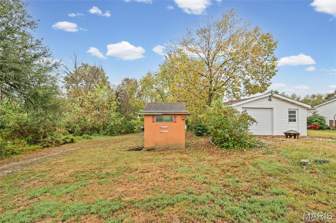
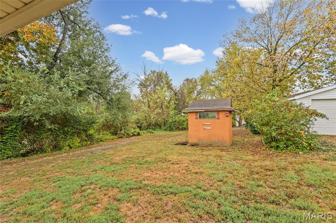
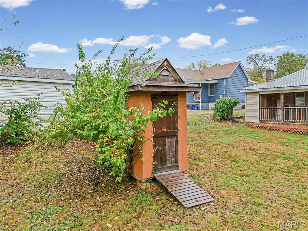
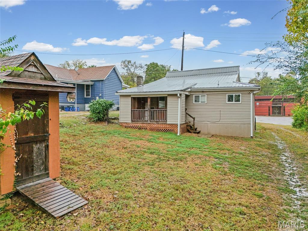
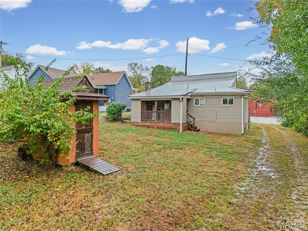
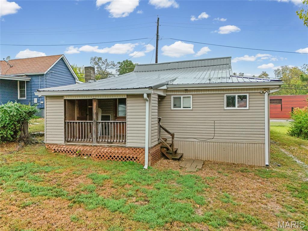
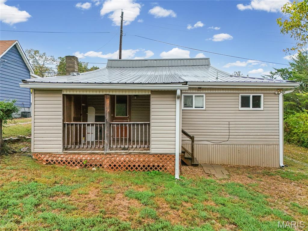
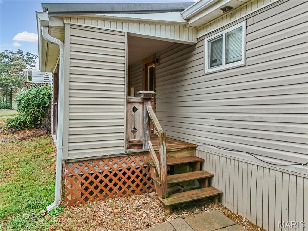
Looking for your next investment project or a home you can make your own? Check out this 1920-built, single-family home. This one-story frame home is a fixer-upper with plenty of potential for someone ready to bring their vision and creativity to life. Whether you're an investor looking for your next project or a buyer searching for an affordable opportunity to renovate and personalize, this property offers a chance to add value and make it your own. Conveniently located near local dining, grocery stores, pharmacies, and everyday amenities, you'll appreciate the small-town atmosphere and easy access to the essentials. Outdoor recreation and additional shopping options are also within a short drive. Bring your ideas and explore the possibilities this property has to offer. Property is being offered AS-IS, seller will not provide a passing occupancy or perform any repairs.
Details
| MLS # | 26066361 |
|---|---|
| Listing Type | For Sale |
| Style | House |
| Sub-Type | Resale |
| Status | Active |
| Year | 1920 |
| Days On Site | 10 |
| Listing Provided By | Rooted Real Estate & Auction Co. | Nicholas Walters |
Features
| Bed(s) | 2 |
|---|---|
| Bath(s) | 1 Total |
| SQ Feet | 958 |
| Basement | Y |
| Story(s) | 1 |
| Acreage | 0.14 |
Interior
| Rooms Total | 6 |
|---|---|
| Cooling | Wall/Window Unit(s) |
| Heating | Electric, Forced Air |
Exterior
| Roof | Metal |
|---|---|
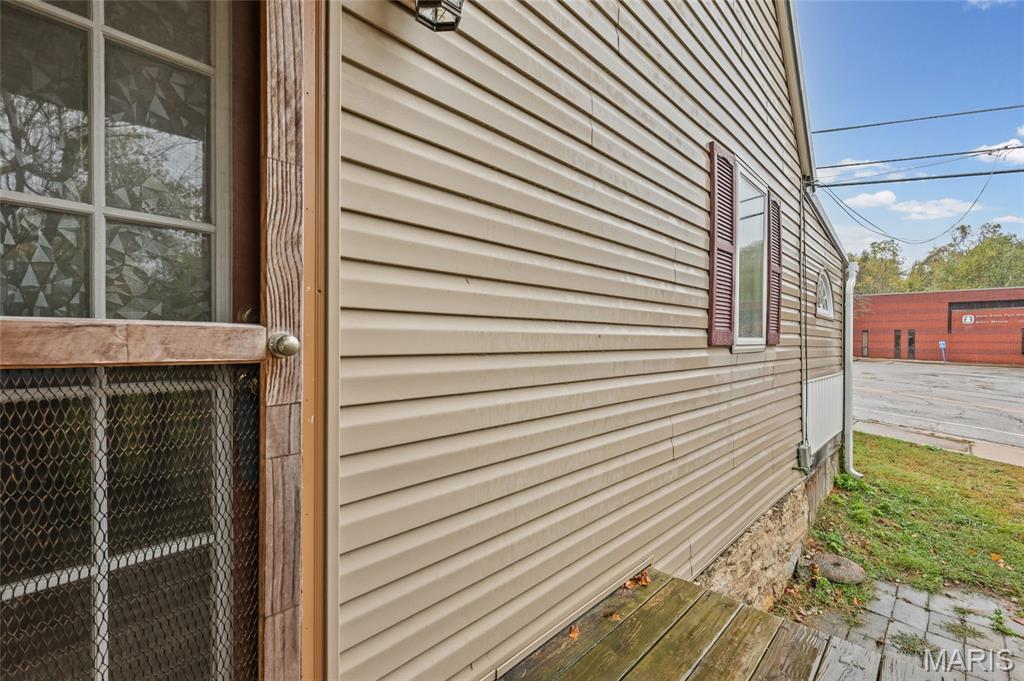
| Construction Materials | Vinyl Siding |
| Lot Features | Level |
| Fencing | None |
Parking
| Garage Yes / No | No |
|---|---|
| Attached Garage Yes / No | No |
Utilities
| Electric | Ameren |
|---|---|
| Sewer | Public Sewer |
Taxes
| Property | 411 |
|---|
Area Information
| State | MO |
|---|---|
| County | Jefferson |
| City | De Soto |
| Zip Code | 63020 |
| Area | Desoto |
| Community Name | George Davis Add |
| School District | Desoto Sr. High |
| Elementary School | Vineland Elem. |
| High School | Desoto Sr. High |
| Listing VS Median (in George Davis Add) | |
Price: $115,000 low | high Med: $115,000 sqft: 958 low | high Med: 958 $ / sqft: $120 low | high Med: $120 On site: 10 low | high Med: 10 | |
Market Activity 63020
Request a showing
Request a showing
 Listings courtesy of Maris MLS as distributed by MLS GRID.
Based on information submitted to the MLS GRID as of October 26, 2026 at 10:55:46 AM PDT All data is obtained from various sources and may not have been verified by broker or MLS GRID. Supplied Open House Information is subject to change without notice. All information should be independently reviewed and verified for accuracy. Properties may or may not be listed by the office/agent presenting the information.
The Digital Millennium Copyright Act of 1998, 17 U.S.C. § 512 (the “DMCA”) provides recourse for copyright owners who believe that material appearing on the Internet infringes their rights under U.S. copyright law. If you believe in good faith that any content or material made available in connection with our website or services infringes your copyright, you (or your agent) may send us a notice requesting that the content or material be removed, or access to it blocked. Notices must be sent in writing by email to DMCAnotice@MLSGrid.com.
Contact
Learn More About This Property

| State | MO |
|---|---|
| County | Jefferson |
| City | De Soto |
| Zip Code | 63020 |
| Area | Desoto |
| Community Name | George Davis Add |
| School District | Desoto Sr. High |
| Elementary School | Vineland Elem. |
| High School | Desoto Sr. High |
| Listing VS Median (in George Davis Add) | |
Price: $115,000 low | high Med: $115,000 sqft: 958 low | high Med: 958 $ / sqft: $120 low | high Med: $120 On site: 10 low | high Med: 10 | |
Listings courtesy of Maris MLS as distributed by MLS GRID.
Based on information submitted to the MLS GRID as of All data is obtained from various sources and may not have been verified by broker or MLS GRID. Supplied Open House Information is subject to change without notice. All information should be independently reviewed and verified for accuracy. Properties may or may not be listed by the office/agent presenting the information.
The Digital Millennium Copyright Act of 1998, 17 U.S.C. § 512 (the “DMCA”) provides recourse for copyright owners who believe that material appearing on the Internet infringes their rights under U.S. copyright law. If you believe in good faith that any content or material made available in connection with our website or services infringes your copyright, you (or your agent) may send us a notice requesting that the content or material be removed, or access to it blocked. Notices must be sent in writing by email to DMCAnotice@MLSGrid.com.
