New Build Bristol Crooked Creek - Cottleville Trails,Cottleville, MO 63304
Cottleville, MO 63304

Description
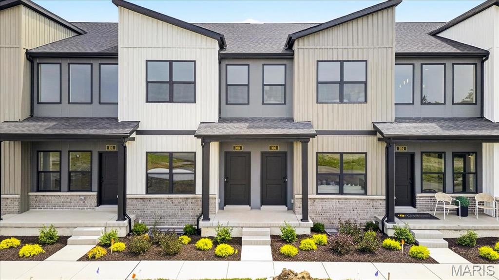
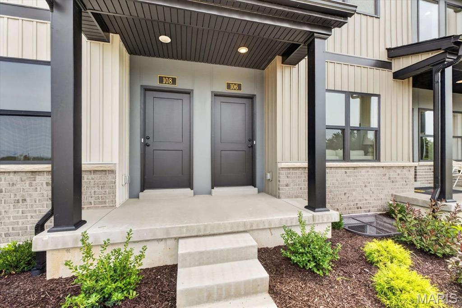
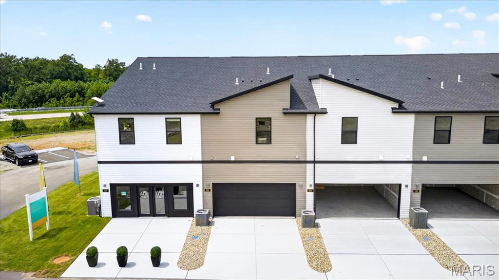
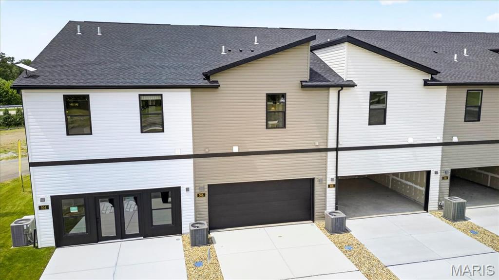
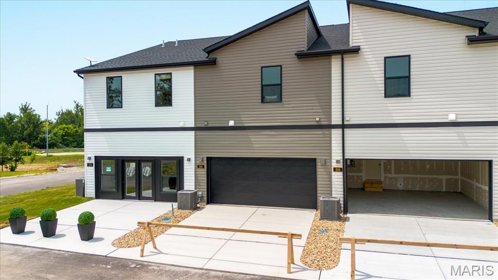
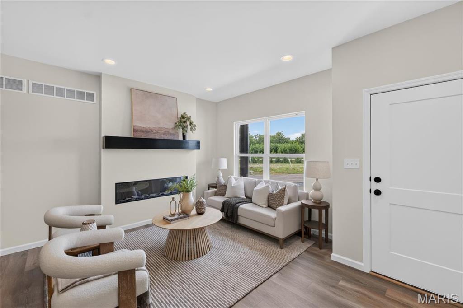
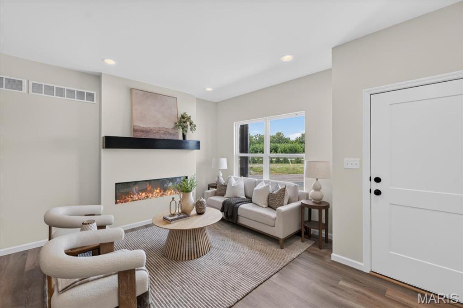
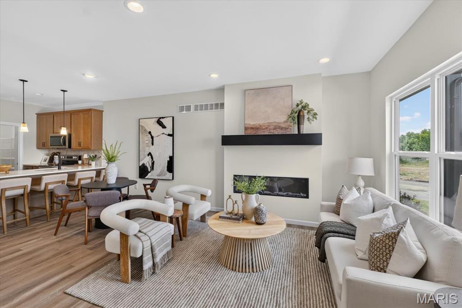
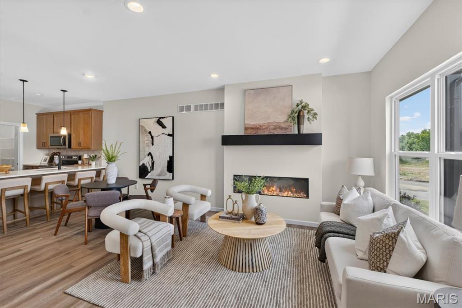
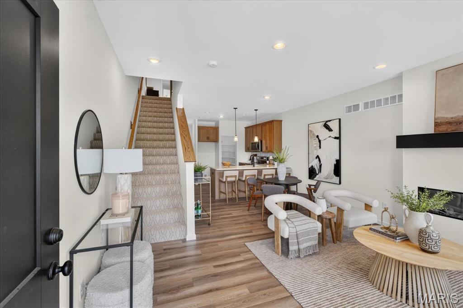
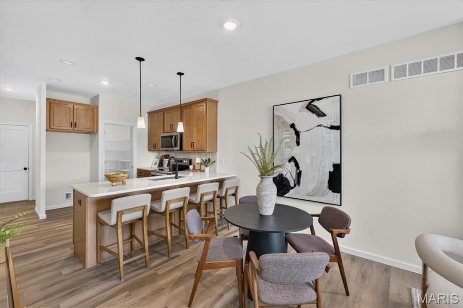
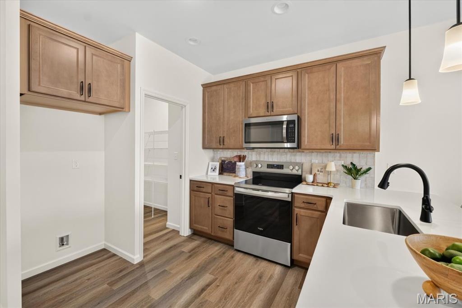
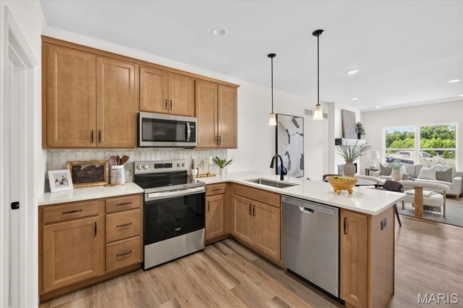
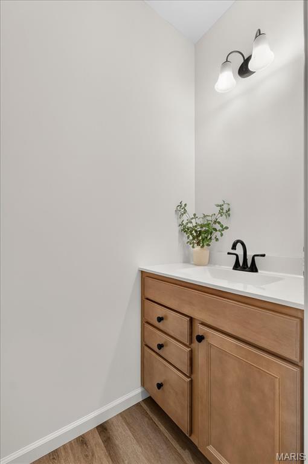
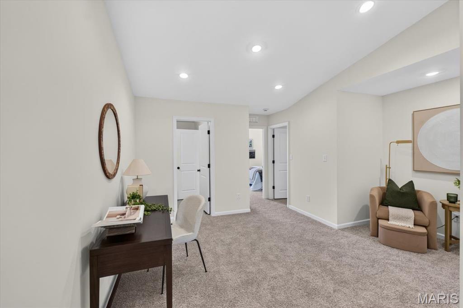
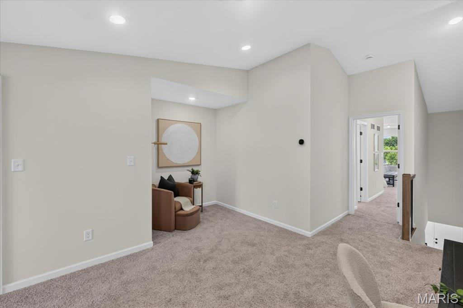
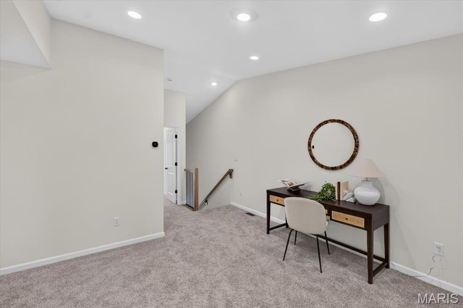
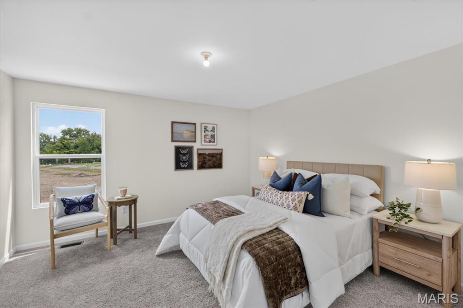
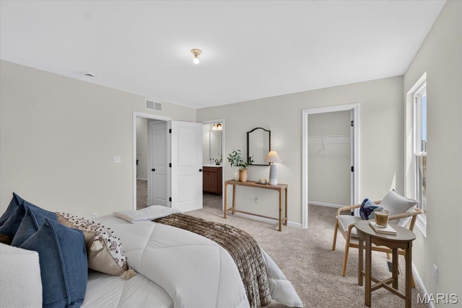
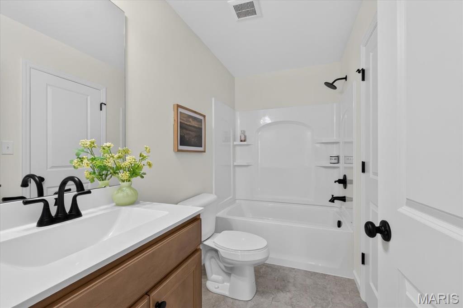
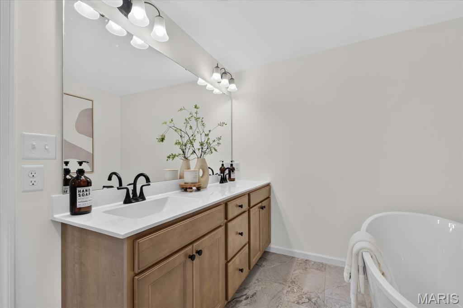
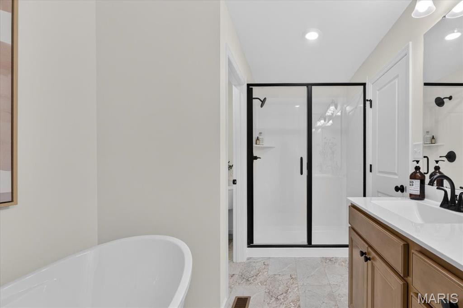
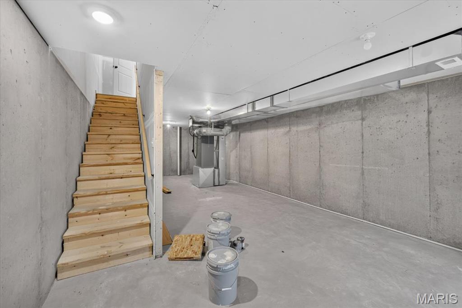
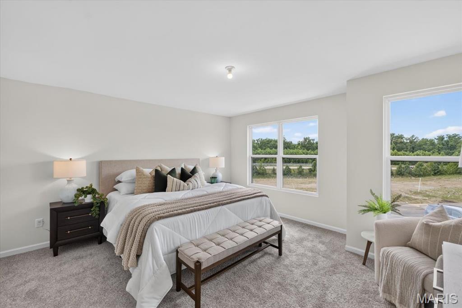
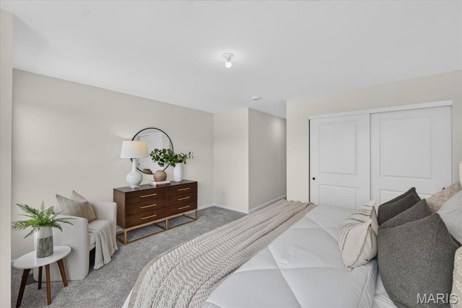
Welcome to Lombardo Homes' newest luxury modern lifestyle community-Crooked Creek at Cottleville Trails-ideally located in the heart of Cottleville. This thoughtfully planned neighborhood features the new Lifestyle 2-Story Townhomes and exceptional resort-style amenities, including a community pool and poolhouse, scenic walking trails, playgrounds, and inviting outdoor gathering spaces-all ready for the upcoming season. The Bristol floor plan offers is 2 bedroom, 2.5-bath home with Loft and includes a 2-car rear-entry garage and 1590 sq. ft. of well-designed living space. The open main level features a spacious kitchen with adjoining dining area, powder room and Great Room. Upstairs you'll find two ample sized bedrooms including a free-standing tub in the Primary Suite, a loft, vaulted ceiling, laundry room, large walk-in closets. A full basement provides excellent future finishing potential. This is the base price for the Bristol floor plan. Customize the selections to fit all your wants and needs! Currently under construction with anticipated June 2026 completion. Limited golf-cart parking/storage is available for lease on a first-come basis-perfect for enjoying the Cottleville lifestyle.
Details
| MLS # | 26069615 |
|---|---|
| Listing Type | For Sale |
| Style | Town House |
| Sub-Type | New Construction |
| Status | Active |
| Year | 2026 |
| Days On Site | 12 |
| Listing Provided By | Lombardo Homes of St. Louis, LLC | Mike Price |
Features
| Bed(s) | 2 |
|---|---|
| Bath(s) | 3 Total |
| SQ Feet | 1,590 |
| Garage | 2 |
| Basement | Y |
| Pool | Yes |
| Story(s) | 2 |
Interior
| Rooms Total | 6 |
|---|---|
| Cooling | Central Air |
| Heating | Electric |
| Interior Features | Breakfast Bar, High Ceilings, Kitchen/Dining Room Combo, Open Floorplan, Separate Dining, Shower, Smart Thermostat, Solid Surface Countertop(s), Walk-In Closet(s) |
| Appliances | Dishwasher, Disposal, Electric Oven, Electric Range, Electric Water Heater |
Exterior
| Roof | Composition |
|---|---|
| Construction Materials | Blown-In Insulation, Brick, Concrete, Ducts Professionally Air-Sealed, Frame, Stucco, Vinyl Siding |
| Lot Features | Adjoins Common Ground, Adjoins Open Ground, Views |
Parking
| Garage Yes / No | Yes |
|---|---|
| Attached Garage Yes / No | Yes |
| Parking Features | Attached, Garage |
Utilities
| Utilities | Underground Utilities |
|---|---|
| Electric | Other |
| Sewer | Public Sewer |
Area Information
| State | MO |
|---|---|
| County | St. Charles |
| City | Cottleville |
| Zip Code | 63304 |
| Area | Francis Howell North |
| Community Name | Cottleville Trails |
| School District | Francis Howell Central High |
| Elementary School | Warren Elem. |
| High School | Francis Howell Central High |
| Listing VS Median (in Cottleville Trails) | |
Price: $360,000 low | high Med: $417,500 sqft: 1,590 low | high Med: 1,803 $ / sqft: $226 low | high Med: $234 On site: 12 low | high Med: 82 | |
Market Activity 63304
Request a showing
Request a showing
 Listings courtesy of Maris MLS as distributed by MLS GRID.
Based on information submitted to the MLS GRID as of November 12, 2026 at 12:10:35 AM PST All data is obtained from various sources and may not have been verified by broker or MLS GRID. Supplied Open House Information is subject to change without notice. All information should be independently reviewed and verified for accuracy. Properties may or may not be listed by the office/agent presenting the information.
The Digital Millennium Copyright Act of 1998, 17 U.S.C. § 512 (the “DMCA”) provides recourse for copyright owners who believe that material appearing on the Internet infringes their rights under U.S. copyright law. If you believe in good faith that any content or material made available in connection with our website or services infringes your copyright, you (or your agent) may send us a notice requesting that the content or material be removed, or access to it blocked. Notices must be sent in writing by email to DMCAnotice@MLSGrid.com.
Contact
Learn More About This Property

| State | MO |
|---|---|
| County | St. Charles |
| City | Cottleville |
| Zip Code | 63304 |
| Area | Francis Howell North |
| Community Name | Cottleville Trails |
| School District | Francis Howell Central High |
| Elementary School | Warren Elem. |
| High School | Francis Howell Central High |
| Listing VS Median (in Cottleville Trails) | |
Price: $360,000 low | high Med: $417,500 sqft: 1,590 low | high Med: 1,803 $ / sqft: $226 low | high Med: $234 On site: 12 low | high Med: 82 | |
Listings courtesy of Maris MLS as distributed by MLS GRID.
Based on information submitted to the MLS GRID as of All data is obtained from various sources and may not have been verified by broker or MLS GRID. Supplied Open House Information is subject to change without notice. All information should be independently reviewed and verified for accuracy. Properties may or may not be listed by the office/agent presenting the information.
The Digital Millennium Copyright Act of 1998, 17 U.S.C. § 512 (the “DMCA”) provides recourse for copyright owners who believe that material appearing on the Internet infringes their rights under U.S. copyright law. If you believe in good faith that any content or material made available in connection with our website or services infringes your copyright, you (or your agent) may send us a notice requesting that the content or material be removed, or access to it blocked. Notices must be sent in writing by email to DMCAnotice@MLSGrid.com.
