
Description
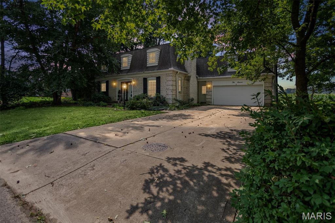
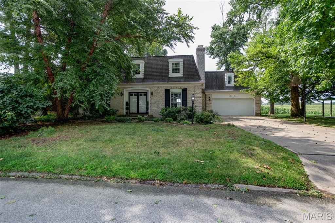
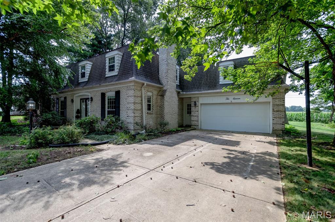
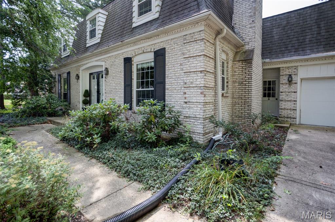
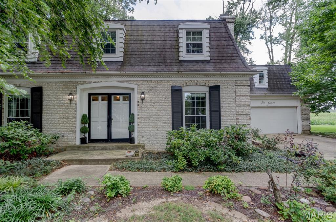
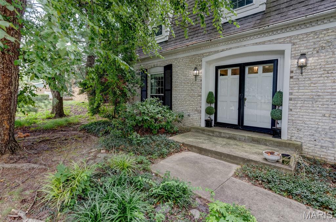
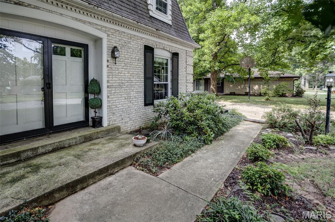
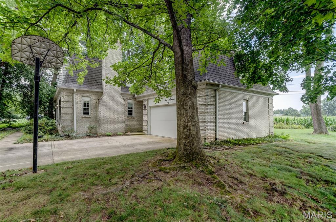
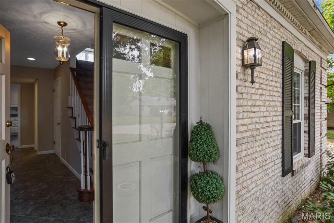
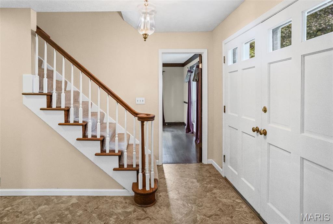
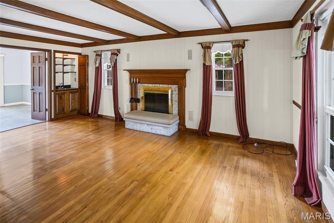
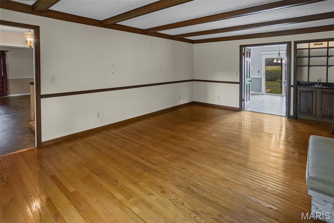
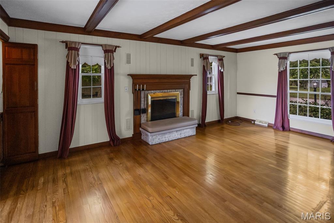
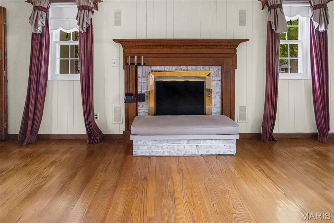
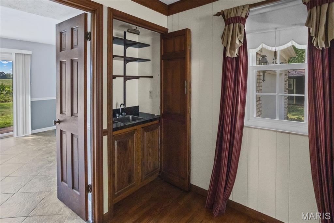
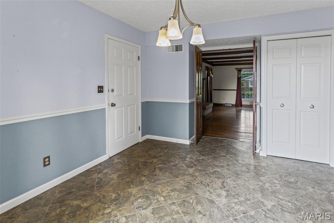
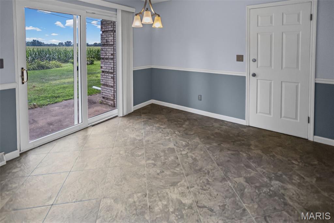
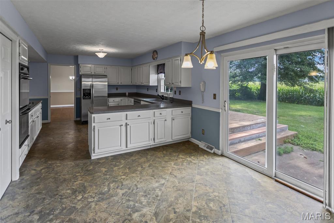
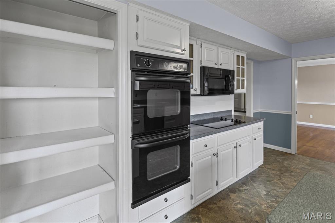
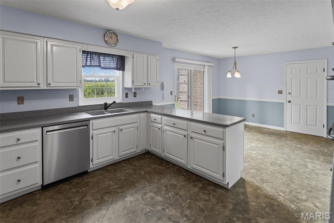
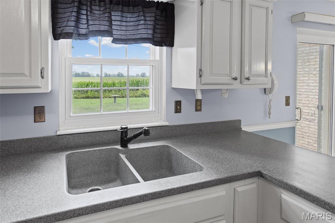
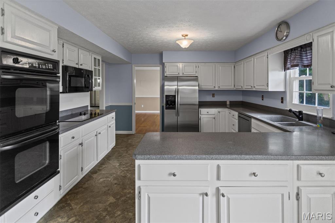
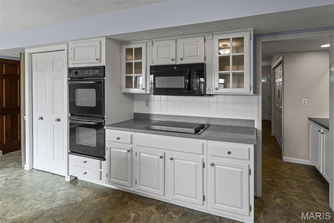
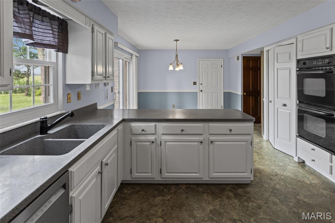
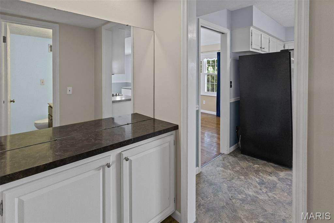
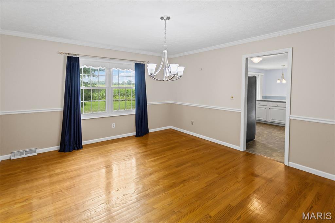
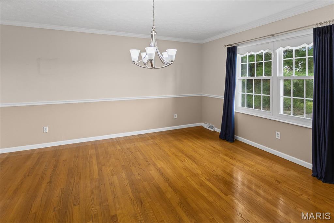
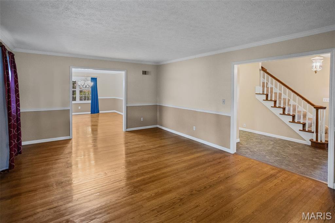
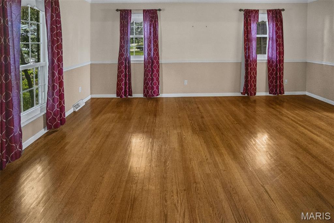
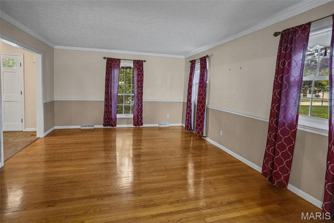
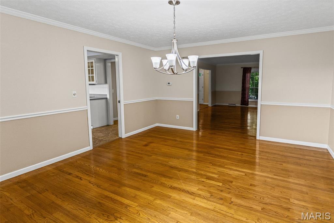
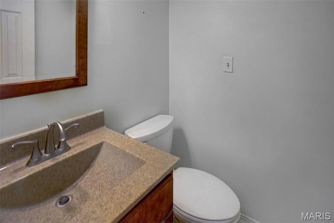
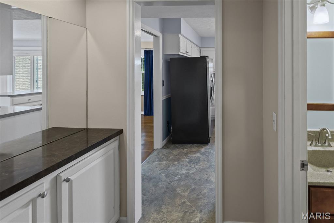
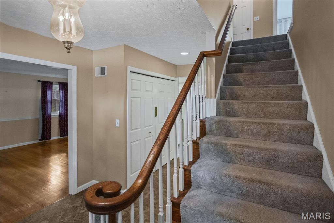
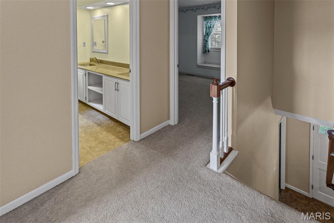
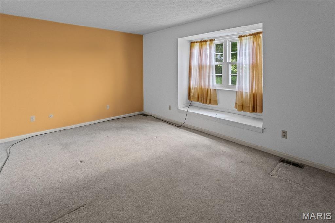
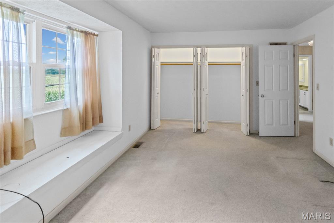
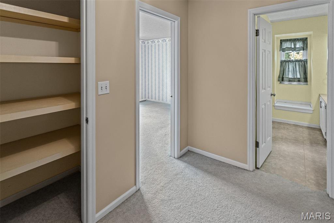
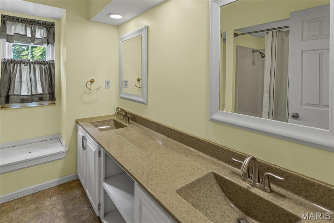
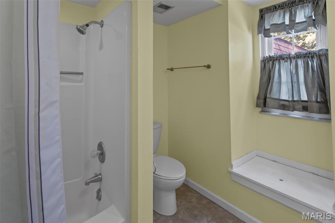
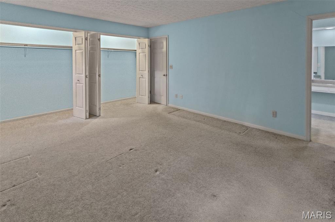
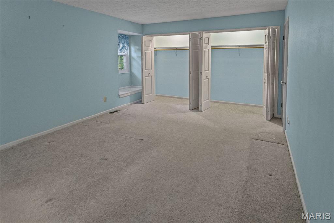
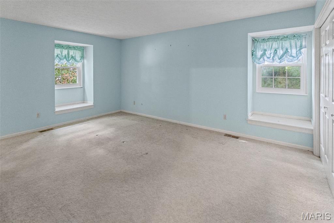
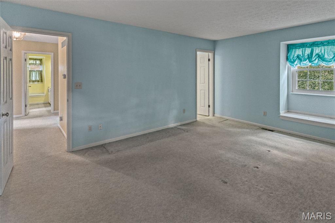
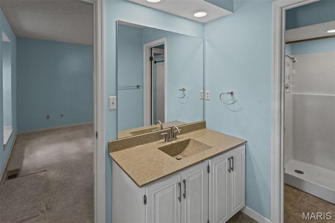
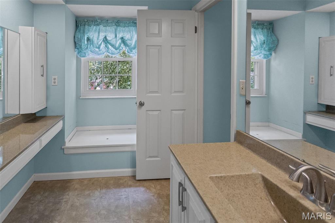
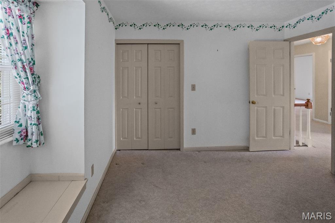
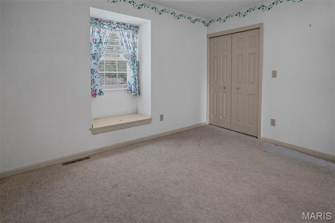
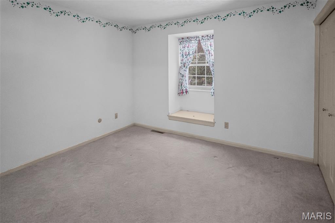
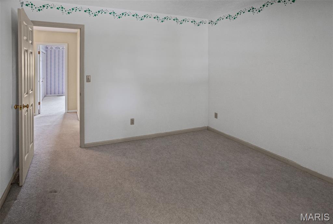
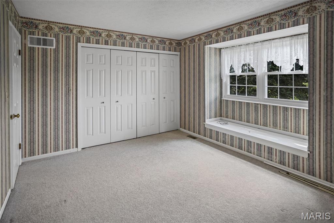
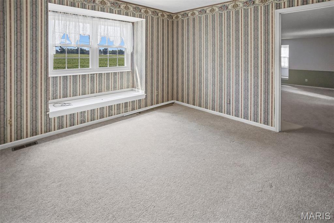
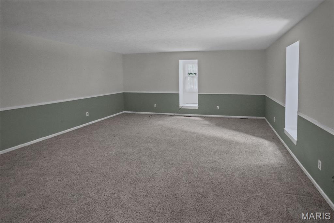
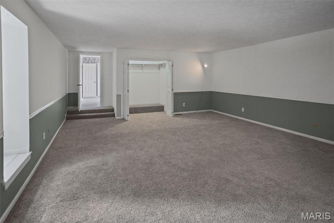
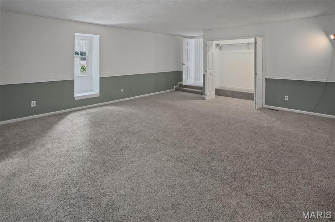
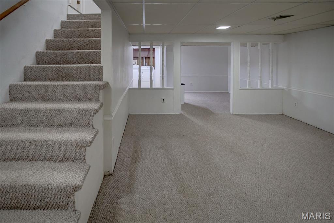
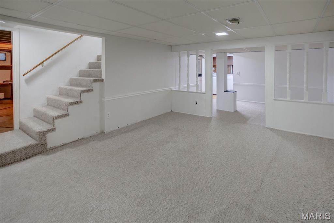
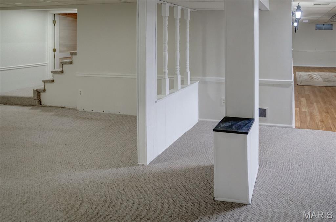
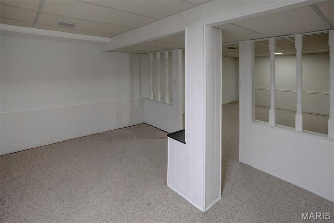
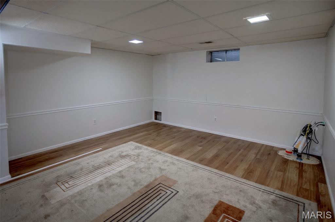
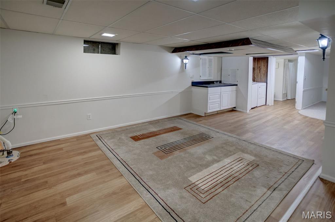
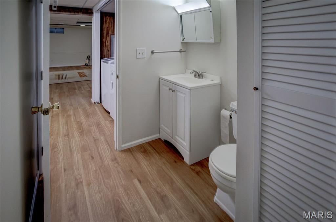
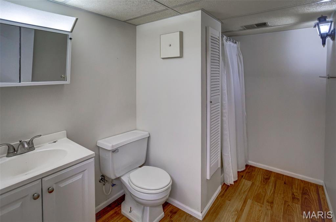
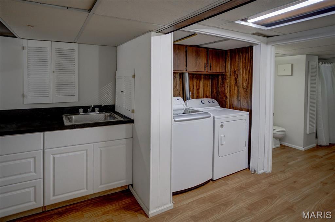
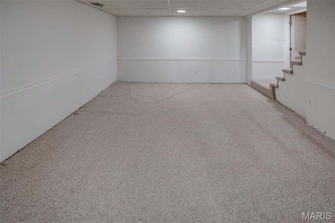
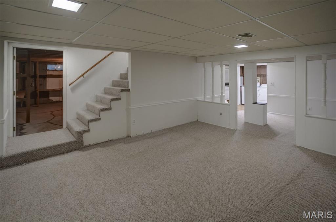
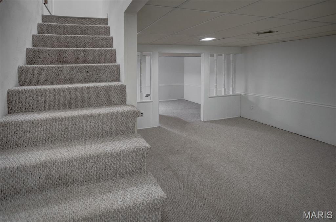
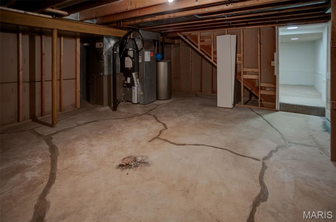
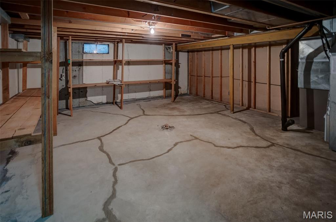
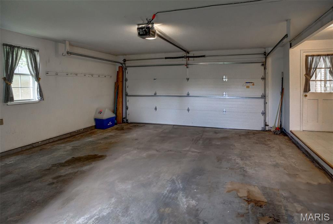
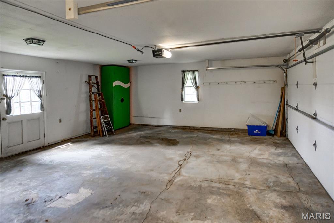
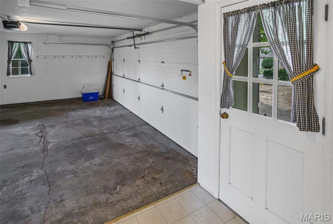
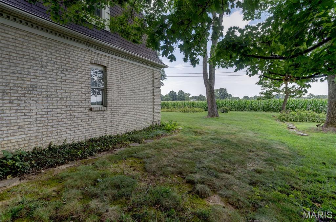
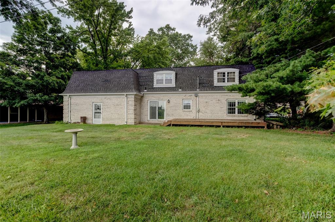
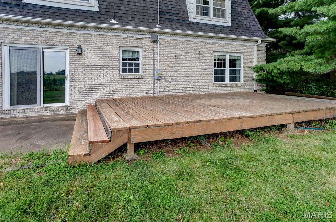
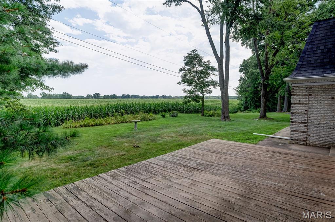
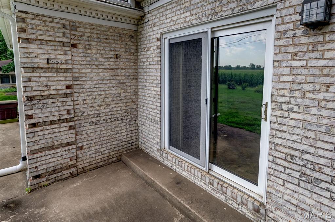
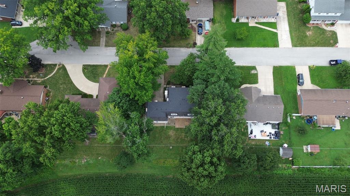
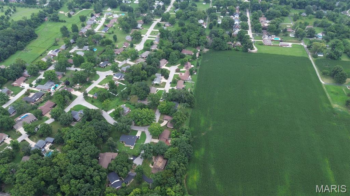
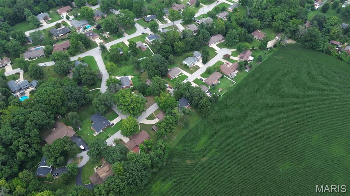
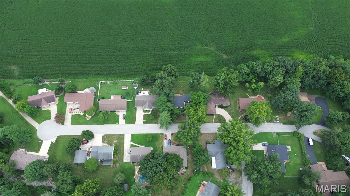
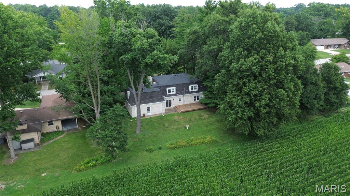
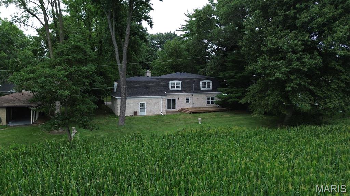
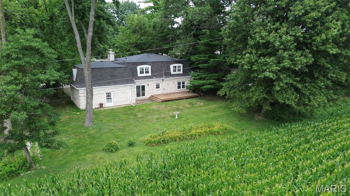
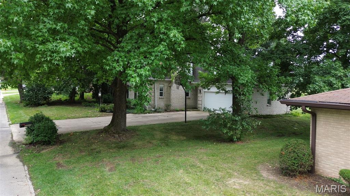
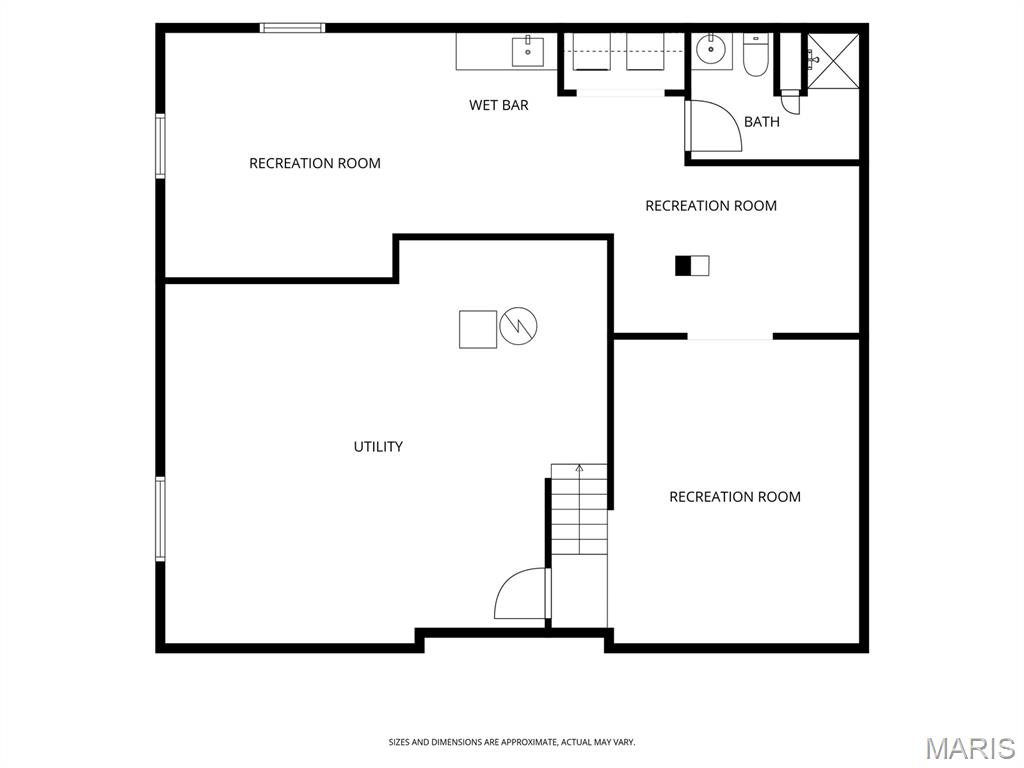
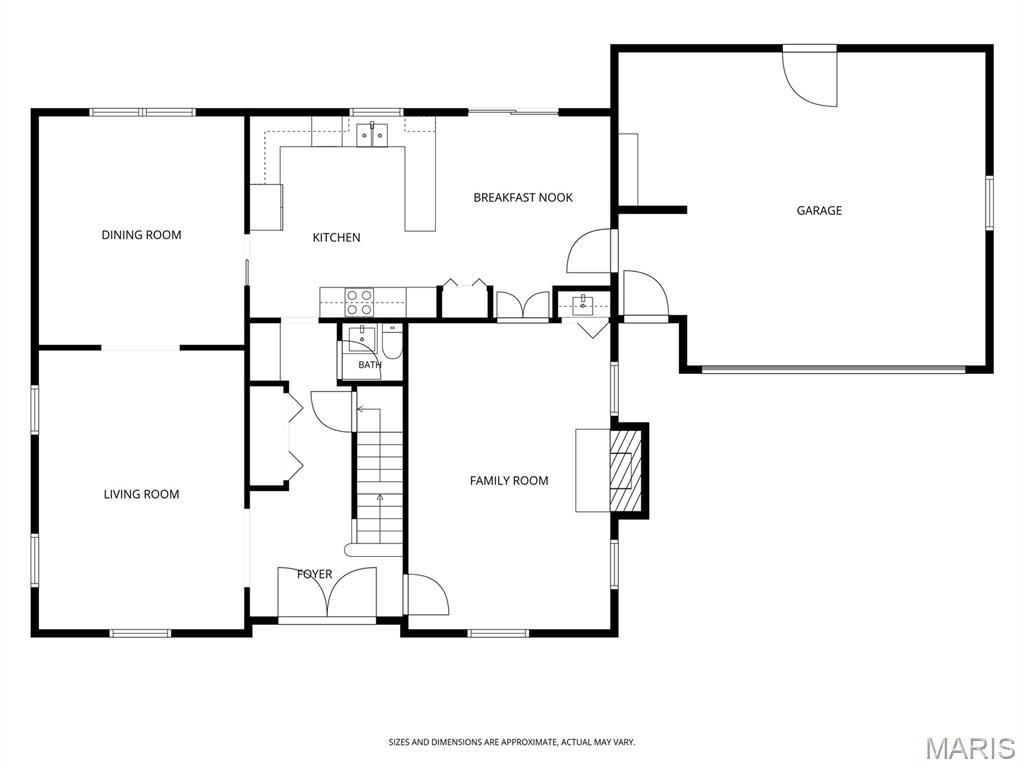
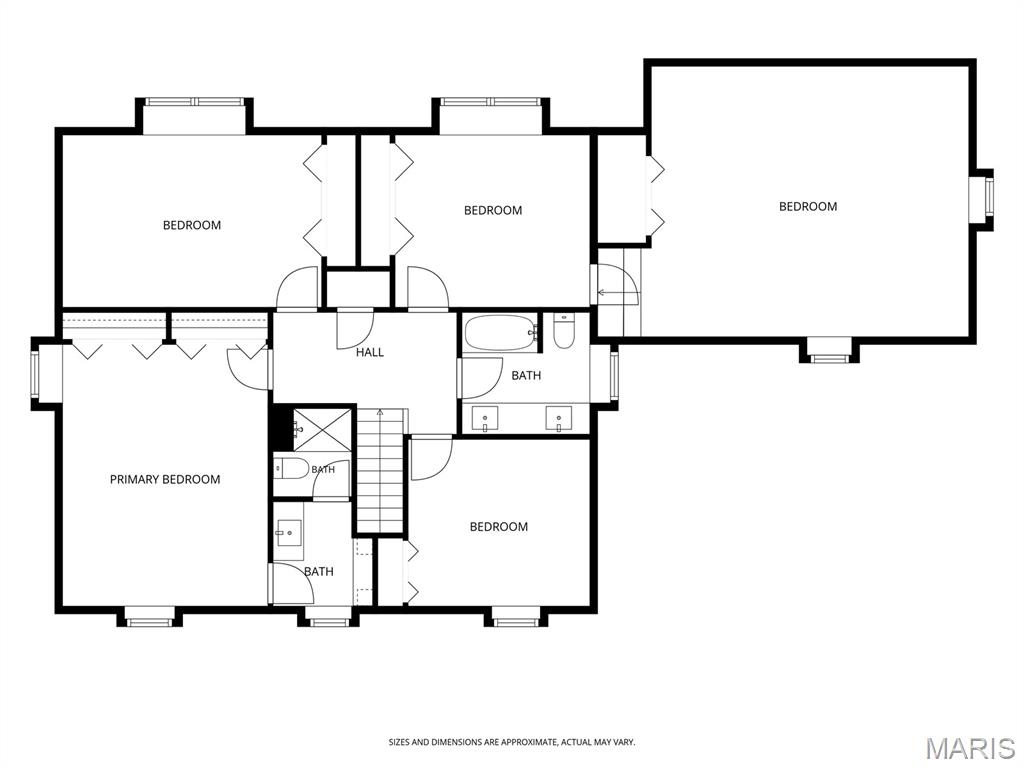
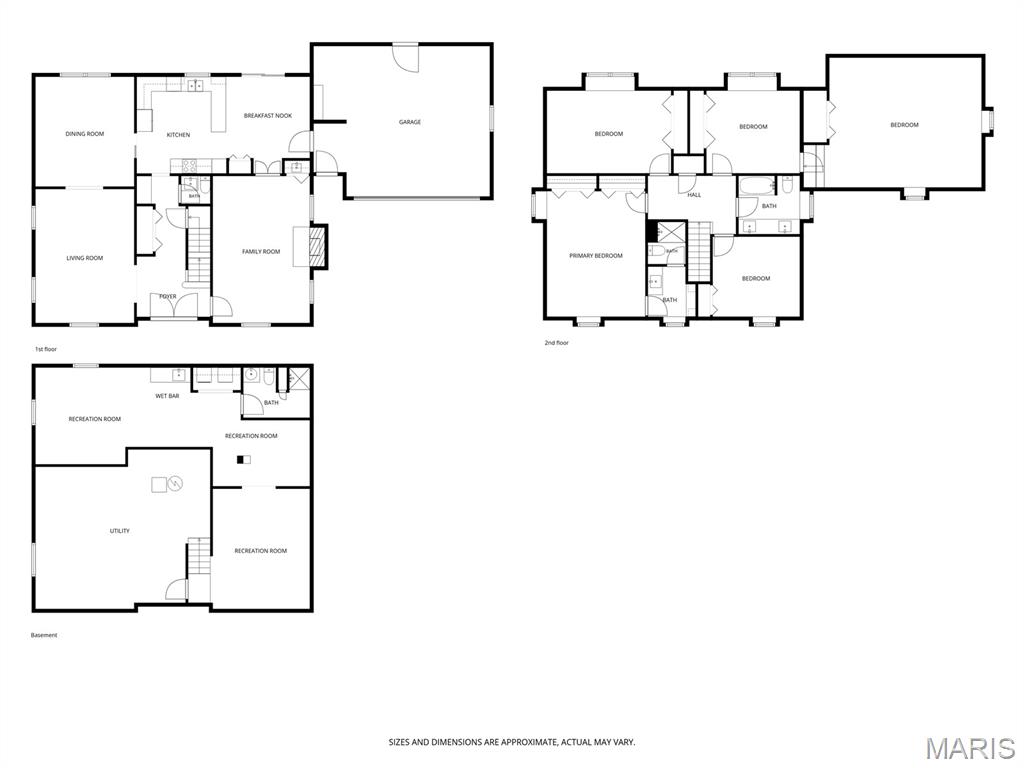
Welcome home to this beautifully maintained property situated on a desirable lot backing to a peaceful cornfield, this home offers privacy with a picturesque setting including mature trees. The inviting floor plan begins with a spacious foyer featuring a convenient drop zone and nearby half bath. Just beyond, you'll find a cozy family room with a fireplace and custom built-in storage, while the formal living and dining rooms provide the perfect spaces for entertaining family and friends. The spacious kitchen is equipped with stainless steel appliances that stay, a pantry, breakfast bar, and a bright breakfast nook with patio doors leading to the deck-an ideal spot to relax and enjoy the tranquil backyard views. Upstairs, the primary suite offers a private bath with shower. Two additional bedrooms provide plenty of space, including one with an oversized bonus room that could easily serve as a large fourth bedroom, home office, playroom, or hobby room. Each upstairs bedroom features a charming window seat with built-in storage, adding both character and functionality. The hall bath includes a double-sink vanity and a tub/shower combination. The finished basement offers even more living space with a large family room, a full bath with a shower, and a laundry area where the washer and dryer remain. The unfinished storage area includes a professionally installed waterproofing system, providing additional storage and peace of mind. Additional highlights include a two-car attached garage, abundant storage throughout, and an unbeatable location that combines neighborhood living with country views. This is a home you'll be proud to call your own!
Details
| MLS # | 26049937 |
|---|---|
| Listing Type | For Sale |
| Style | House |
| Sub-Type | Resale |
| Status | Active Under Contract |
| Year | 1977 |
| Days On Site | 62 |
| Listing Provided By | Legacy Realty & Auction, Llc | Shelly Niemeier |
Features
| Bed(s) | 4 |
|---|---|
| Bath(s) | 4 Total |
| SQ Feet | 3,113 |
| Garage | 2 |
| Basement | Y |
| Story(s) | 1 |
| Acreage | 0.25 |
Interior
| Rooms Total | 11 |
|---|---|
| Cooling | Central Air, Electric |
| Heating | Electric, Forced Air |
| Interior Features | Beamed Ceilings, Breakfast Bar, Breakfast Room, Double Vanity, Eat-in Kitchen, Entrance Foyer, Pantry, Separate Dining, Wet Bar |
| Appliances | Stainless Steel Appliance(s), Electric Cooktop, Dishwasher, Disposal, Dryer, Microwave, Double Oven, Refrigerator, Washer |
Exterior
| Roof | Shingle |
|---|---|
| Construction Materials | Brick |
| Lot Features | Back Yard, City Lot, Front Yard, Level |
| Fencing | None |
Parking
| Garage Yes / No | Yes |
|---|---|
| Attached Garage Yes / No | Yes |
| Parking Features | Attached, Concrete, Driveway, Garage, Garage Door Opener, Garage Faces Front, Parking Pad |
Location
| Senior Community Yes / No | No |
|---|
Utilities
| Utilities | Electricity Connected, Sewer Connected, Water Connected |
|---|---|
| Electric | Single Phase |
| Sewer | Public Sewer |
Taxes
| Property | 6911 |
|---|
Area Information
| State | IL |
|---|---|
| County | Madison |
| City | Godfrey |
| Zip Code | 62035 |
| Community Name | Glazebrook Heights 1st Add |
| School District | Alton |
| Elementary School | ALTON DIST 11 |
| High School | Alton |
| Listing VS Median (in Glazebrook Heights 1st Add) | |
Price: $355,000 low | high Med: $355,000 sqft: 3,113 low | high Med: 3,113 $ / sqft: $114 low | high Med: $114 On site: 62 low | high Med: 62 | |
Market Activity 62035
Request a showing
Request a showing
 Listings courtesy of Maris MLS as distributed by MLS GRID.
Based on information submitted to the MLS GRID as of October 6, 2026 at 10:40:12 AM PDT All data is obtained from various sources and may not have been verified by broker or MLS GRID. Supplied Open House Information is subject to change without notice. All information should be independently reviewed and verified for accuracy. Properties may or may not be listed by the office/agent presenting the information.
The Digital Millennium Copyright Act of 1998, 17 U.S.C. § 512 (the “DMCA”) provides recourse for copyright owners who believe that material appearing on the Internet infringes their rights under U.S. copyright law. If you believe in good faith that any content or material made available in connection with our website or services infringes your copyright, you (or your agent) may send us a notice requesting that the content or material be removed, or access to it blocked. Notices must be sent in writing by email to DMCAnotice@MLSGrid.com.
Contact
Learn More About This Property

| State | IL |
|---|---|
| County | Madison |
| City | Godfrey |
| Zip Code | 62035 |
| Community Name | Glazebrook Heights 1st Add |
| School District | Alton |
| Elementary School | ALTON DIST 11 |
| High School | Alton |
| Listing VS Median (in Glazebrook Heights 1st Add) | |
Price: $355,000 low | high Med: $355,000 sqft: 3,113 low | high Med: 3,113 $ / sqft: $114 low | high Med: $114 On site: 62 low | high Med: 62 | |
Listings courtesy of Maris MLS as distributed by MLS GRID.
Based on information submitted to the MLS GRID as of All data is obtained from various sources and may not have been verified by broker or MLS GRID. Supplied Open House Information is subject to change without notice. All information should be independently reviewed and verified for accuracy. Properties may or may not be listed by the office/agent presenting the information.
The Digital Millennium Copyright Act of 1998, 17 U.S.C. § 512 (the “DMCA”) provides recourse for copyright owners who believe that material appearing on the Internet infringes their rights under U.S. copyright law. If you believe in good faith that any content or material made available in connection with our website or services infringes your copyright, you (or your agent) may send us a notice requesting that the content or material be removed, or access to it blocked. Notices must be sent in writing by email to DMCAnotice@MLSGrid.com.
