 Price Reduced Listing

Description
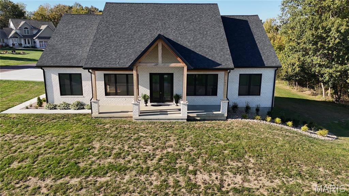
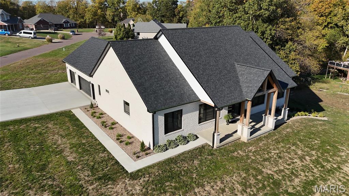
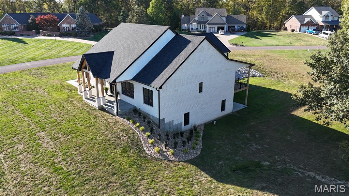
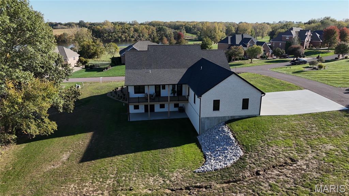
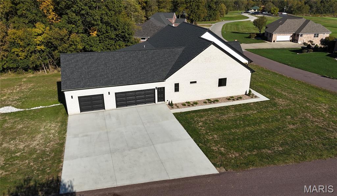
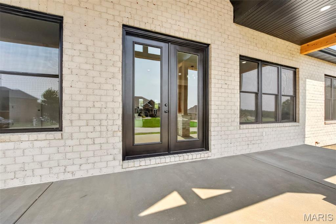
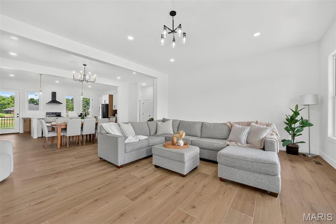
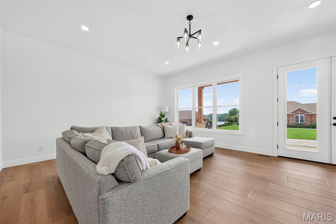
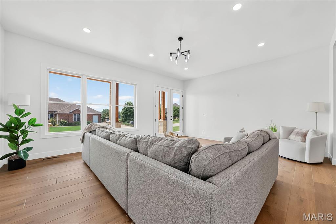
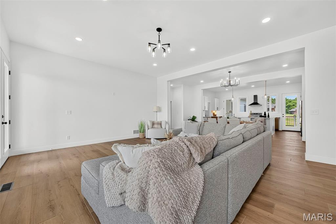
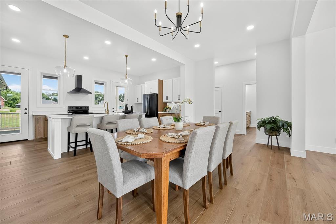
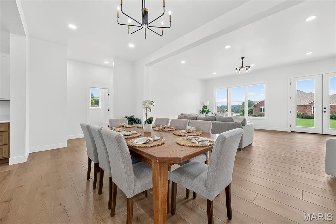
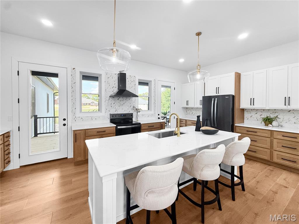
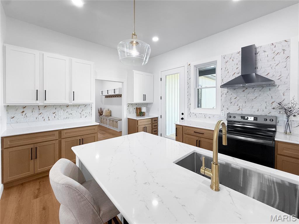
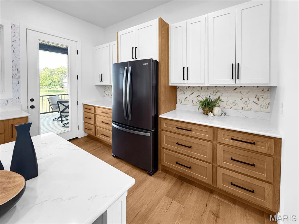
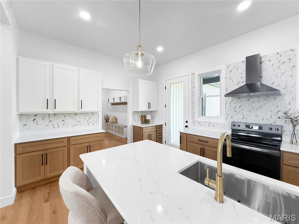
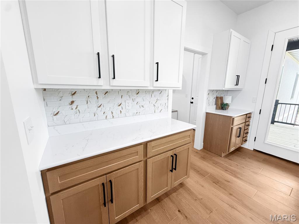
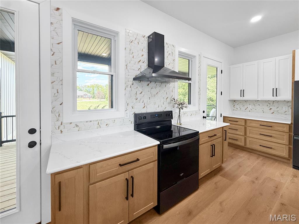
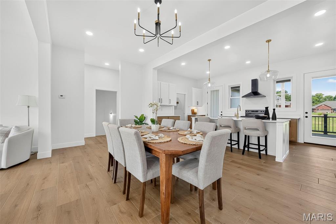
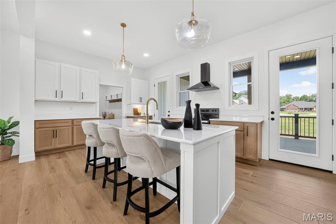
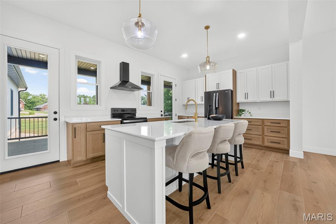
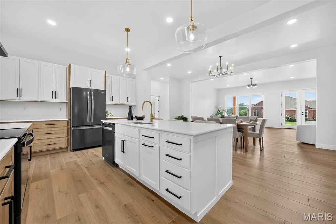
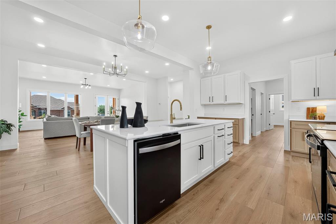
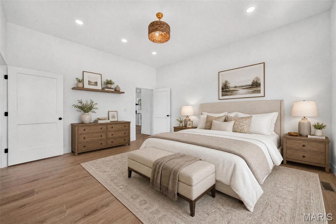
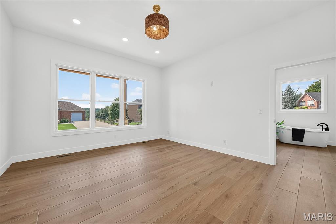
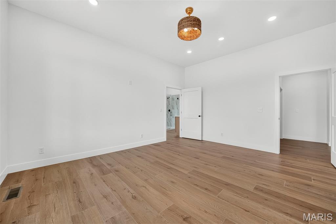
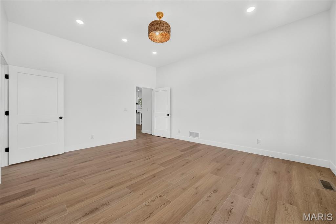
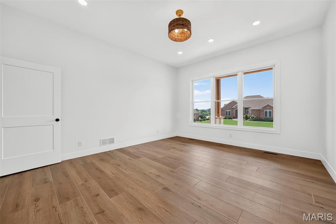
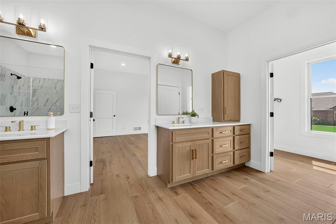
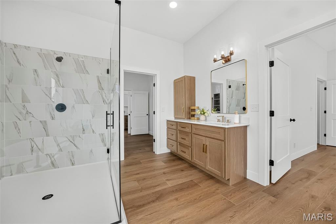
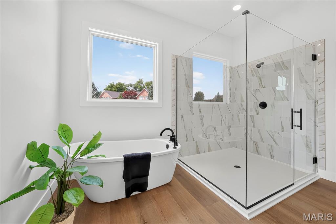
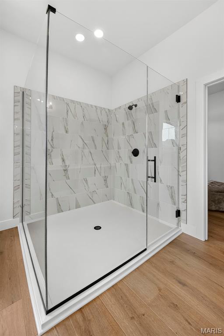
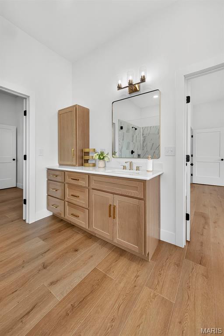
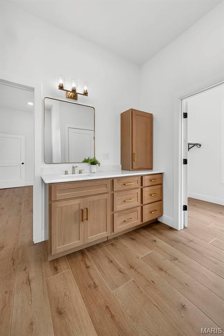
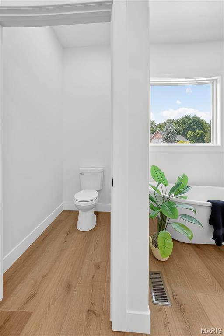
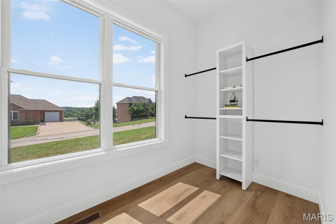
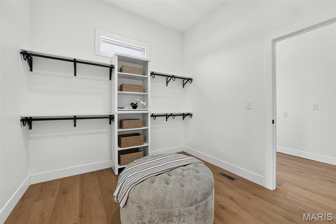
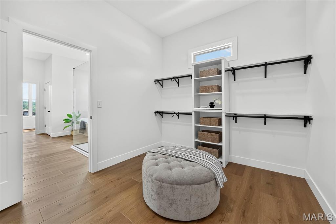
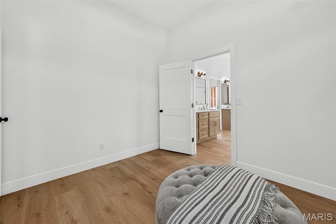
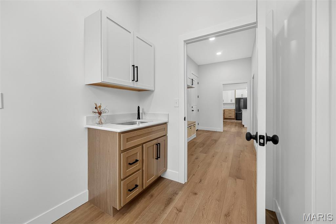
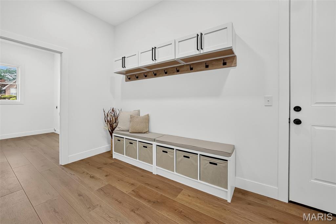
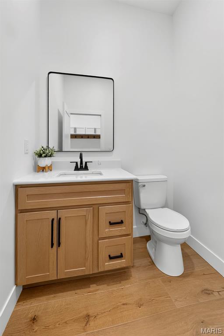
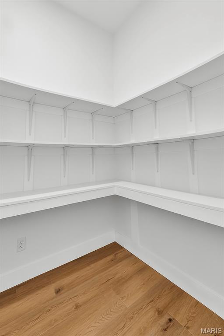
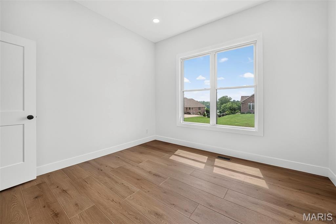
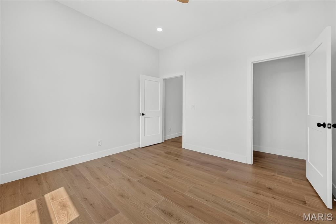
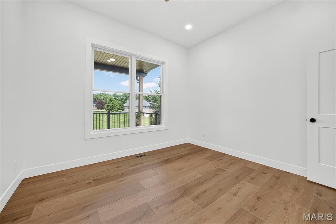
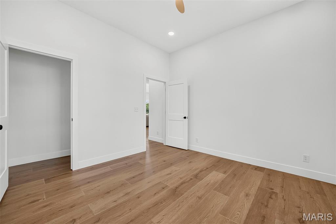
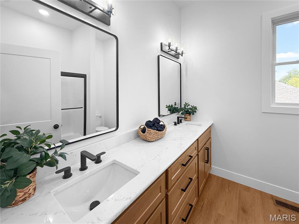
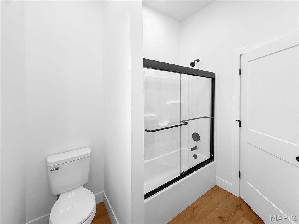
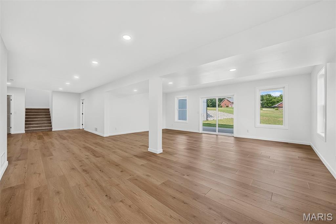
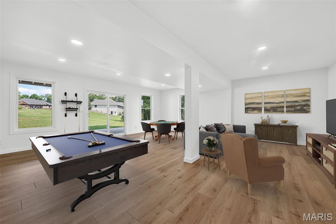
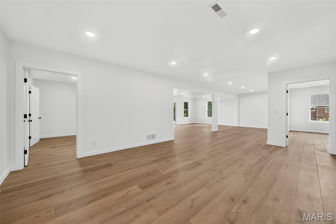
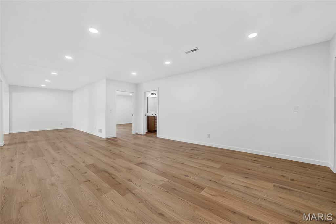
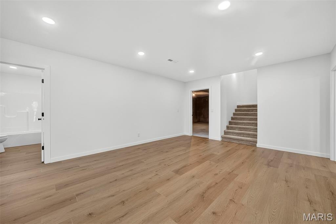
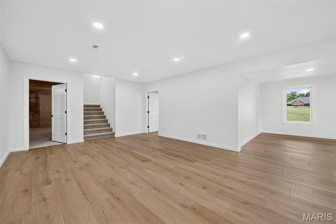
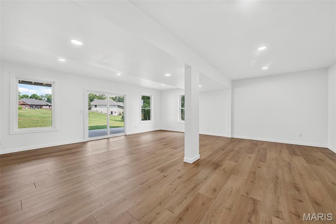
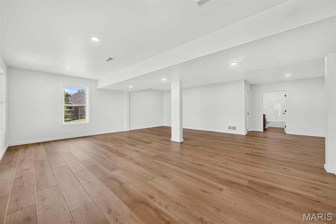
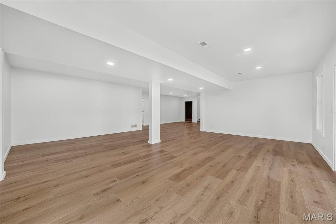
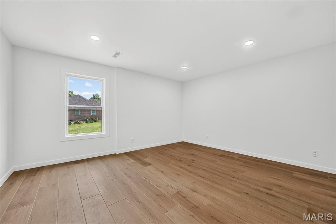
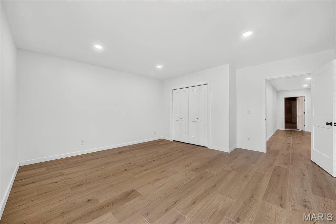
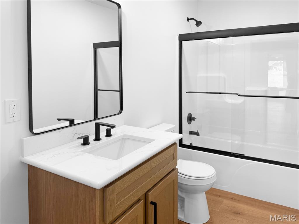
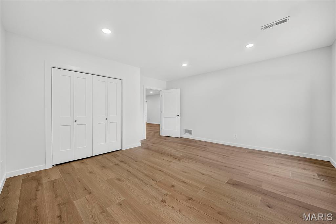
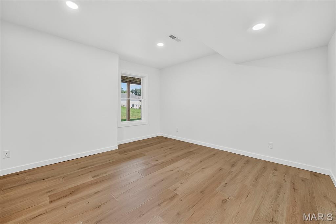
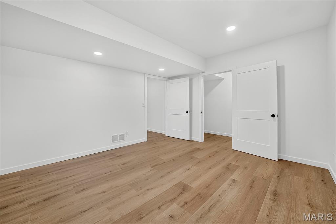
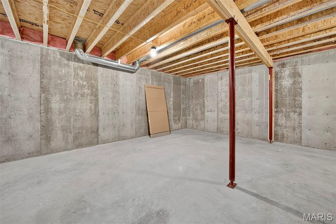
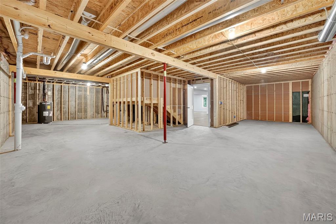
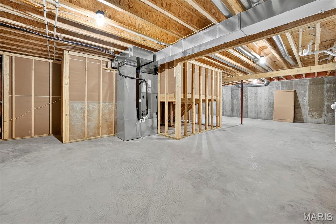
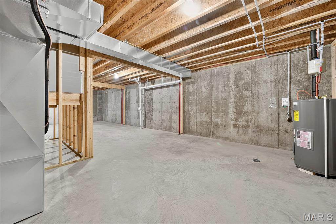
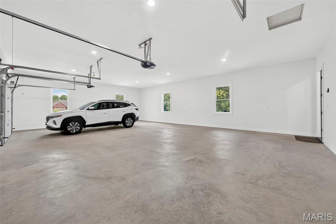
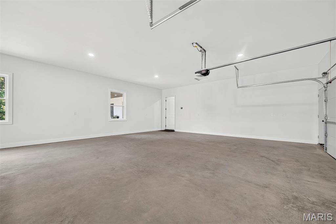
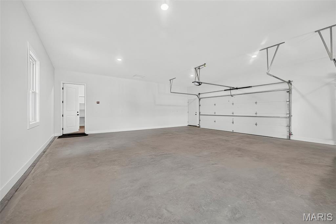
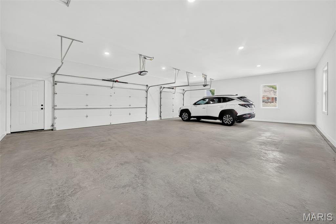
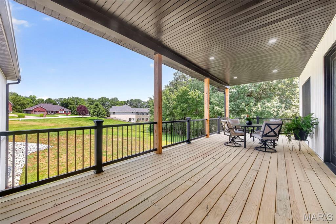
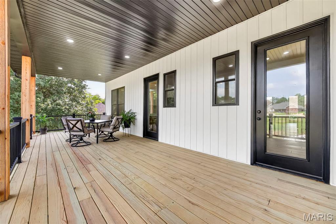
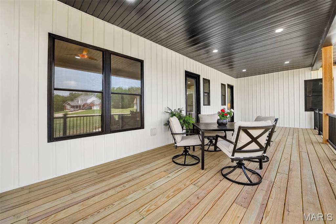
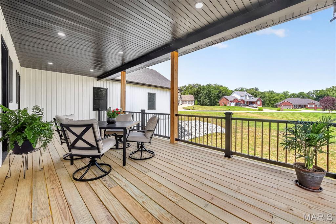
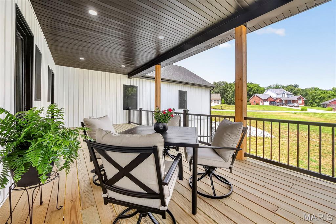
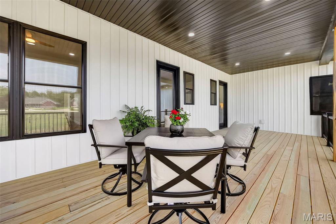
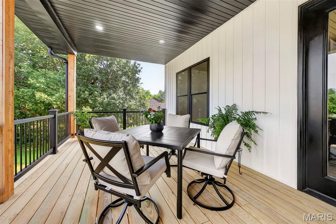
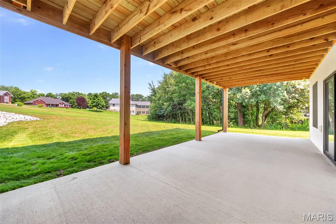
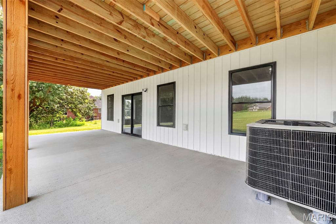
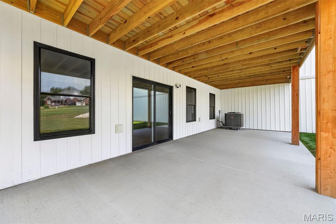
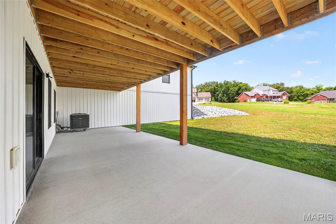
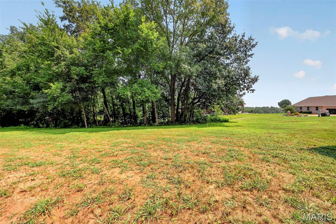
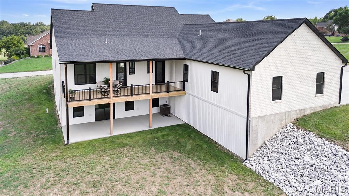
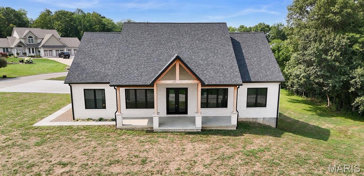
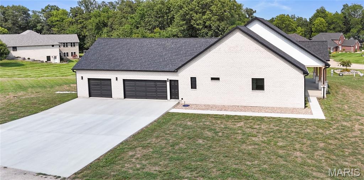
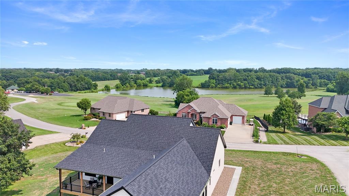
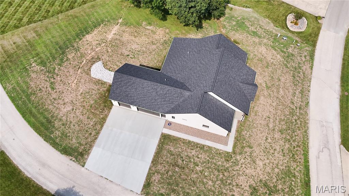
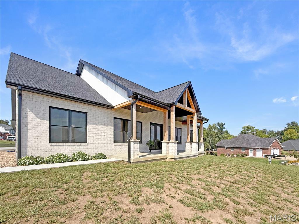
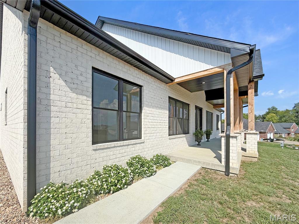
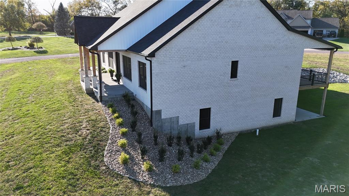
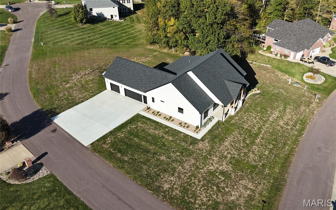
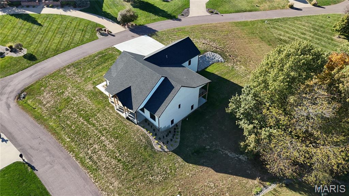
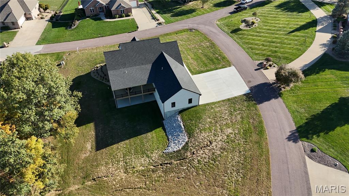
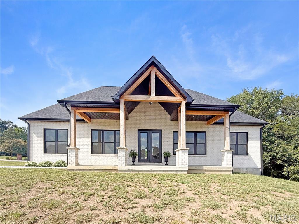
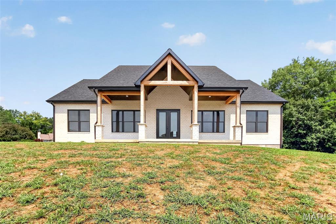
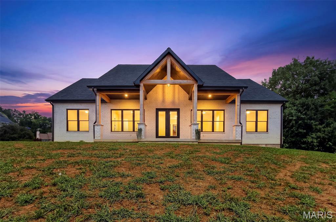
Experience luxury in this stunning new construction home, built in 2026 and perfectly positioned on Norwoods Golf Club. This striking brick home with modern board and batten siding accents offers approximately 3,600 finished square feet, featuring 5 bedrooms, 4 bathrooms, 2,400 square feet on the main level, and an additional 1,200 finished square feet in the walkout basement.Designed with exceptional craftsmanship and thoughtful detail, the open-concept floor plan is enhanced by 10-foot ceilings throughout the main level, creating an airy, spacious feel. Custom cabinetry, quartz countertops, premium finishes, and expansive living areas make this home equally suited for everyday living and entertaining. Factory-tinted windows throughout provide added privacy, energy efficiency, and a sleek, modern aesthetic.Overlooking the golf course from the front of the home, the luxurious primary suite serves as a private retreat with dual vanities, a soaking tub, a walk-in tiled shower, and an oversized walk-in closet with direct access to the laundry room, complete with a utility sink for added convenience.The finished walkout basement offers exceptional additional living space-perfect for entertaining, a family room, game room, or guest accommodations-while still providing ample storage space. Outside, the backyard offers the ideal setting for your future in-ground pool, allowing you to create a private outdoor retreat tailored to your lifestyle.An oversized 3-car garage completes this remarkable home. Combining the appeal of brand-new construction, quality craftsmanship, luxury finishes, and a premier golf course setting, this is a rare opportunity to own one of the area's most impressive new homes.
Details
| MLS # | 26048083 |
|---|---|
| Listing Type | For Sale |
| Style | House |
| HOA Dues | $500 |
| Sub-Type | New Construction |
| Status | Active |
| Year | 2026 |
| Days On Site | 97 |
| Listing Provided By | Christal Property Group, LLC | Madison Christal |
Features
| Bed(s) | 5 |
|---|---|
| Bath(s) | 4 Total |
| SQ Feet | 3,600 |
| Garage | 3 |
| Basement | Y |
| Story(s) | 1 |
| Acreage | 0.74 |
| Golf Course | Yes |
| Property View | Golf Course, Lake |
Interior
| Rooms Total | 7 |
|---|---|
| Cooling | Central Air |
| Heating | Electric, Forced Air, Heat Pump |
| Appliances | Electric Cooktop, Dishwasher, Microwave, Oven, Refrigerator |
Exterior
| Roof | Architectural Shingle |
|---|---|
| Construction Materials | Brick |
| Lot Features | Back Yard, Close to Clubhouse, Corner Lot |
Parking
| Garage Yes / No | Yes |
|---|---|
| Attached Garage Yes / No | Yes |
Location
| Community Features | Clubhouse, Golf |
|---|
Utilities
| Utilities | Electricity Connected, Sewer Connected, Water Connected |
|---|---|
| Electric | 220 Volts |
| Sewer | Public Sewer |
Area Information
| State | MO |
|---|---|
| County | Ralls |
| City | Hannibal |
| Zip Code | 63401 |
| Area | Hannibal (Ralls) |
| Community Name | Norwoods |
| School District | Hannibal Sr. High |
| Elementary School | Oakwood Elem. |
| High School | Hannibal Sr. High |
| Listing VS Median (in Norwoods) | |
Price: $729,900 low | high Med: $647,450 sqft: 3,600 low | high Med: 3,820 $ / sqft: $203 low | high Med: $171 On site: 97 low | high Med: 82 | |
Market Activity 63401
Request a showing
Request a showing
 Listings courtesy of Maris MLS as distributed by MLS GRID.
Based on information submitted to the MLS GRID as of November 3, 2026 at 8:57:55 AM PST All data is obtained from various sources and may not have been verified by broker or MLS GRID. Supplied Open House Information is subject to change without notice. All information should be independently reviewed and verified for accuracy. Properties may or may not be listed by the office/agent presenting the information.
The Digital Millennium Copyright Act of 1998, 17 U.S.C. § 512 (the “DMCA”) provides recourse for copyright owners who believe that material appearing on the Internet infringes their rights under U.S. copyright law. If you believe in good faith that any content or material made available in connection with our website or services infringes your copyright, you (or your agent) may send us a notice requesting that the content or material be removed, or access to it blocked. Notices must be sent in writing by email to DMCAnotice@MLSGrid.com.
Contact
Learn More About This Property

| State | MO |
|---|---|
| County | Ralls |
| City | Hannibal |
| Zip Code | 63401 |
| Area | Hannibal (Ralls) |
| Community Name | Norwoods |
| School District | Hannibal Sr. High |
| Elementary School | Oakwood Elem. |
| High School | Hannibal Sr. High |
| Listing VS Median (in Norwoods) | |
Price: $729,900 low | high Med: $647,450 sqft: 3,600 low | high Med: 3,820 $ / sqft: $203 low | high Med: $171 On site: 97 low | high Med: 82 | |
Listings courtesy of Maris MLS as distributed by MLS GRID.
Based on information submitted to the MLS GRID as of All data is obtained from various sources and may not have been verified by broker or MLS GRID. Supplied Open House Information is subject to change without notice. All information should be independently reviewed and verified for accuracy. Properties may or may not be listed by the office/agent presenting the information.
The Digital Millennium Copyright Act of 1998, 17 U.S.C. § 512 (the “DMCA”) provides recourse for copyright owners who believe that material appearing on the Internet infringes their rights under U.S. copyright law. If you believe in good faith that any content or material made available in connection with our website or services infringes your copyright, you (or your agent) may send us a notice requesting that the content or material be removed, or access to it blocked. Notices must be sent in writing by email to DMCAnotice@MLSGrid.com.
