 New Listing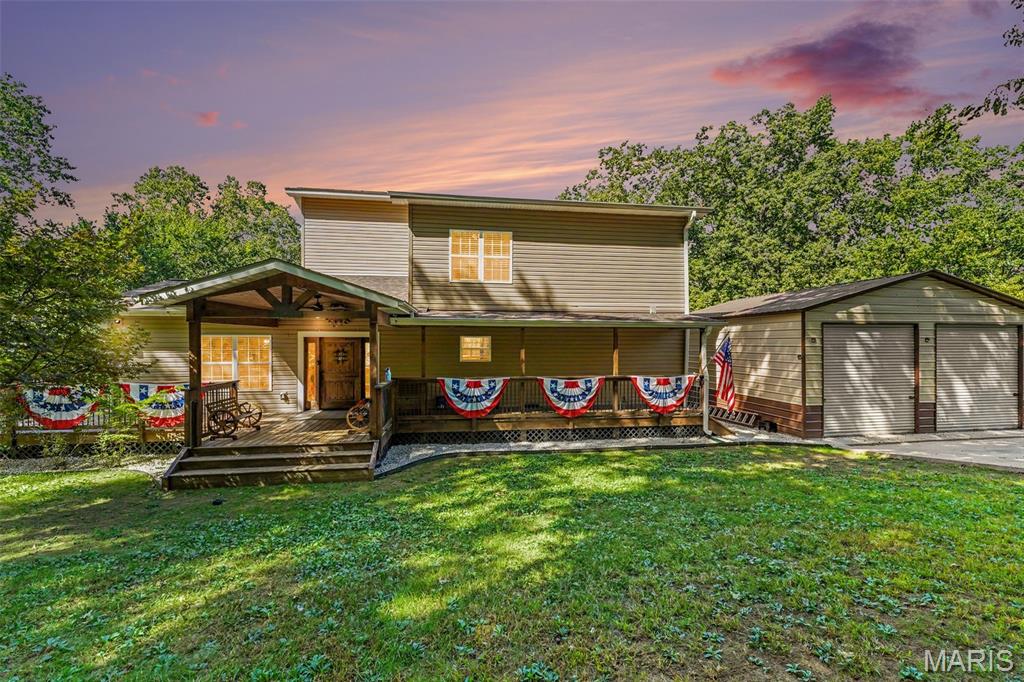

Description
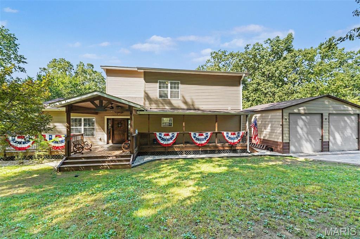
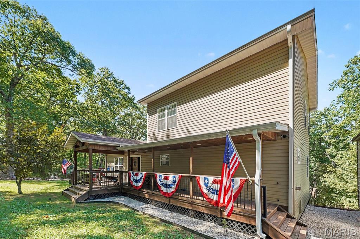
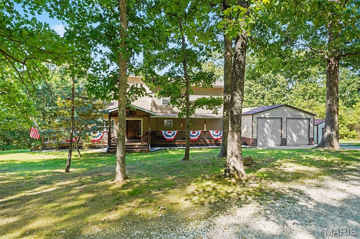
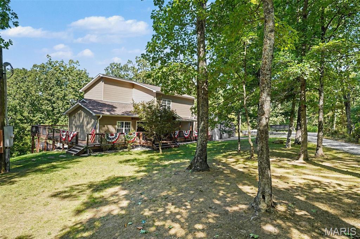
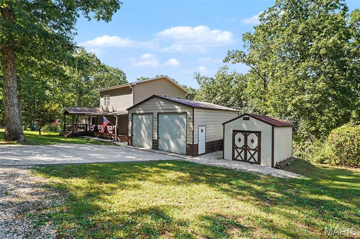
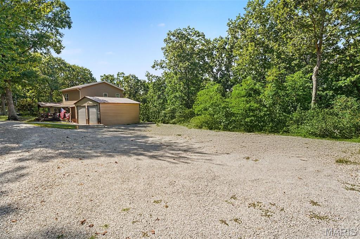
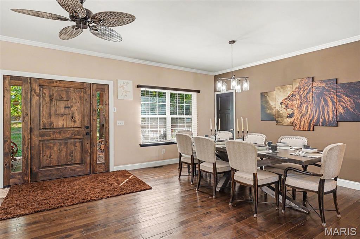
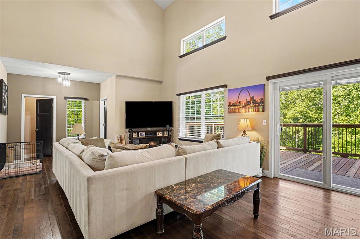
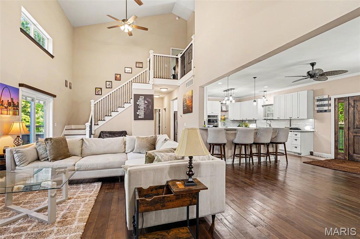
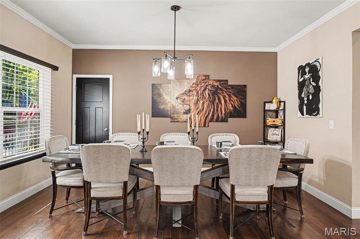
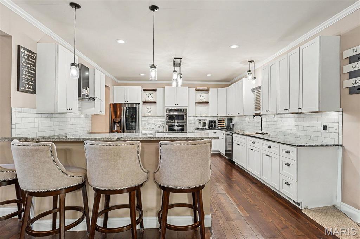
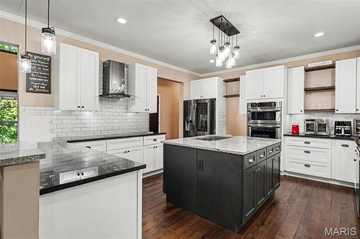
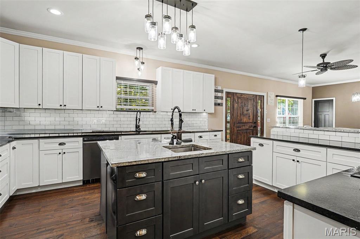
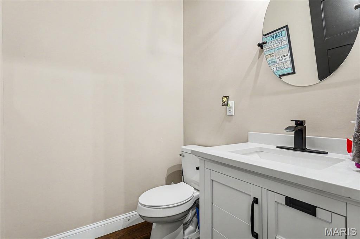
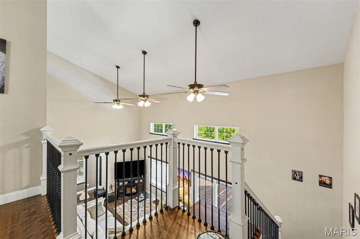
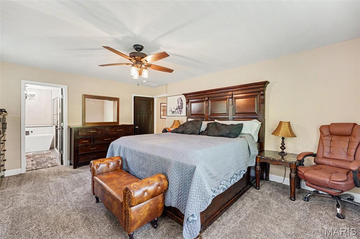
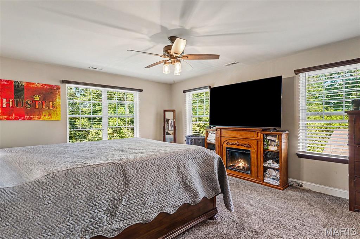
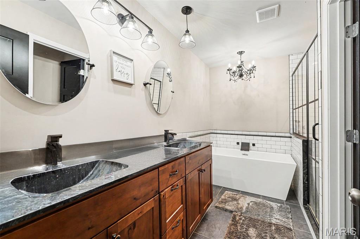
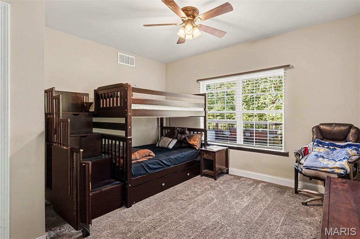
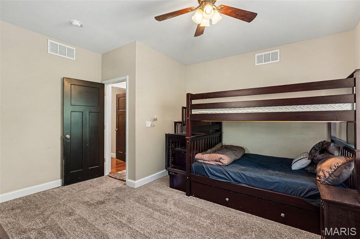
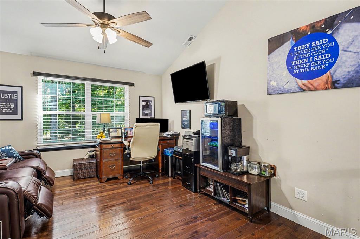
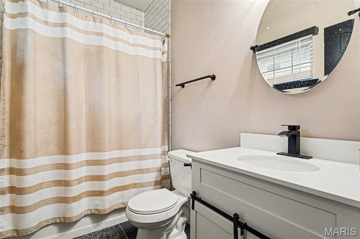
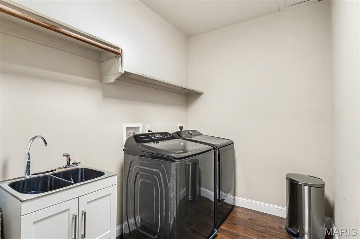
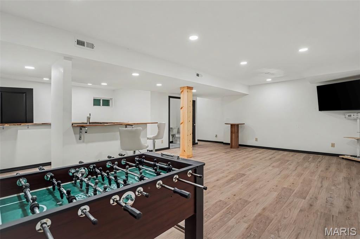
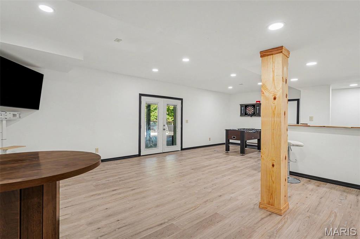
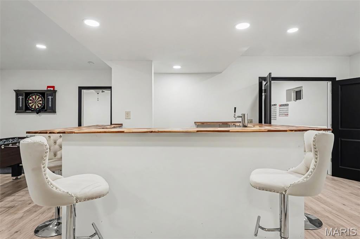
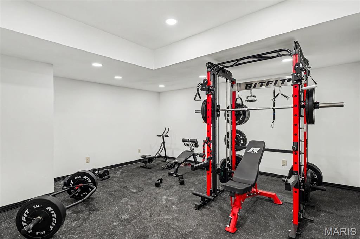
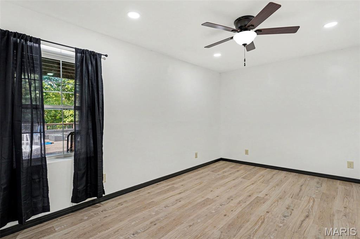
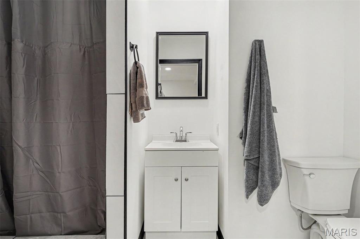
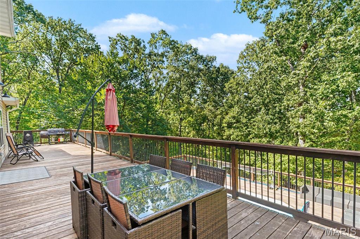
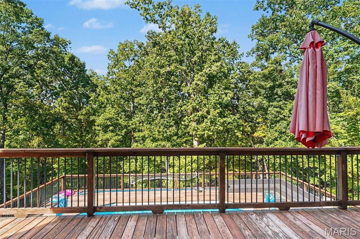
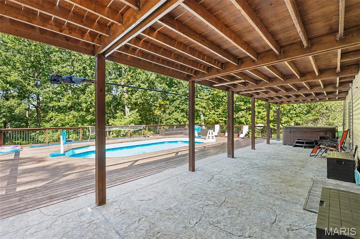
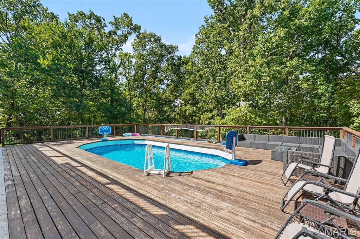
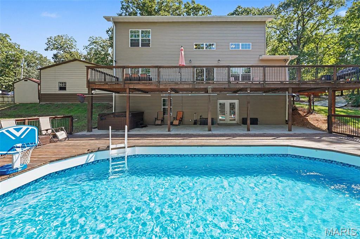
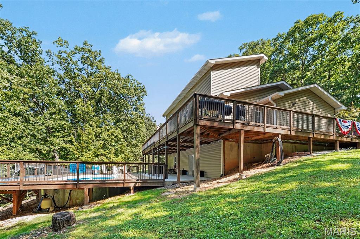
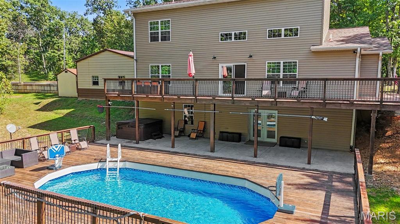
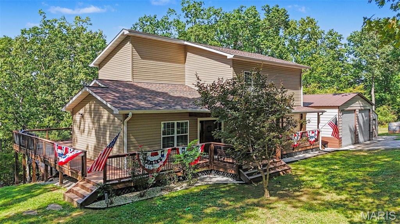
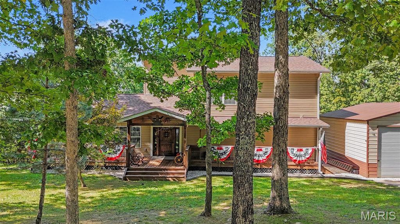
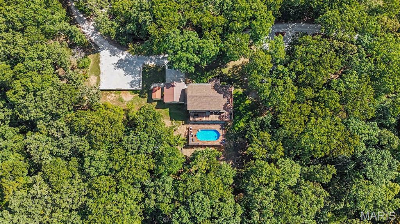
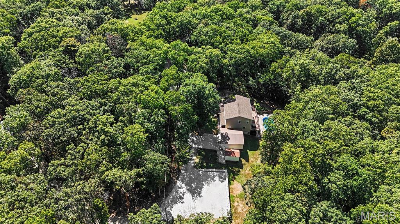
Welcome to your private retreat on 7.31 beautiful acres! Built less than five years ago, this stunning 3-bedroom, 3.5-bath home offers TWO primary suites, with one on the main level and another upstairs. The main level features a spacious living room with soaring vaulted ceilings, a gorgeous kitchen with abundant cabinetry, granite countertops and top-of-the-line stainless appliances, plus convenient main-floor laundry. Upstairs, a spacious loft overlooks the living room and leads to a private primary suite with a large walk-in closet and custom closet system. The finished lower level is perfect for entertaining, featuring a huge rec room with dry bar, third bedroom, full bath and dedicated gym room. Outdoor living is exceptional, with more than 2,400 sq. ft. of deck space spanning multiple levels and surrounding the pool, all overlooking beautiful wooded acreage. Additional highlights include an oversized two-car garage, large pole barn, brand-new well and abundant parking for vehicles, equipment and recreational toys. With modern construction, an incredible floor plan, expansive outdoor living and plenty of privacy, this property offers the perfect combination of comfort, functionality and country living!
Details
| MLS # | 26062518 |
|---|---|
| Listing Type | For Sale |
| Style | House |
| Sub-Type | Resale |
| Status | Active |
| Year | 2022 |
| Days On Site | 6 |
| Listing Provided By | Strano & Associates | Stacey Russelburg |
Features
| Bed(s) | 3 |
|---|---|
| Bath(s) | 4 Total |
| SQ Feet | 3,720 |
| Garage | 2 |
| Basement | Y |
| Pool | Yes |
| Story(s) | 1 |
| Acreage | 7.31 |
Interior
| Rooms Total | 9 |
|---|---|
| Cooling | Central Air, Electric, Zoned |
| Heating | Electric, Forced Air, Zoned |
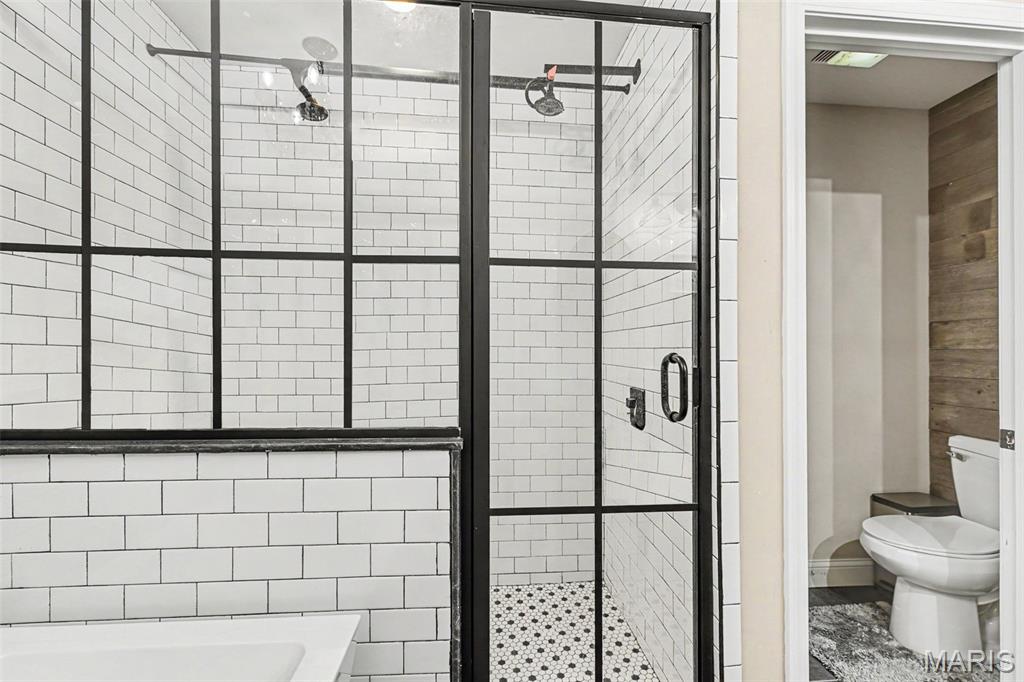
| Interior Features | Breakfast Bar, Butler Pantry, Ceiling Fan(s), Crown Molding, Custom Cabinetry, Double Vanity, Dry Bar, Granite Counters, Kitchen Island, Kitchen/Dining Room Combo, Recessed Lighting, Sauna, Separate Shower, Smart Thermostat, Soaking Tub, Vaulted Ceiling(s), Walk-In Closet(s) |
| Window Features | Double Pane Windows, Insulated Windows, Tilt-In Windows |
| Appliances | Stainless Steel Appliance(s), Electric Cooktop, Dishwasher, Double Oven, Refrigerator, Wall Oven |
Exterior
| Roof | Architectural Shingle |
|---|---|
| Construction Materials | Vinyl Siding |
| Lot Features | Heavy Woods, Rolling Slope |
| Fencing | None |
Parking
| Garage Yes / No | Yes |
|---|---|
| Attached Garage Yes / No | No |
| Parking Features | Detached, Garage, Garage Faces Front, Gravel, Paved |
Utilities
| Utilities | Electricity Connected |
|---|---|
| Electric | Ameren |
| Sewer | Septic Tank |
Taxes
| Property | 5661 |
|---|
Area Information
| State | MO |
|---|---|
| County | Jefferson |
| City | Catawissa |
| Zip Code | 63015 |
| Area | Pacific Meramec R 3 |
| Community Name | not in a subdivision |
| School District | Northwest High |
| Elementary School | Maple Grove Elem. |
| High School | Northwest High |
| Listing VS Median (in not in a subdivision) | |
Price: $800,000 low | high Med: $177,000 sqft: 3,720 low | high Med: 3,030 $ / sqft: $215 low | high Med: $59 On site: 6 low | high Med: 263.5 | |
Market Activity 63015
Request a showing
Request a showing
 Listings courtesy of Maris MLS as distributed by MLS GRID.
Based on information submitted to the MLS GRID as of October 5, 2026 at 7:04:51 AM PDT All data is obtained from various sources and may not have been verified by broker or MLS GRID. Supplied Open House Information is subject to change without notice. All information should be independently reviewed and verified for accuracy. Properties may or may not be listed by the office/agent presenting the information.
The Digital Millennium Copyright Act of 1998, 17 U.S.C. § 512 (the “DMCA”) provides recourse for copyright owners who believe that material appearing on the Internet infringes their rights under U.S. copyright law. If you believe in good faith that any content or material made available in connection with our website or services infringes your copyright, you (or your agent) may send us a notice requesting that the content or material be removed, or access to it blocked. Notices must be sent in writing by email to DMCAnotice@MLSGrid.com.
Contact
Learn More About This Property

| State | MO |
|---|---|
| County | Jefferson |
| City | Catawissa |
| Zip Code | 63015 |
| Area | Pacific Meramec R 3 |
| Community Name | not in a subdivision |
| School District | Northwest High |
| Elementary School | Maple Grove Elem. |
| High School | Northwest High |
| Listing VS Median (in not in a subdivision) | |
Price: $800,000 low | high Med: $177,000 sqft: 3,720 low | high Med: 3,030 $ / sqft: $215 low | high Med: $59 On site: 6 low | high Med: 263.5 | |
Listings courtesy of Maris MLS as distributed by MLS GRID.
Based on information submitted to the MLS GRID as of All data is obtained from various sources and may not have been verified by broker or MLS GRID. Supplied Open House Information is subject to change without notice. All information should be independently reviewed and verified for accuracy. Properties may or may not be listed by the office/agent presenting the information.
The Digital Millennium Copyright Act of 1998, 17 U.S.C. § 512 (the “DMCA”) provides recourse for copyright owners who believe that material appearing on the Internet infringes their rights under U.S. copyright law. If you believe in good faith that any content or material made available in connection with our website or services infringes your copyright, you (or your agent) may send us a notice requesting that the content or material be removed, or access to it blocked. Notices must be sent in writing by email to DMCAnotice@MLSGrid.com.
