10427 Forest Trails Drive,Foristell, MO 63348
Foristell, MO 63348

Description
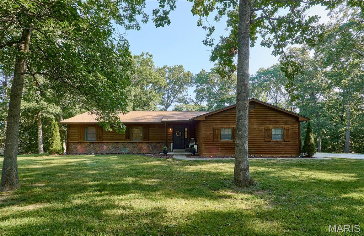
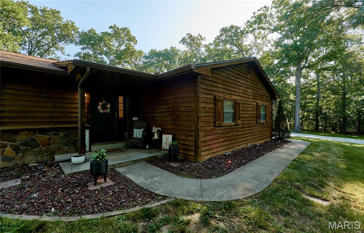
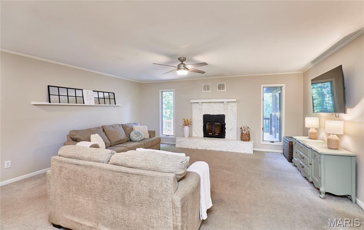
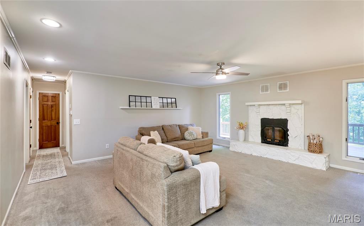
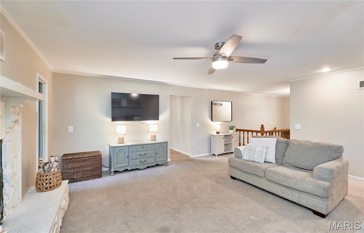
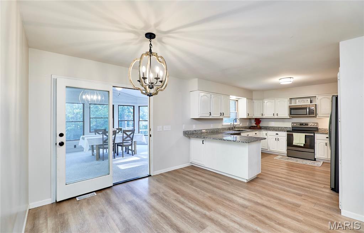
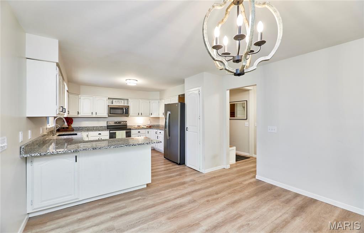
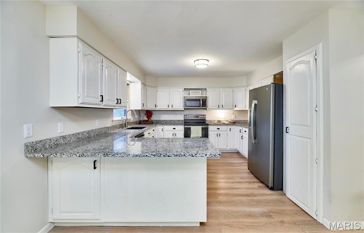
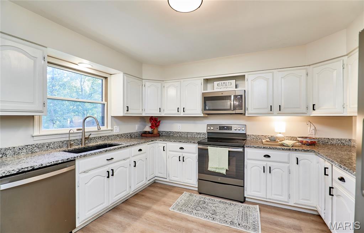
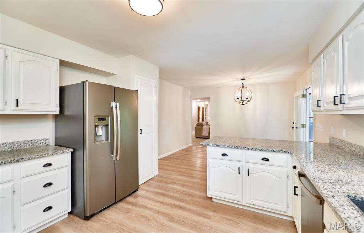
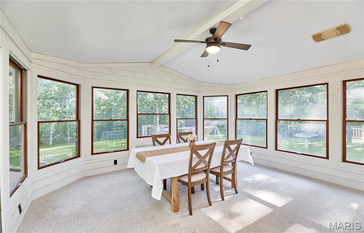
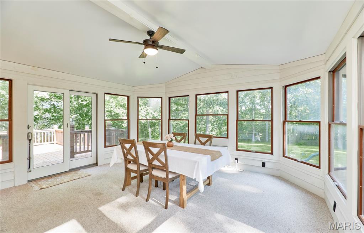
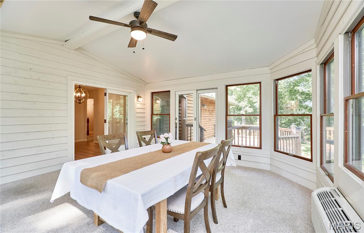
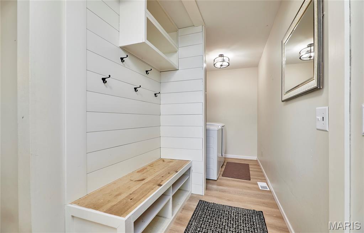
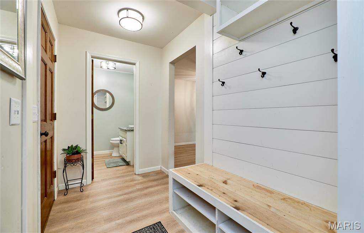
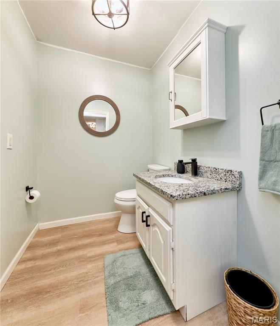
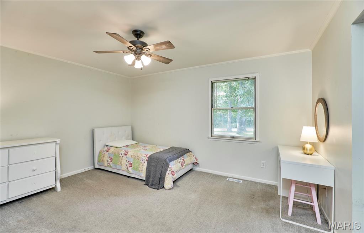
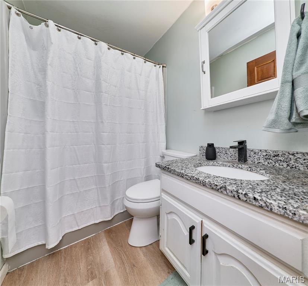
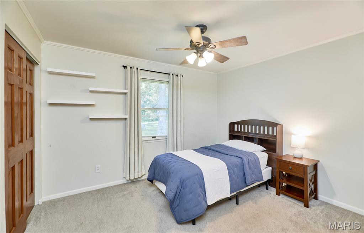
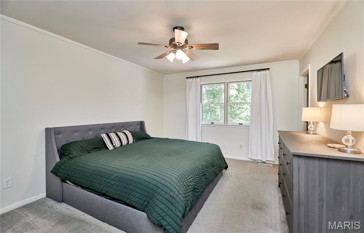
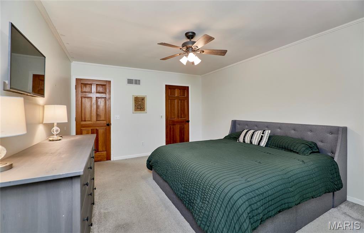
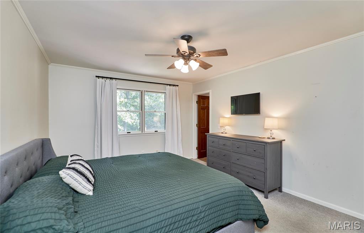
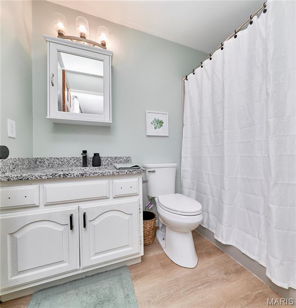
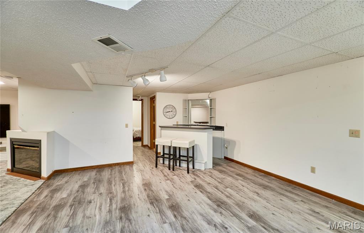
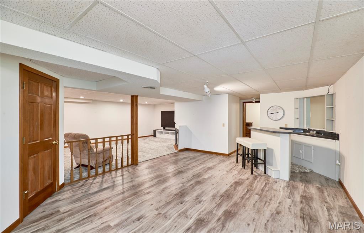
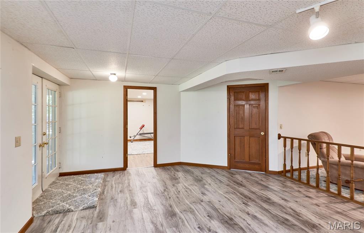
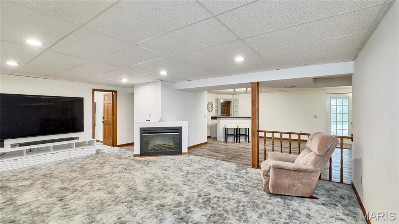
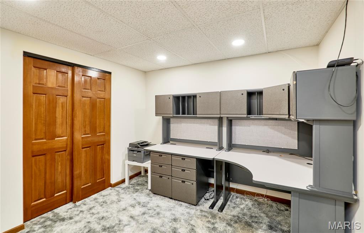
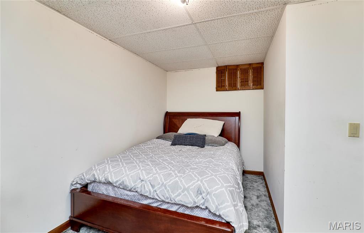
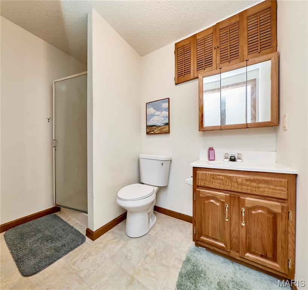
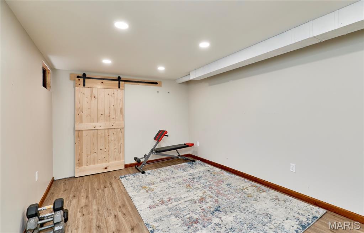
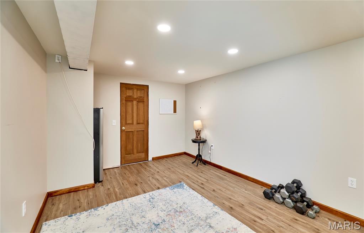
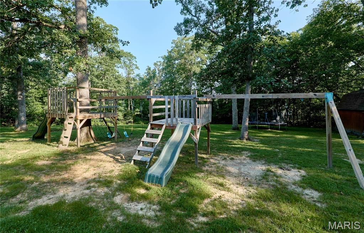
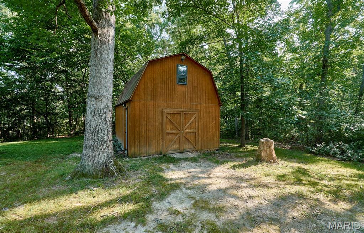
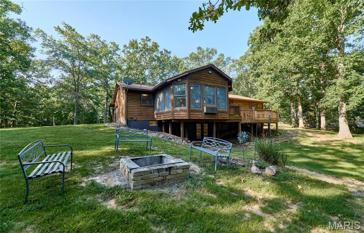
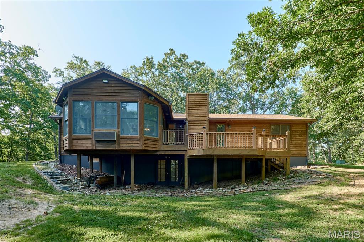
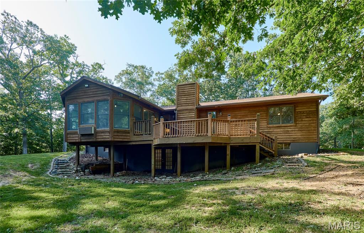
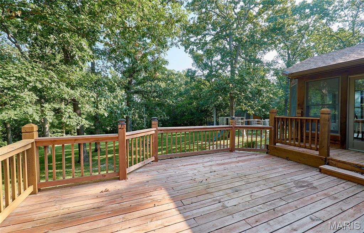
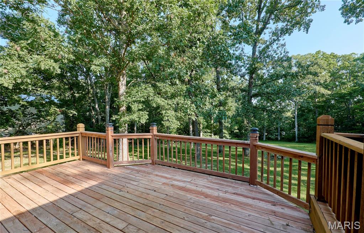
Beautifully updated ranch nestled on a private 2-acre wooded lot exuding natures peace & tranquility! Offering nearly 3,000 sq. ft. of total living space, this home features 3 bedrooms, 2.5 baths on the main level plus 2 bonus/sleeping rooms and a full bath & rec room in the finished walkout lower level. Recent improvements include an updated deck, remodeled kitchen with granite countertops, SS appliances, new flooring, updated lighting, and fresh paint, creating a bright, modern gathering space. The spacious living room features a cozy fireplace and abundant natural light, while the spacious sunroom provides peaceful views of the surrounding woods. The finished walkout lower level includes a large family room with a second fireplace, wet bar, full bath, and flexible space for guests, home office, or recreation. Additional features include main-floor laundry, oversized 2-car garage, and a detached outbuilding with loft for extra storage, workshop, or hobbies. Major updates include roof and gutters (2020), range (2021), refrigerator (2019), water heater (2017), and heat pump (2015). Enjoy the privacy of country living with convenient access to Wentzville, Wright City, I-70, shopping, dining, parks and local amenities. Move-in ready with updates already completed-don't miss this opportunity to own a beautifully maintained home on acreage!
Details
| MLS # | 26050355 |
|---|---|
| Listing Type | For Sale |
| Style | House |
| Sub-Type | Resale |
| Status | Pending |
| Year | 1990 |
| Days On Site | 93 |
| Listing Provided By | Legacy Realty Group | Jason Jacobs |
Features
| Bed(s) | 3 |
|---|---|
| Bath(s) | 4 Total |
| SQ Feet | 2,993 |
| Garage | 2 |
| Basement | Y |
| Story(s) | 1 |
| Acreage | 2.00 |
| Property View | Trees, Woods |
Interior
| Rooms Total | 8 |
|---|---|
| Cooling | Ceiling Fan(s), Central Air, Exhaust Fan, Wall Unit(s) |
| Heating | Electric, Forced Air |
| Interior Features | Breakfast Bar, Breakfast Room, Ceiling Fan(s), Center Hall Floorplan, Granite Counters, Pantry, Walk-In Closet(s), Wet Bar |
| Appliances | Dishwasher, Disposal, Microwave, Electric Oven, Electric Range, Electric Water Heater |
Exterior
| Construction Materials | Log Siding, Stone Veneer |
|---|---|
| Lot Features | Back Yard, Front Yard, Level, Private, Wooded |
Parking
| Garage Yes / No | Yes |
|---|---|
| Parking Features | Driveway, Garage, Garage Door Opener, Gravel, Parking Pad |
Utilities
| Utilities | Electricity Connected |
|---|---|
| Electric | Single Phase |
| Sewer | Septic Tank |
Taxes
| Property | 1999 |
|---|
Area Information
| State | MO |
|---|---|
| County | Warren |
| City | Foristell |
| Zip Code | 63348 |
| Area | Wright City R 2 |
| Community Name | Forest Trails |
| School District | Wright City High |
| Elementary School | Wright City East/West |
| High School | Wright City High |
| Listing VS Median (in Forest Trails) | |
Price: $474,950 low | high Med: $762,475 sqft: 2,993 low | high Med: 3,302 $ / sqft: $159 low | high Med: $225 On site: 93 low | high Med: 55.5 | |
Market Activity 63348
Request a showing
Request a showing
 Listings courtesy of Maris MLS as distributed by MLS GRID.
Based on information submitted to the MLS GRID as of November 7, 2026 at 2:56:00 PM PST All data is obtained from various sources and may not have been verified by broker or MLS GRID. Supplied Open House Information is subject to change without notice. All information should be independently reviewed and verified for accuracy. Properties may or may not be listed by the office/agent presenting the information.
The Digital Millennium Copyright Act of 1998, 17 U.S.C. § 512 (the “DMCA”) provides recourse for copyright owners who believe that material appearing on the Internet infringes their rights under U.S. copyright law. If you believe in good faith that any content or material made available in connection with our website or services infringes your copyright, you (or your agent) may send us a notice requesting that the content or material be removed, or access to it blocked. Notices must be sent in writing by email to DMCAnotice@MLSGrid.com.
Contact
Learn More About This Property

| State | MO |
|---|---|
| County | Warren |
| City | Foristell |
| Zip Code | 63348 |
| Area | Wright City R 2 |
| Community Name | Forest Trails |
| School District | Wright City High |
| Elementary School | Wright City East/West |
| High School | Wright City High |
| Listing VS Median (in Forest Trails) | |
Price: $474,950 low | high Med: $762,475 sqft: 2,993 low | high Med: 3,302 $ / sqft: $159 low | high Med: $225 On site: 93 low | high Med: 55.5 | |
Listings courtesy of Maris MLS as distributed by MLS GRID.
Based on information submitted to the MLS GRID as of All data is obtained from various sources and may not have been verified by broker or MLS GRID. Supplied Open House Information is subject to change without notice. All information should be independently reviewed and verified for accuracy. Properties may or may not be listed by the office/agent presenting the information.
The Digital Millennium Copyright Act of 1998, 17 U.S.C. § 512 (the “DMCA”) provides recourse for copyright owners who believe that material appearing on the Internet infringes their rights under U.S. copyright law. If you believe in good faith that any content or material made available in connection with our website or services infringes your copyright, you (or your agent) may send us a notice requesting that the content or material be removed, or access to it blocked. Notices must be sent in writing by email to DMCAnotice@MLSGrid.com.
