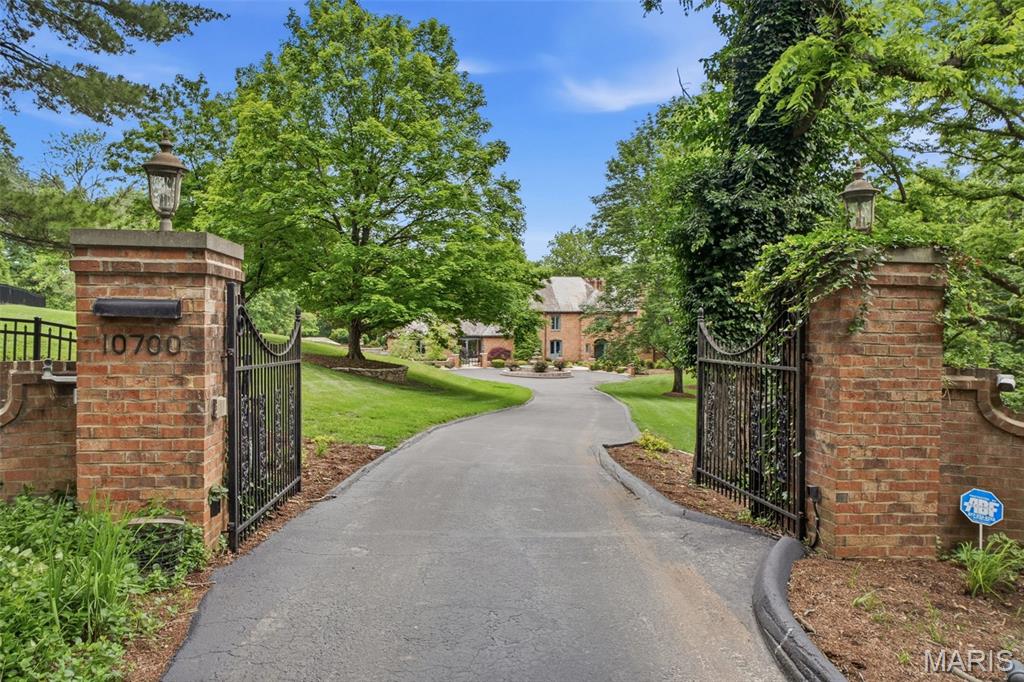
10700 Starhill Drive,St Louis, MO 63128
St Louis, MO 63128

Description
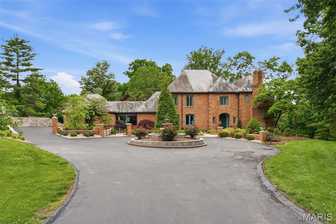
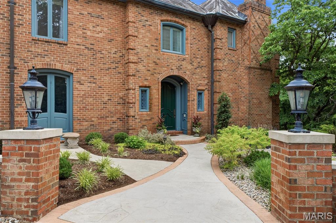
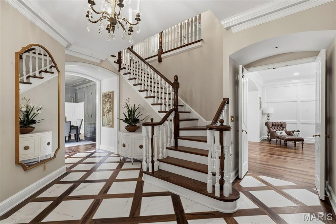
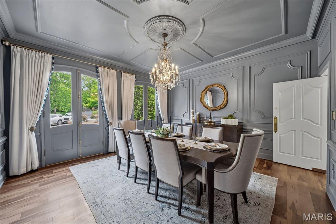
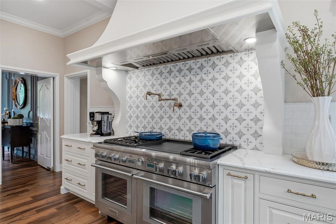
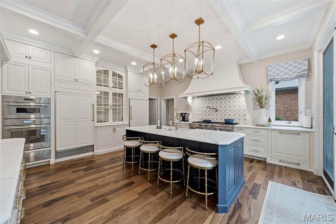
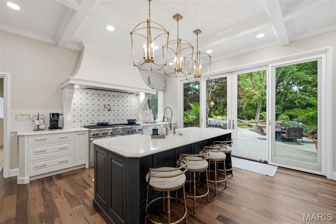
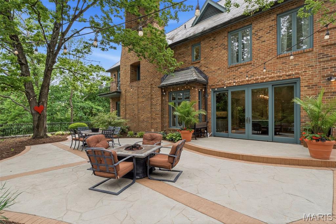
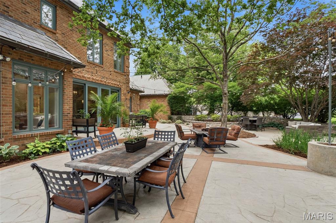
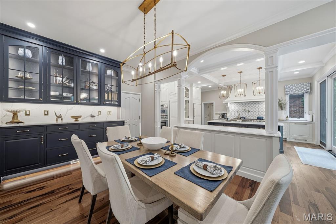
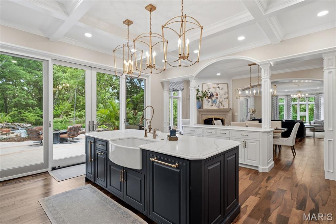
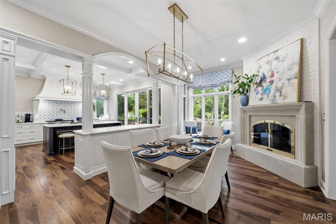
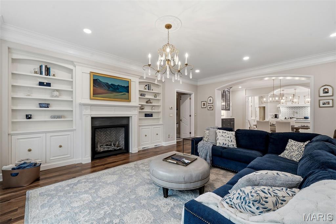
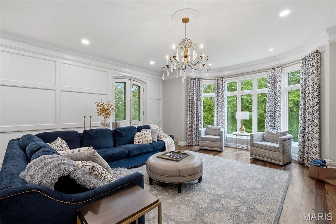
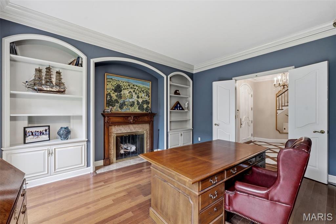
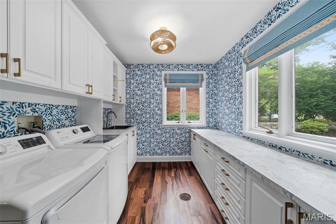
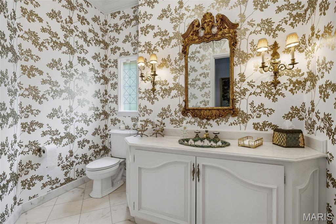
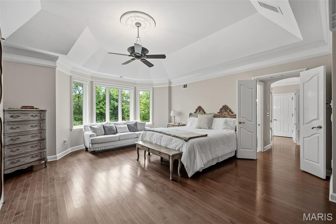
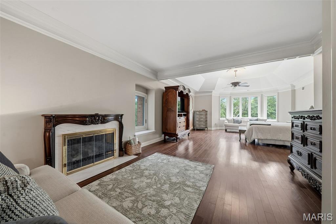
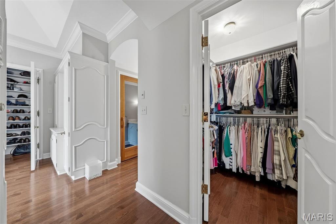
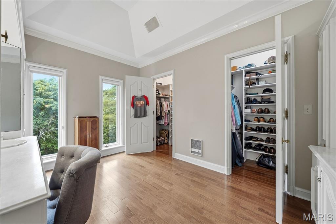
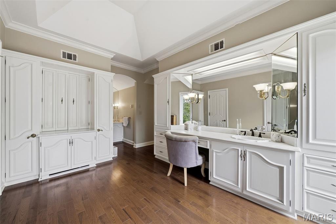
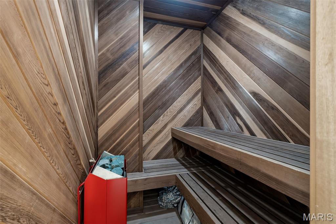
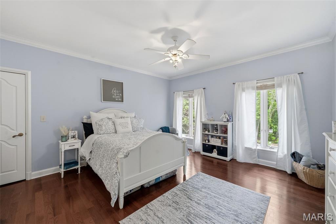
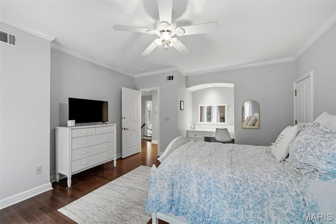
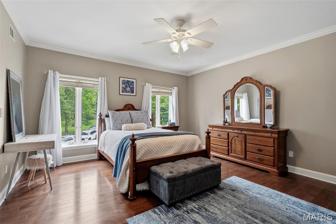
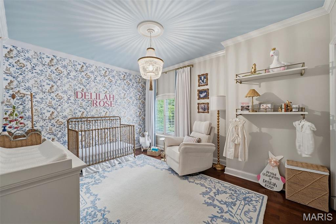
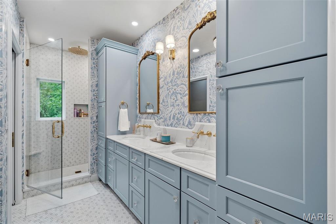
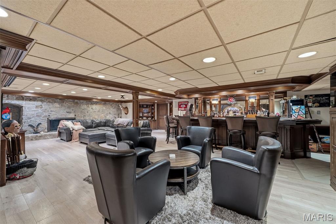
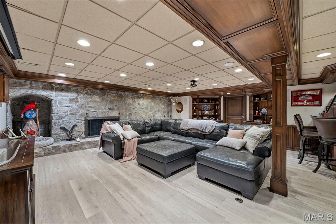
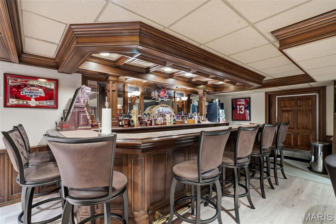
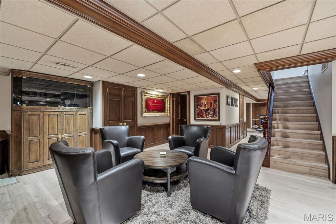
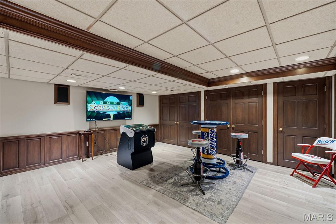
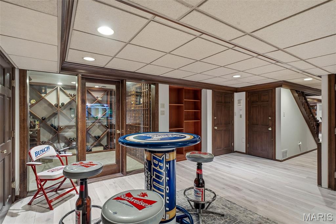
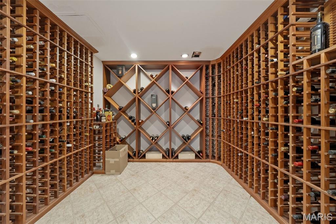
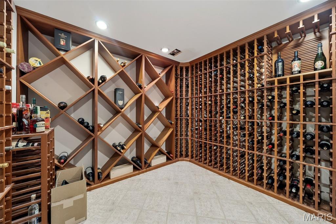
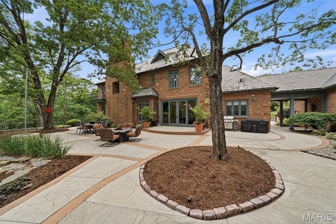
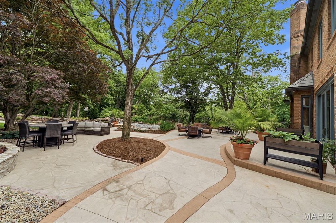
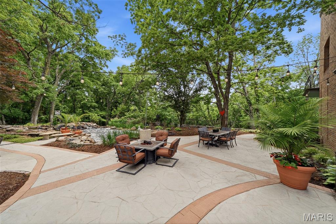
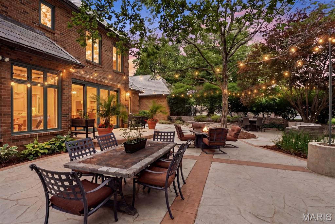
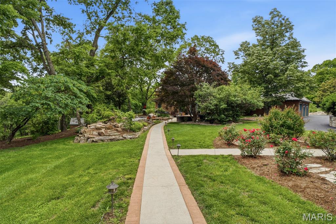
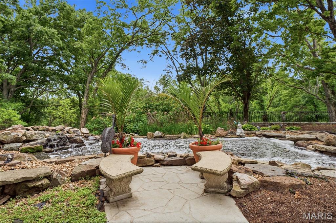
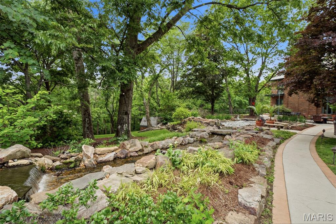
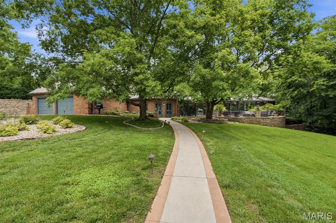
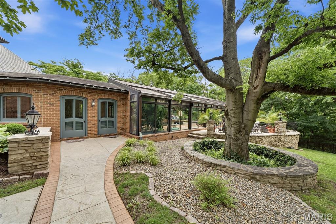
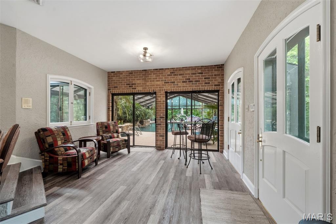
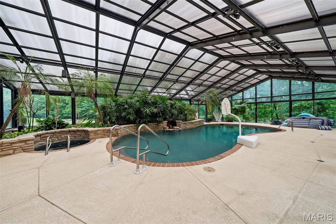
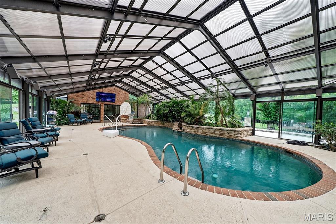
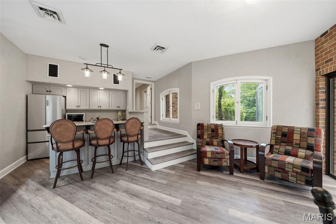
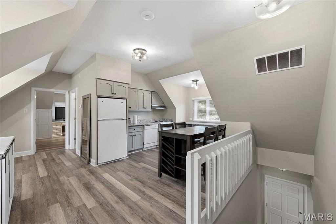
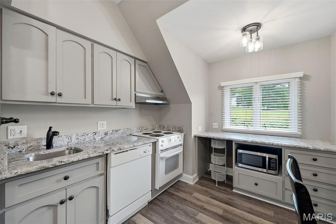
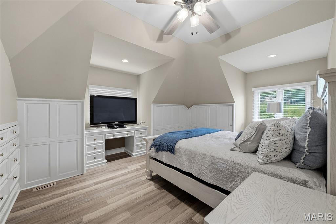
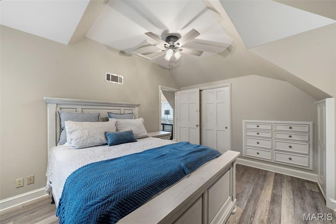
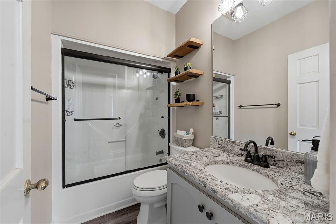
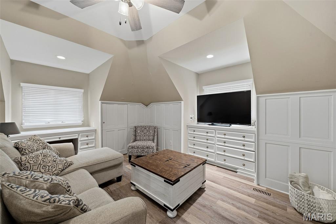
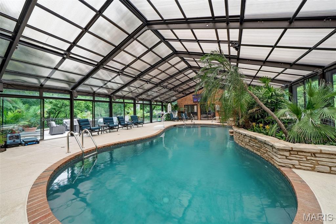
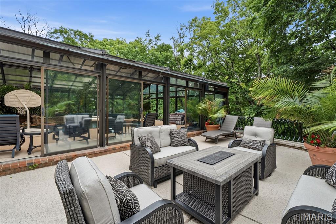
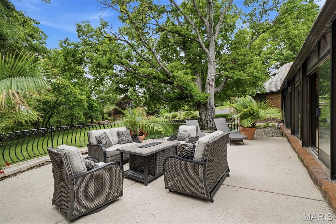
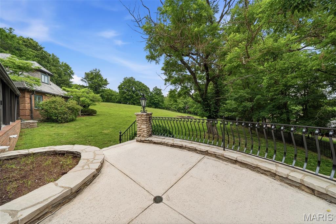
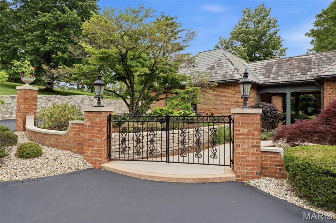
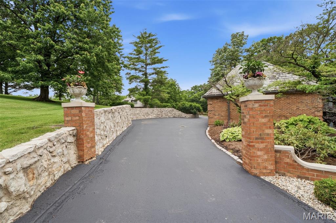
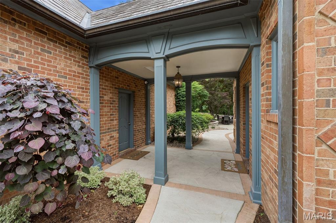
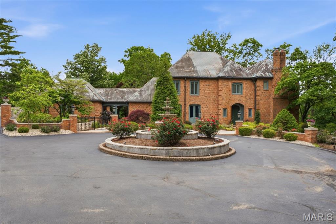
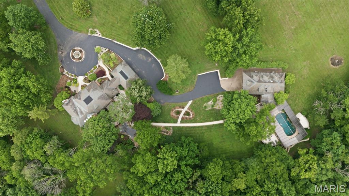
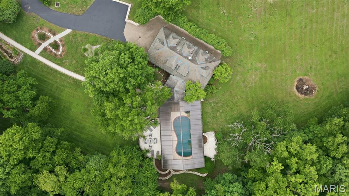
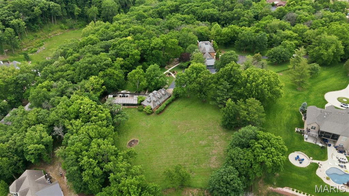
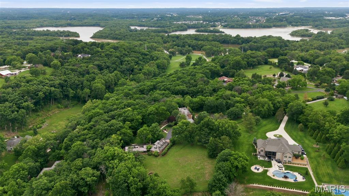
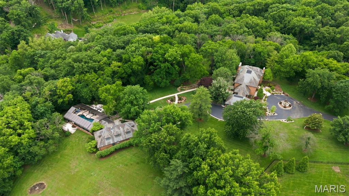
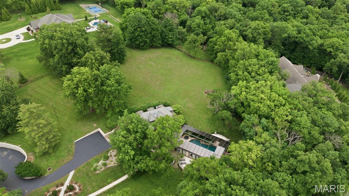
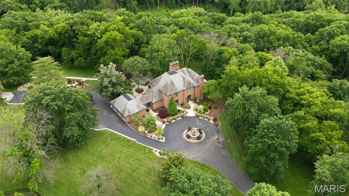
Private, peaceful, and pure bliss at every turn! This enchanting French Country sanctuary offers over 8,700 sq ft of luxurious living space across a beautifully reimagined 4-bed, 3 full and 2 half bath main residence and an updated 2-bed, 3 full bath guest house/pool retreat nestled among the 8+ acres of lush tranquility. The main residence underwent an extensive 2023 renovation transforming the hearth room, dining room, family room, office, laundry room, foyer, both main-level powder rooms, and a breathtaking redesigned chef's kitchen packed with Sub-Zero & Thermador appliances and dramatic commercial-grade Pella sliders opening to the stunning courtyard patio. A spacious upper-level primary suite serves as a private retreat with a balcony, sitting area, fireplace, expansive dressing room with multiple walk-in closets, sauna, and spa-inspired bath. Secondary bedrooms include custom built-ins and updated finishes, and the fully renovated hall bath is spectacular. Designed for entertaining, the speakeasy-inspired lower level offers a lounge with a stone fireplace, custom bar, wine cellar, full bath, cedar closet, abundant storage, and new flooring. A private resort unfolds as you stroll towards the charming guest house featuring a spa & heated pool with retractable enclosure, app-controlled systems, and Sonos sound throughout. Beautifully updated, the guest house includes 2 full baths & a kitchen on the main, and a 2 bed/1 bath apartment with a full eat-in kitchen upstairs. The manicured grounds are equally captivating with a tiered fountain, koi pond & stone stream bed, stamped concrete patios and walkways, lush professional landscaping, irrigation system, and private gated entrance. Additional highlights include garages for 5 vehicles, updated HVAC and water heaters, smart security system, and extensive system upgrades throughout. A truly one-of-a-kind estate offering extraordinary privacy, resort-inspired living, and timeless French Country elegance-all conveniently located near premier shopping, dining, hospitals, and within the highly sought-after Lindbergh School District. See feature sheet for more details!
Details
| MLS # | 26031948 |
|---|---|
| Listing Type | For Sale |
| Style | House |
| Sub-Type | Resale |
| Status | Pending |
| Year | 1979 |
| Days On Site | 172 |
| Listing Provided By | Coldwell Banker Premier Group | Ryan Shakofsky |
Features
| Bed(s) | 6 |
|---|---|
| Bath(s) | 8 Total |
| SQ Feet | 8,722 |
| Garage | 5 |
| Basement | Y |
| Pool | Yes |
| Story(s) | 2 |
| Acreage | 8.19 |
| Property View | Garden, Pond, Pool, Trees, Woods |
Interior
| Rooms Total | 13 |
|---|---|
| Cooling | Ceiling Fan(s), Central Air, Dual, Electric, Zoned |
| Heating | Heat Pump, Zoned |
| Interior Features | Bar, Bookcases, Breakfast Bar, Breakfast Room, Built-in Features, Cedar Closet(s), Ceiling Fan(s), Chandelier, Coffered Ceiling(s), Crown Molding, Custom Cabinetry, Double Vanity, Entrance Foyer, Granite Counters, High Ceilings, High Speed Internet, Kitchen Island, Open Floorplan, Recessed Lighting, Sauna, Separate Dining, Separate Shower, Smart Home, Smart Thermostat, Sound System, Special Millwork, Storage, Track Lighting, Tray Ceiling(s), Tub, Two Story Entrance Foyer, Vaulted Ceiling(s), Walk-In Closet(s), Walk-In Pantry, Wet Bar, Wired for Data, Wired for Sound, Workshop/Hobby Area |
| Window Features | Bay Window(s), Blinds, Drapes, Insulated Windows, Plantation Shutters, Window Treatments |
| Appliances | Stainless Steel Appliance(s), Dishwasher, Disposal, Built-In Freezer, Ice Maker, Convection Oven, Double Oven, Electric Range, Free-Standing Gas Range, Built-In Refrigerator, Vented Exhaust Fan, Wall Oven, Warming Drawer, Electric Water Heater, Wine Refrigerator, Bar Fridge |
Exterior
| Roof | Slate, Tile |
|---|---|
| Construction Materials | Brick |
| Lot Features | Adjoins Wooded Area, Back Yard, Cul-De-Sac, Front Yard, Landscaped, Many Trees, Pond on Lot, Private, Sprinklers In Front, Sprinklers In Rear |
| Fencing | Gate, Partial |
Parking
| Garage Yes / No | Yes |
|---|---|
| Attached Garage Yes / No | Yes |
| Parking Features | Additional Parking, Asphalt, Circular Driveway, Covered, Driveway, Electric Gate, Garage, Garage Door Opener, Guest, Inside Entrance, Lighted, Off Street, Oversized, Private |
Utilities
| Utilities | Electricity Connected, Natural Gas Connected, Sewer Connected, Water Connected |
|---|---|
| Electric | Ameren |
| Sewer | Septic Tank |
Taxes
| Property | 19330 |
|---|
Area Information
| State | MO |
|---|---|
| County | St. Louis |
| City | St Louis |
| Zip Code | 63128 |
| Area | Lindbergh |
| Community Name | Country Acres Lts 1 & 2 Bdy Adj |
| School District | Lindbergh Sr. High |
| Elementary School | Kennerly Elem. |
| High School | Lindbergh Sr. High |
| Listing VS Median (in Country Acres Lts 1 & 2 Bdy Adj) | |
Price: $2,750,000 low | high Med: $2,750,000 sqft: 8,722 low | high Med: 8,722 $ / sqft: $315 low | high Med: $315 On site: 172 low | high Med: 172 | |
Market Activity 63128
Request a showing
Request a showing
 Listings courtesy of Maris MLS as distributed by MLS GRID.
Based on information submitted to the MLS GRID as of November 10, 2026 at 11:36:40 AM PST All data is obtained from various sources and may not have been verified by broker or MLS GRID. Supplied Open House Information is subject to change without notice. All information should be independently reviewed and verified for accuracy. Properties may or may not be listed by the office/agent presenting the information.
The Digital Millennium Copyright Act of 1998, 17 U.S.C. § 512 (the “DMCA”) provides recourse for copyright owners who believe that material appearing on the Internet infringes their rights under U.S. copyright law. If you believe in good faith that any content or material made available in connection with our website or services infringes your copyright, you (or your agent) may send us a notice requesting that the content or material be removed, or access to it blocked. Notices must be sent in writing by email to DMCAnotice@MLSGrid.com.
Contact
Learn More About This Property

| State | MO |
|---|---|
| County | St. Louis |
| City | St Louis |
| Zip Code | 63128 |
| Area | Lindbergh |
| Community Name | Country Acres Lts 1 & 2 Bdy Adj |
| School District | Lindbergh Sr. High |
| Elementary School | Kennerly Elem. |
| High School | Lindbergh Sr. High |
| Listing VS Median (in Country Acres Lts 1 & 2 Bdy Adj) | |
Price: $2,750,000 low | high Med: $2,750,000 sqft: 8,722 low | high Med: 8,722 $ / sqft: $315 low | high Med: $315 On site: 172 low | high Med: 172 | |
Listings courtesy of Maris MLS as distributed by MLS GRID.
Based on information submitted to the MLS GRID as of All data is obtained from various sources and may not have been verified by broker or MLS GRID. Supplied Open House Information is subject to change without notice. All information should be independently reviewed and verified for accuracy. Properties may or may not be listed by the office/agent presenting the information.
The Digital Millennium Copyright Act of 1998, 17 U.S.C. § 512 (the “DMCA”) provides recourse for copyright owners who believe that material appearing on the Internet infringes their rights under U.S. copyright law. If you believe in good faith that any content or material made available in connection with our website or services infringes your copyright, you (or your agent) may send us a notice requesting that the content or material be removed, or access to it blocked. Notices must be sent in writing by email to DMCAnotice@MLSGrid.com.
