11 Swift Creek Court,St Peters, MO 63376
St Peters, MO 63376

Description
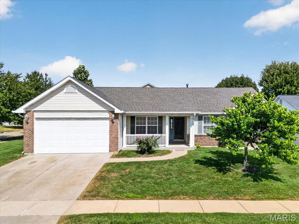
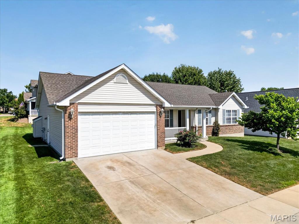
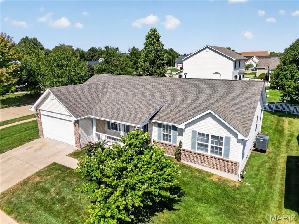
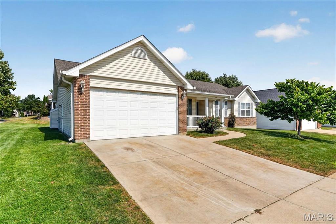
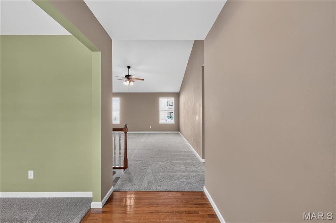
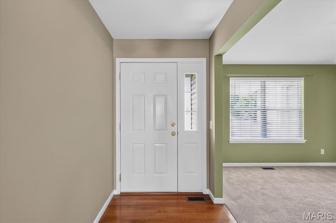
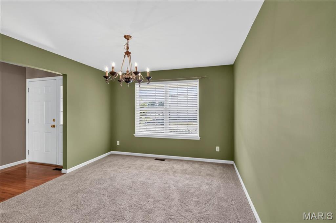
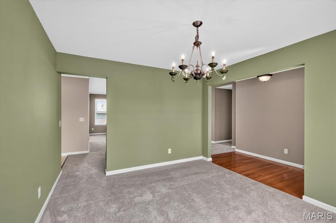
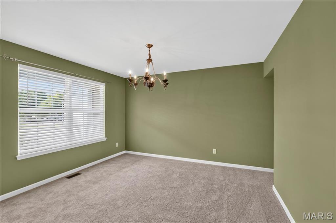
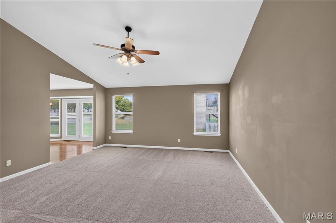
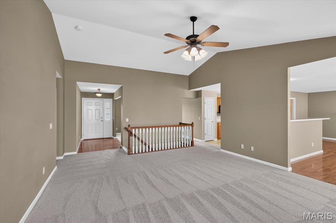
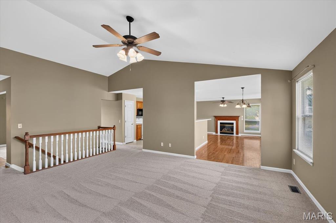
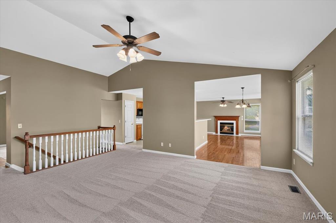
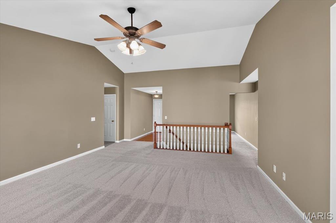
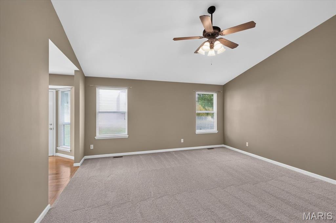
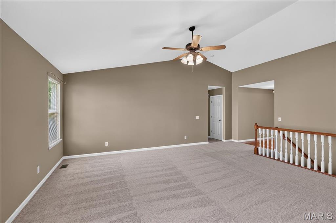
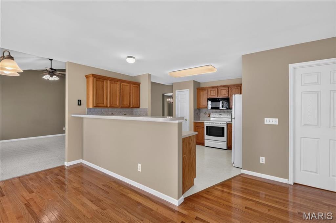
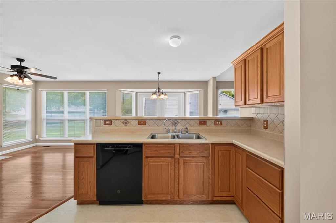
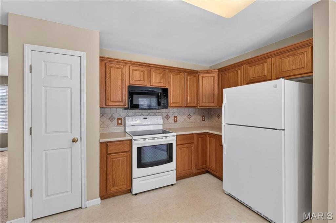
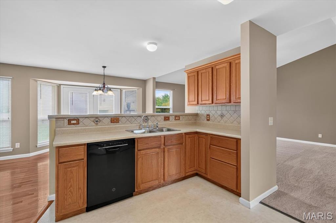
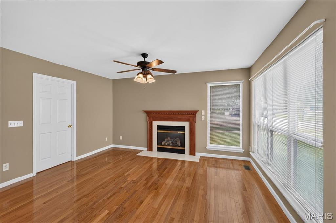
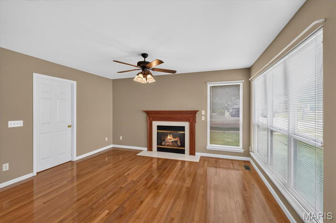
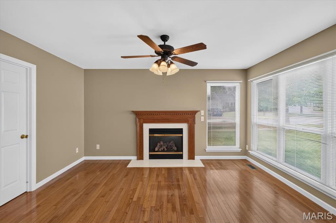
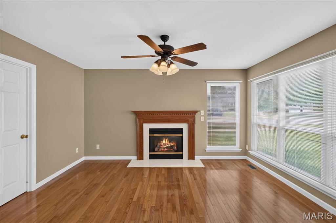
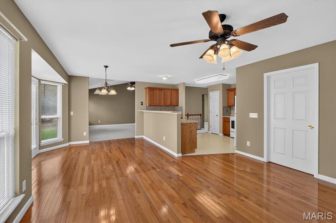
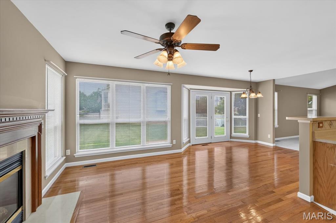
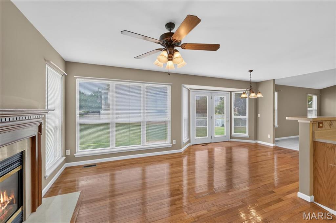
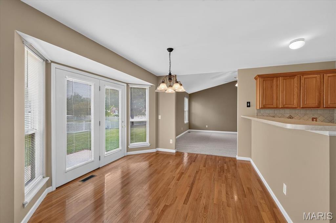
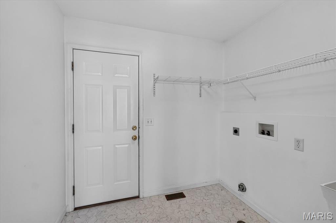
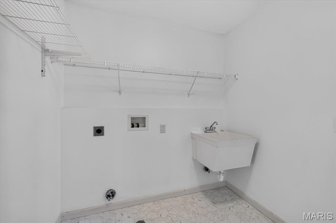
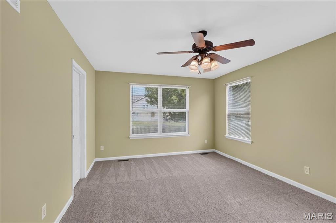
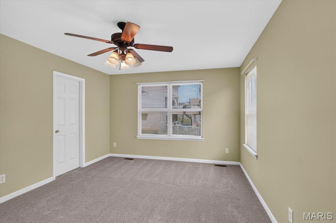
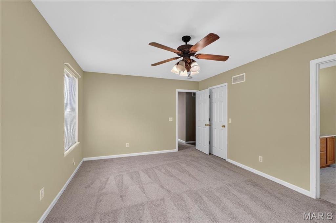
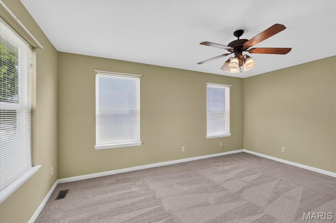
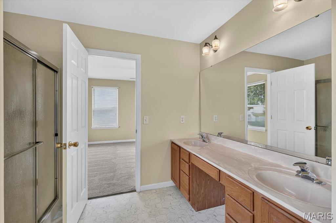
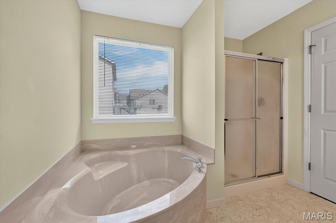
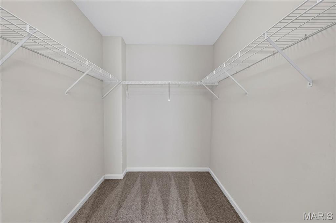
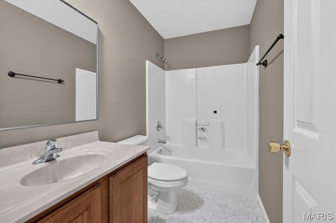
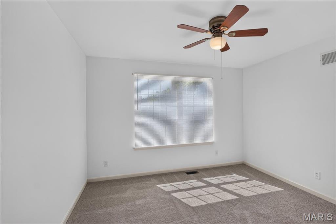
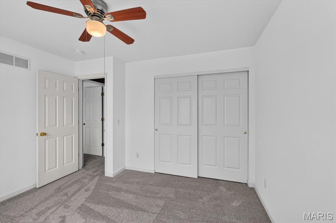
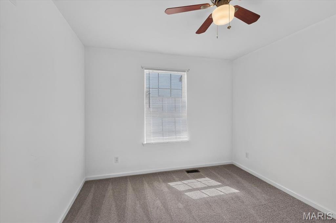
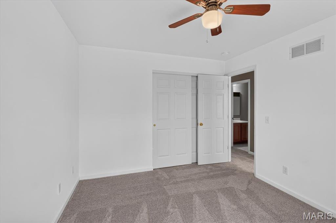
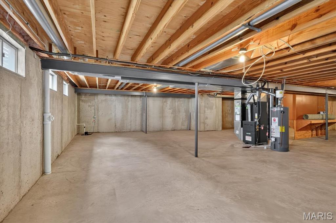
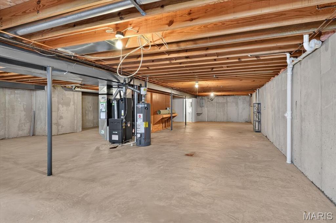
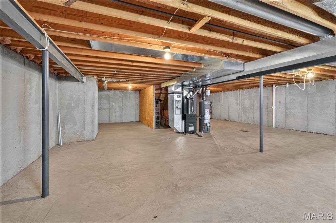
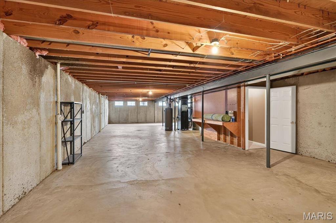
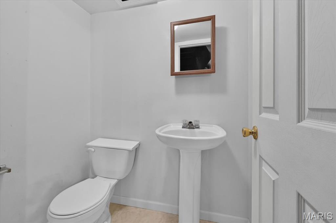
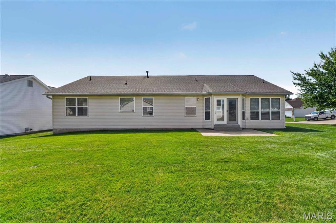
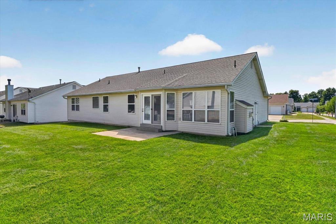
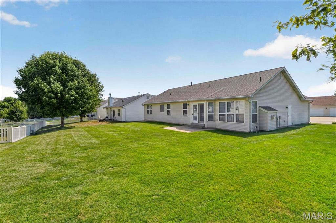
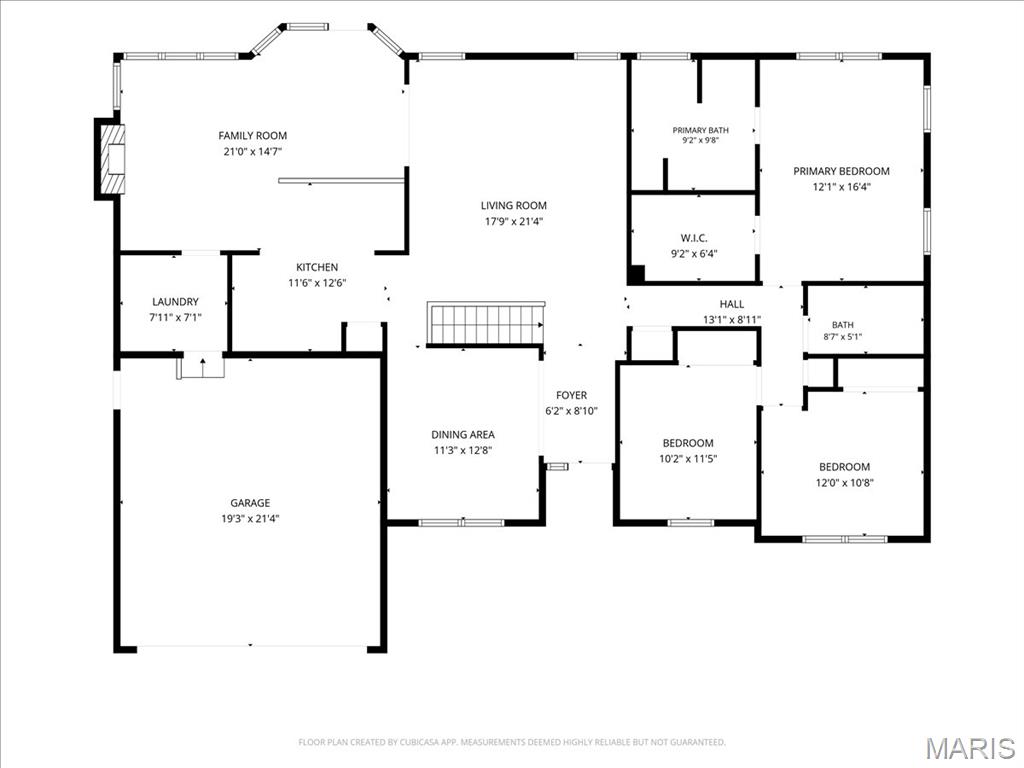
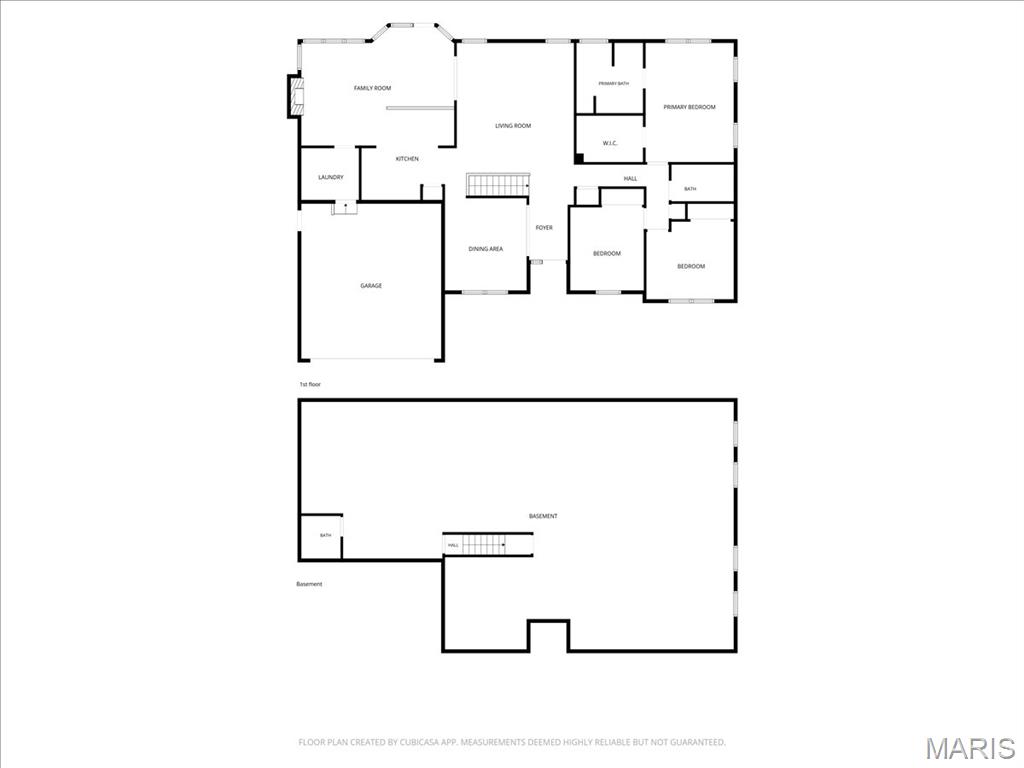
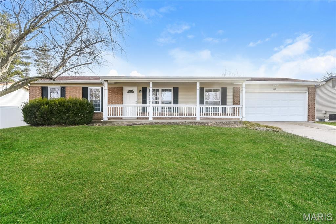
Welcome home to 3 bedroom, 2.5 Bath Ranch in the lovely Richmond Subdivision! Darling covered front porch. Home rests on a generous corner lot. Oversized 2 car garage also has a side entry door and you then walk into the Main floor laundry room. Fresh updates include: new carpeting, New flooring in laundry and main floor baths, recently professionally painted, cleaned, power-washed and awaiting the new owners. Updated HVAC 2021 was recently serviced. Architectural shingled roof is 6-7 years old. Floor plan of home flows and makes sense for today's discriminating buyer. Kitchen is open to the living/great room with vaulted ceiling and open to the family room with gas fireplace. Family room door opens to the patio and level back yard, with in-ground sprinkler system. Primary bedroom is huge with a large walk-in closet, and has it's own primary bath with soaking tub and separate shower, Other 2 bedrooms are generously sized and have easy access to hall bath. 1/2 bath in Lower level. So much room down there - it's Expansive and ready for your finishing touches to make your own dreams come true!
Details
| MLS # | 26059094 |
|---|---|
| Listing Type | For Sale |
| Style | House |
| HOA Dues | $340 |
| Sub-Type | Resale |
| Status | Pending |
| Year | 2000 |
| Days On Site | 56 |
| Listing Provided By | RedKey Realty Leaders | Renee Schultz |
Features
| Bed(s) | 3 |
|---|---|
| Bath(s) | 3 Total |
| SQ Feet | 1,911 |
| Garage | 2 |
| Basement | Y |
| Story(s) | 1 |
| Acreage | 0.23 |
Interior
| Rooms Total | 8 |
|---|---|
| Cooling | Ceiling Fan(s), Central Air, Electric |
| Heating | Forced Air, Natural Gas |
| Interior Features | Breakfast Bar, Entrance Foyer, Laminate Counters, Open Floorplan, Pantry, Recessed Lighting, Tub |
| Window Features | Double Pane Windows |
| Appliances | Microwave, Free-Standing Electric Range, Refrigerator |
Exterior
| Roof | Architectural Shingle |
|---|---|
| Construction Materials | Brick Veneer, Vinyl Siding |
| Lot Features | Corner Lot, Cul-De-Sac, Level |
| Fencing | None |
Parking
| Garage Yes / No | Yes |
|---|---|
| Attached Garage Yes / No | Yes |
| Parking Features | Concrete |
Location
| Community Features | Sidewalks, Street Lights |
|---|---|
| Senior Community Yes / No | No |
Utilities
| Utilities | Cable Available, Electricity Available, Electricity Connected, Natural Gas Available, Natural Gas Connected, Sewer Available, Sewer Connected, Water Available, Water Connected |
|---|---|
| Electric | Single Phase |
| Sewer | Public Sewer |
Taxes
| Property | 4607 |
|---|
Area Information
| State | MO |
|---|---|
| County | St. Charles |
| City | St Peters |
| Zip Code | 63376 |
| Area | Fort Zumwalt South |
| Community Name | Richmond #1 |
| School District | Ft. Zumwalt South High |
| Elementary School | Lewis & Clark Elem. |
| High School | Ft. Zumwalt South High |
| Listing VS Median (in Richmond #1) | |
Price: $385,000 low | high Med: $442,450 sqft: 1,911 low | high Med: 2,648 $ / sqft: $201 low | high Med: $175 On site: 56 low | high Med: 39 | |
Market Activity 63376
Request a showing
Request a showing
 Listings courtesy of Maris MLS as distributed by MLS GRID.
Based on information submitted to the MLS GRID as of November 7, 2026 at 4:11:37 PM PST All data is obtained from various sources and may not have been verified by broker or MLS GRID. Supplied Open House Information is subject to change without notice. All information should be independently reviewed and verified for accuracy. Properties may or may not be listed by the office/agent presenting the information.
The Digital Millennium Copyright Act of 1998, 17 U.S.C. § 512 (the “DMCA”) provides recourse for copyright owners who believe that material appearing on the Internet infringes their rights under U.S. copyright law. If you believe in good faith that any content or material made available in connection with our website or services infringes your copyright, you (or your agent) may send us a notice requesting that the content or material be removed, or access to it blocked. Notices must be sent in writing by email to DMCAnotice@MLSGrid.com.
Contact
Learn More About This Property

| State | MO |
|---|---|
| County | St. Charles |
| City | St Peters |
| Zip Code | 63376 |
| Area | Fort Zumwalt South |
| Community Name | Richmond #1 |
| School District | Ft. Zumwalt South High |
| Elementary School | Lewis & Clark Elem. |
| High School | Ft. Zumwalt South High |
| Listing VS Median (in Richmond #1) | |
Price: $385,000 low | high Med: $442,450 sqft: 1,911 low | high Med: 2,648 $ / sqft: $201 low | high Med: $175 On site: 56 low | high Med: 39 | |
Listings courtesy of Maris MLS as distributed by MLS GRID.
Based on information submitted to the MLS GRID as of All data is obtained from various sources and may not have been verified by broker or MLS GRID. Supplied Open House Information is subject to change without notice. All information should be independently reviewed and verified for accuracy. Properties may or may not be listed by the office/agent presenting the information.
The Digital Millennium Copyright Act of 1998, 17 U.S.C. § 512 (the “DMCA”) provides recourse for copyright owners who believe that material appearing on the Internet infringes their rights under U.S. copyright law. If you believe in good faith that any content or material made available in connection with our website or services infringes your copyright, you (or your agent) may send us a notice requesting that the content or material be removed, or access to it blocked. Notices must be sent in writing by email to DMCAnotice@MLSGrid.com.
