 In-Person: 10/11 1:00 PM - 3:00 PM
1101 Timberlake Drive,Edwardsville, IL 62025
Edwardsville, IL 62025

Description
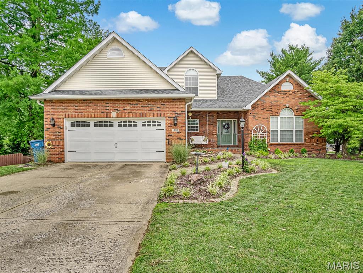
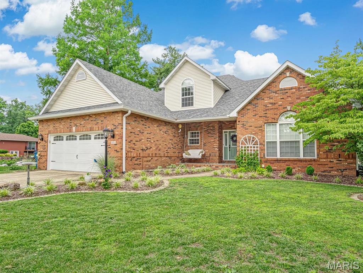
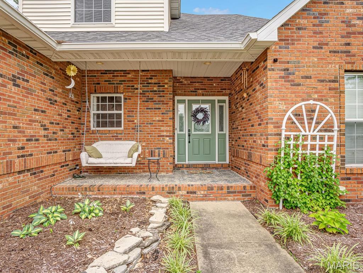
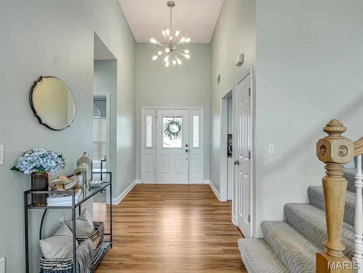
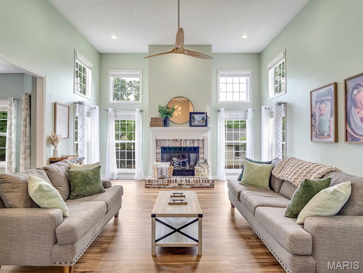
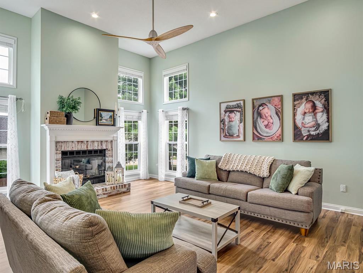
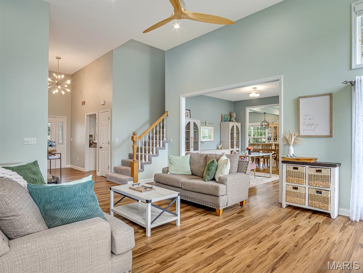
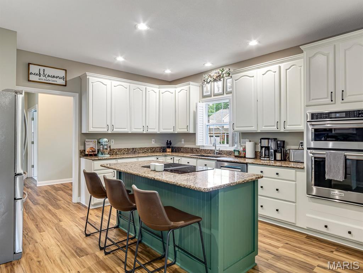
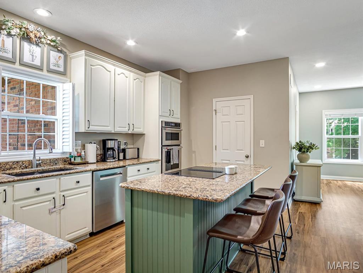
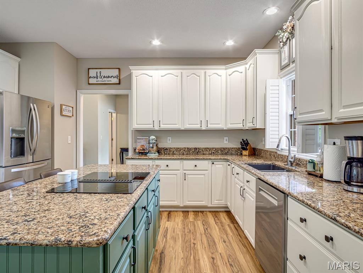
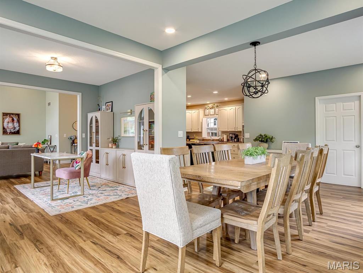
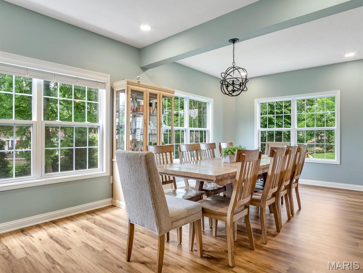
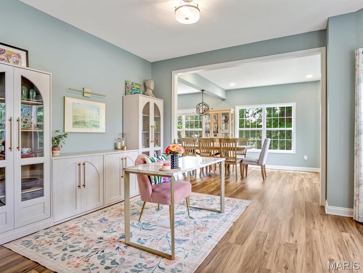
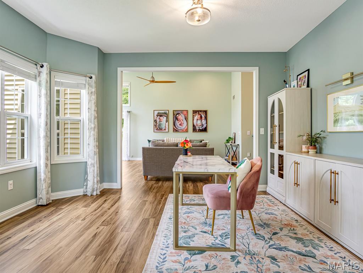
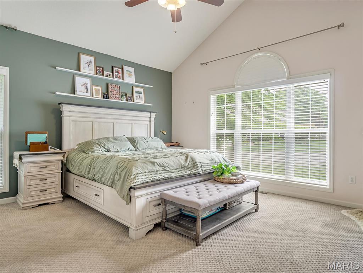
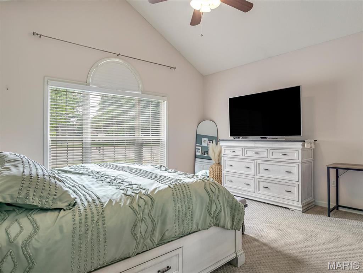
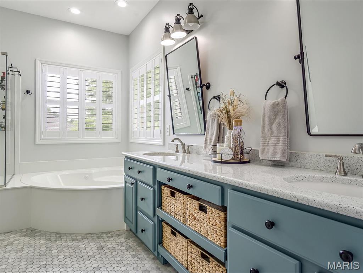
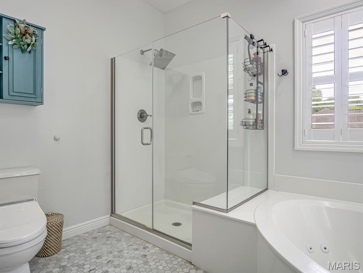
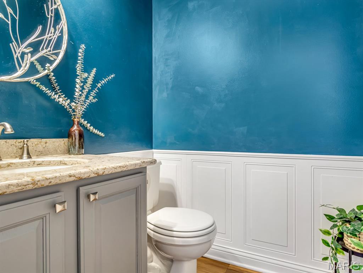
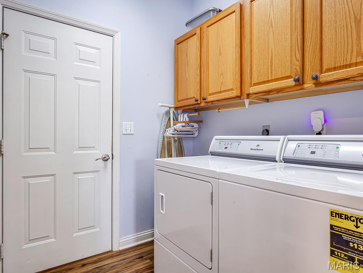
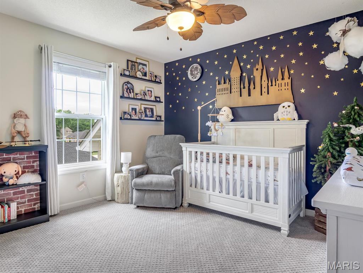
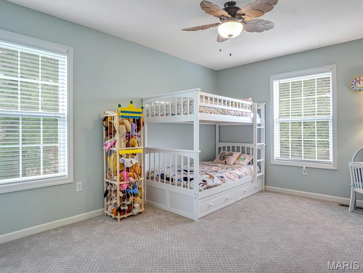
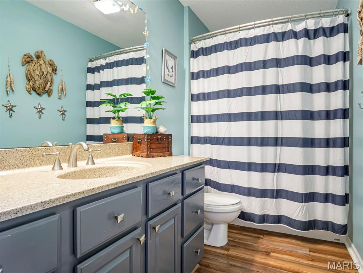
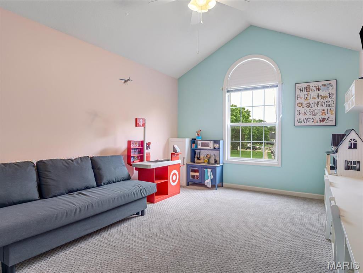
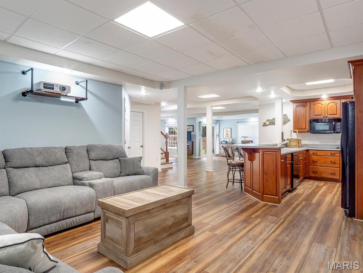
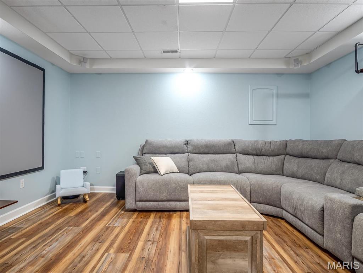
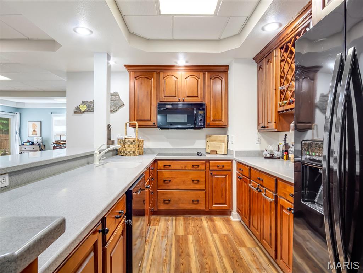
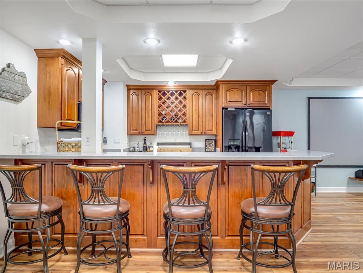
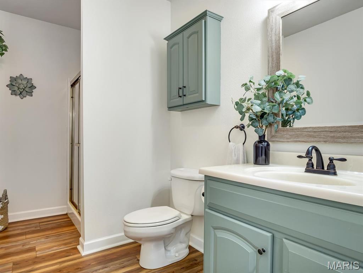
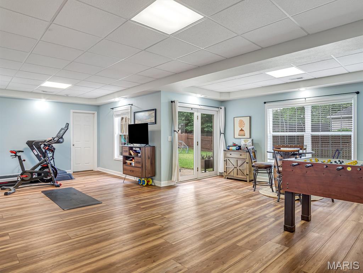
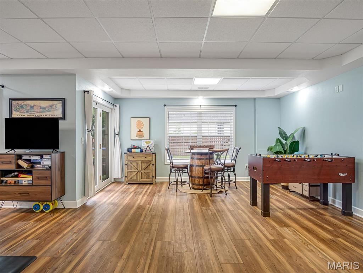
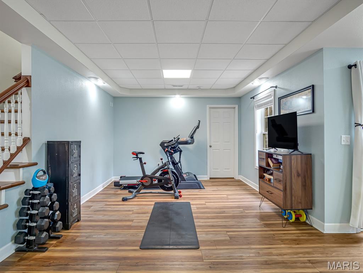
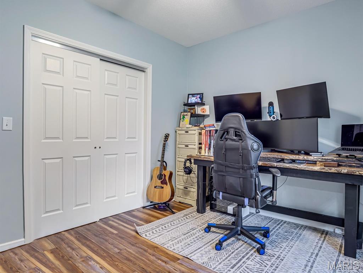
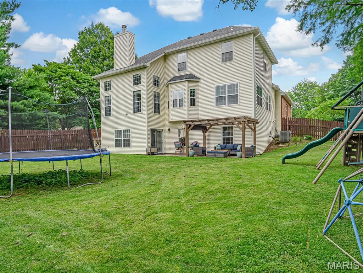
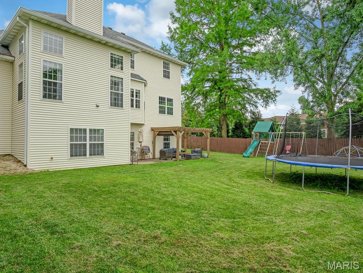
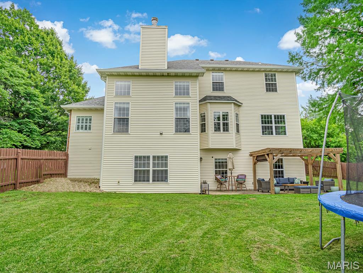
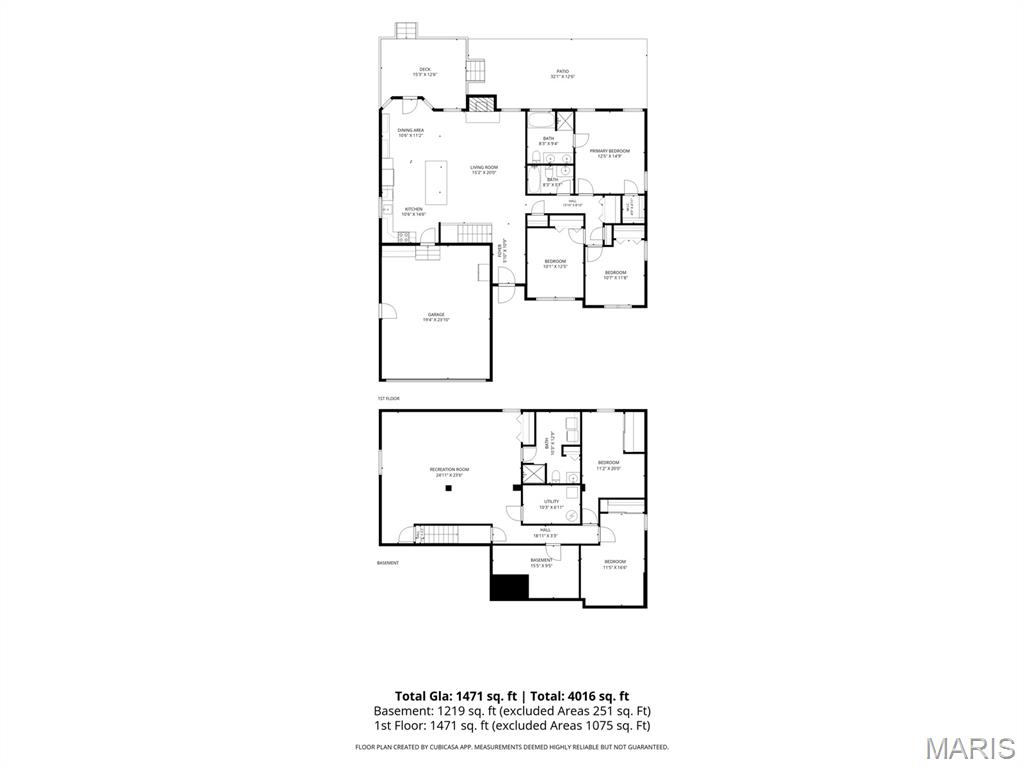
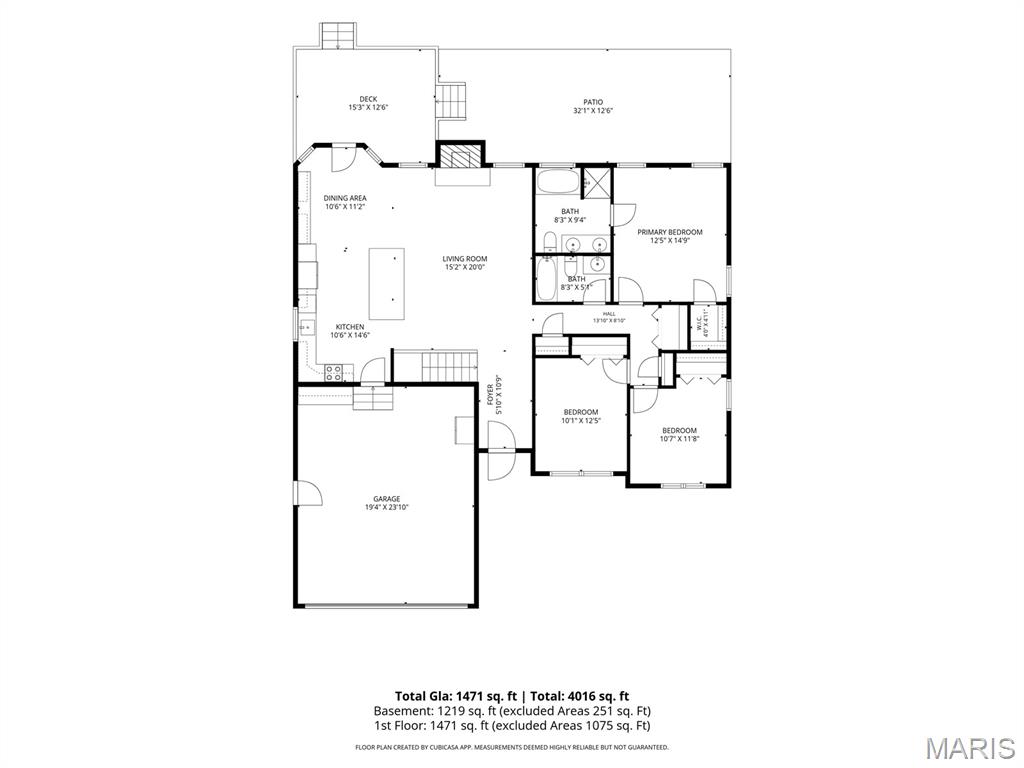
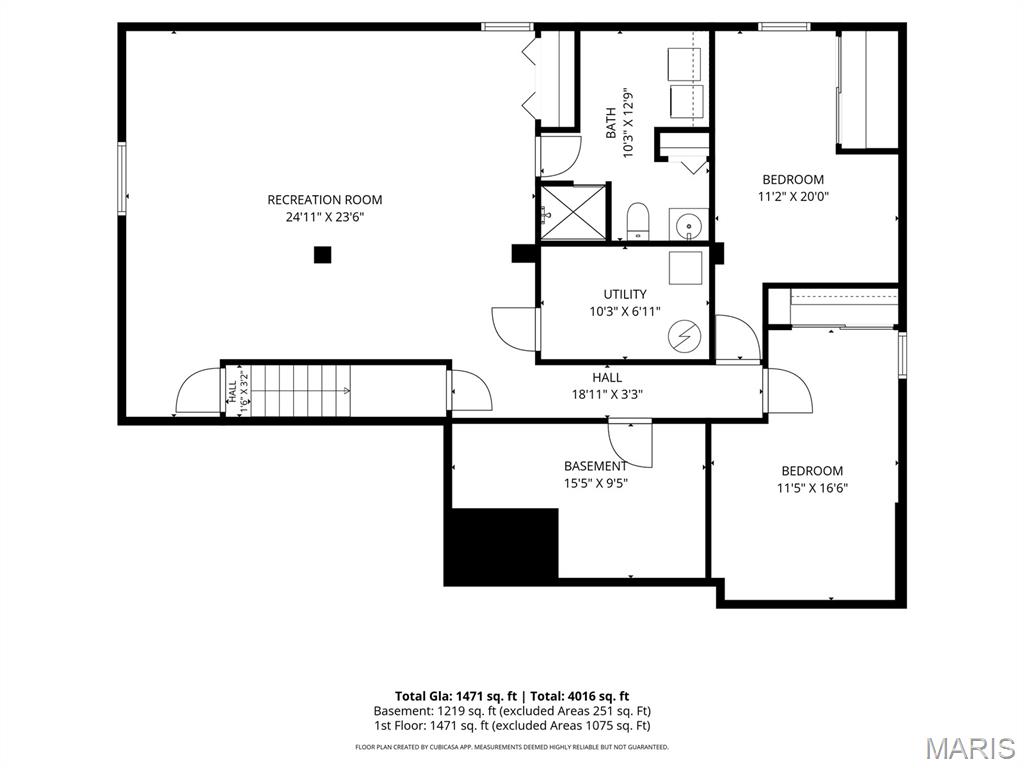
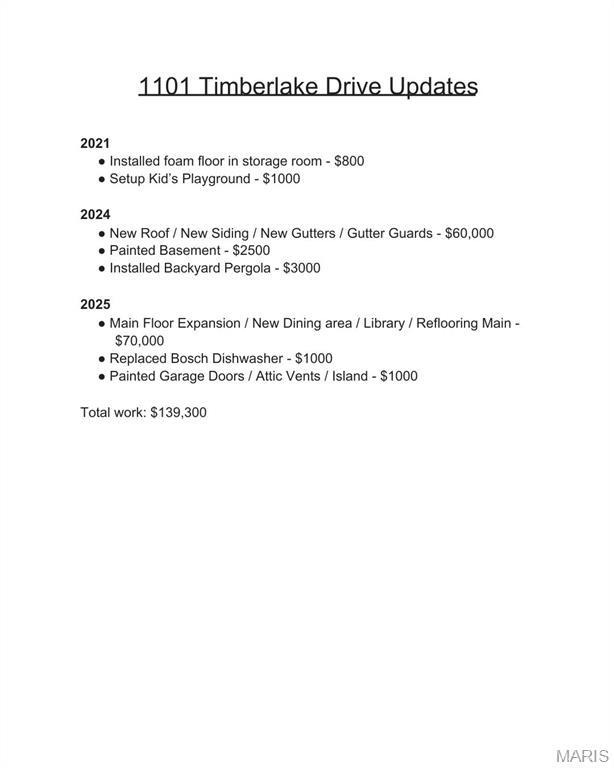
If you've been searching for more space in a location you'll love, this 5-bedroom, 3.5-bath Edwardsville, IL home with a two-story great room, finished walkout lower level, and fenced backyard deserves a look. From the beautiful front yard to the welcoming porch, you'll feel at home the moment you arrive. Step inside to a stunning foyer with soaring ceilings that opens to a bright, inviting two-story great room. Large windows overlook the tranquil backyard, and a classic fireplace anchors the room. The chef's kitchen is the heart of the home, with a center island to gather around, a large pantry, and ample workspace. The dining area was extended and remodeled by Cambria Homes, creating an amazing space for everyday living and entertaining, plus a main-level office area. The main-level primary suite is a peaceful retreat with dual closets and a spacious bath featuring a double vanity, separate shower, and jetted tub. A half bath and laundry room complete the main level. Upstairs, three additional bedrooms and a full bath provide plenty of space for family and guests. The walkout lower level was designed for entertaining, with a full kitchen and bar area, custom desk and workspace, updated light fixtures, a newly added bedroom, and a full bath. With direct walkout access to the backyard, it's ideal for gatherings, game days, or multi-generational living. Outside, the large fenced backyard offers privacy and room to play, with plenty of space for pets, gardening, or summer get-togethers. Recent updates add peace of mind and value, including a new roof, gutters, gutter guards, and siding (fall 2024). Located in Edwardsville, you're just minutes from schools, parks, SIUE, shopping, and restaurants, all the local favorites that make this community such a great place to call home. Schedule your showing today!
Details
| MLS # | 26036562 |
|---|---|
| Listing Type | For Sale |
| Style | House |
| Sub-Type | Resale |
| Status | Active |
| Year | 1995 |
| Days On Site | 115 |
| Listing Provided By | RE/MAX Alliance | Karen Marcus |
Features
| Bed(s) | 5 |
|---|---|
| Bath(s) | 4 Total |
| SQ Feet | 3,639 |
| Garage | 2 |
| Basement | Y |
| Story(s) | 1 |
| Acreage | 0.34 |
Interior
| Rooms Total | 13 |
|---|---|
| Cooling | Central Air |
| Heating | Forced Air |
Exterior
| Construction Materials | Brick, Vinyl Siding |
|---|---|
| Lot Features | Corner Lot, Few Trees, Landscaped |
| Fencing | Back Yard |
Parking
| Garage Yes / No | Yes |
|---|---|
| Attached Garage Yes / No | Yes |
| Parking Features | Garage, Garage Door Opener |
Location
| Senior Community Yes / No | No |
|---|
Utilities
| Utilities | Cable Available, Electricity Connected, Natural Gas Connected, Sewer Connected, Water Connected |
|---|---|
| Electric | 220 Volts |
| Sewer | Public Sewer |
Taxes
| Property | 10580 |
|---|
Area Information
| State | IL |
|---|---|
| County | Madison |
| City | Edwardsville |
| Zip Code | 62025 |
| Community Name | Lincoln Knolls |
| School District | Edwardsville |
| Elementary School | EDWARDSVILLE DIST 7 |
| High School | Edwardsville |
| Listing VS Median (in Lincoln Knolls) | |
Price: $600,000 low | high Med: $600,000 sqft: 3,639 low | high Med: 3,639 $ / sqft: $165 low | high Med: $165 On site: 115 low | high Med: 115 | |
Market Activity 62025
Request a showing
Request a showing
 Listings courtesy of Maris MLS as distributed by MLS GRID.
Based on information submitted to the MLS GRID as of October 4, 2026 at 10:18:16 PM PDT All data is obtained from various sources and may not have been verified by broker or MLS GRID. Supplied Open House Information is subject to change without notice. All information should be independently reviewed and verified for accuracy. Properties may or may not be listed by the office/agent presenting the information.
The Digital Millennium Copyright Act of 1998, 17 U.S.C. § 512 (the “DMCA”) provides recourse for copyright owners who believe that material appearing on the Internet infringes their rights under U.S. copyright law. If you believe in good faith that any content or material made available in connection with our website or services infringes your copyright, you (or your agent) may send us a notice requesting that the content or material be removed, or access to it blocked. Notices must be sent in writing by email to DMCAnotice@MLSGrid.com.
Contact
Learn More About This Property

| Open House |
|---|
| In-Person 10/11 1:00 PM - 3:00 PM |
| State | IL |
|---|---|
| County | Madison |
| City | Edwardsville |
| Zip Code | 62025 |
| Community Name | Lincoln Knolls |
| School District | Edwardsville |
| Elementary School | EDWARDSVILLE DIST 7 |
| High School | Edwardsville |
| Listing VS Median (in Lincoln Knolls) | |
Price: $600,000 low | high Med: $600,000 sqft: 3,639 low | high Med: 3,639 $ / sqft: $165 low | high Med: $165 On site: 115 low | high Med: 115 | |

Listings courtesy of Maris MLS as distributed by MLS GRID.
Based on information submitted to the MLS GRID as of All data is obtained from various sources and may not have been verified by broker or MLS GRID. Supplied Open House Information is subject to change without notice. All information should be independently reviewed and verified for accuracy. Properties may or may not be listed by the office/agent presenting the information.
The Digital Millennium Copyright Act of 1998, 17 U.S.C. § 512 (the “DMCA”) provides recourse for copyright owners who believe that material appearing on the Internet infringes their rights under U.S. copyright law. If you believe in good faith that any content or material made available in connection with our website or services infringes your copyright, you (or your agent) may send us a notice requesting that the content or material be removed, or access to it blocked. Notices must be sent in writing by email to DMCAnotice@MLSGrid.com.
