1120 Cabinview Court,Chesterfield, MO 63017
Chesterfield, MO 63017

Description
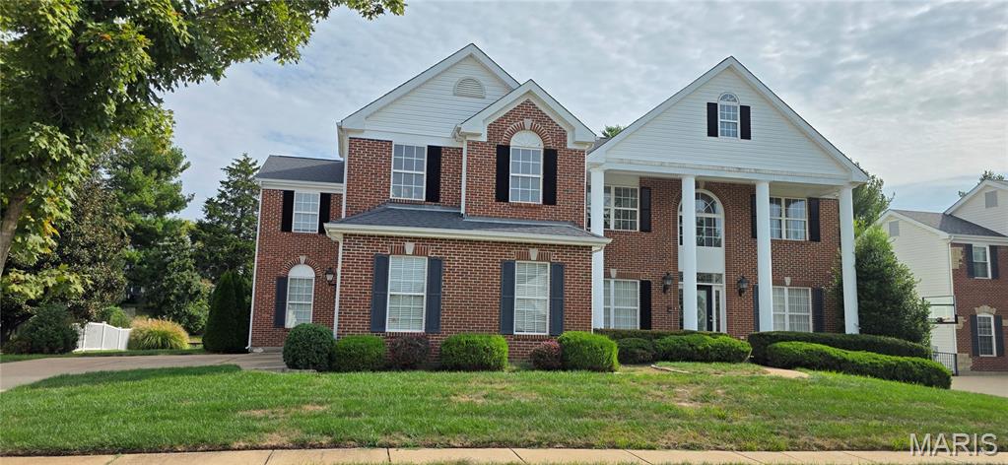
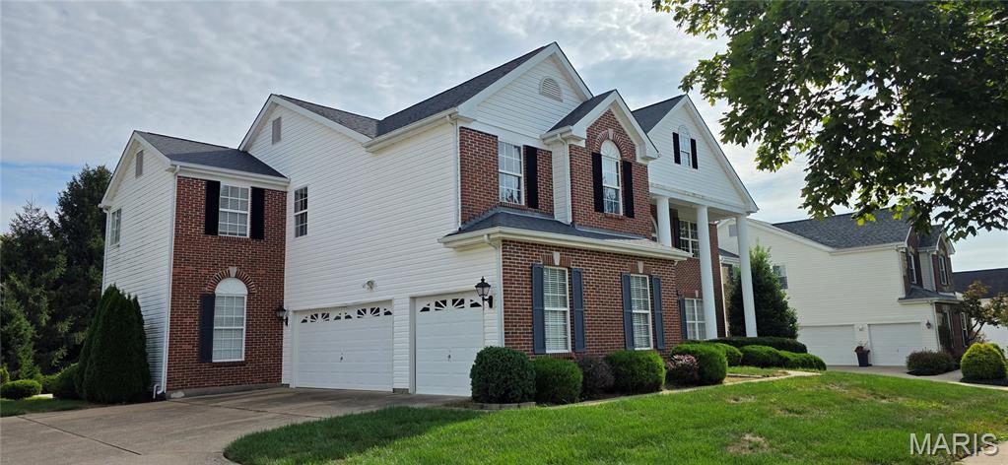
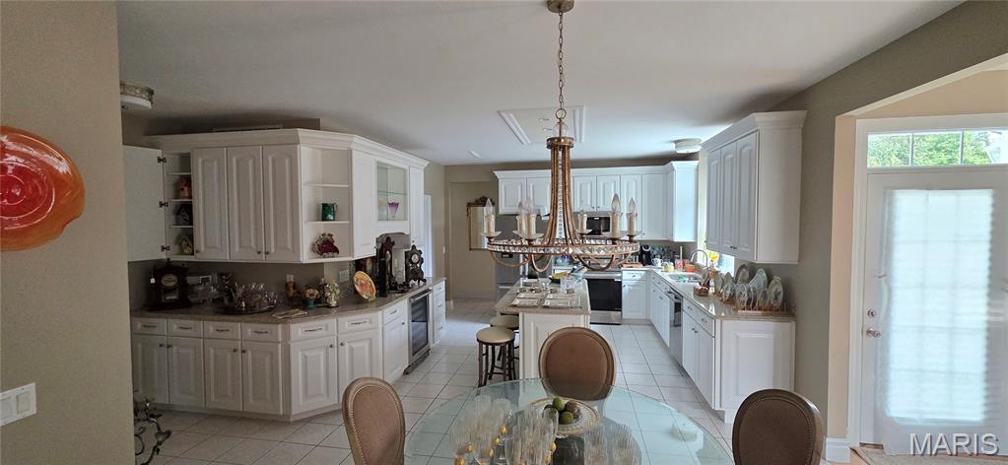
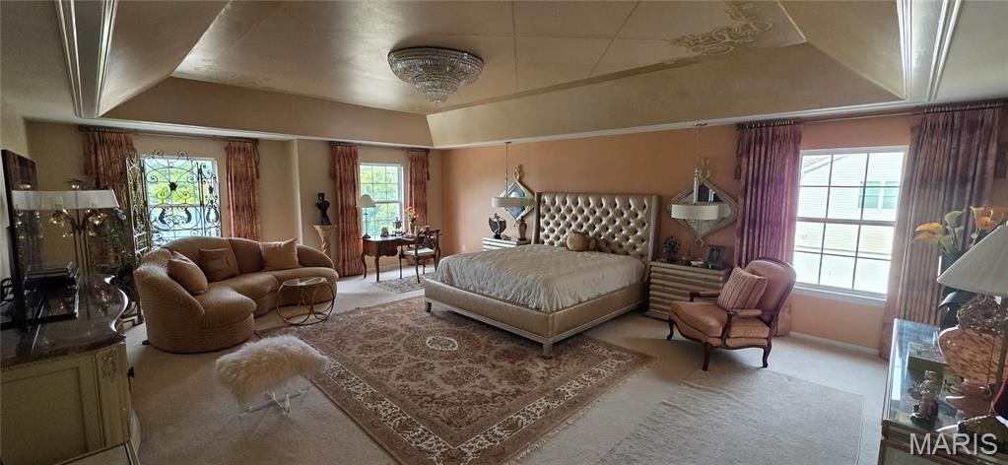
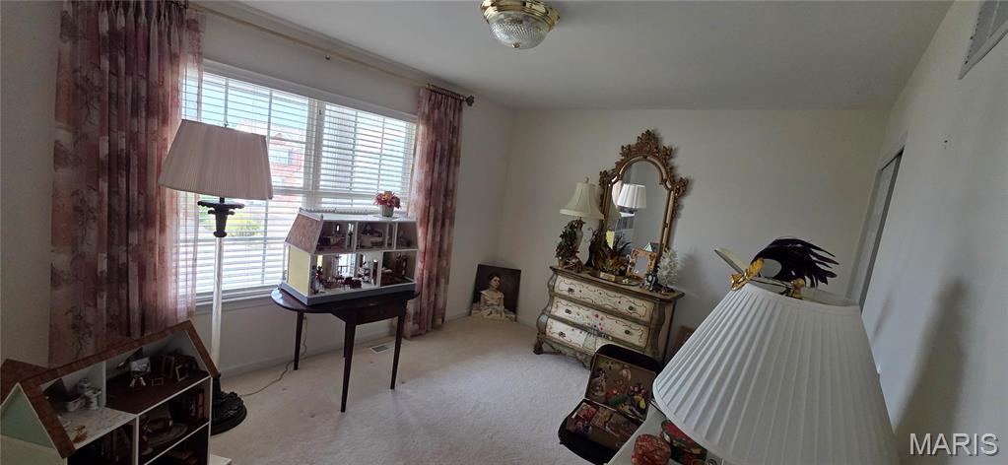
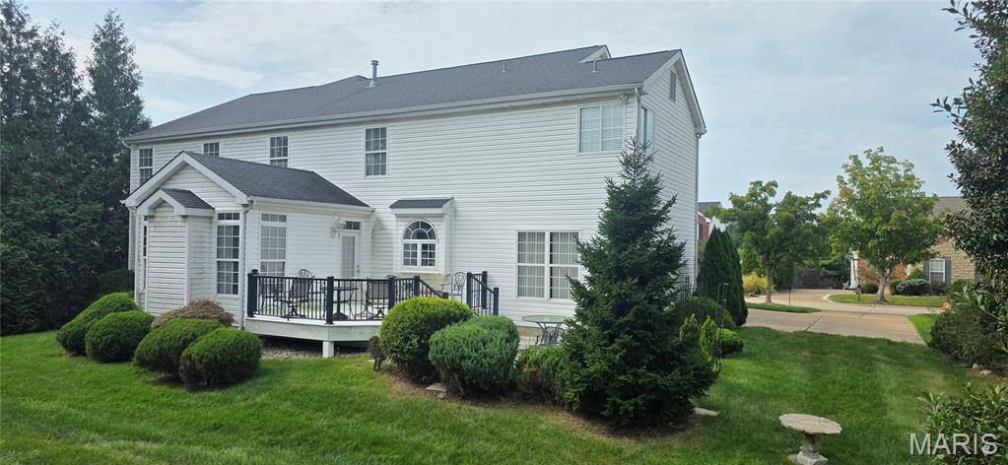
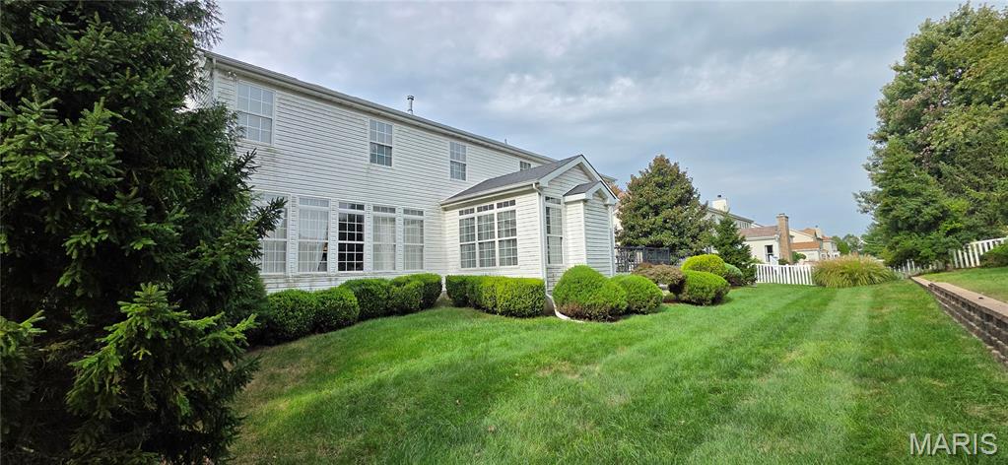
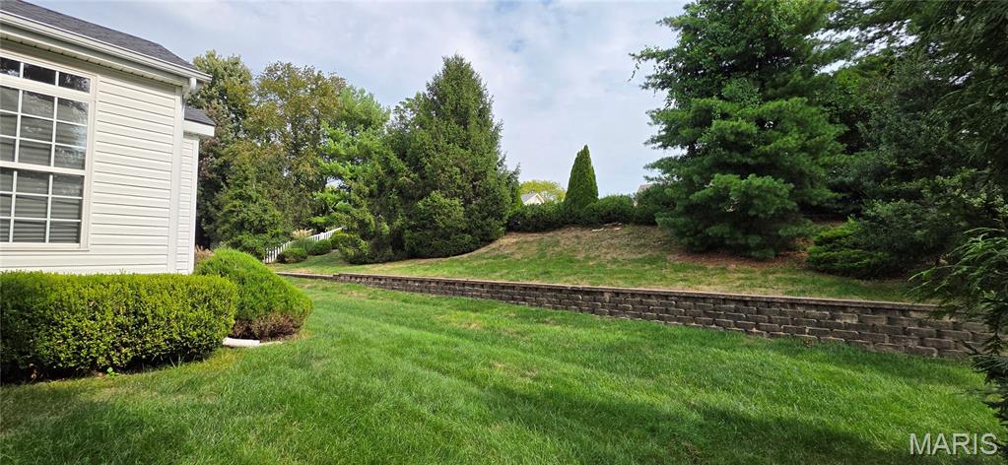
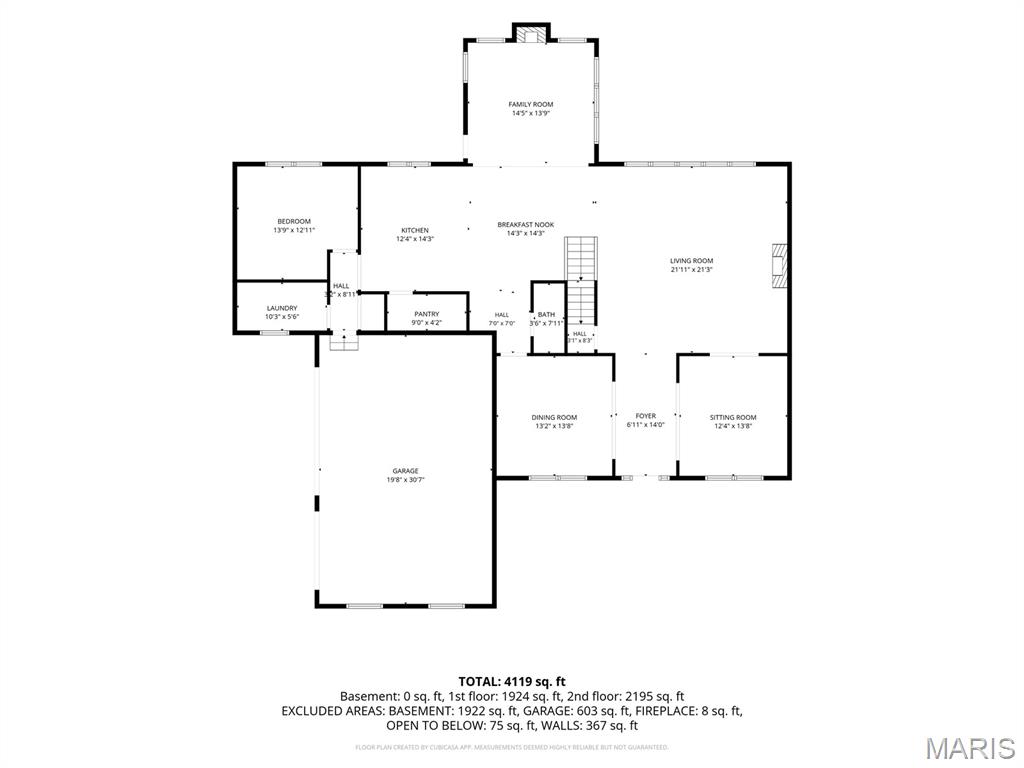
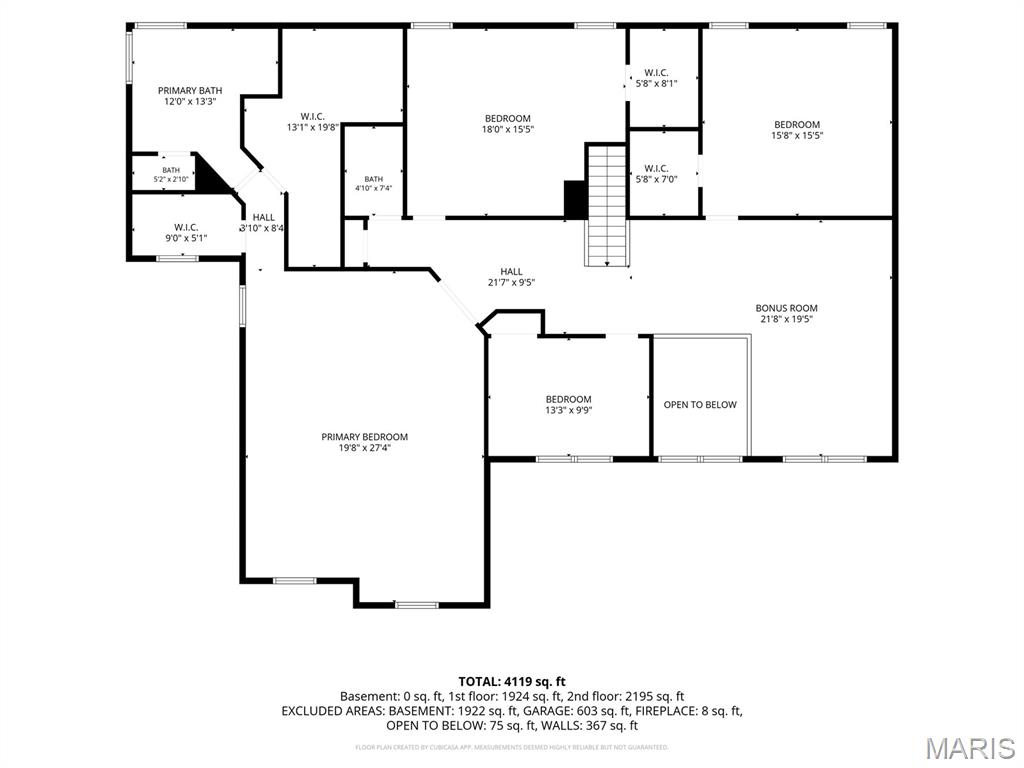
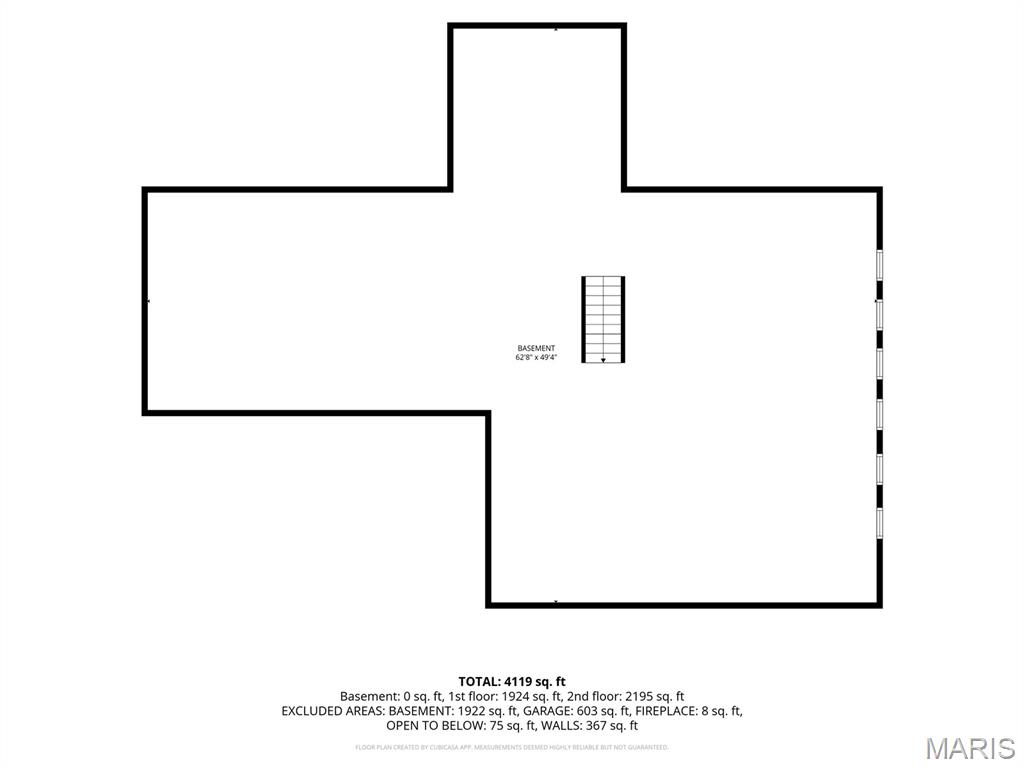
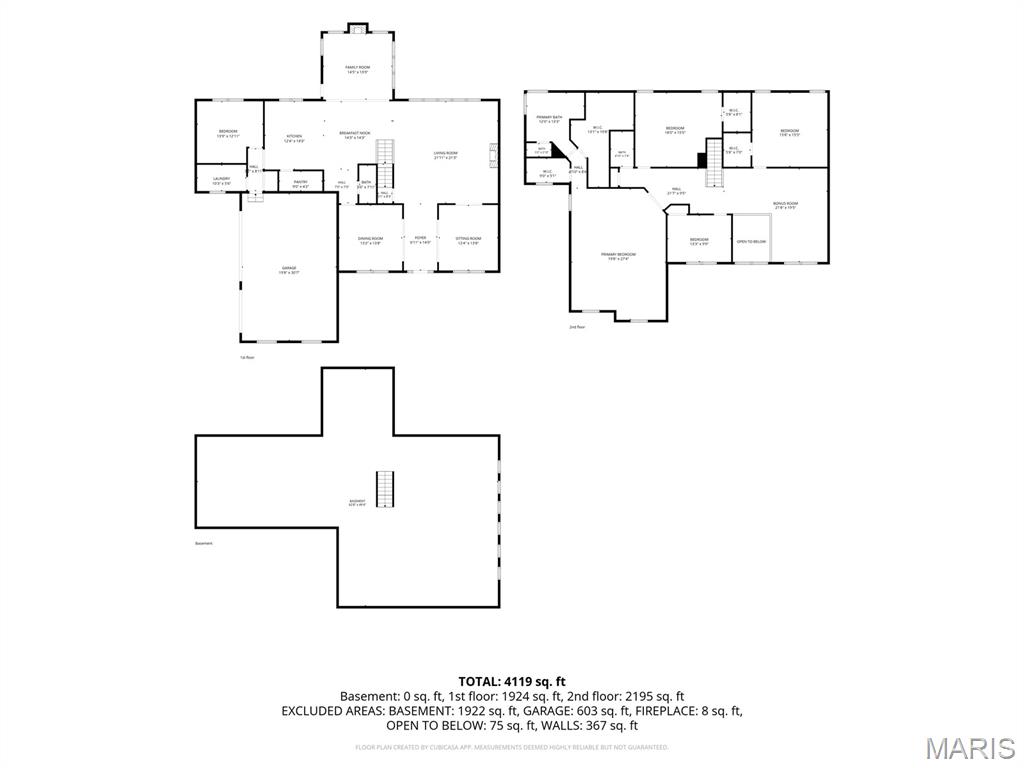
Professional Photos coming soon. Showings will begin 11/13. Open House 11/15. Sprawling 4,400+ sq ft contemporary in a beautiful Chesterfield neighborhood. The main level features a formal living room, a hearth room, and a great room-style family room that flows into a breakfast area and an exceptionally large kitchen with 42-inch custom cabinetry, granite countertops, an island, and a butler's pantry leading to the formal dining room. Two fireplaces keep the home feeling warm and inviting throughout. Upstairs, a recreation area overlooks the foyer and adds flex space that most homes in this size range simply don't have. The primary suite is a genuine retreat - generous square footage, a huge walk-in closet, and a full bath with separate shower and tub. The three additional upstairs bedrooms are equally impressive, each oversized with plenty of closet space. A first-floor bedroom or office rounds out the layout with flexibility right off the main living area. The unfinished basement offers a blank canvas for whatever you need most. A covered porch opens to a large, private backyard with room to spread out or entertain. The oversized 3-car garage handles parking and storage with ease. Parkway Central School District. Five bedrooms, 2.5 baths, and room to grow into - this one has the scale to match your life.
Details
| MLS # | 26063184 |
|---|---|
| Listing Type | For Sale |
| Style | House |
| HOA Dues | $500 |
| Sub-Type | Resale |
| Status | Coming Soon |
| Year | 2001 |
| Days On Site | 39 |
| Listing Provided By | Keller Williams Chesterfield | Wade Weistreich |
Features
| Bed(s) | 5 |
|---|---|
| Bath(s) | 3 Total |
| SQ Feet | 4,476 |
| Garage | 3 |
| Basement | Y |
| Story(s) | 2 |
| Acreage | 0.34 |
Interior
| Rooms Total | 13 |
|---|---|
| Cooling | Ceiling Fan(s), Central Air |
| Heating | Forced Air, Gas, Zoned |
| Appliances | Stainless Steel Appliance(s), Dishwasher, Disposal, Microwave, Free-Standing Electric Range, Refrigerator |
Exterior
| Roof | Architectural Shingle |
|---|---|
| Construction Materials | Vinyl Siding |
| Lot Features | Back Yard, Landscaped |
Parking
| Garage Yes / No | Yes |
|---|---|
| Parking Features | Attached, Driveway, Garage Door Opener |
Utilities
| Utilities | Cable Available, Electricity Connected, Natural Gas Connected, Phone Available, Sewer Connected, Water Connected |
|---|---|
| Electric | Single Phase |
| Sewer | Public Sewer |
Taxes
| Property | 8594 |
|---|
Area Information
| State | MO |
|---|---|
| County | St. Louis |
| City | Chesterfield |
| Zip Code | 63017 |
| Area | Parkway Central |
| Community Name | Nooning Tree Two |
| School District | Parkway Central High |
| Elementary School | Green Trails Elem. |
| High School | Parkway Central High |
| Listing VS Median (in Nooning Tree Two) | |
Price: $824,900 low | high Med: $824,900 sqft: 4,476 low | high Med: 4,476 $ / sqft: $184 low | high Med: $184 On site: 39 low | high Med: 39 | |
Market Activity 63017
Request a showing
Request a showing
 Listings courtesy of Maris MLS as distributed by MLS GRID.
Based on information submitted to the MLS GRID as of November 8, 2026 at 4:19:27 AM PST All data is obtained from various sources and may not have been verified by broker or MLS GRID. Supplied Open House Information is subject to change without notice. All information should be independently reviewed and verified for accuracy. Properties may or may not be listed by the office/agent presenting the information.
The Digital Millennium Copyright Act of 1998, 17 U.S.C. § 512 (the “DMCA”) provides recourse for copyright owners who believe that material appearing on the Internet infringes their rights under U.S. copyright law. If you believe in good faith that any content or material made available in connection with our website or services infringes your copyright, you (or your agent) may send us a notice requesting that the content or material be removed, or access to it blocked. Notices must be sent in writing by email to DMCAnotice@MLSGrid.com.
Contact
Learn More About This Property

| State | MO |
|---|---|
| County | St. Louis |
| City | Chesterfield |
| Zip Code | 63017 |
| Area | Parkway Central |
| Community Name | Nooning Tree Two |
| School District | Parkway Central High |
| Elementary School | Green Trails Elem. |
| High School | Parkway Central High |
| Listing VS Median (in Nooning Tree Two) | |
Price: $824,900 low | high Med: $824,900 sqft: 4,476 low | high Med: 4,476 $ / sqft: $184 low | high Med: $184 On site: 39 low | high Med: 39 | |

Listings courtesy of Maris MLS as distributed by MLS GRID.
Based on information submitted to the MLS GRID as of All data is obtained from various sources and may not have been verified by broker or MLS GRID. Supplied Open House Information is subject to change without notice. All information should be independently reviewed and verified for accuracy. Properties may or may not be listed by the office/agent presenting the information.
The Digital Millennium Copyright Act of 1998, 17 U.S.C. § 512 (the “DMCA”) provides recourse for copyright owners who believe that material appearing on the Internet infringes their rights under U.S. copyright law. If you believe in good faith that any content or material made available in connection with our website or services infringes your copyright, you (or your agent) may send us a notice requesting that the content or material be removed, or access to it blocked. Notices must be sent in writing by email to DMCAnotice@MLSGrid.com.
